
2134 BEACH ROAD, North Frontenac, Ontario K0H 2M0

$1,199,900.00
- 4 bedrooms
- 2 bathrooms
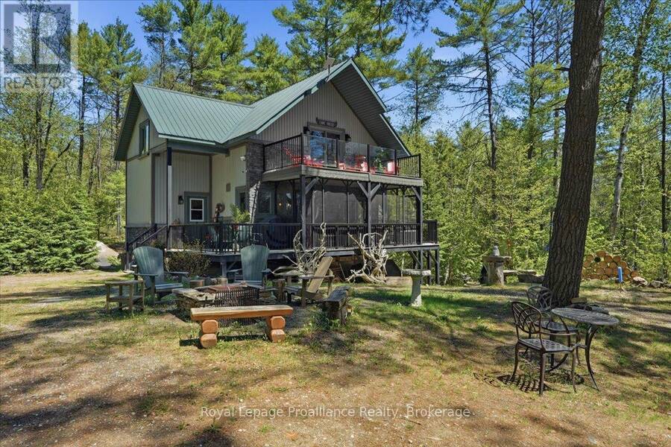
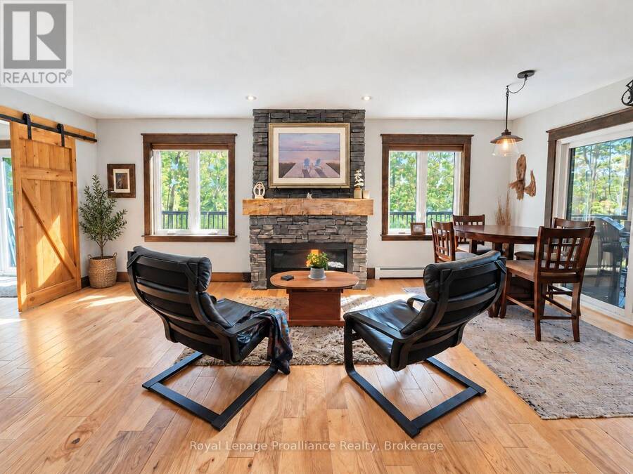
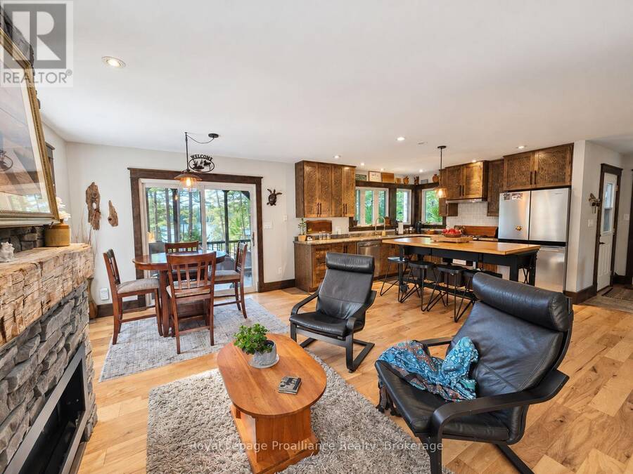
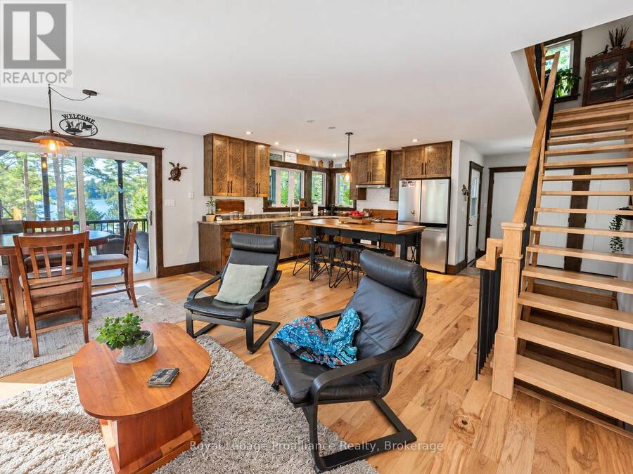
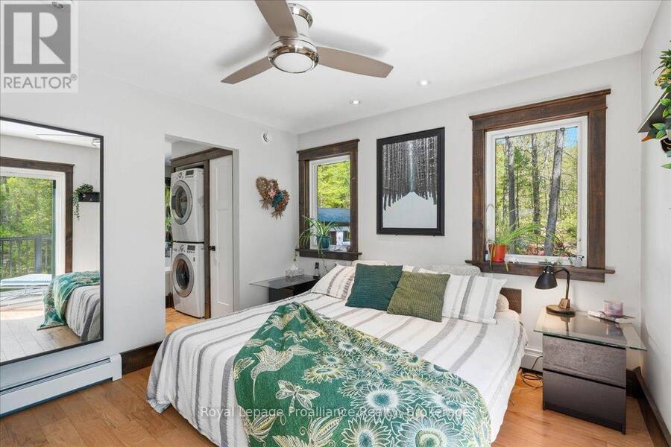
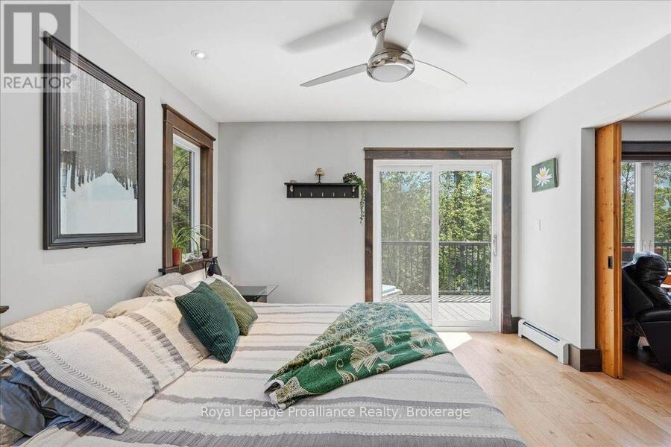
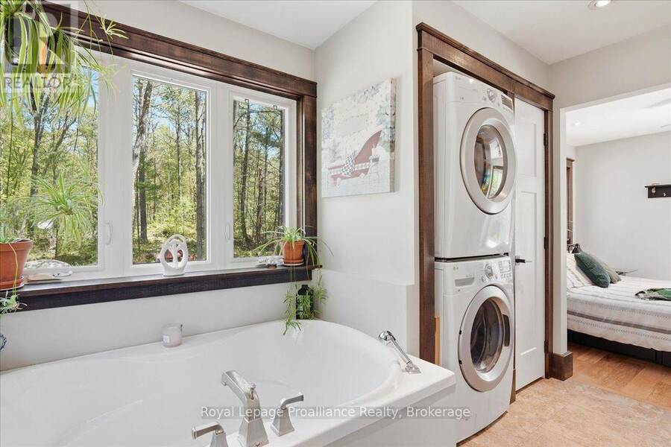
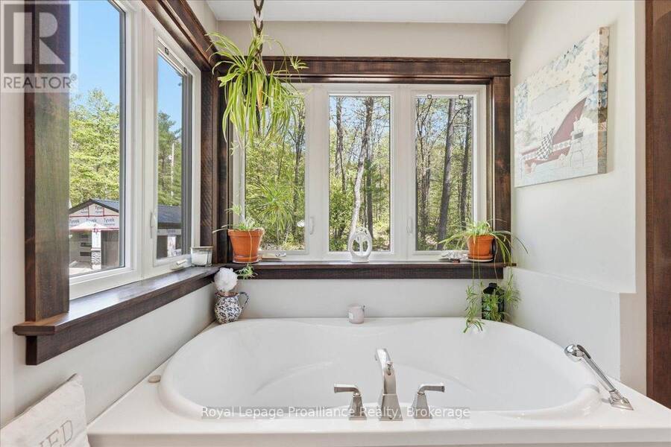
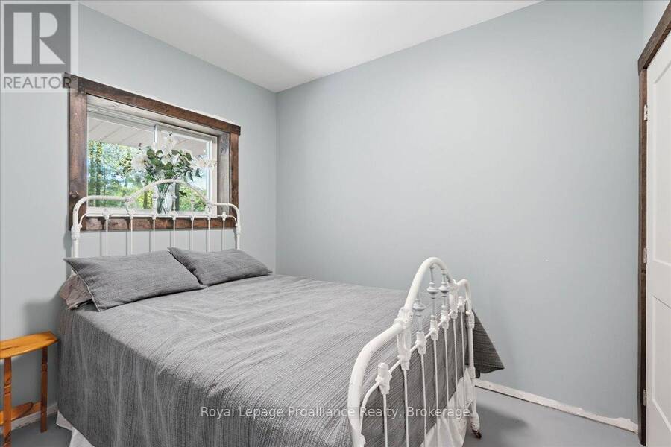
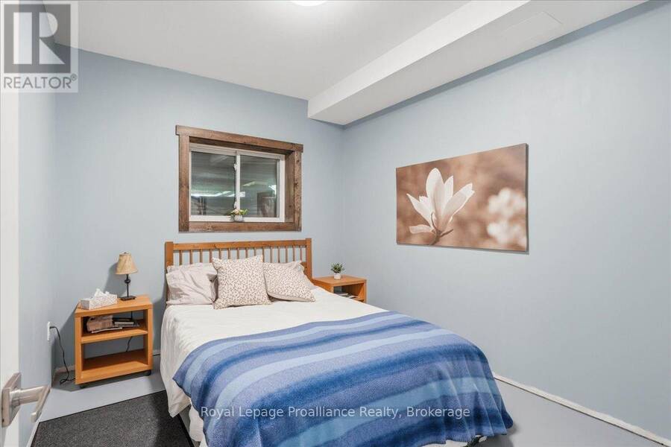
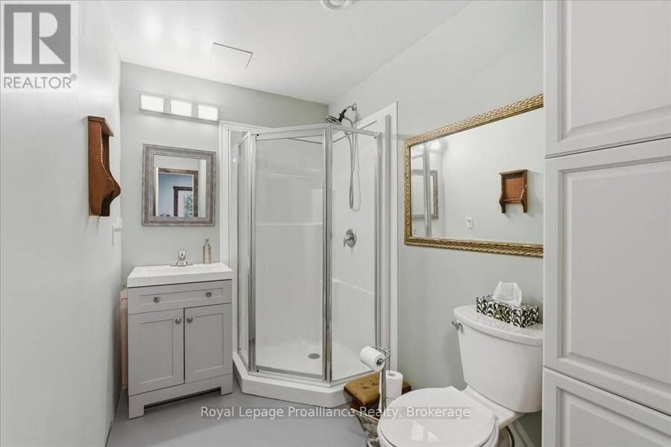
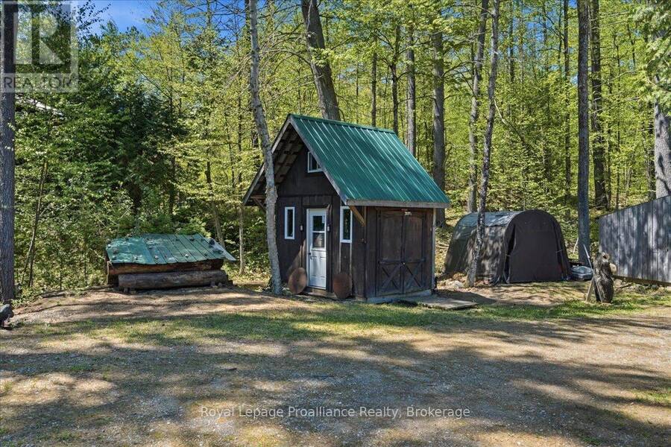
Tucked away on a quiet lake in North Frontenac, this well-designed 4-bedroom, 2-bathroom home/cottage offers a comfortable blend of year-round living and relaxed waterfront lifestyle. Set on a private, treed lot, the property enjoys a peaceful setting with minimal boat traffic. Inside, you'll find a bright, functional layout with hickory hardwood flooring, a custom maple staircase, and a propane fireplace adding warmth to the main living space. Built with ICF construction to the main level, and in floor radiant heating, the home is both efficient and durable. The main floor features the primary bedroom and 4-piece bath with laundry, while the upper ... read more
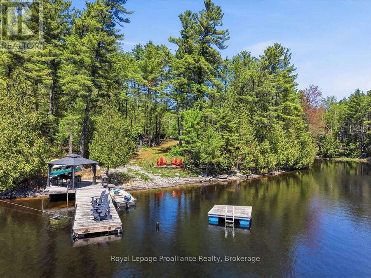
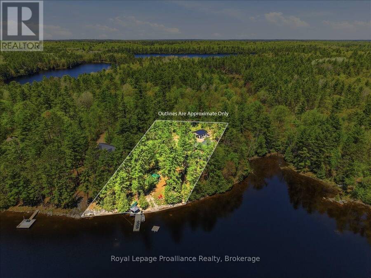
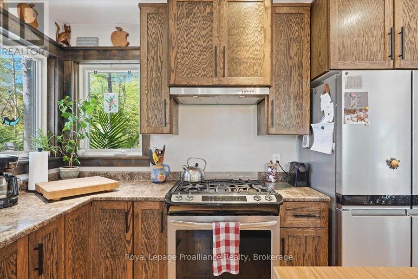
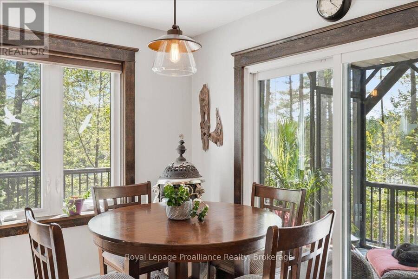
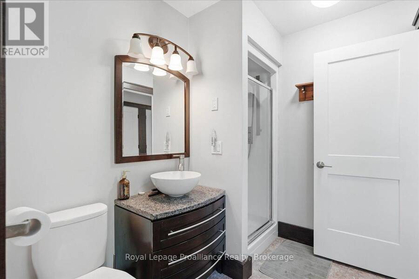
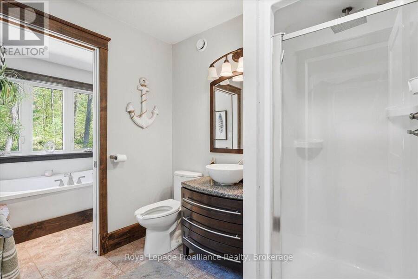
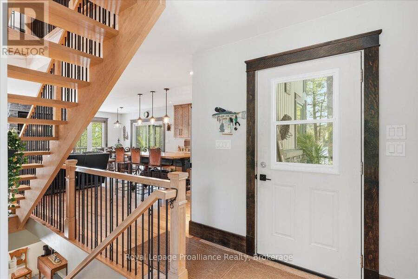
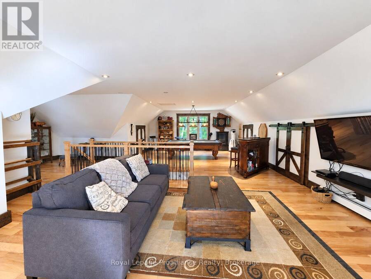
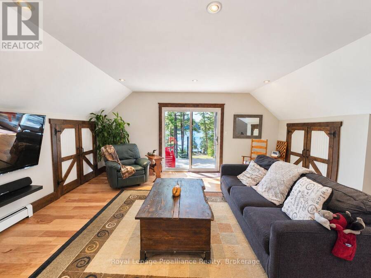
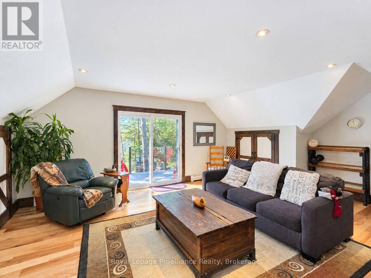
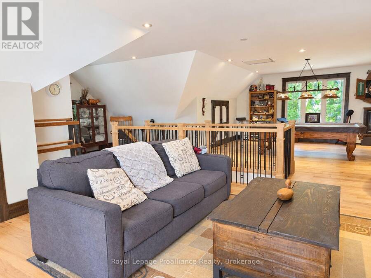
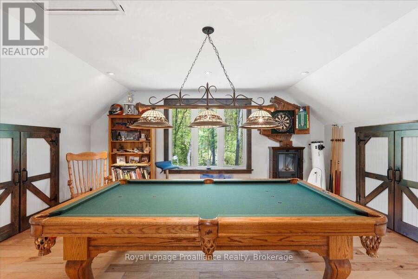
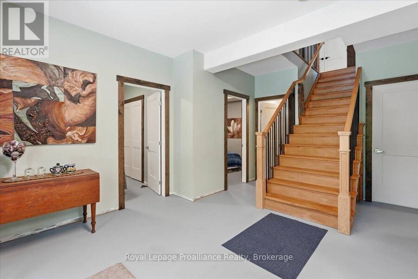
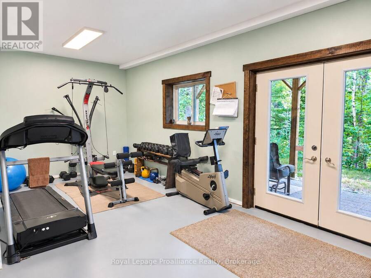
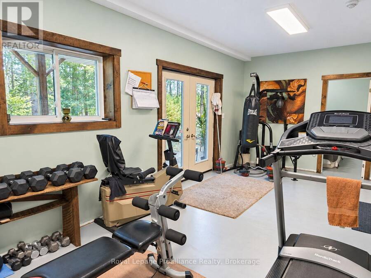
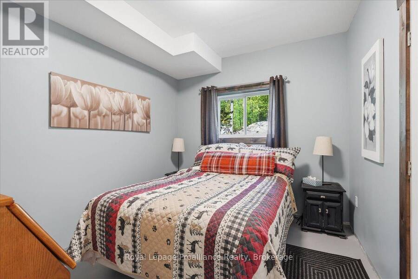
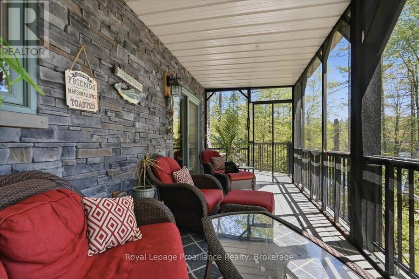
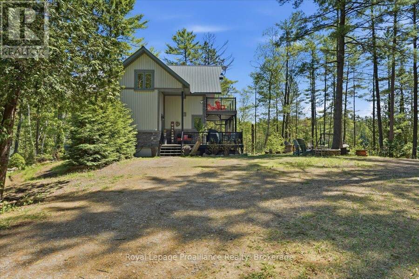
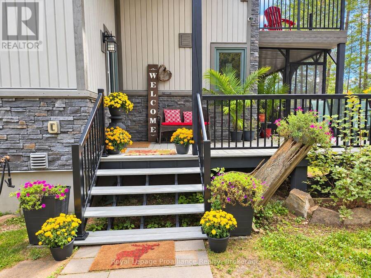
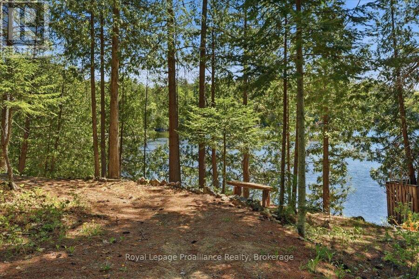
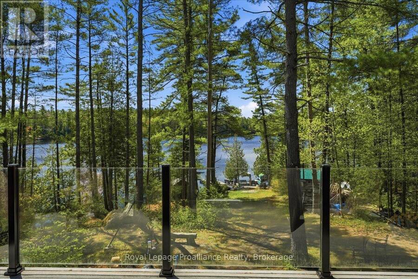
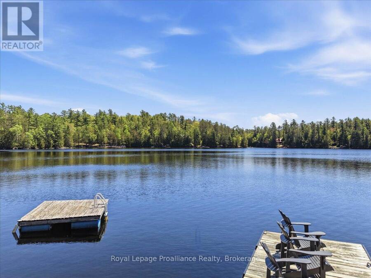
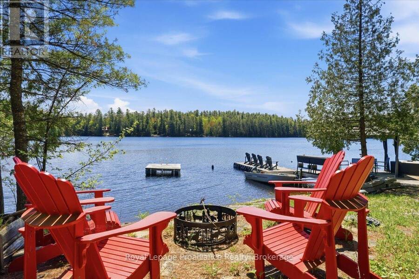
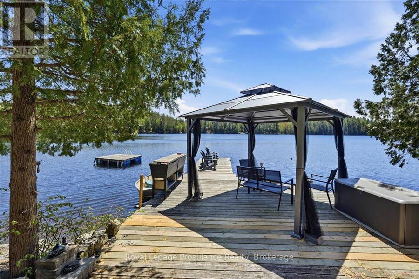
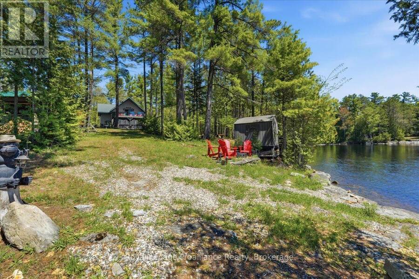
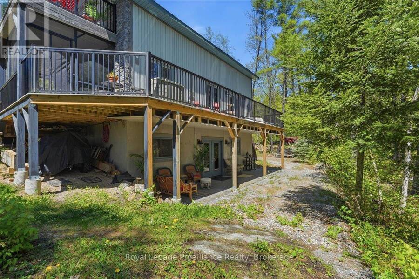
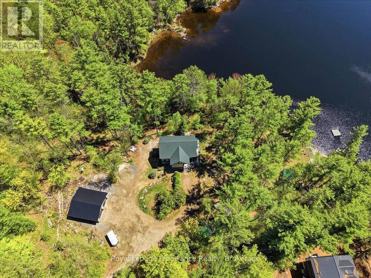
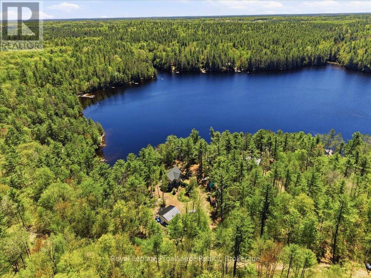
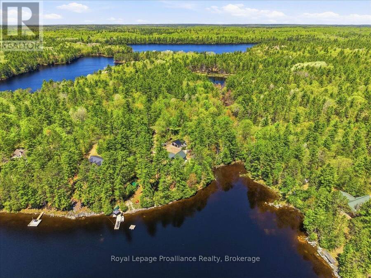
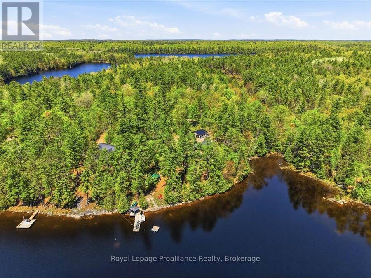
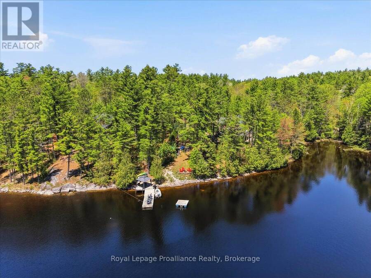
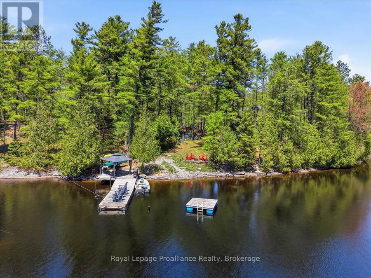
Tucked away on a quiet lake in North Frontenac, this well-designed 4-bedroom, 2-bathroom home/cottage offers a comfortable blend of year-round living and relaxed waterfront lifestyle. Set on a private, treed lot, the property enjoys a peaceful setting with minimal boat traffic. Inside, you'll find a bright, functional layout with hickory hardwood flooring, a custom maple staircase, and a propane fireplace adding warmth to the main living space. Built with ICF construction to the main level, and in floor radiant heating, the home is both efficient and durable. The main floor features the primary bedroom and 4-piece bath with laundry, while the upper level adds additional living space with a walk out deck overlooking the lake. It can easily be enjoyed as a family/rec room, games room, office, or workout room, whatever you choose to use it for. The partially finished walkout basement provides room for guests with an area that could be used as an office or another seating area. Outdoors, enjoy the clean, weed free waterfront with a sandy, rocky shoreline, and deep water off the dock, ideal for swimming, boating, and relaxing. The lake is part of a chain system with access into Sand Lake and offers excellent fishing for bass, pike, and walleye. (id:25417)
- Listing ID: X13787030
- Property Type: Single Family
| Property | |
|---|---|
| Ownership: | Freehold |
| Lot Size: | 165.3 by 352.4 FT|1/2 - 1.99 Acres |
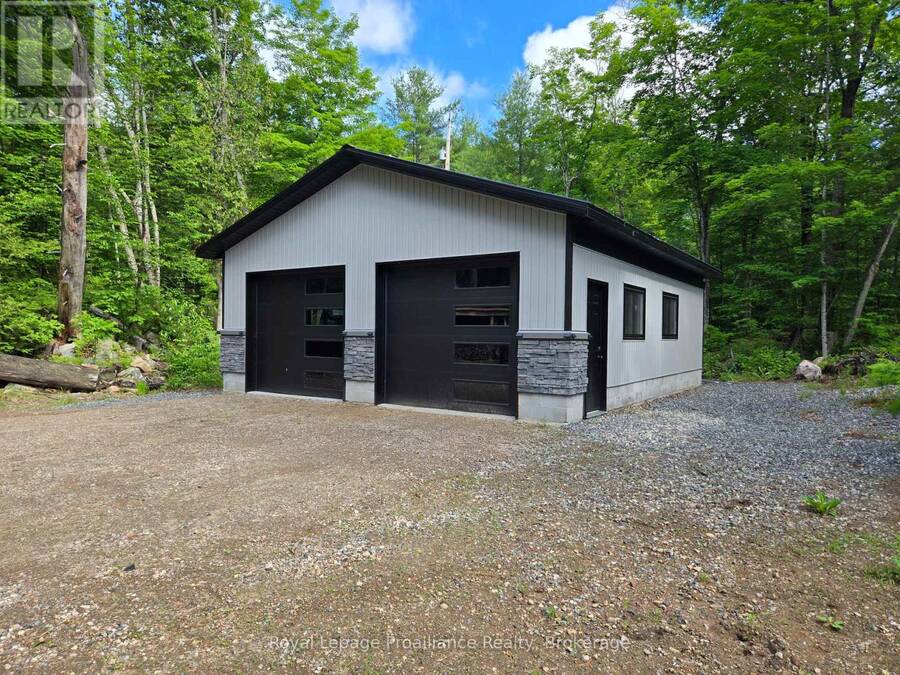
| Parking: | Detached Garage 10 Spaces |
| Waterfront: | Yes |
| Building | |
|---|---|
| Type: | Single Family House |
| Appliances: | Dishwasher, Dryer, Refrigerator, Stove, Washer and Water Heater |
| HVAC: | Fireplace and Radiant Heat Propane |
| Exterior: | Wood |
| Basement: | Full, N/A, N/A (Partially Finished) |
| Utilities: | Cable, Drilled Well and Septic System |
| Location | |
|---|---|
| Township: | North Frontenac |
| Province: | Ontario |
| Nearby Amenities: | Beach, Park and Schools |
| Community Features: | Fishing |
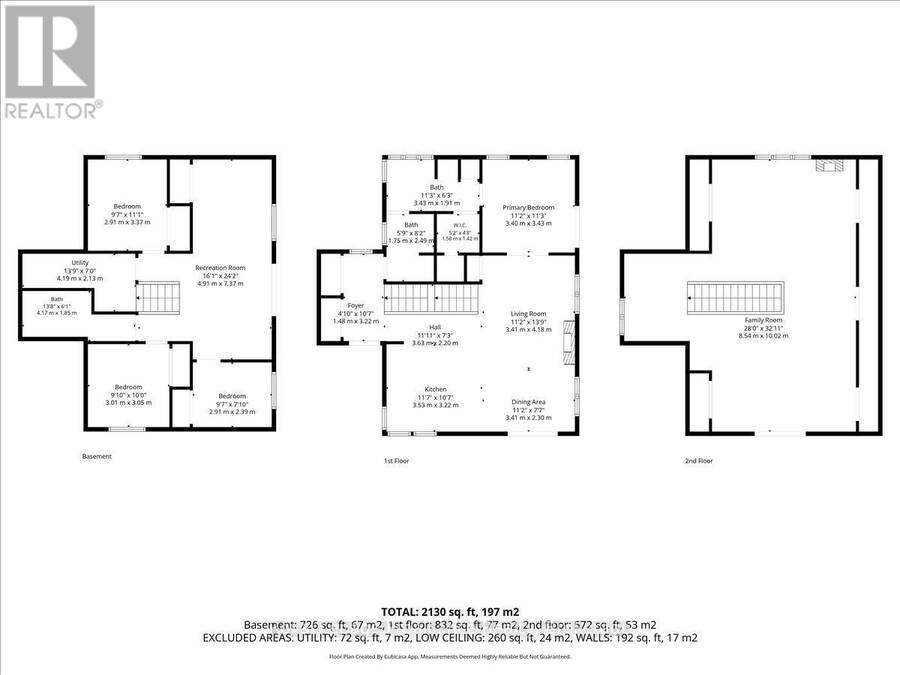
| Rooms | Level | Dimensions |
|---|---|---|
| Loft | Second level | 8.54 m x 10.02 m |
| Bathroom | Basement | 4.17 m x 1.85 m |
| Bedroom | Basement | 2.91 m x 3.37 m |
| Recreational, Games room | Basement | 4.91 m x 7.37 m |
| Bedroom | Basement | 3.01 m x 3.05 m |
| Bedroom | Basement | 2.91 m x 2.39 m |
| Utility room | Basement | 4.19 m x 2.13 m |
| Foyer | Main level | 1.48 m x 3.22 m |
| Kitchen | Main level | 3.53 m x 3.22 m |
| Dining room | Main level | 3.41 m x 2.3 m |
| Living room | Main level | 3.41 m x 4.18 m |
| Primary Bedroom | Main level | 3.4 m x 3.43 m |
| Bathroom | Main level | 3.43 m x 1.91 m |
Book a showing to see this Beach Road Home in North Frontenac
This property has so much to offer. Book a private showing now, as you do not want to miss out on 2134 BEACH ROAD in North Frontenac, Ontario!
Private Showing Request
Send a request to book a private showing for
.
Please Note: Information you supply in the contact form will be kept fully confidential.
Is this waterfront home the right property for you? Start a conversation to find out.
Get Directions to this Property
Not sure where this property is? Get directions to this Beach Road Home in North Frontenac.


Provided by Royal Lepage Proalliance Realty. MLS®, REALTOR®, and the associated logos are trademarks of the Canadian Real Estate Association.

This REALTOR.ca listing content is owned and licensed by REALTOR® members of the Canadian Real Estate Association.
Have questions or need more information about this home? Don't know where to begin? Then, let us connect you with the best real estate agent to guide you.

Inquiries submitted through this website will be responded to by a local sales representative from Royal LePage®.
Start a Conversation by Text
Provide your full name, phone and email to start a conversation by text message.
Please Note: Information you supply in the contact form will be kept fully confidential.
Start a Conversation by Email
Provide your full name and email to start a conversation by email.
Please Note: Information you supply in the contact form will be kept fully confidential.