
14012 GIBEAULT ROAD, North Dundas, Ontario K0C 1H0


$919,900.00
- 5 bedrooms
- 4 bathrooms
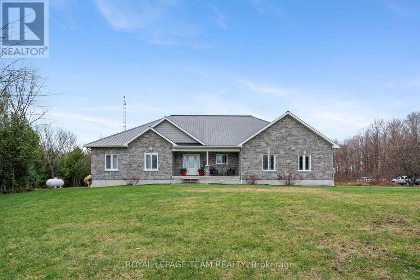
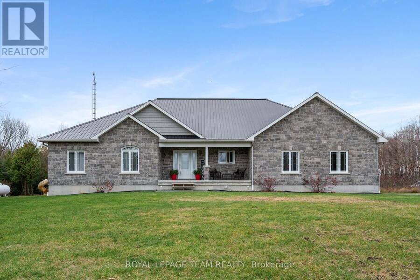
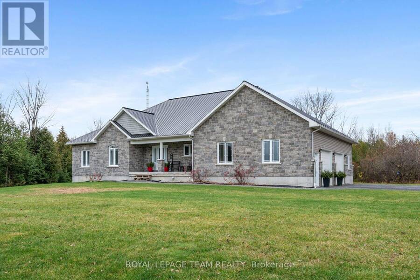
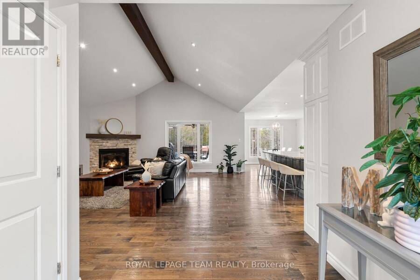
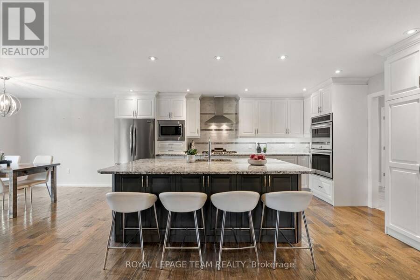
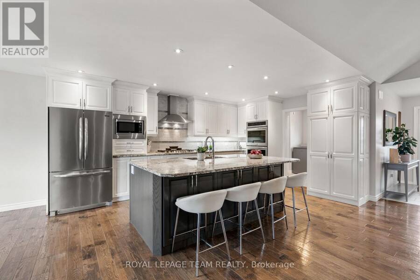
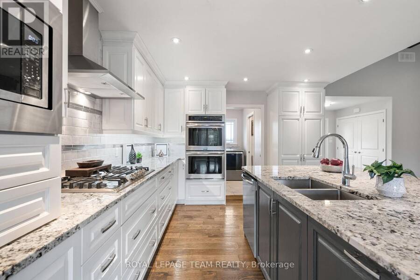
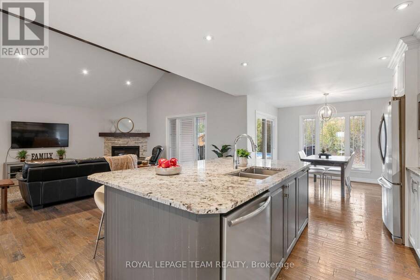
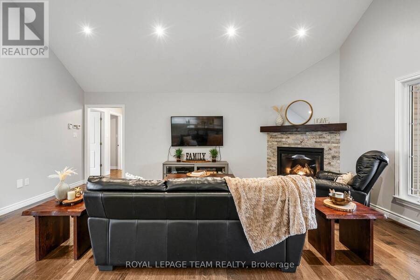
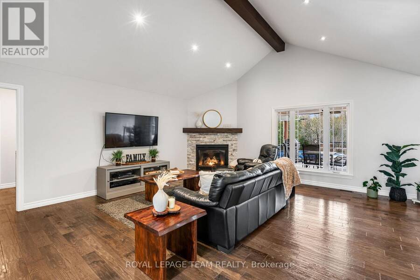
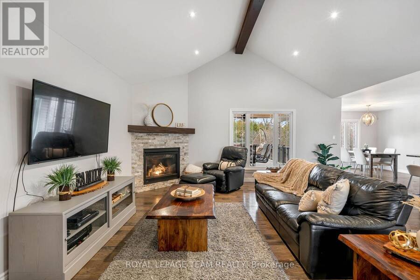
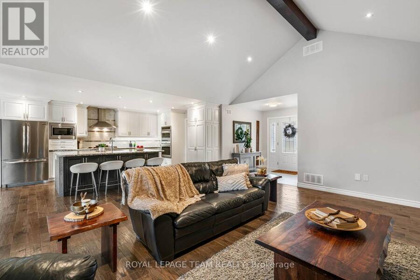
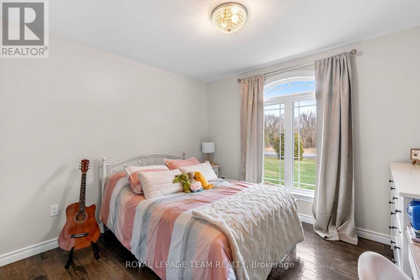
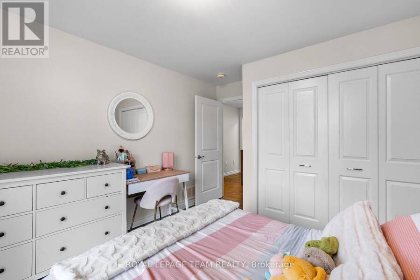
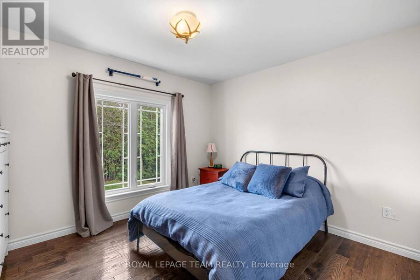
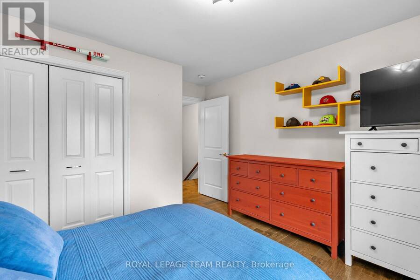
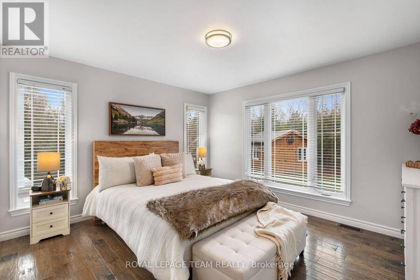
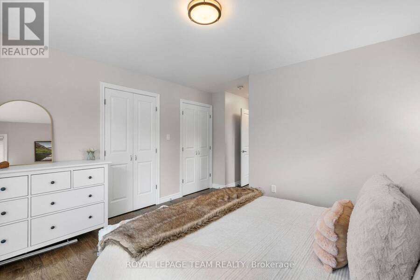
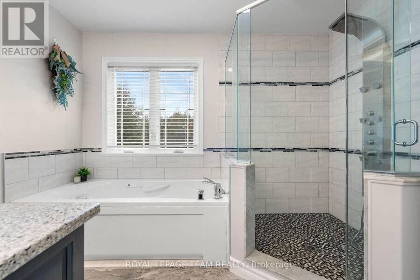
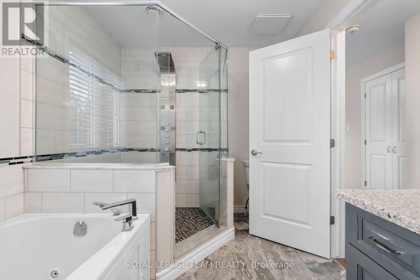
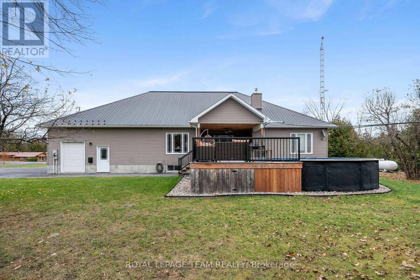
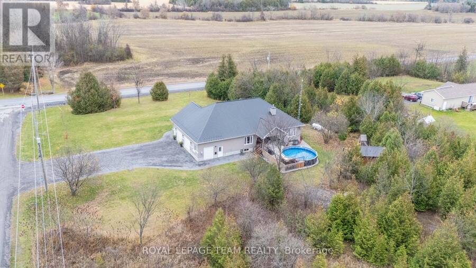
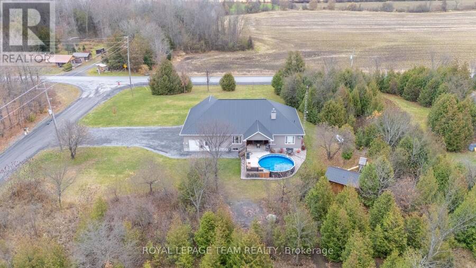
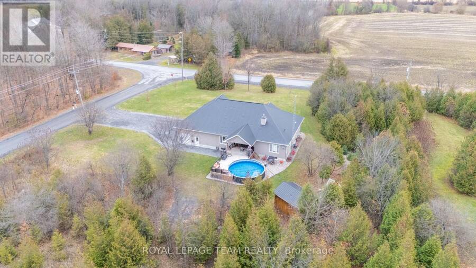
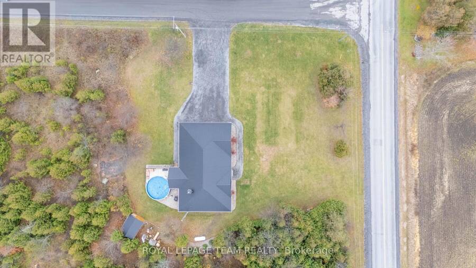
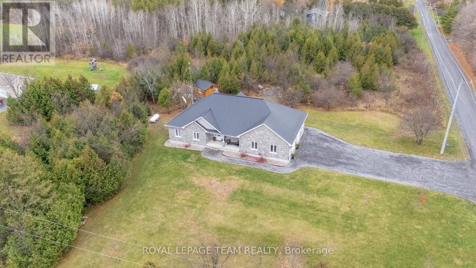
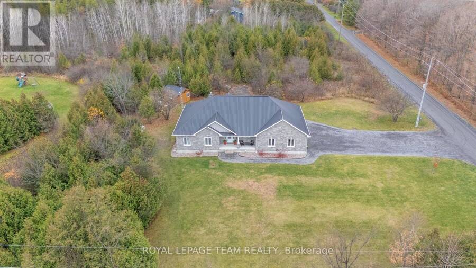
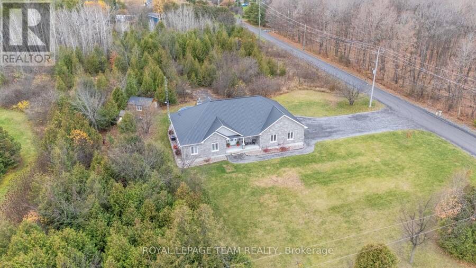
Exceptional country living meets superior craftsmanship in this custom-built 2017 bungalow on 1.15 private acres in North Dundas. Offering 3+2 bedrooms and 3+1 bathrooms, this thoughtfully designed home blends everyday comfort with high-end mechanicals. Inside, engineered hardwood floors flow through a bright living room with a cozy fireplace into a chef-inspired gourmet kitchen complete with a gas range, double ovens, oversized island with massive hidden storage, and ample space for entertaining. The main level also features convenient laundry with a propane dryer, garage access to mudroom, and a spacious primary retreat boasting a walk-in closet and ... read more
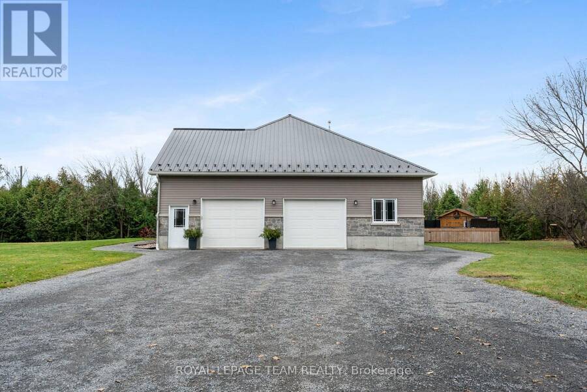
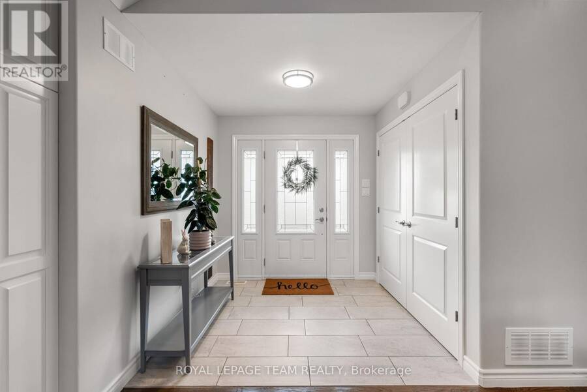
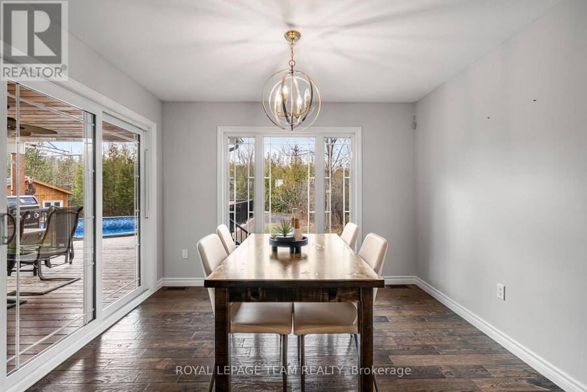
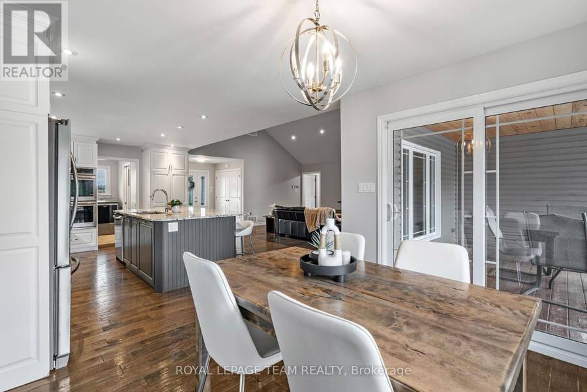
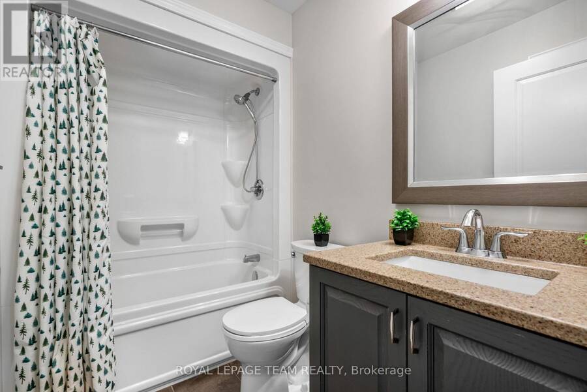
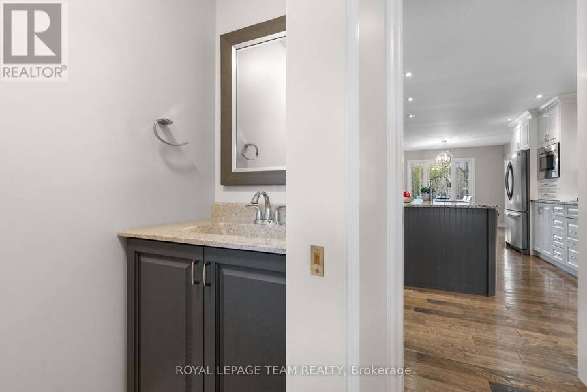
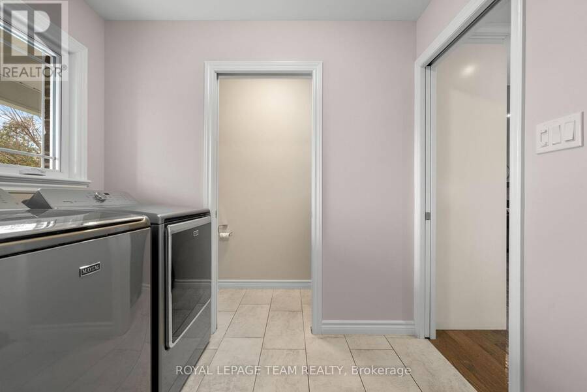
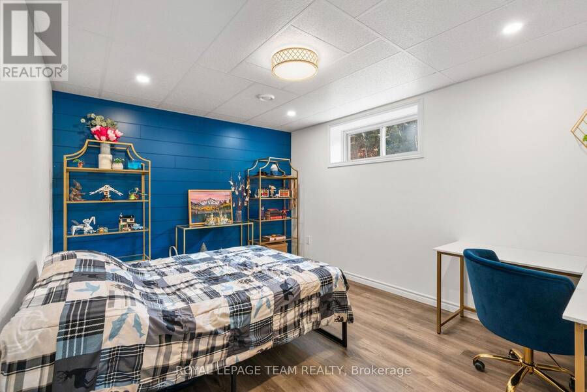
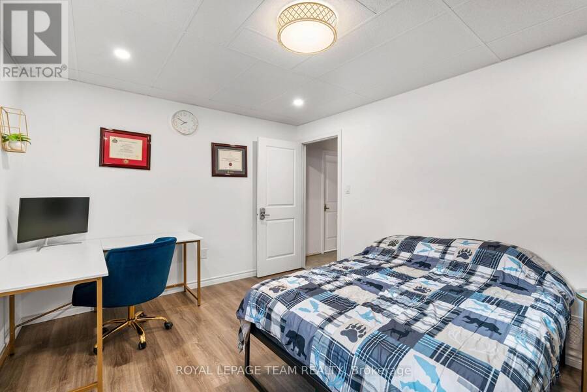
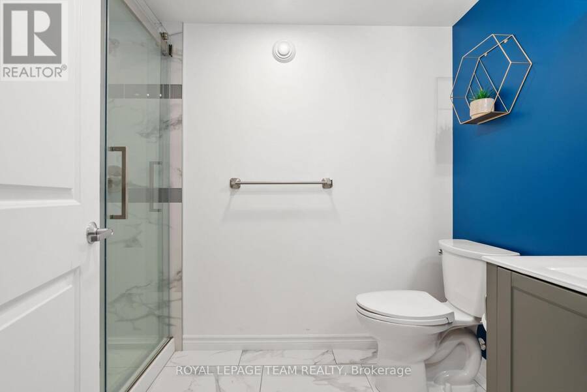
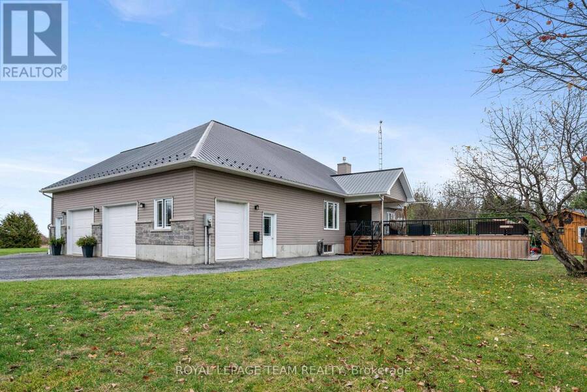
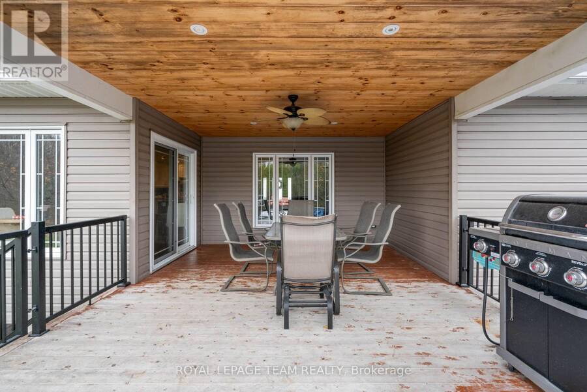
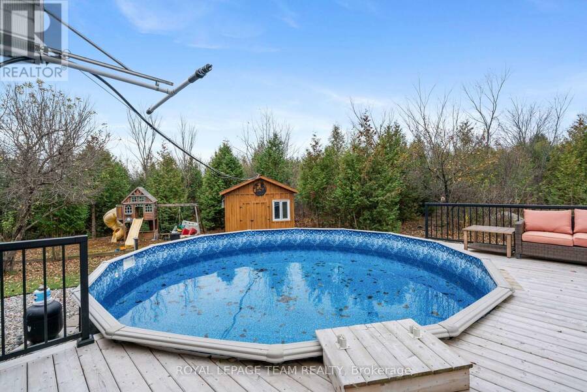
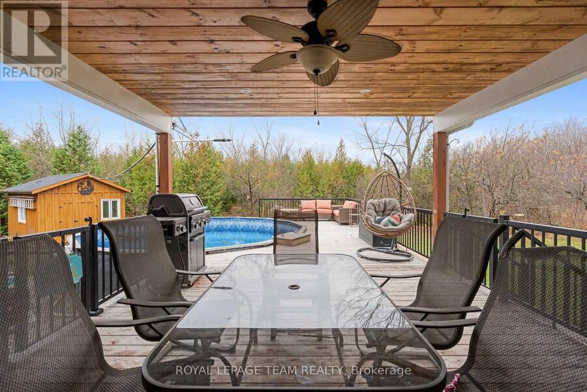
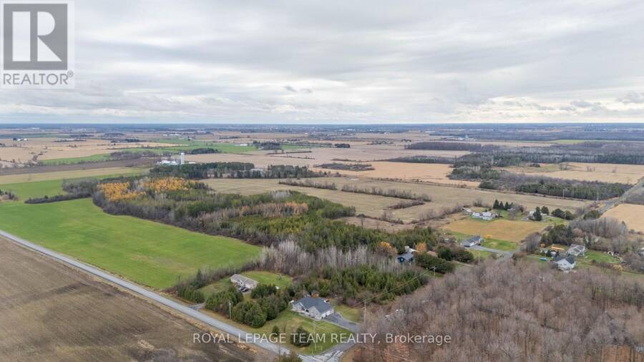
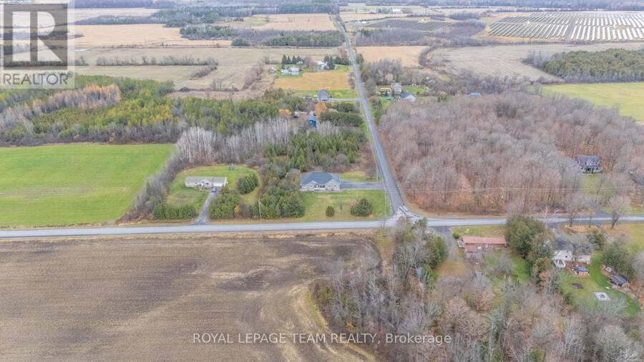
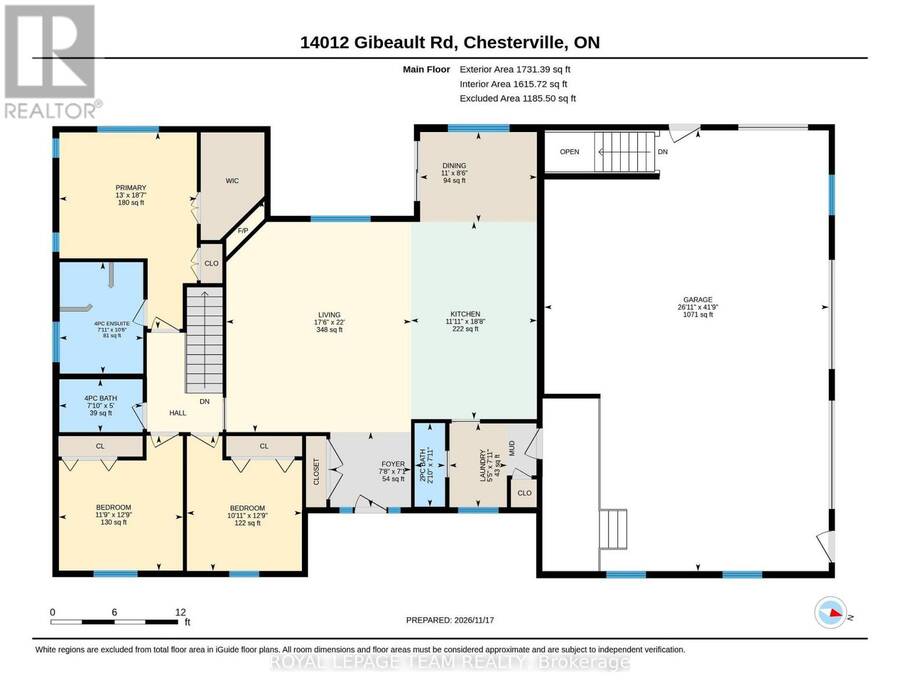
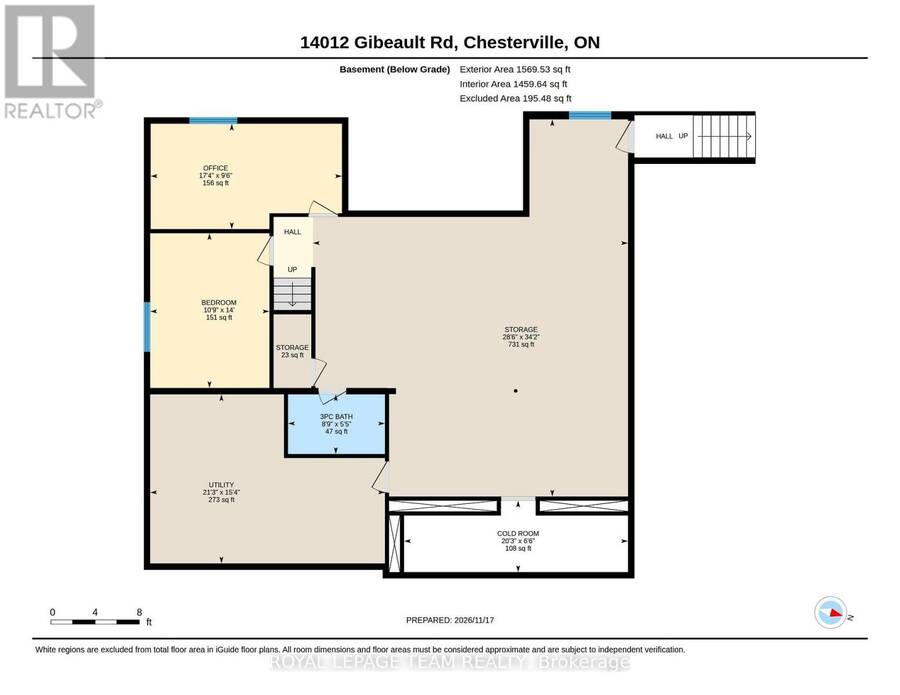
Exceptional country living meets superior craftsmanship in this custom-built 2017 bungalow on 1.15 private acres in North Dundas. Offering 3+2 bedrooms and 3+1 bathrooms, this thoughtfully designed home blends everyday comfort with high-end mechanicals. Inside, engineered hardwood floors flow through a bright living room with a cozy fireplace into a chef-inspired gourmet kitchen complete with a gas range, double ovens, oversized island with massive hidden storage, and ample space for entertaining. The main level also features convenient laundry with a propane dryer, garage access to mudroom, and a spacious primary retreat boasting a walk-in closet and a custom ensuite with an oversized shower and dedicated ducted dehumidifier. Downstairs, the lower level offers garage access, two additional bedrooms(one currently used as an office), versatile recreation space, and luxurious radiant in-floor heating. Built to impress behind the walls, standout upgrades include a boiler heating system, 200-amp electrical service, air exchanger, multi-stage water filtration, UV treatment, whole-home water softener, spray foam insulation in both the basement and main floor, and R60 attic insulation. An insulated, heated double-car garage adds year-round practicality. Outdoors, take in peaceful country views from the covered porches, host on the rear deck, or unwind by the insulated spray-foamed pool, with a detached storage shed for all your outdoor gear. Propane hookup for BBQ. Ideally situated minutes from Chesterville public and Catholic elementary schools, St. Thomas Catholic High School in Russell, and Winchester amenities, plus just 15 minutes to Hwy 417 for an easy Ottawa commute. (id:25417)
- Listing ID: X14188340
- Property Type: Single Family
| Property | |
|---|---|
| Style: | Bungalow |
| Ownership: | Freehold |
| Lot Size: | 211.9 FT |
| Parking: | Attached Garage 8 Spaces |
| Building | |
|---|---|
| Type: | Single Family House |
| Appliances: | Dishwasher, Dryer, Hood Fan, Microwave, Oven, Refrigerator, Stove, Washer, Water Treatment, Water Softener, Window Coverings and Water Heater |
| HVAC: | Central Air Conditioning, Fireplace and Other Propane |
| Exterior: | Stone and Vinyl Siding |
| Basement: | Full (Partially Finished) |
| Utilities: | Septic System |
| Location | |
|---|---|
| Township: | North Dundas |
| Province: | Ontario |
| Community Features: | School Bus |
| Rooms | Level | Dimensions |
|---|---|---|
| Bathroom | Basement | 1.65 m x 2.67 m |
| Bedroom | Basement | 4.27 m x 3.28 m |
| Cold room | Basement | 1.83 m x 6.17 m |
| Office | Basement | 2.9 m x 5.28 m |
| Utility room | Basement | 4.67 m x 6.48 m |
| Recreational, Games room | Basement | 2.03 m x 1.04 m |
| Recreational, Games room | Basement | 10.41 m x 8.69 m |
| Bathroom | Main level | 2.17 m x 0.64 m |
| Primary Bedroom | Main level | 5.66 m x 3.96 m |
| Bathroom | Main level | 1.52 m x 2.39 m |
| Bathroom | Main level | 3.2 m x 2.41 m |
| Bedroom 2 | Main level | 3.89 m x 3.33 m |
| Bedroom 3 | Main level | 3.89 m x 3.58 m |
| Dining room | Main level | 2.59 m x 3.35 m |
| Foyer | Main level | 2.16 m x 2.34 m |
| Kitchen | Main level | 5.69 m x 3.63 m |
| Living room | Main level | 6.71 m x 5.33 m |
| Laundry room | Main level | 2.41 m x 1.65 m |
Book a showing to see this Gibeault Road Home in North Dundas
This property has so much to offer. Book a private showing now, as you do not want to miss out on 14012 GIBEAULT ROAD in North Dundas, Ontario!
Private Showing Request
Send a request to book a private showing for
.
Please Note: Information you supply in the contact form will be kept fully confidential.
Is this home the right property for you? Start a conversation to find out.
Get Directions to this Property
Not sure where this property is? Get directions to this Gibeault Road Home in North Dundas.


Provided by ROYAL LEPAGE TEAM REALTY. MLS®, REALTOR®, and the associated logos are trademarks of the Canadian Real Estate Association.

This REALTOR.ca listing content is owned and licensed by REALTOR® members of the Canadian Real Estate Association.
Have questions or need more information about this home? Don't know where to begin? Then, let us connect you with the best real estate agent to guide you.

Inquiries submitted through this website will be responded to by a local sales representative from Royal LePage®.
Start a Conversation by Text
Provide your full name, phone and email to start a conversation by text message.
Please Note: Information you supply in the contact form will be kept fully confidential.
Start a Conversation by Email
Provide your full name and email to start a conversation by email.
Please Note: Information you supply in the contact form will be kept fully confidential.