
2091 6TH CONCESSION Road W, North Dumfries, Ontario N0B 1L0

$549,900.00
- 3 bedrooms
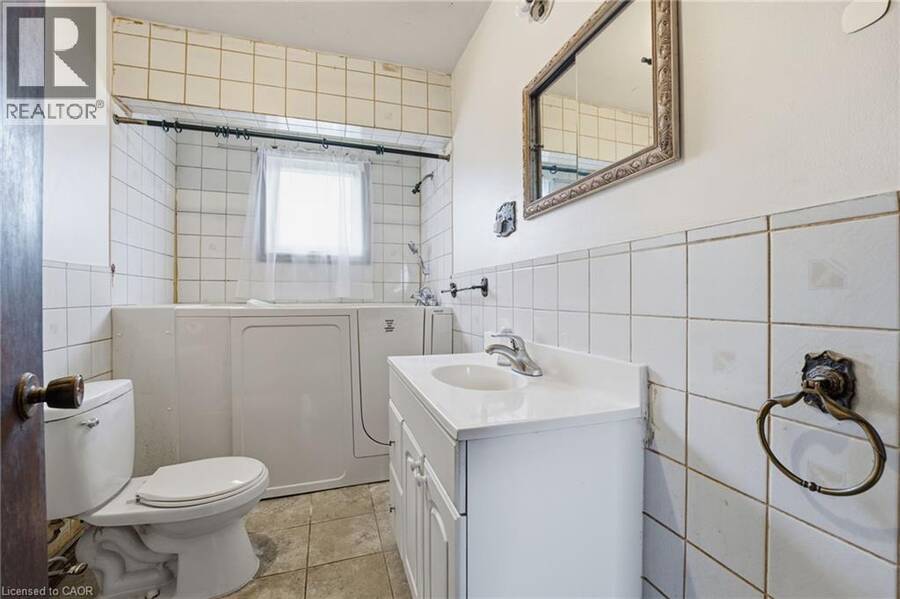
- 1 bathrooms
- 1,568 Square Feet
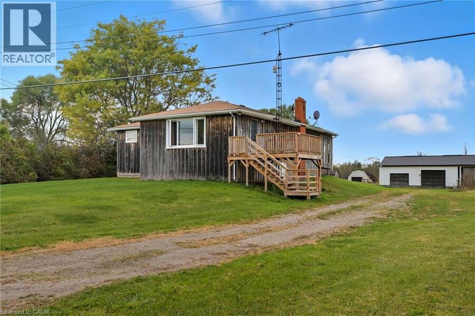
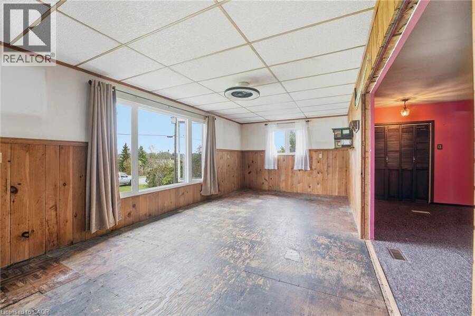
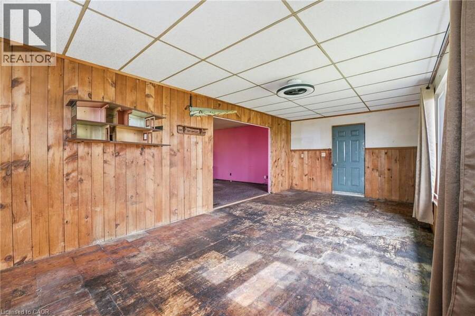
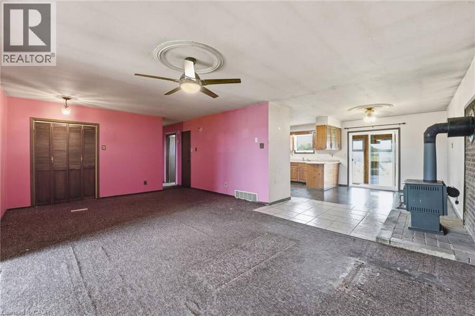
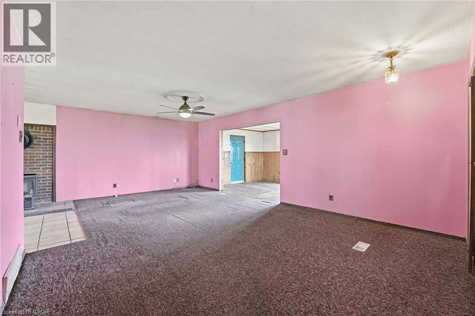
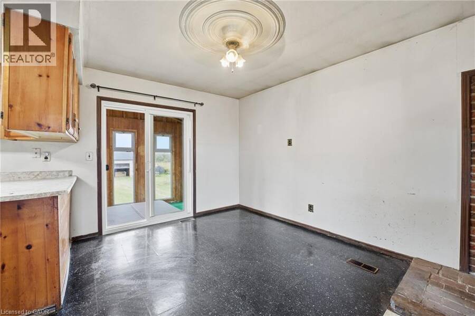
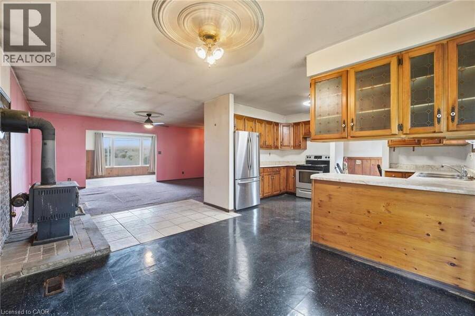
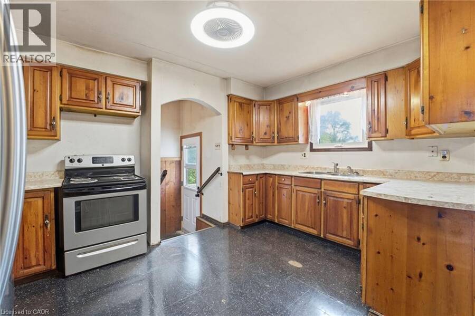
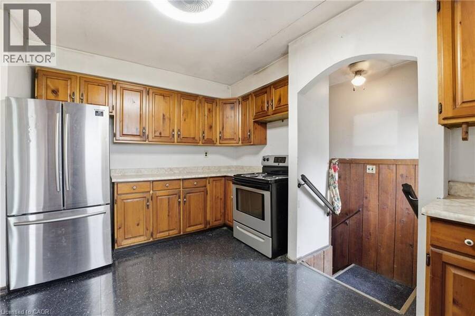
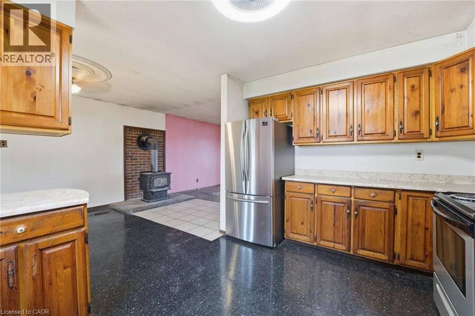
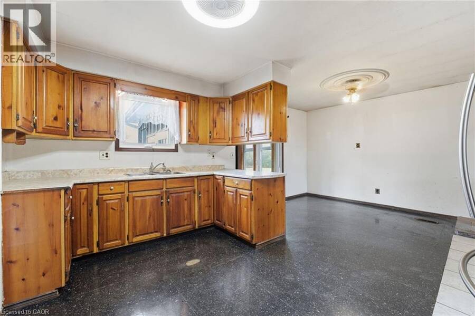
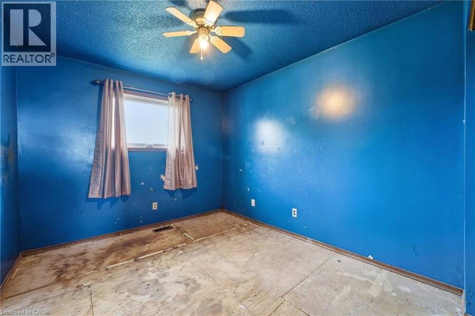
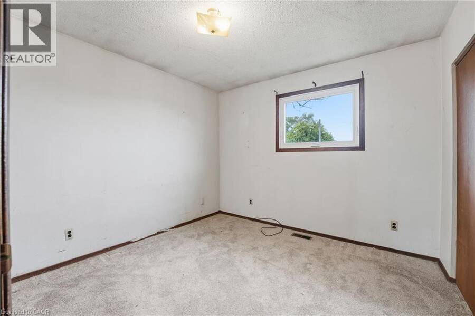
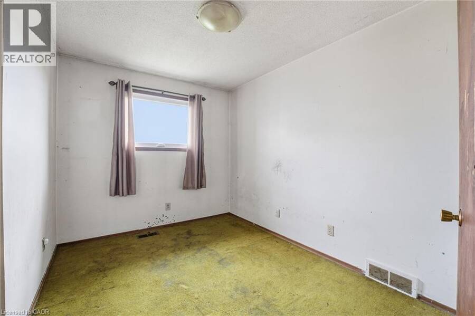
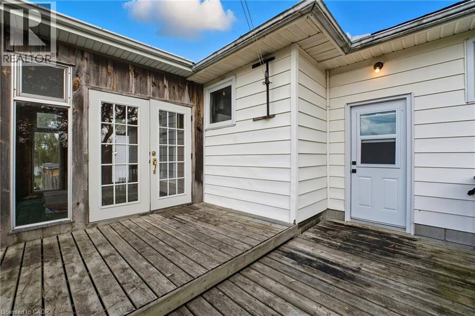
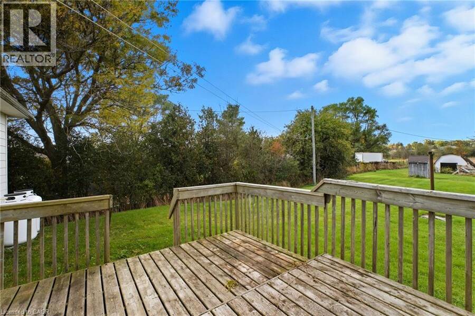
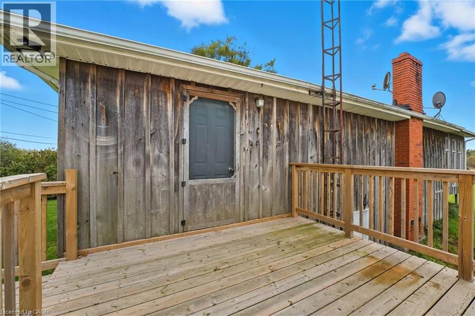
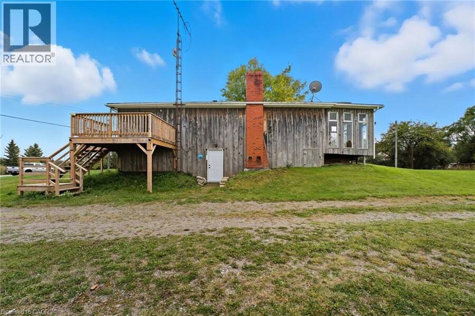
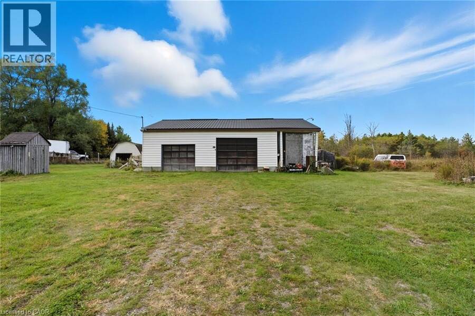
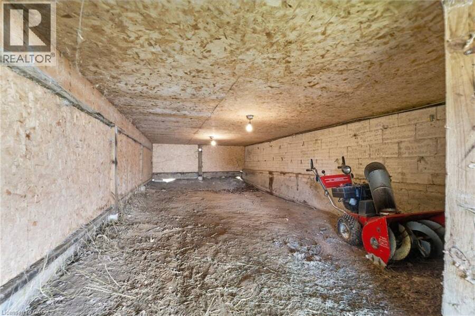
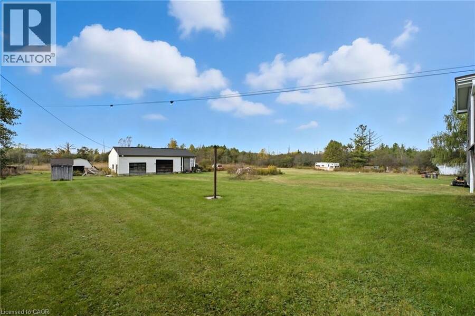
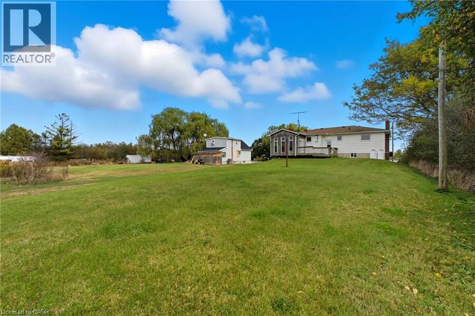
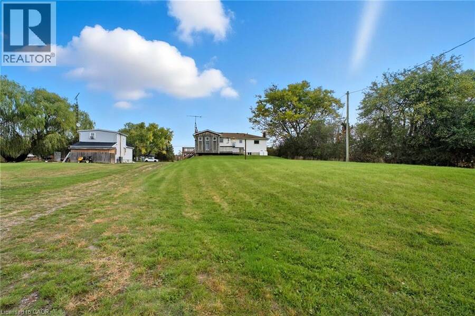
Nestled just outside of Cambridge in the desirable Flamborough area, this 0.64-acre property offers the perfect blend of space, privacy, and potential. This 3-bedroom, 1-bath home is ready for a new owner to make it their own. Enjoy the comfort of recent updates including a new furnace, windows, and doors, ensuring energy efficiency and peace of mind. Outside, you’ll find a detached two-bay shop with high ceilings — ideal for hobbyists, mechanics, or anyone needing extra workspace or storage. Whether you’re looking to renovate, expand, or simply enjoy country living with city convenience nearby, this property is a rare opportunity in a ... read more
Nestled just outside of Cambridge in the desirable Flamborough area, this 0.64-acre property offers the perfect blend of space, privacy, and potential. This 3-bedroom, 1-bath home is ready for a new owner to make it their own. Enjoy the comfort of recent updates including a new furnace, windows, and doors, ensuring energy efficiency and peace of mind. Outside, you’ll find a detached two-bay shop with high ceilings — ideal for hobbyists, mechanics, or anyone needing extra workspace or storage. Whether you’re looking to renovate, expand, or simply enjoy country living with city convenience nearby, this property is a rare opportunity in a sought-after location (id:25417)
Price reduced $125,100 (18.53%) from the list price.
- Listing ID: 40819144
- Property Type: Single Family
- Year Built: 1980
| Property | |
|---|---|
| Style: | Raised Bungalow |
| Ownership: | Freehold |
| Lot Size: | 1/2 - 1.99 Acres |
| Parking: | Detached Garage 23 Spaces |
| Building | |
|---|---|
| Type: | Single Family House |
| Appliances: | Stove and Refrigerator |
| HVAC: | Central Air Conditioning, Fireplace and Forced Air Propane |
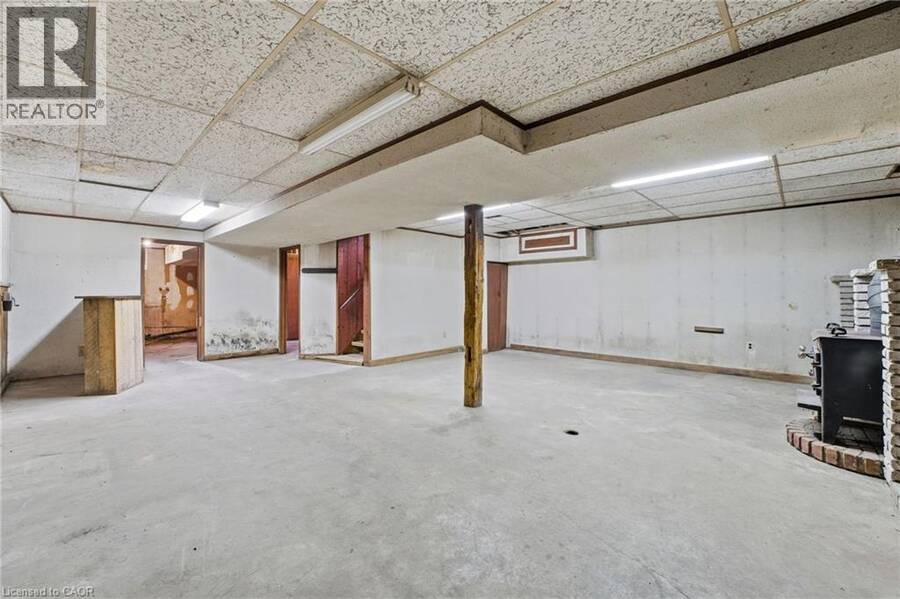
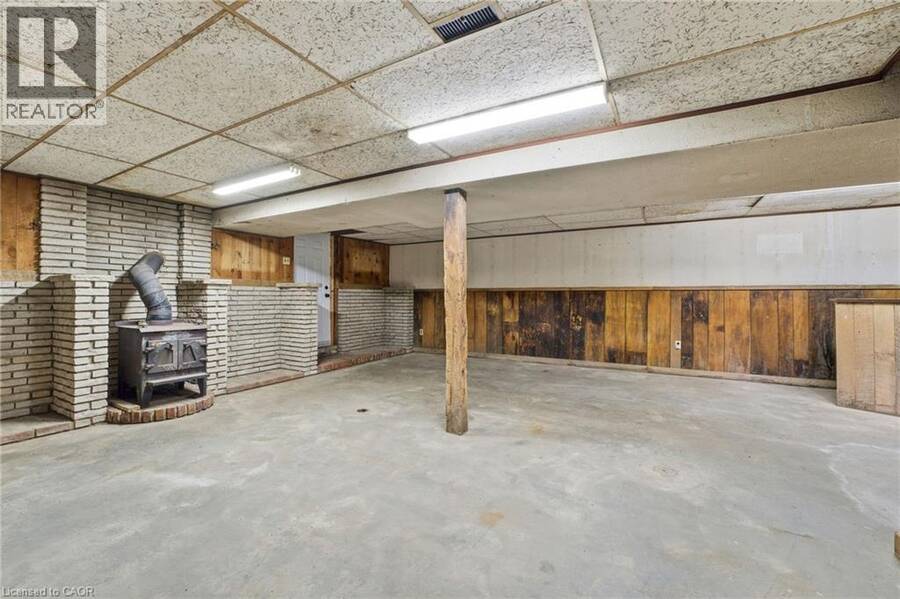
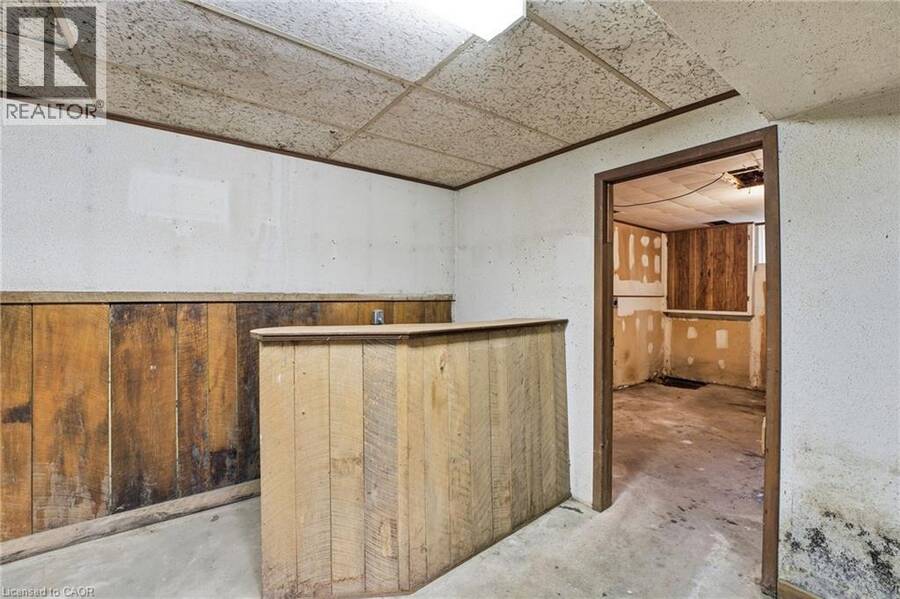
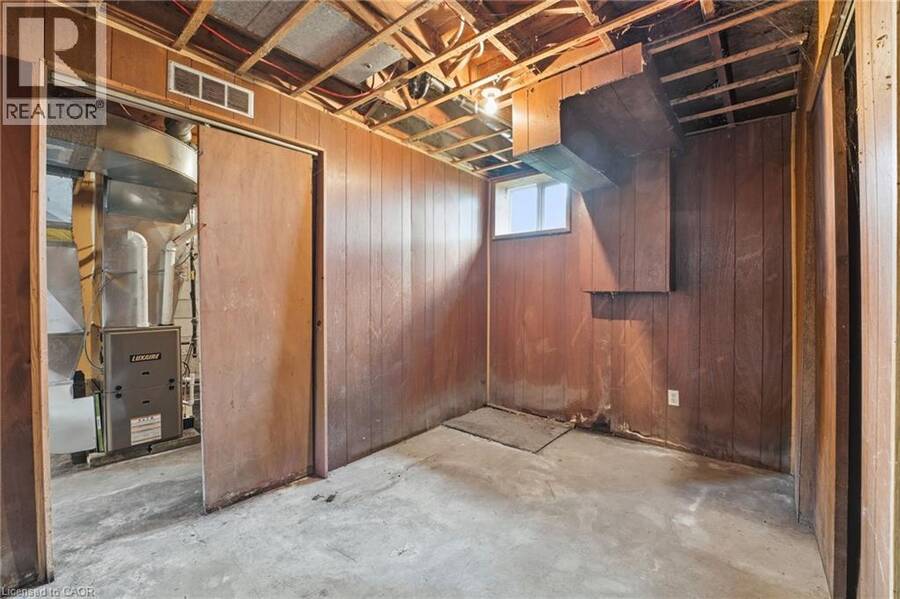
| Basement: | Full (Unfinished) |
| Utilities: | Septic System |
| Location | |
|---|---|
| Township: | North Dumfries |
| Province: | Ontario |
| Nearby Amenities: | Golf Nearby, Park and Place Of Worship |
| Community Features: | Community Centre and School Bus |
| Rooms | Level | Dimensions |
|---|---|---|
| Utility room | Basement | 24'6'' x 14'4'' |
| Recreation room | Basement | 24'6'' x 28'6'' |
| 3pc Bathroom | Main level | 9'11'' x 5'7'' |
| Bedroom | Main level | 11'1'' x 8'4'' |
| Bedroom | Main level | 9'11'' x 10'4'' |
| Primary Bedroom | Main level | 11'0'' x 9'8'' |
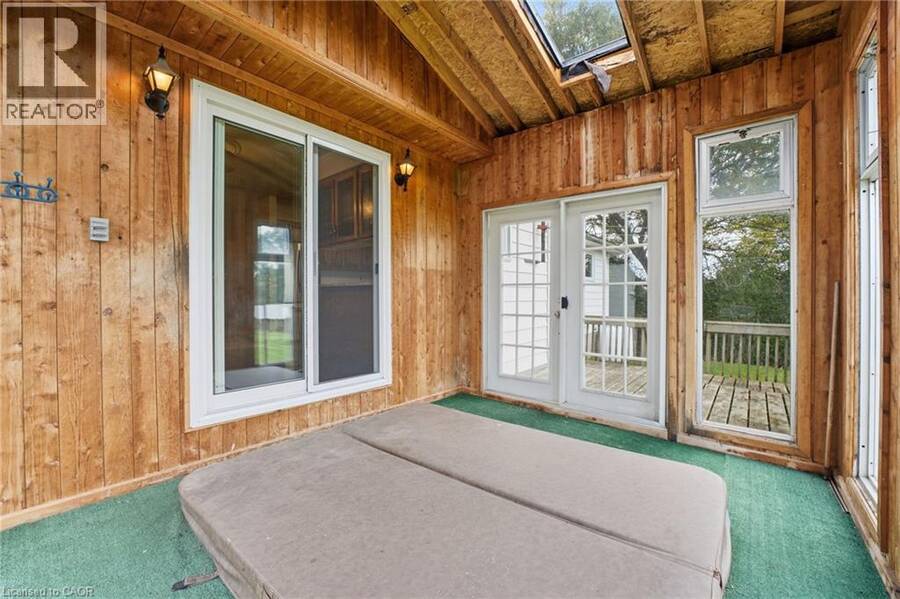
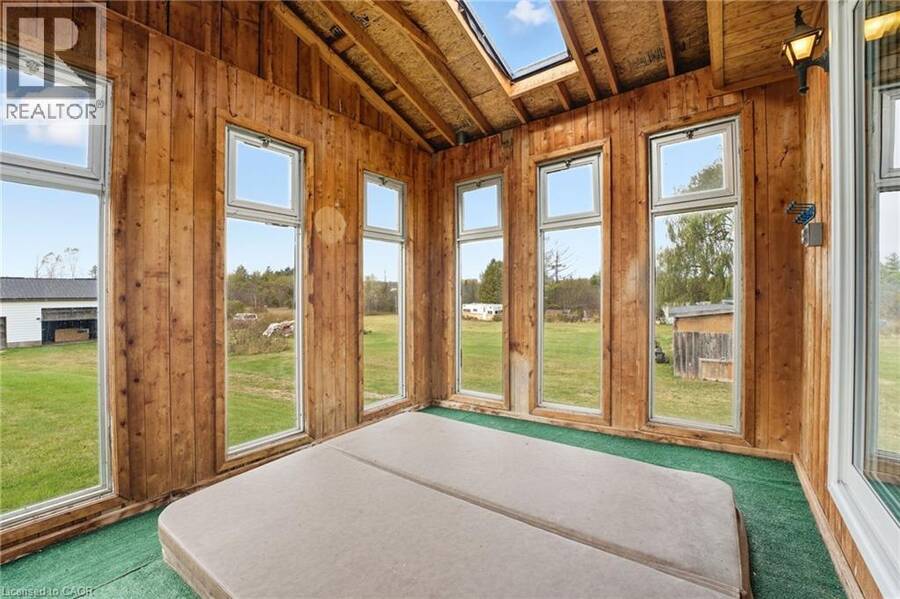
| Sunroom | Main level | 10'3'' x 12'4'' |
| Kitchen | Main level | 13'11'' x 9'7'' |
| Breakfast | Main level | 14'3'' x 10'6'' |
| Living room | Main level | 14'3'' x 22'0'' |
| Dining room | Main level | 11'2'' x 22'6'' |
Book a showing to see this 6TH CONCESSION Road West Home in North Dumfries
This property has so much to offer. Book a private showing now, as you do not want to miss out on 2091 6TH CONCESSION Road W in North Dumfries, Ontario!
Private Showing Request
Send a request to book a private showing for
.
Please Note: Information you supply in the contact form will be kept fully confidential.
Is this home the right property for you? Start a conversation to find out.
Get Directions to this Property
Not sure where this property is? Get directions to this 6TH CONCESSION Road West Home in North Dumfries.


Provided by RE/MAX Escarpment Realty Inc.. MLS®, REALTOR®, and the associated logos are trademarks of the Canadian Real Estate Association.

This REALTOR.ca listing content is owned and licensed by REALTOR® members of the Canadian Real Estate Association.
Have questions or need more information about this home? Don't know where to begin? Then, let us connect you with the best real estate agent to guide you.

Inquiries submitted through this website will be responded to by a local sales representative from Royal LePage®.
Start a Conversation by Text
Provide your full name, phone and email to start a conversation by text message.
Please Note: Information you supply in the contact form will be kept fully confidential.
Start a Conversation by Email
Provide your full name and email to start a conversation by email.
Please Note: Information you supply in the contact form will be kept fully confidential.