
420 BRISSON BOULEVARD, North Cochrane, Ontario P0L 1N0

$310,000.00
- 4 bedrooms
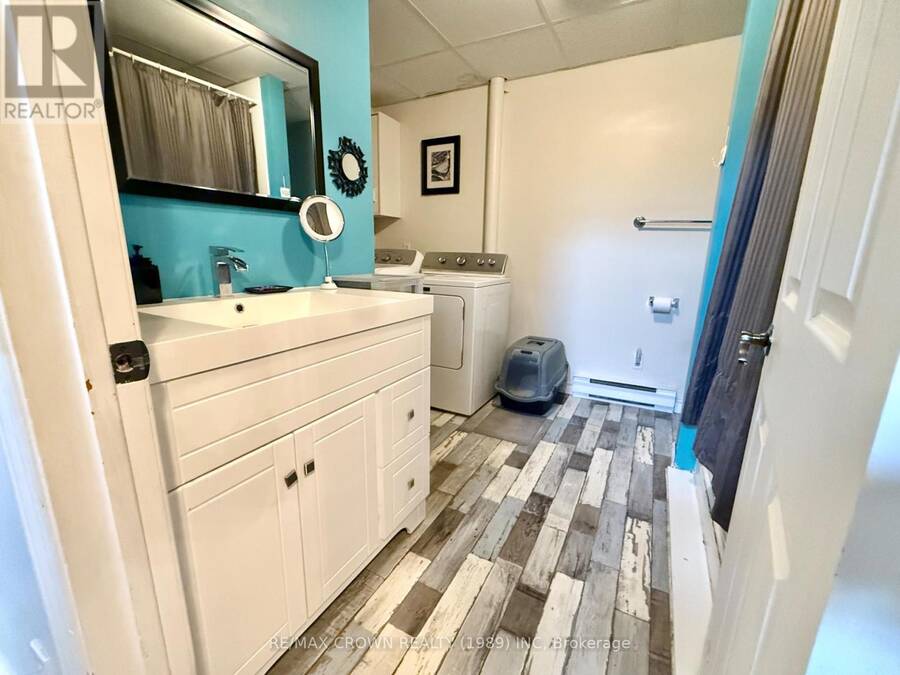
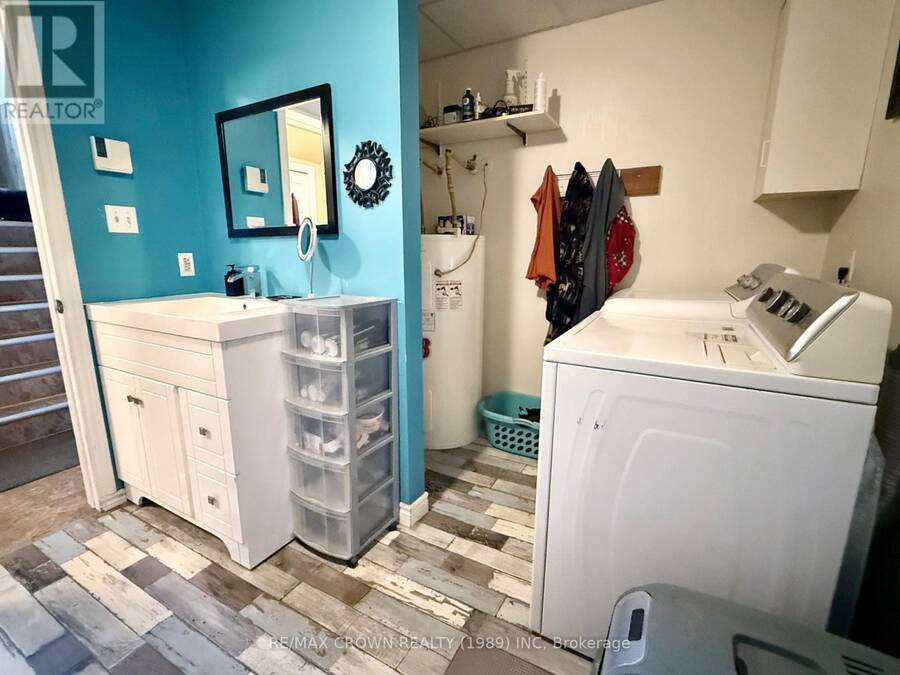
- 3 bathrooms
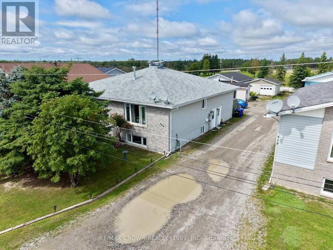
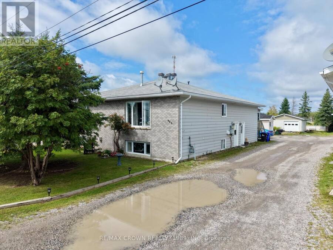
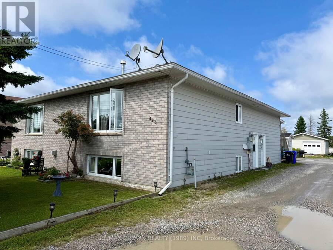
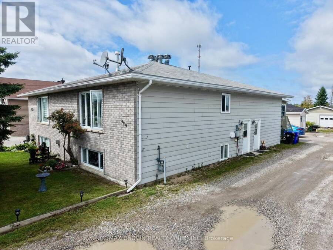
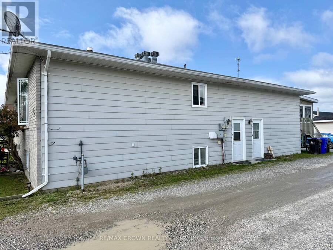
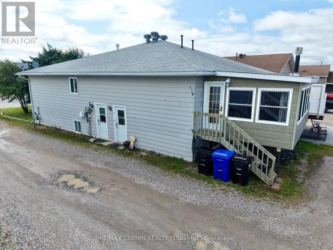
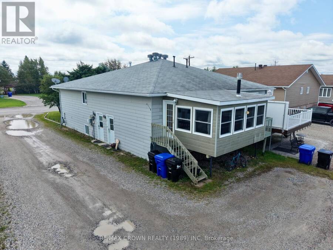
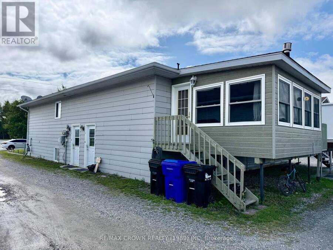
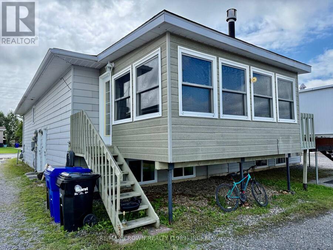
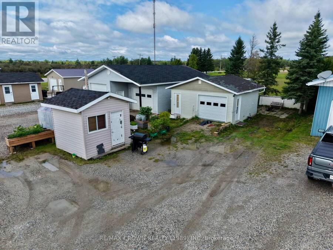
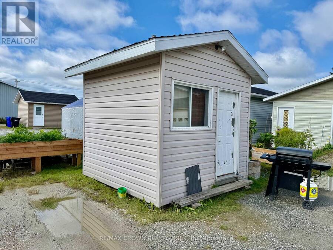
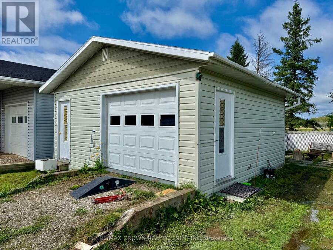
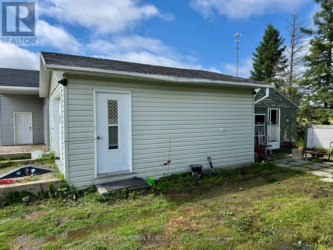
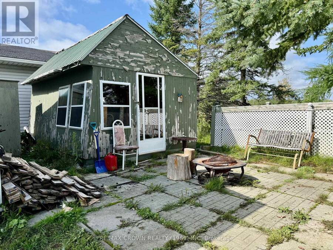
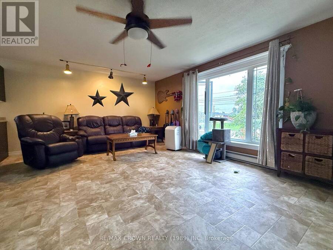
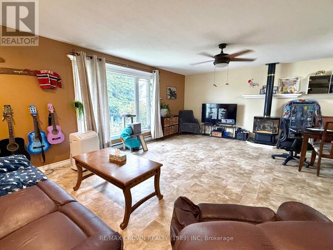
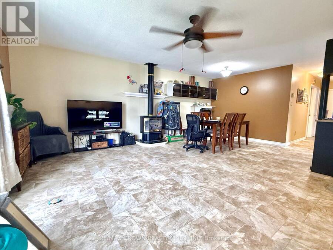
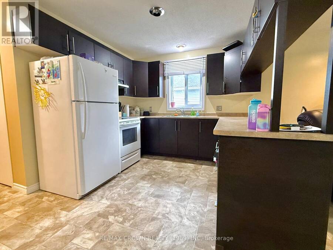
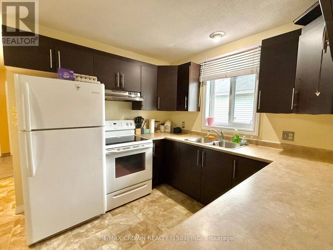
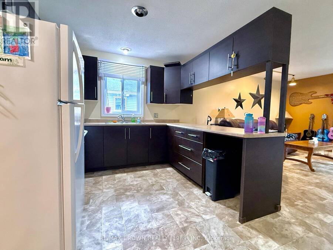
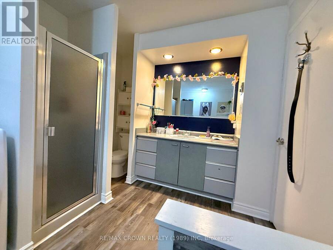
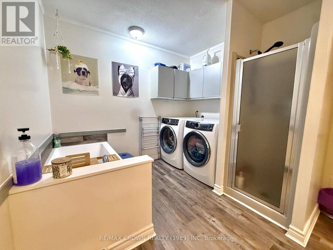
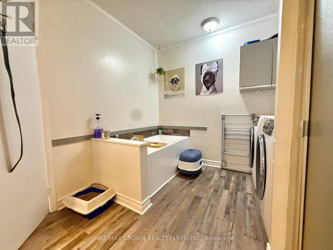
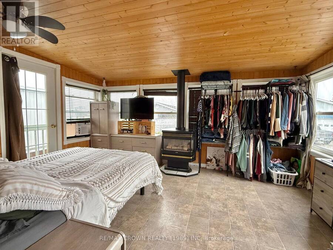
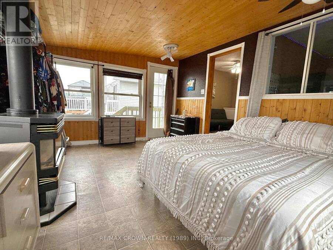
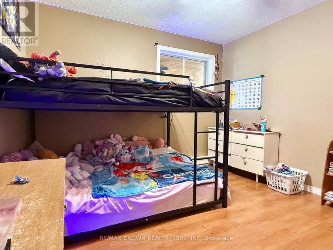
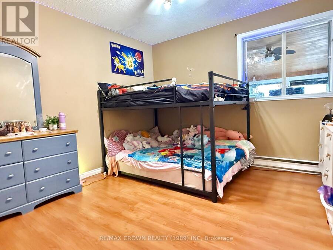
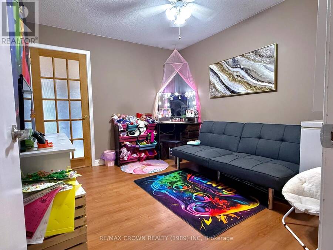
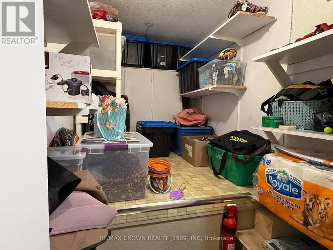
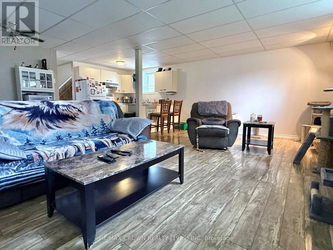
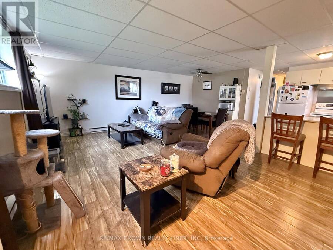
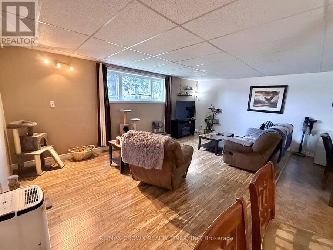
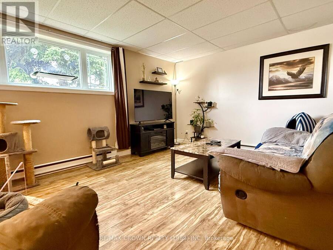
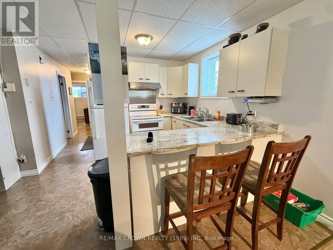
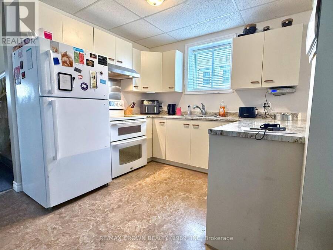
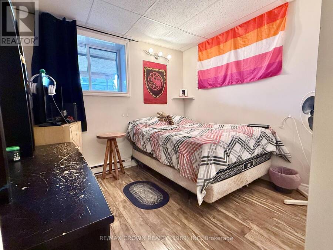
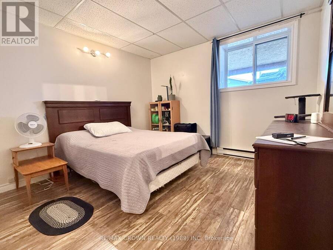
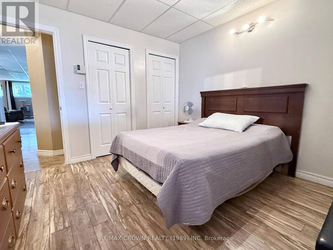
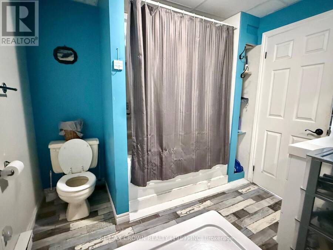
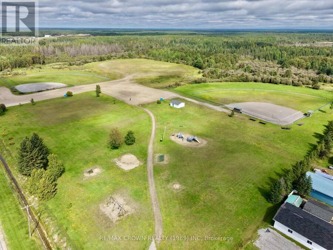
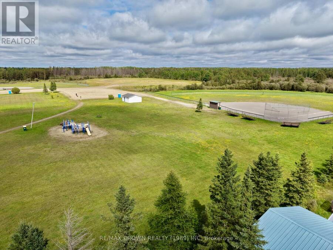
Looking for your next investment opportunity? This well-maintained Duplex offers two spacious apartments, a detached garage for tenant use, and excellent potential as an income-producing property. Whether you're an experienced investor looking to expand your portfolio or someone looking to get started in real estate, this property offers plenty of possibilities. Owner-occupancy is also an option, making it an attractive opportunity for someone looking to live in one unit while generating rental income from the other. Located in a quiet area of Hearst, the property also benefits from having J.D. Levesque Park directly behind it, offering a playground, ... read more
Looking for your next investment opportunity? This well-maintained Duplex offers two spacious apartments, a detached garage for tenant use, and excellent potential as an income-producing property. Whether you're an experienced investor looking to expand your portfolio or someone looking to get started in real estate, this property offers plenty of possibilities. Owner-occupancy is also an option, making it an attractive opportunity for someone looking to live in one unit while generating rental income from the other. Located in a quiet area of Hearst, the property also benefits from having J.D. Levesque Park directly behind it, offering a playground, softball field, and baseball field for residents to enjoy. With its spacious units, convenient location, and investment potential, this property is one worth taking a closer look at! (id:25417)
- Listing ID: T13708502
- Property Type: Multi-family
| Property | |
|---|---|
| Style: | Raised Bungalow |
| Lot Size: | 35.1 by 200 FT|under 1/2 Acre |
| Parking: | Detached Garage 5 Spaces |
| Building | |
|---|---|
| Type: | Multi-family Duplex |
| Appliances: | Refrigerator, Stove, Washer and Dryer |
| HVAC: | Baseboard Heaters, Fireplace, Forced Air and Window Air Conditioner Electric, Natural Gas |
| Exterior: | Brick Facing and Aluminum Siding |
| Basement: | N/A |
| Utilities: | Sanitary Sewer |
| Location | |
|---|---|
| Unorganized: | North Cochrane |
| Province: | Ontario |
| Rooms | Level | Dimensions |
|---|---|---|
| Bedroom 3 | Basement | 2.82 m x 2.68 m |
| Bedroom 4 | Basement | 3.34 m x 329 m |
| Dining room | Basement | 2.52 m x 2.85 m |
| Living room | Basement | 6.26 m x 3.71 m |
| Bedroom | Main level | 3.42 m x 3 m |
| Bedroom 2 | Main level | 3.32 m x 3.43 m |
| Dining room | Main level | 2 m x 2.87 m |
| Living room | Main level | 6.42 m x 4.37 m |
| Kitchen | Main level | 3.49 m x 2.46 m |
| Other | Main level | 4.53 m x 3.5 m |
Book a showing to see this Brisson Boulevard Home in North Cochrane
This property has so much to offer. Book a private showing now, as you do not want to miss out on 420 BRISSON BOULEVARD in North Cochrane, Ontario!
Private Showing Request
Send a request to book a private showing for
.
Please Note: Information you supply in the contact form will be kept fully confidential.
Is this multi-family home the right property for you? Start a conversation to find out.
Get Directions to this Property
Not sure where this property is? Get directions to this Brisson Boulevard Home in North Cochrane.


Provided by RE/MAX CROWN REALTY (1989) INC. MLS®, REALTOR®, and the associated logos are trademarks of the Canadian Real Estate Association.

This REALTOR.ca listing content is owned and licensed by REALTOR® members of the Canadian Real Estate Association.
Have questions or need more information about this home? Don't know where to begin? Then, let us connect you with the best real estate agent to guide you.

Inquiries submitted through this website will be responded to by a local sales representative from Royal LePage®.
Start a Conversation by Text
Provide your full name, phone and email to start a conversation by text message.
Please Note: Information you supply in the contact form will be kept fully confidential.
Start a Conversation by Email
Provide your full name and email to start a conversation by email.
Please Note: Information you supply in the contact form will be kept fully confidential.