
175 Gaspesie RD, North Cochrane, Ontario P0L 1N0

$2,299,900.00
- 4 bedrooms
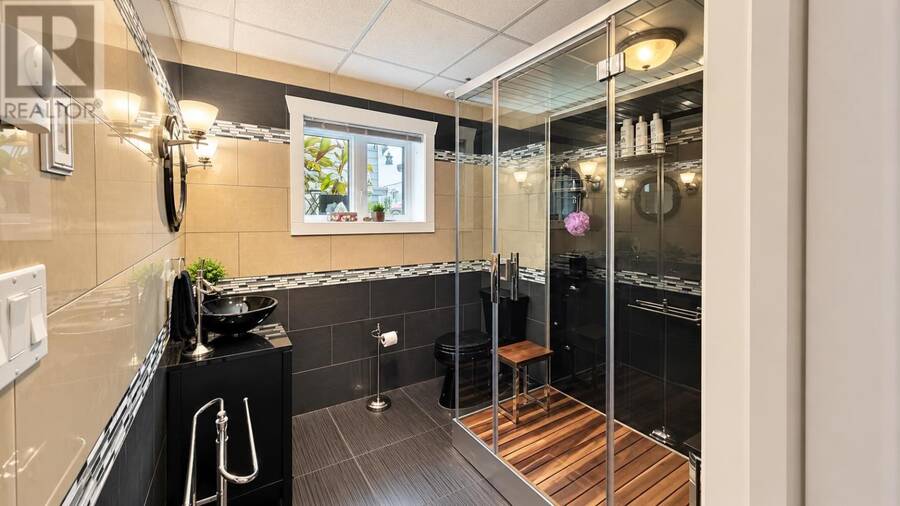
- 4 bathrooms
- 5,008 Square Feet
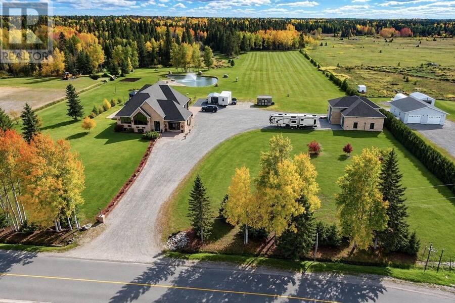
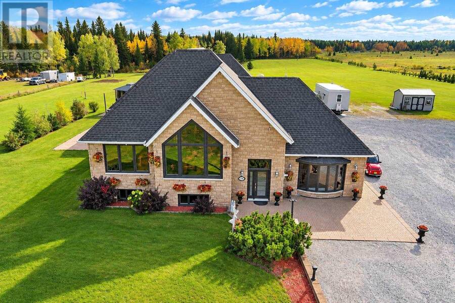
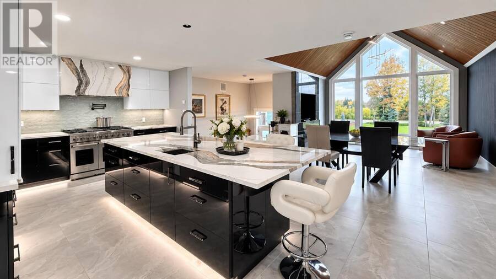
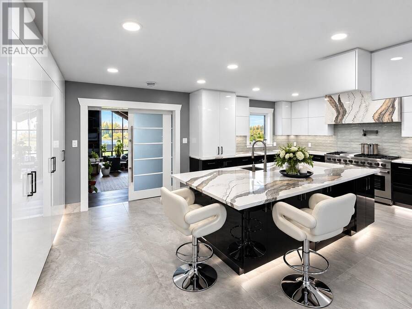
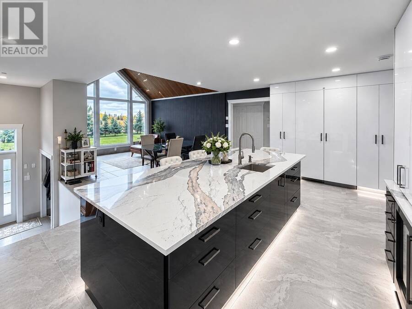
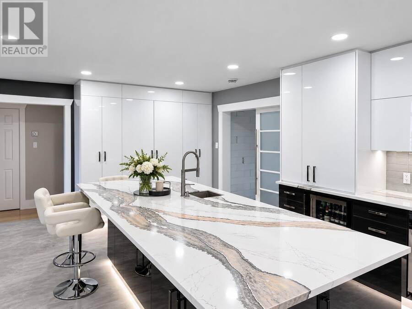
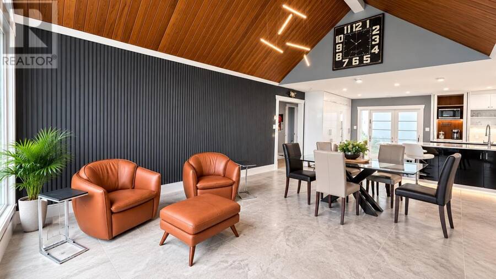
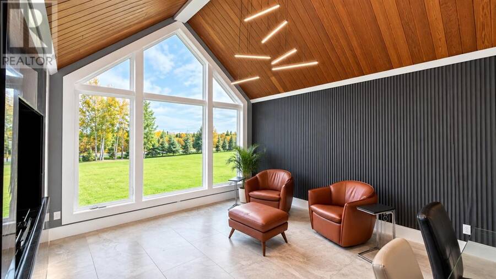
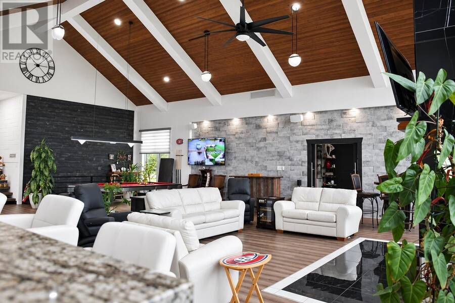
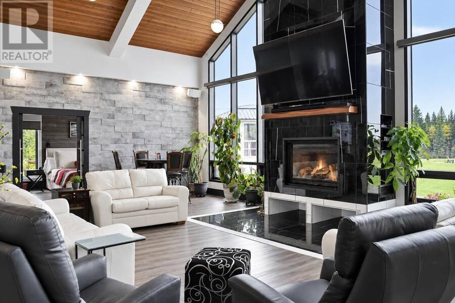
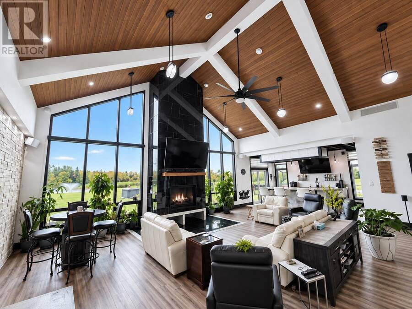
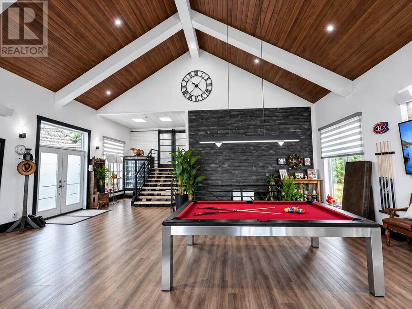
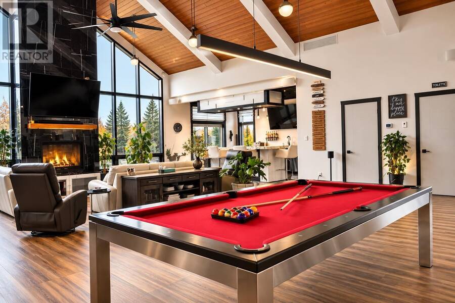
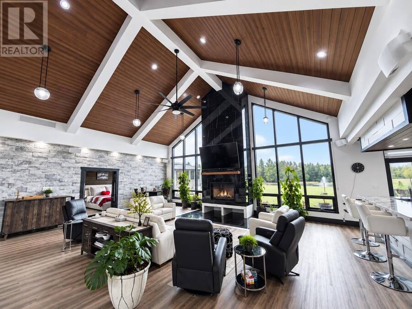
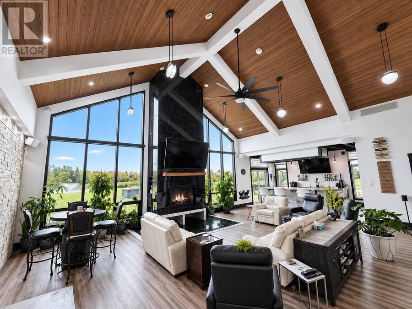
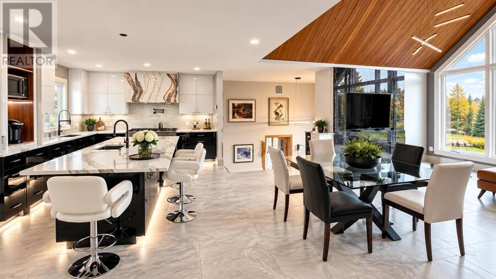
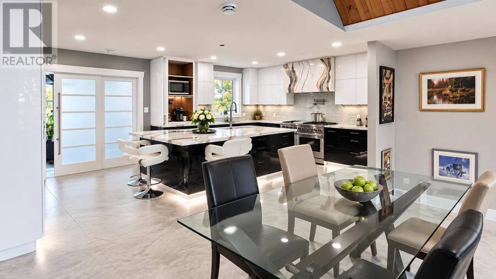
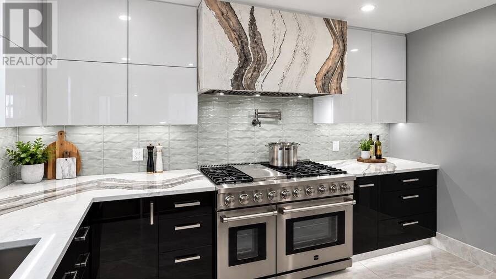
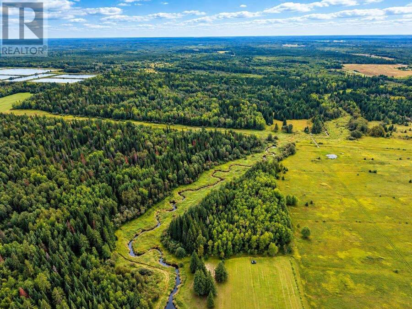
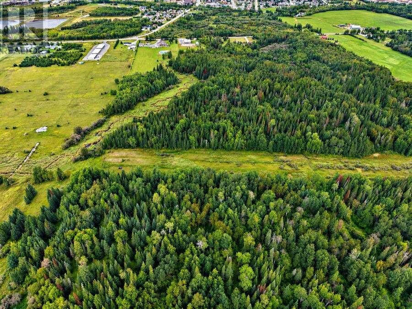
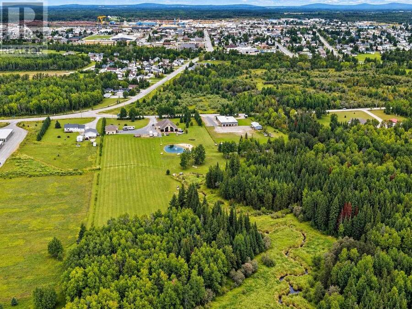
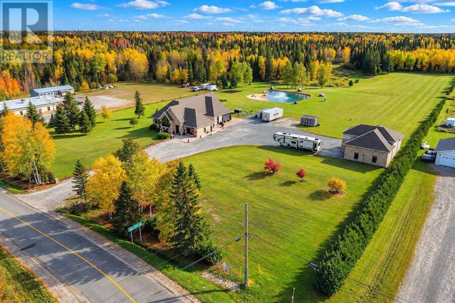
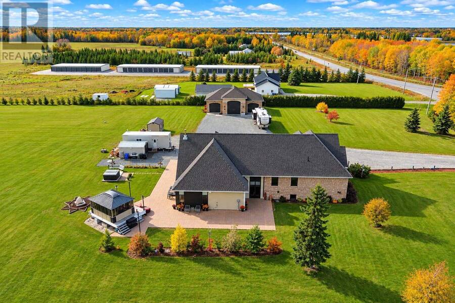
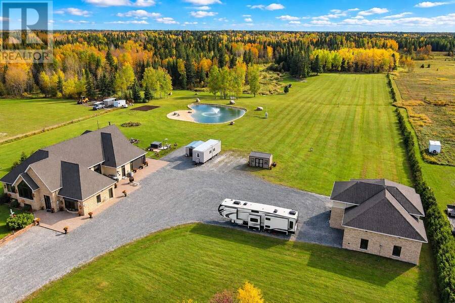
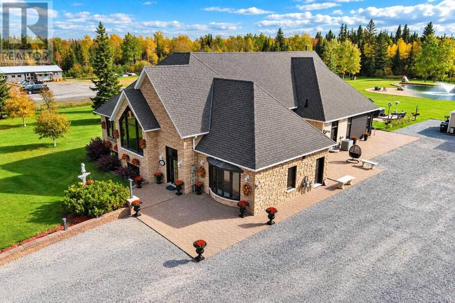
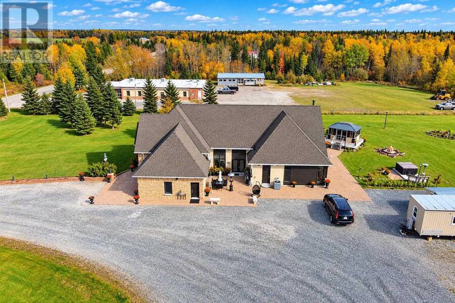
Where refined luxury meets the beauty of Northern Ontario! Just minutes from downtown Hearst, this extraordinary executive estate offers approximately 66 acres of privacy and sophisticated living. Beautifully reimagined with extensive upgrades and a spectacular 2,100 sq. ft. addition completed in 2021, featuring a breathtaking great room with 22-foot vaulted wood ceilings, exposed beams, walls of glass, and a stunning floor-to-ceiling fireplace. The newly completed 2026 luxury kitchen showcases exceptional craftsmanship, custom cabinetry, illuminated granite countertops and backsplash, commercial-grade gas range, and built-in refrigeration. Offering ... read more
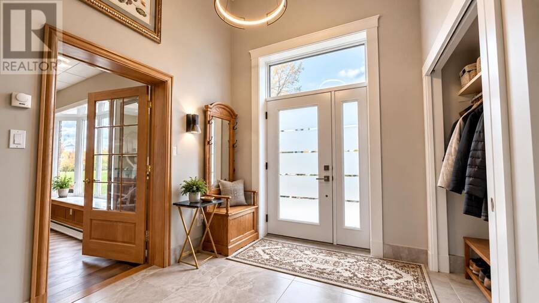
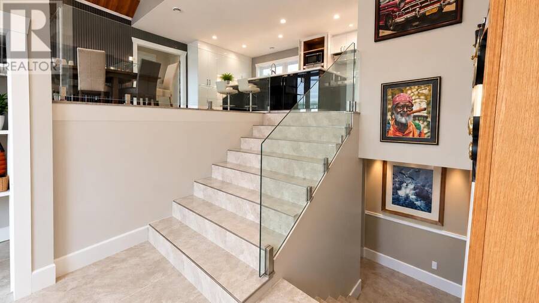
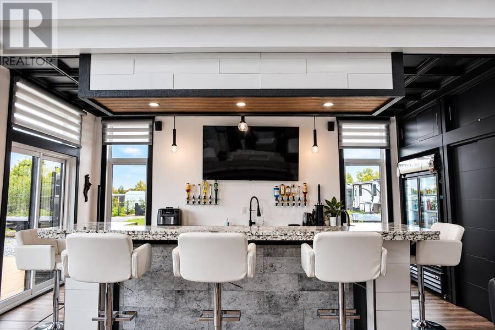
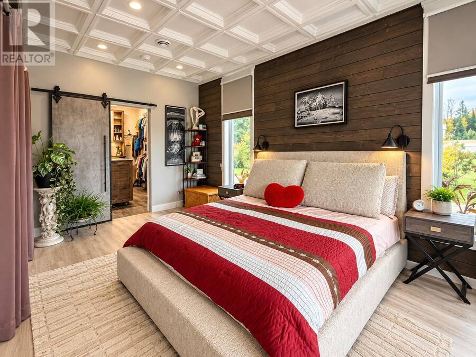
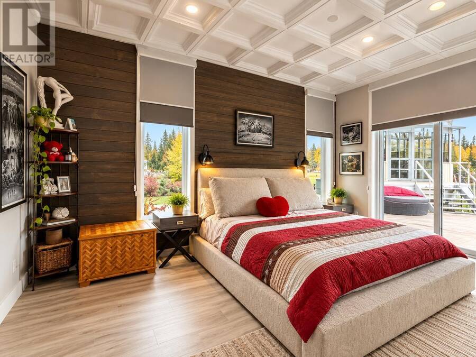
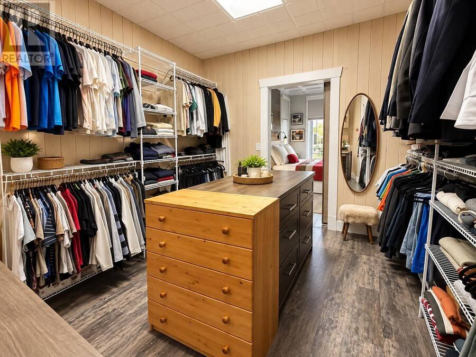
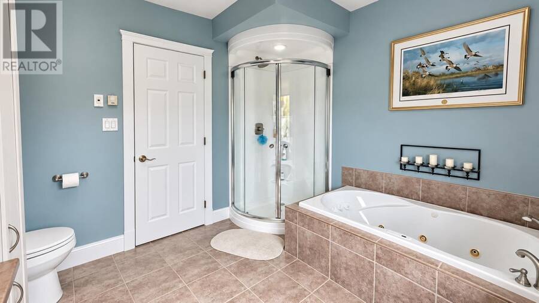
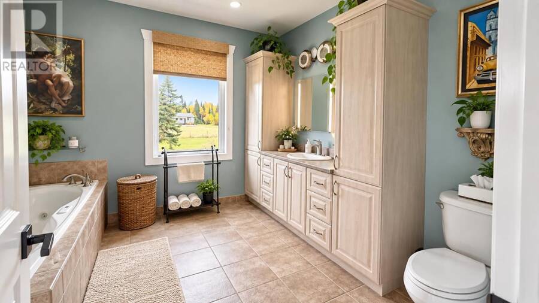
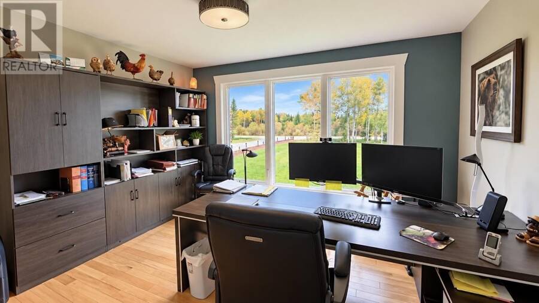
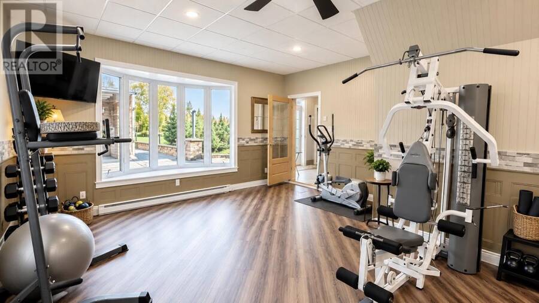
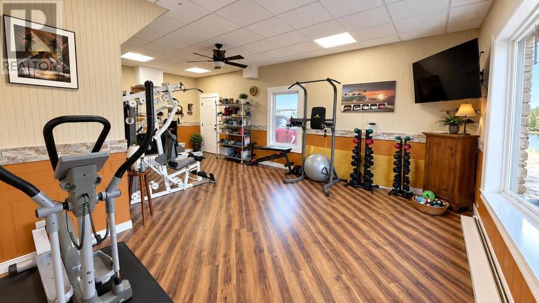
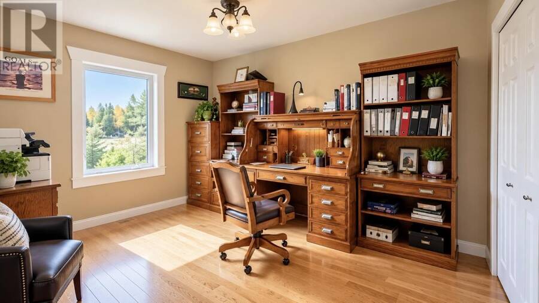
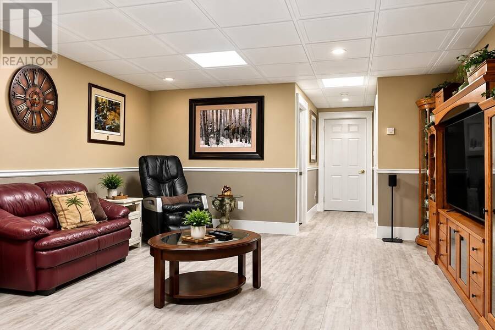
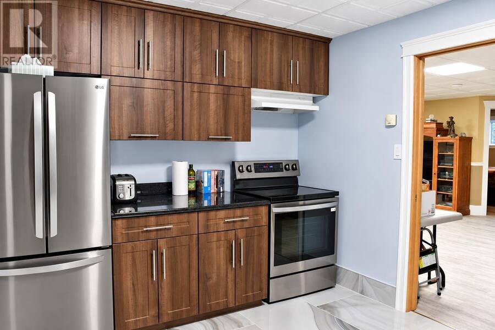
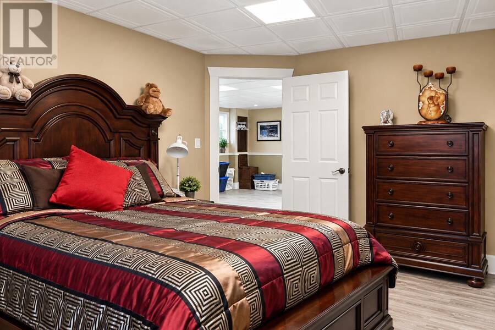
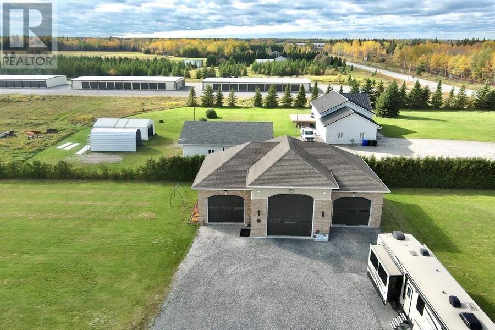
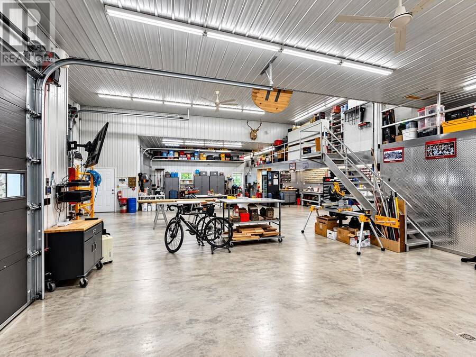
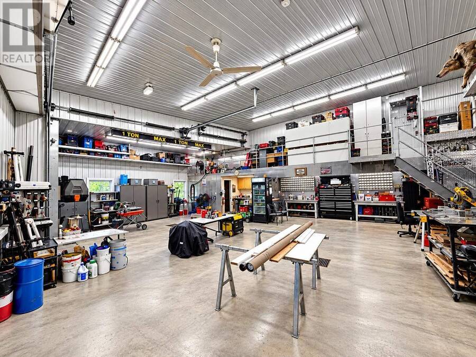
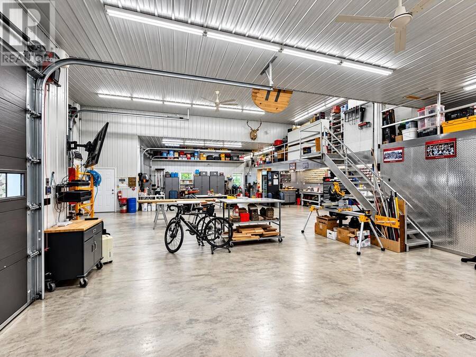
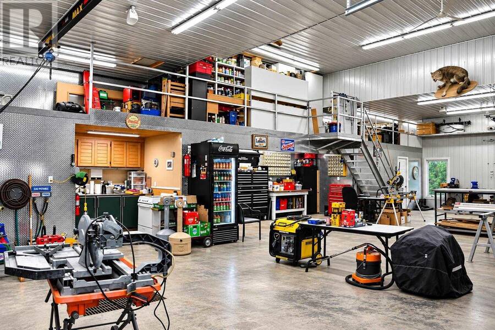
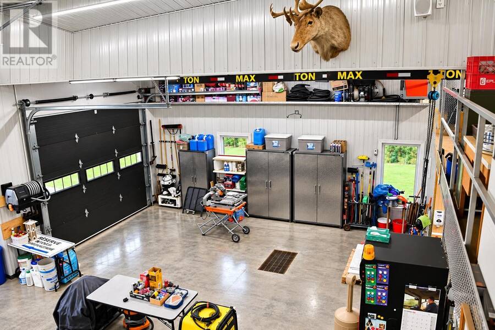
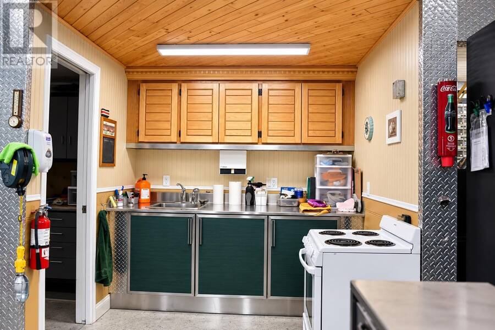
Where refined luxury meets the beauty of Northern Ontario! Just minutes from downtown Hearst, this extraordinary executive estate offers approximately 66 acres of privacy and sophisticated living. Beautifully reimagined with extensive upgrades and a spectacular 2,100 sq. ft. addition completed in 2021, featuring a breathtaking great room with 22-foot vaulted wood ceilings, exposed beams, walls of glass, and a stunning floor-to-ceiling fireplace. The newly completed 2026 luxury kitchen showcases exceptional craftsmanship, custom cabinetry, illuminated granite countertops and backsplash, commercial-grade gas range, and built-in refrigeration. Offering four bedrooms, two full and two half bathrooms, an expansive primary walk-in closet, dedicated main-level fitness room, and lower-level in-law suite potential with kitchenette at the entertainment bar. Additional highlights include fibre-optic internet, a 12-camera security system, integrated indoor/outdoor Sonos audio system, and extensive upgrades throughout. Outdoors, enjoy a heart-shaped spring-fed pond with beach and illuminated fountain, gazebo, natural creek, landscaped grounds, and private trails. An impressive 2,100 sq. ft. finished three-bay garage features in-floor heating, kitchenette, half bath, two 14-foot doors, one 16-foot door, and a one-ton overhead lifting system. A rare opportunity to own an exceptional Northern Ontario estate where luxury, privacy, and lifestyle come together! (id:25417)
- Listing ID: SM262828
- Property Type: Single Family
- Year Built: 2005
| Property | |
|---|---|
| Style: | Bi-level |
| Land Size: | 66.4 Ac (51 - 100 Acres) |
| Parking: | Garage |
| Building | |
|---|---|
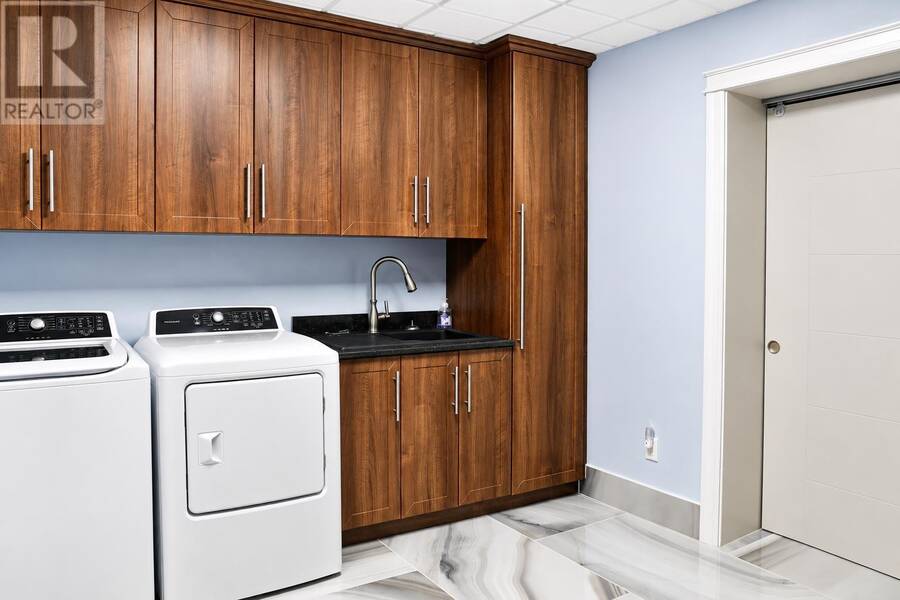
| Appliances: | Alarm System, Dryer, Hot Water Instant, Stove, Washer, Wet Bar, Window Coverings and Central Vacuum |
| HVAC: | Air Exchanger, Central Air Conditioning, Fireplace and In Floor Heating Natural Gas (Fireplace is Wood) |
| Exterior: | Siding and Stone |
| Basement: | Full (Finished) |
| Utilities: | Cable, Electricity, Natural Gas, Telephone, Municipal Water and Septic System |
| Location | |
|---|---|
| Unorganized: | North Cochrane |
| Province: | Ontario |
| Nearby Amenities: | Golf Course and Park |
| Rooms | Level | Dimensions |
|---|---|---|
| Kitchen | Basement | 14.10X14.10 |
| Bathroom | Basement | 8.3X8.6 |
| Bedroom | Basement | 13.3X14 |
| Kitchen | Main level | 22.1X14.8 |
| Living room/Dining room | Main level | 14X16.8 |
| Bedroom | Main level | 13.4X13 |
| Bedroom | Main level | 9.11X13.1 |
| Bathroom | Main level | 11.4X9.11 |
| Foyer | Main level | 8.3X8.6 |
| Bonus Room | Main level | 17.4X24.5 |
| Primary Bedroom | Main level | 11.1X18.6 |
| Great room | Main level | 31X32 |
| Living room | Main level | 13X21 |
| Bathroom | Main level | 4.9X5 |
Book a showing to see this home in North Cochrane
This property has so much to offer. Book a private showing now, as you do not want to miss out on 175 Gaspesie RD in North Cochrane, Ontario!
Private Showing Request
Send a request to book a private showing for
.
Please Note: Information you supply in the contact form will be kept fully confidential.
Is this home the right property for you? Start a conversation to find out.
Get Directions to this Property
Not sure where this property is? Get directions to this condo in North Cochrane Ontario.


Provided by Exit Realty True North. MLS®, REALTOR®, and the associated logos are trademarks of the Canadian Real Estate Association.

This REALTOR.ca listing content is owned and licensed by REALTOR® members of the Canadian Real Estate Association.
Have questions or need more information about this home? Don't know where to begin? Then, let us connect you with the best real estate agent to guide you.

Inquiries submitted through this website will be responded to by a local sales representative from Royal LePage®.
Start a Conversation by Text
Provide your full name, phone and email to start a conversation by text message.
Please Note: Information you supply in the contact form will be kept fully confidential.
Start a Conversation by Email
Provide your full name and email to start a conversation by email.
Please Note: Information you supply in the contact form will be kept fully confidential.