
861 PINECREEK ROAD S, North Bay, Ontario P0H 1H0

$329,900.00
- 4 bedrooms
- 1 bathrooms
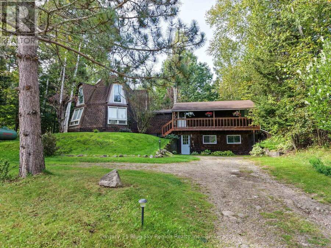
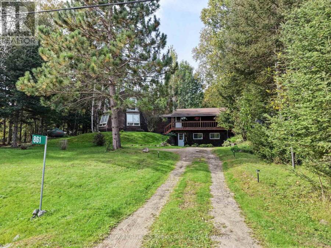
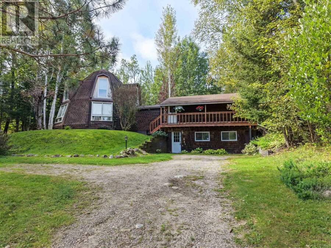
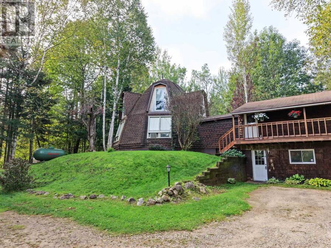
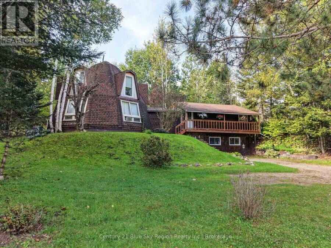
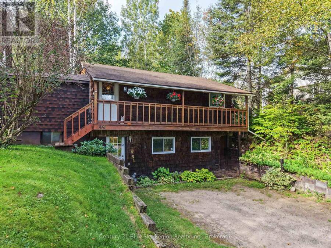
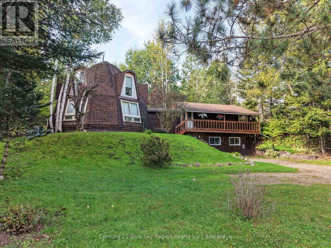
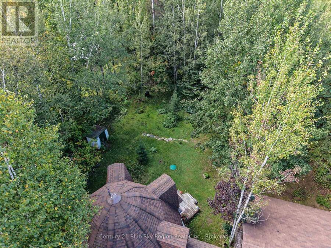
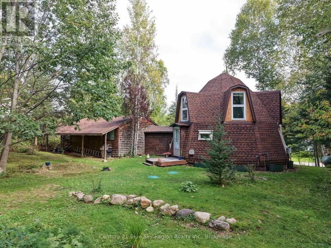
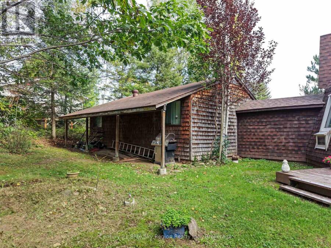
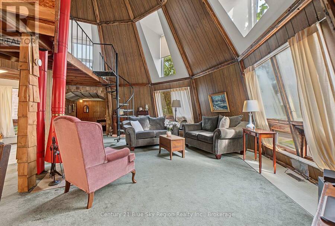
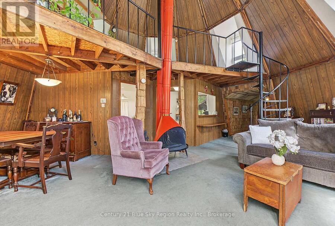
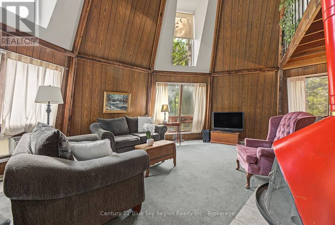
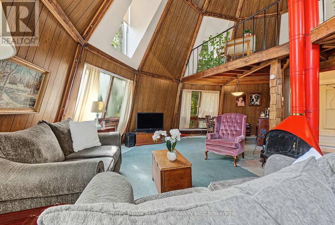
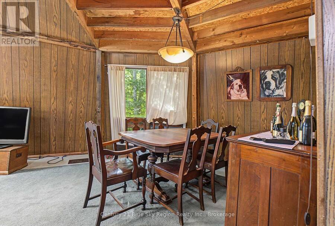
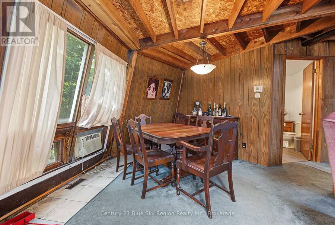
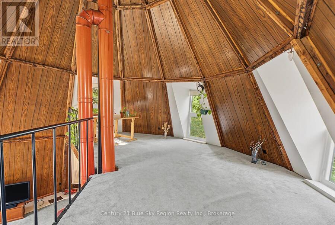
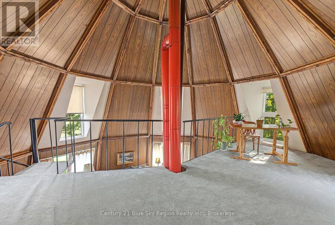
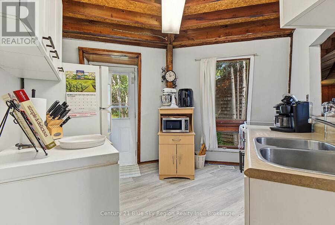
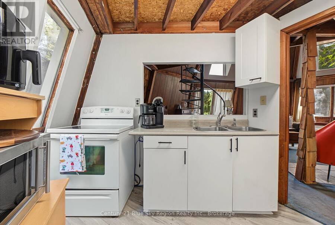
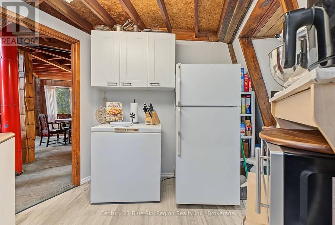
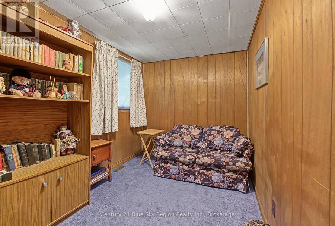
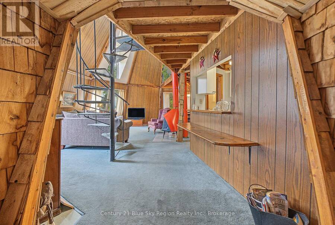
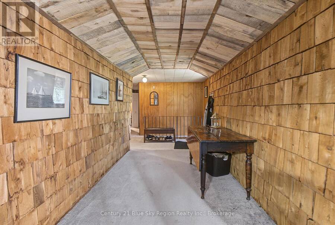
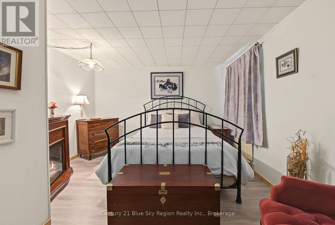
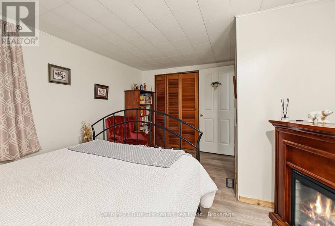
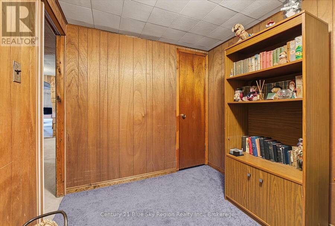
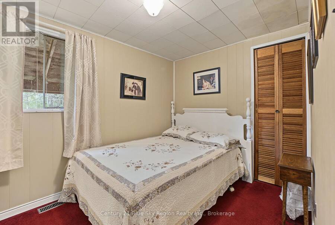
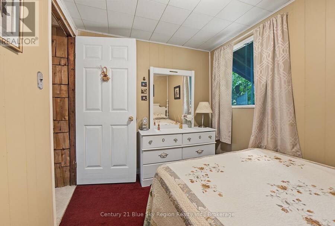
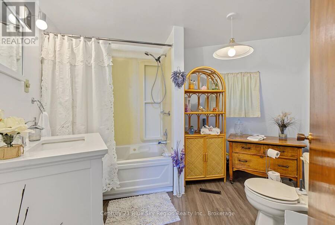
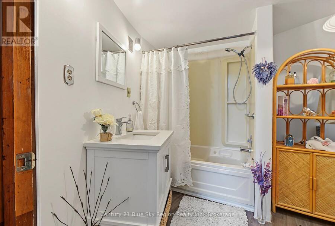
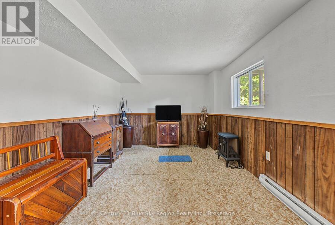
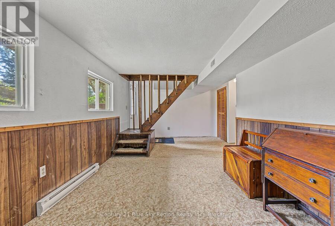
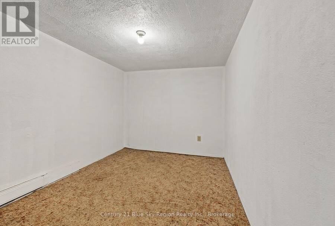
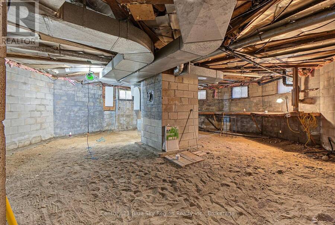
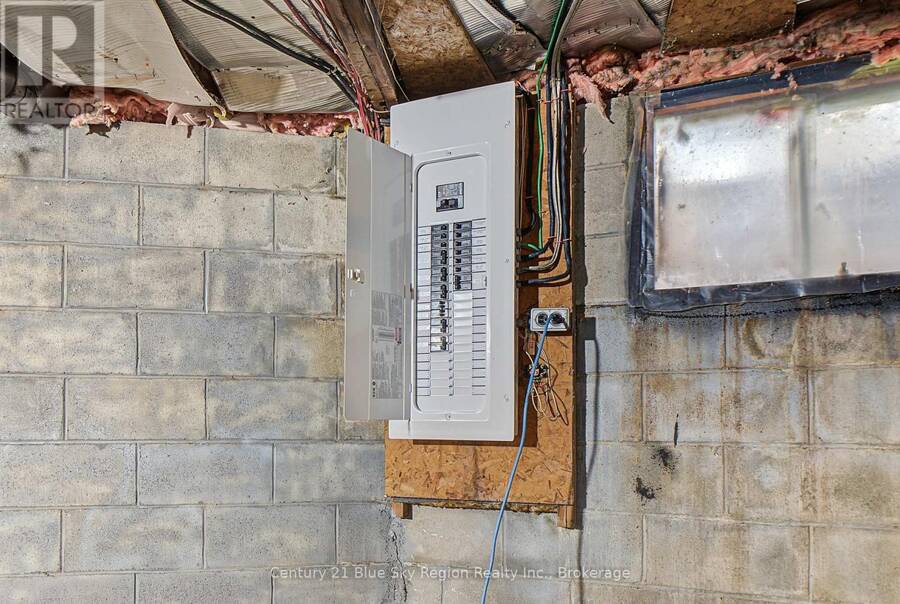
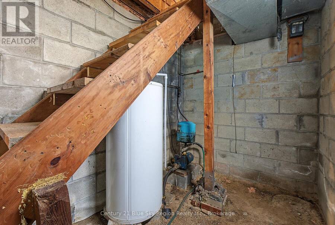
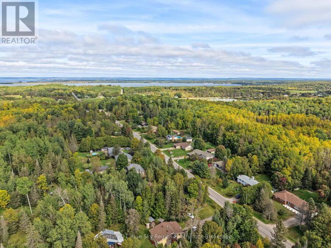
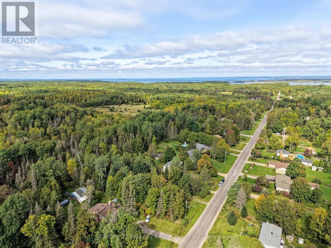
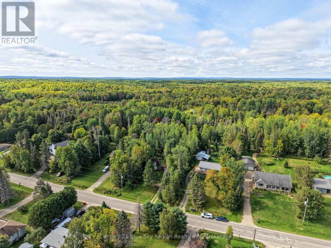
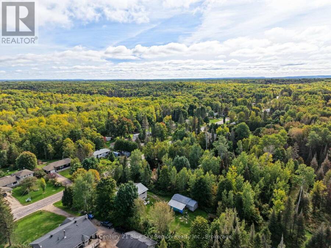
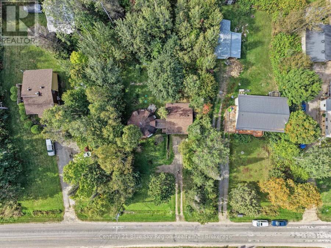
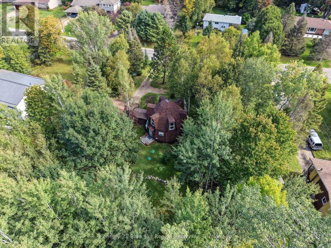
Nestled into the gorgeous tranquil backdrop of full fall colours in Callander, this unique home is being offered for the first time since 1978. Sitting on a private half acre lot, the house offers a raised bungalow wing with 4 bedrooms, rec room, and storage, and then a feature dome shaped wing with great room, loft, dining room, kitchen & bathroom. Under the dome space, there is a full unfinished basement. Enjoy your morning coffee on the raised front deck. The back yard has nice level area for seating, and treed area for kids to play. Some notable updates include new septic tank 2023, new electrical panel in 2026, upper dome windows replaced. Home ... read more
Nestled into the gorgeous tranquil backdrop of full fall colours in Callander, this unique home is being offered for the first time since 1978. Sitting on a private half acre lot, the house offers a raised bungalow wing with 4 bedrooms, rec room, and storage, and then a feature dome shaped wing with great room, loft, dining room, kitchen & bathroom. Under the dome space, there is a full unfinished basement. Enjoy your morning coffee on the raised front deck. The back yard has nice level area for seating, and treed area for kids to play. Some notable updates include new septic tank 2023, new electrical panel in 2026, upper dome windows replaced. Home has been pre-inspected for your peace of mind. *Note, fireplace is not functional. (id:25417)
- Listing ID: X13850114
- Property Type: Single Family
| Property | |
|---|---|
| Style: | Raised Bungalow |
| Ownership: | Freehold |
| Lot Size: | 100 by 217.8 FT |
| Parking: | No Garage 6 Spaces |
| Building | |
|---|---|
| Type: | Single Family House |
| Appliances: | Refrigerator and Stove |
| HVAC: | Baseboard Heaters, Fireplace, Forced Air and Window Air Conditioner Electric, Propane |
| Exterior: | Wood and Shingles |
| Basement: | N/A (Unfinished) |
| Utilities: | Septic System |
| Location | |
|---|---|
| City: | North Bay |
| Province: | Ontario |
| Rooms | Level | Dimensions |
|---|---|---|
| Foyer | Upper Level | 5.53 m x 2 m |
| Great room | Upper Level | 8.11 m x 4.05 m |
| Kitchen | Upper Level | 3.53 m x 2.76 m |
| Bathroom | Upper Level | Measurements not available |
| Primary Bedroom | Upper Level | 3.75 m x 3.55 m |
| Bedroom 2 | Upper Level | 3.5 m x 2.25 m |
| Bedroom 3 | Upper Level | 3.1 m x 2.25 m |
| Recreational, Games room | Ground level | 7 m x 2.9 m |
| Bedroom | Ground level | 3.37 m x 2.61 m |
| Workshop | Ground level | 2.8 m x 1.61 m |
Book a showing to see this Pinecreek Road South Home in North Bay
This property has so much to offer. Book a private showing now, as you do not want to miss out on 861 PINECREEK ROAD S in North Bay, Ontario!
Private Showing Request
Send a request to book a private showing for
.
Please Note: Information you supply in the contact form will be kept fully confidential.
Is this home the right property for you? Start a conversation to find out.
Get Directions to this Property
Not sure where this property is? Get directions to this Pinecreek Road South Home in North Bay.


Provided by Century 21 Blue Sky Region Realty Inc., Brokerage. MLS®, REALTOR®, and the associated logos are trademarks of the Canadian Real Estate Association.

This REALTOR.ca listing content is owned and licensed by REALTOR® members of the Canadian Real Estate Association.
Have questions or need more information about this home? Don't know where to begin? Then, let us connect you with the best real estate agent to guide you.

Inquiries submitted through this website will be responded to by a local sales representative from Royal LePage®.
Start a Conversation by Text
Provide your full name, phone and email to start a conversation by text message.
Please Note: Information you supply in the contact form will be kept fully confidential.
Start a Conversation by Email
Provide your full name and email to start a conversation by email.
Please Note: Information you supply in the contact form will be kept fully confidential.