
847 VIMY STREET, North Bay, Ontario P1B 5B6

$489,900.00
- 3 bedrooms
- 2 bathrooms
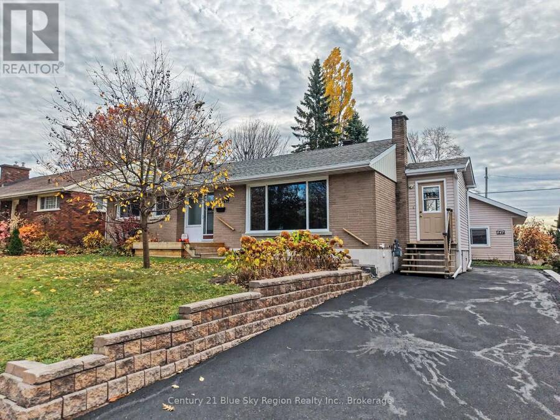
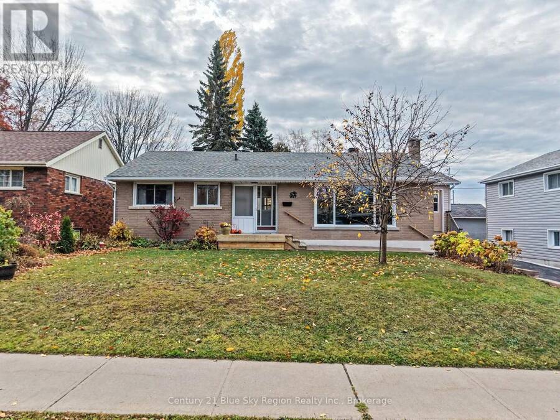
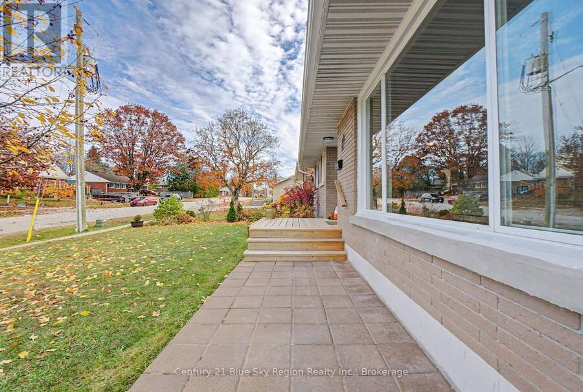
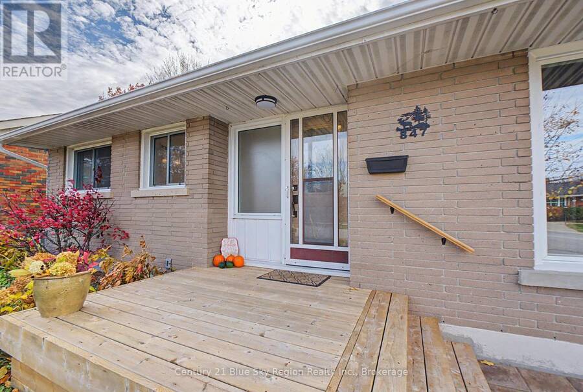
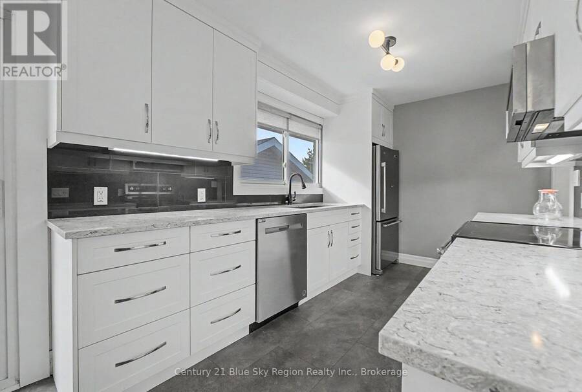
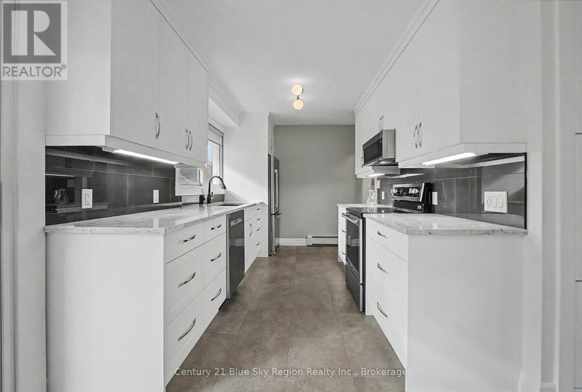
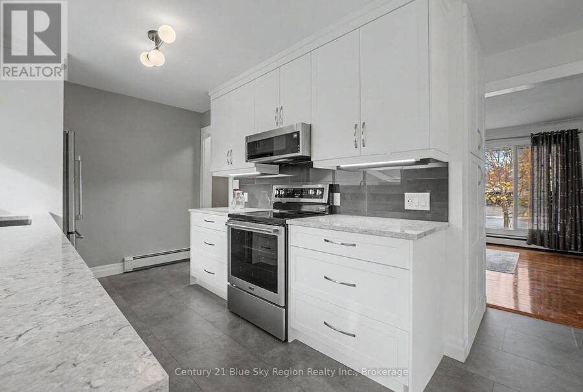
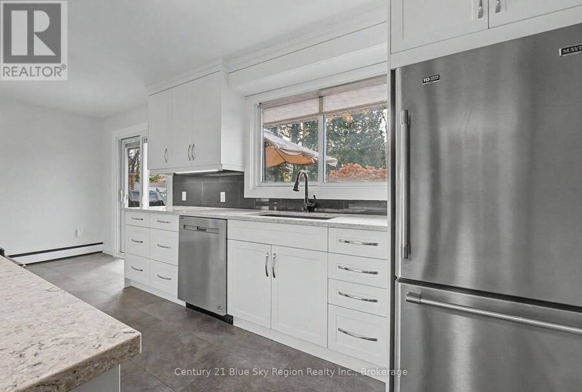
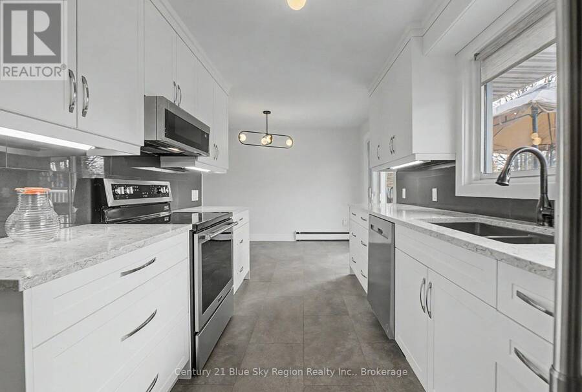
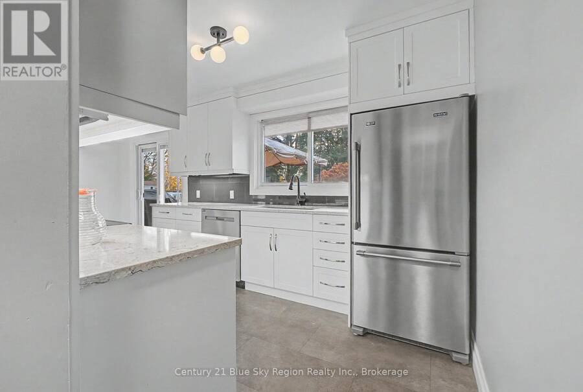
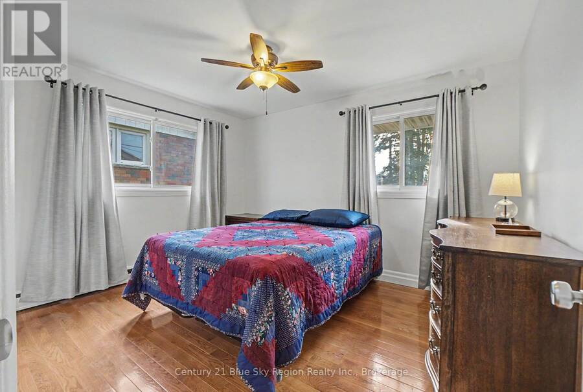
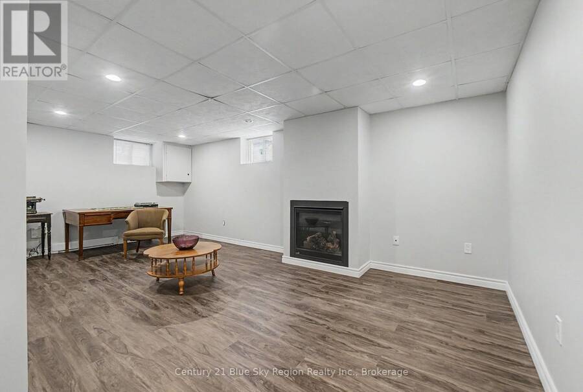
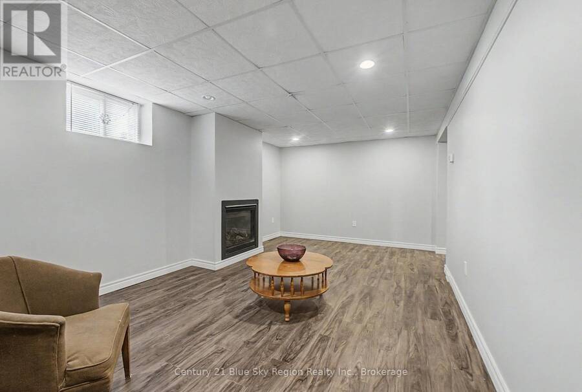
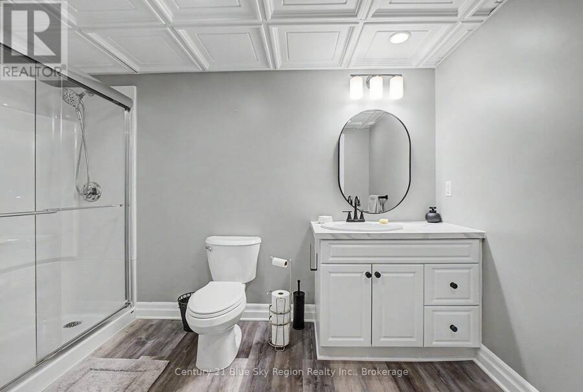
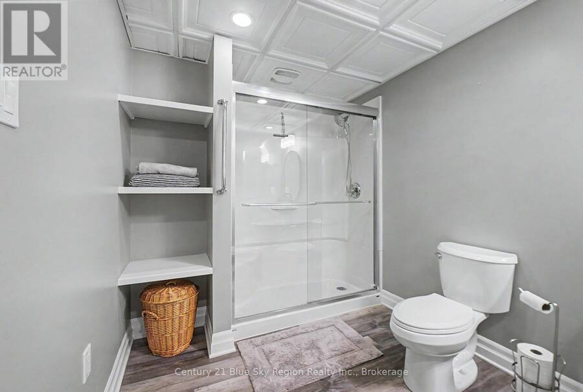
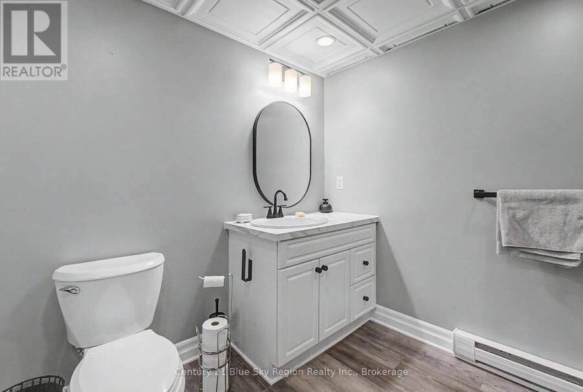
Welcome to 847 Vimy Street, located in the desirable West End neighbourhood, formerly known as Pinewood! This well-maintained, fully brick-veneer home offers a great mix of updates, outdoor space, and features that make everyday living a little more enjoyable. Over the past 10 years, the home has seen numerous improvements, including new main-floor flooring, primarily hardwood, a beautiful Dowdal kitchen, fresh paint throughout, and a wall-mounted A/C unit. The basement has also received plenty of attention, with mostly new drywall and flooring, an updated bathroom, and the addition of a gas fireplace, creating a comfortable space to relax or spend ... read more
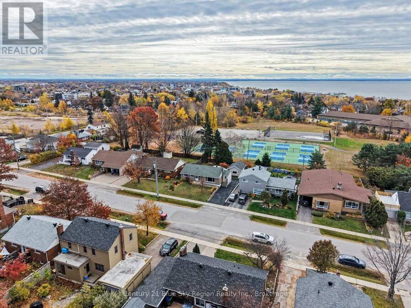
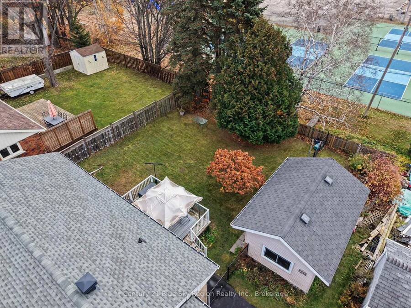
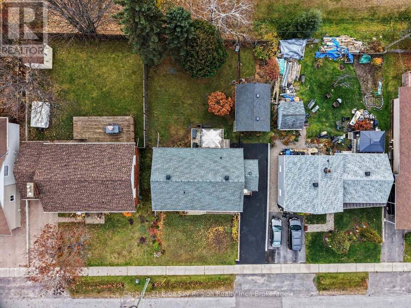
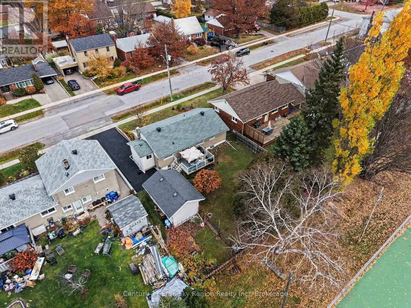
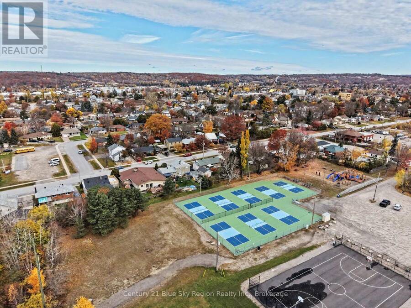
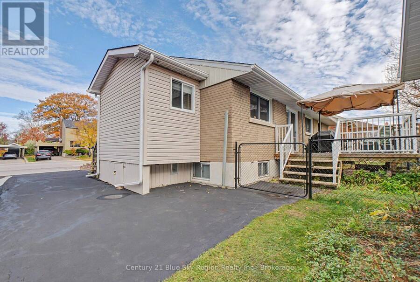
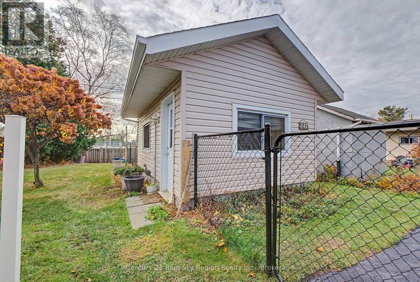
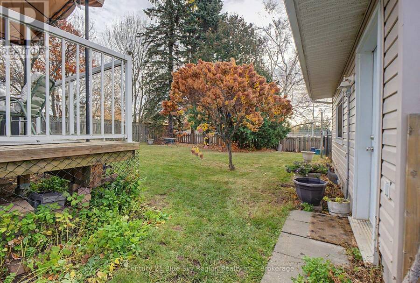
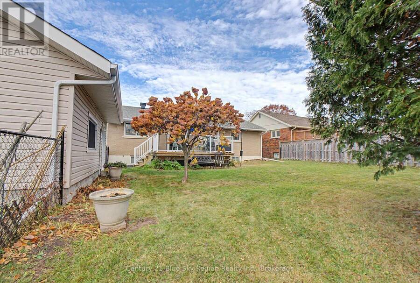
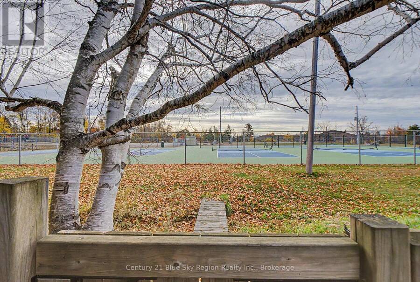
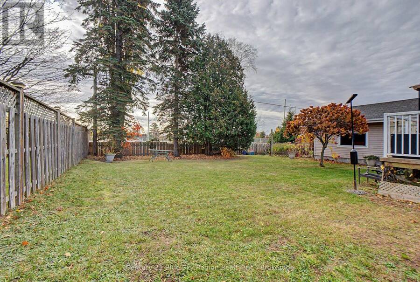
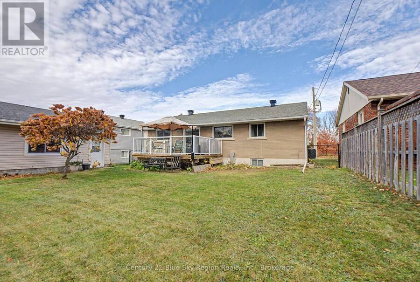
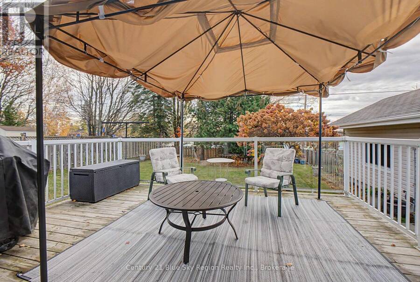
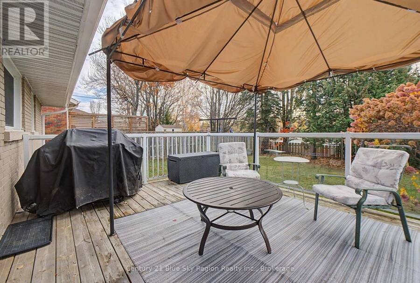
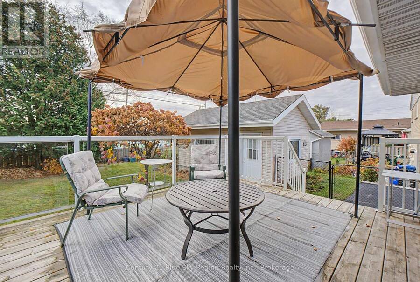
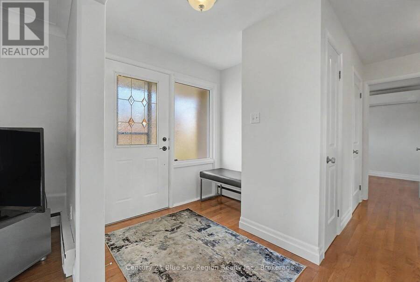
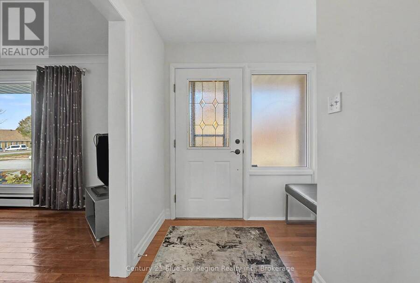
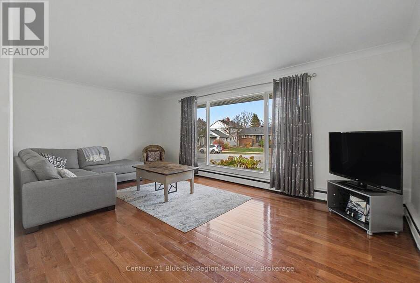
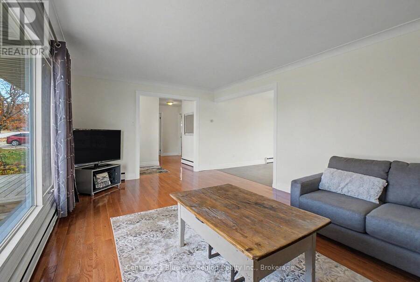
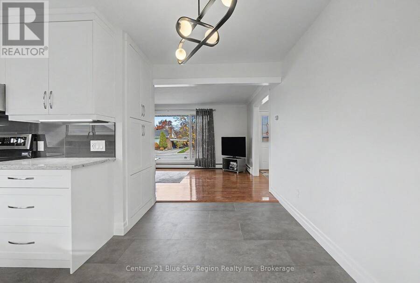
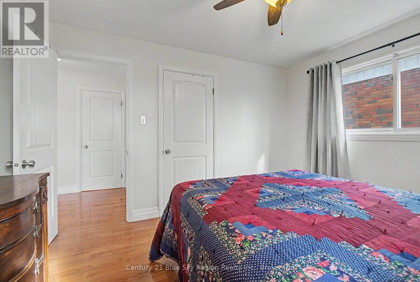
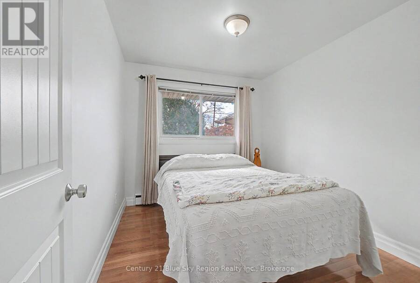
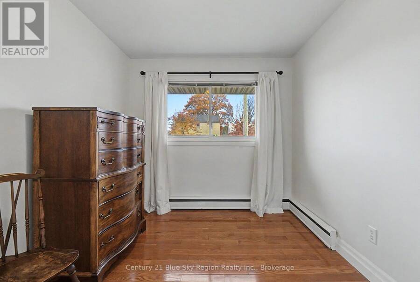
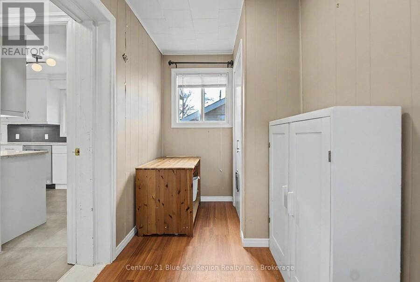
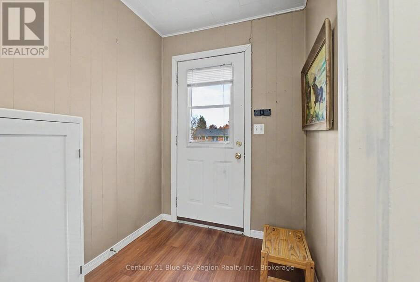
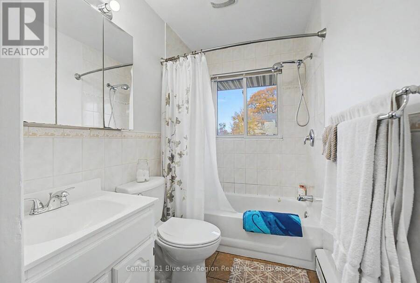
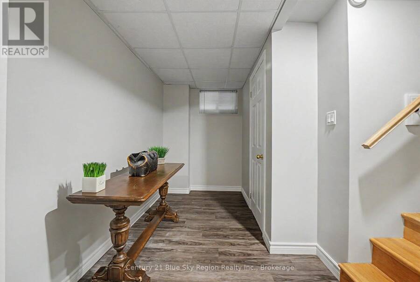
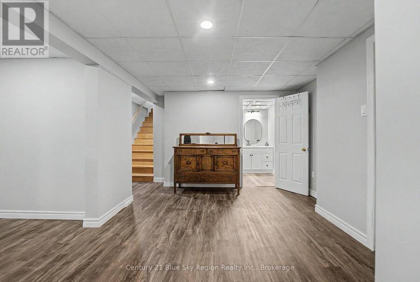
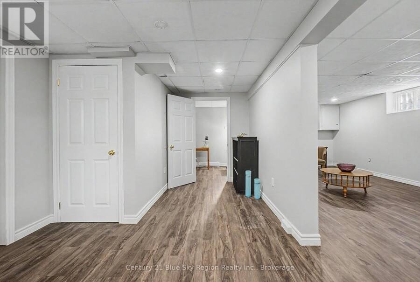
Welcome to 847 Vimy Street, located in the desirable West End neighbourhood, formerly known as Pinewood! This well-maintained, fully brick-veneer home offers a great mix of updates, outdoor space, and features that make everyday living a little more enjoyable. Over the past 10 years, the home has seen numerous improvements, including new main-floor flooring, primarily hardwood, a beautiful Dowdal kitchen, fresh paint throughout, and a wall-mounted A/C unit. The basement has also received plenty of attention, with mostly new drywall and flooring, an updated bathroom, and the addition of a gas fireplace, creating a comfortable space to relax or spend time with family.One of the highlights of this property is the large, fully fenced backyard with direct access to Bourke Playground. Enjoy the convenience of having pickleball courts, a winter outdoor skating rink, playground equipment, sports fields, and more just beyond your backyard. There's also a separately fenced garden area to help keep pets and deer out of your vegetables, a good-sized deck for outdoor gatherings, and a detached, heated workshop with ample power. Whether you're into woodworking, tackling projects, or simply need extra space for your hobbies, the workshop is a great bonus.With its many updates, generous backyard, and convenient access to the park, this home is ready for its next owners to move in and make it their own. If you've been looking for a well-cared-for home with a little extra room to enjoy both indoors and out, 847 Vimy Street is well worth a look! (id:25417)
- Listing ID: X14120550
- Property Type: Single Family
| Property | |
|---|---|
| Style: | Bungalow |
| Ownership: | Freehold |
| Lot Size: | 60 by 108 FT Fenced Yard |
| Parking: | No Garage 3 Spaces |
| Building | |
|---|---|
| Type: | Single Family House |
| Appliances: | Dishwasher, Dryer, Refrigerator, Stove, Washer, Window Coverings and Water Meter |
| HVAC: | Baseboard Heaters, Fireplace and Wall Unit Natural Gas |
| Exterior: | Brick Veneer |
| Basement: | N/A (Finished) |
| Utilities: | Sanitary Sewer |
| Location | |
|---|---|
| City: | North Bay |
| Province: | Ontario |
| Nearby Amenities: | Park and Public Transit |
| Community Features: | School Bus |
| Rooms | Level | Dimensions |
|---|---|---|
| Recreational, Games room | Basement | 6.33 m x 3.38 m |
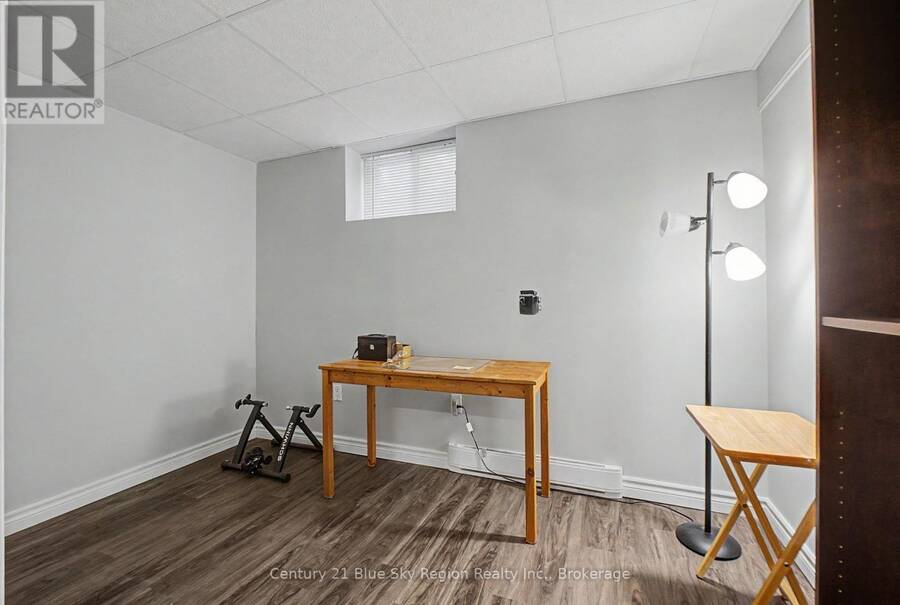
| Den | Basement | 3.38 m x 2.11 m |
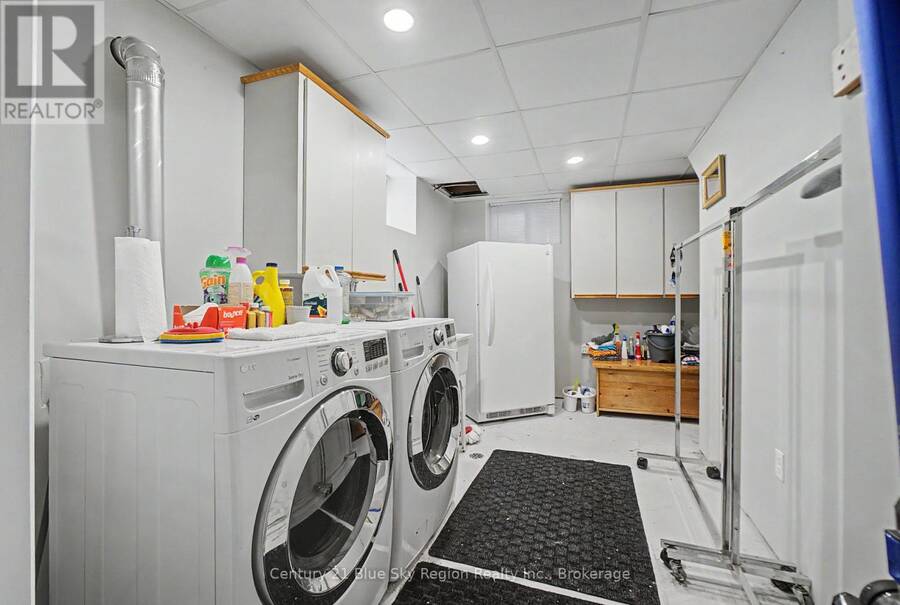
| Laundry room | Basement | 4.11 m x 2.28 m |
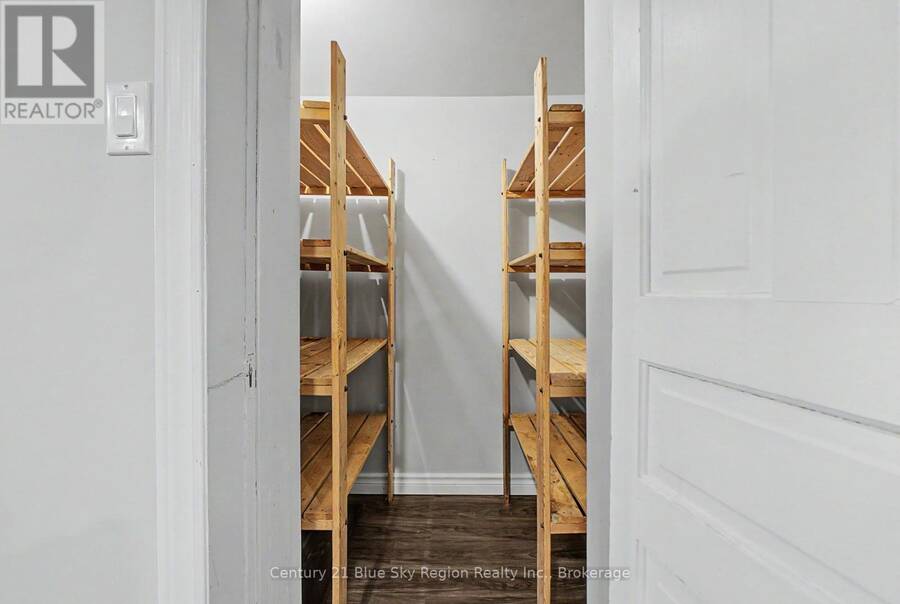
| Cold room | Basement | 1.02 m x 1.83 m |
| Bedroom | Main level | 3.04 m x 12.14 m |
| Bedroom | Main level | 2.59 m x 3.23 m |
| Bedroom | Main level | 2.62 m x 3.04 m |
| Living room | Main level | 3.5 m x 5.79 m |
| Dining room | Main level | 2.28 m x 2.51 m |
| Kitchen | Main level | 3.65 m x 2.51 m |
Book a showing to see this Vimy Street Home in North Bay
This property has so much to offer. Book a private showing now, as you do not want to miss out on 847 VIMY STREET in North Bay, Ontario!
Private Showing Request
Send a request to book a private showing for
.
Please Note: Information you supply in the contact form will be kept fully confidential.
Is this home the right property for you? Start a conversation to find out.
Get Directions to this Property
Not sure where this property is? Get directions to this Vimy Street Home in North Bay.


Provided by Century 21 Blue Sky Region Realty Inc., Brokerage. MLS®, REALTOR®, and the associated logos are trademarks of the Canadian Real Estate Association.

This REALTOR.ca listing content is owned and licensed by REALTOR® members of the Canadian Real Estate Association.
Have questions or need more information about this home? Don't know where to begin? Then, let us connect you with the best real estate agent to guide you.

Inquiries submitted through this website will be responded to by a local sales representative from Royal LePage®.
Start a Conversation by Text
Provide your full name, phone and email to start a conversation by text message.
Please Note: Information you supply in the contact form will be kept fully confidential.
Start a Conversation by Email
Provide your full name and email to start a conversation by email.
Please Note: Information you supply in the contact form will be kept fully confidential.