
754 BIRCHWOOD ROAD, North Bay, Ontario P1B 4T6


$539,900.00
- 3 bedrooms
- 2 bathrooms
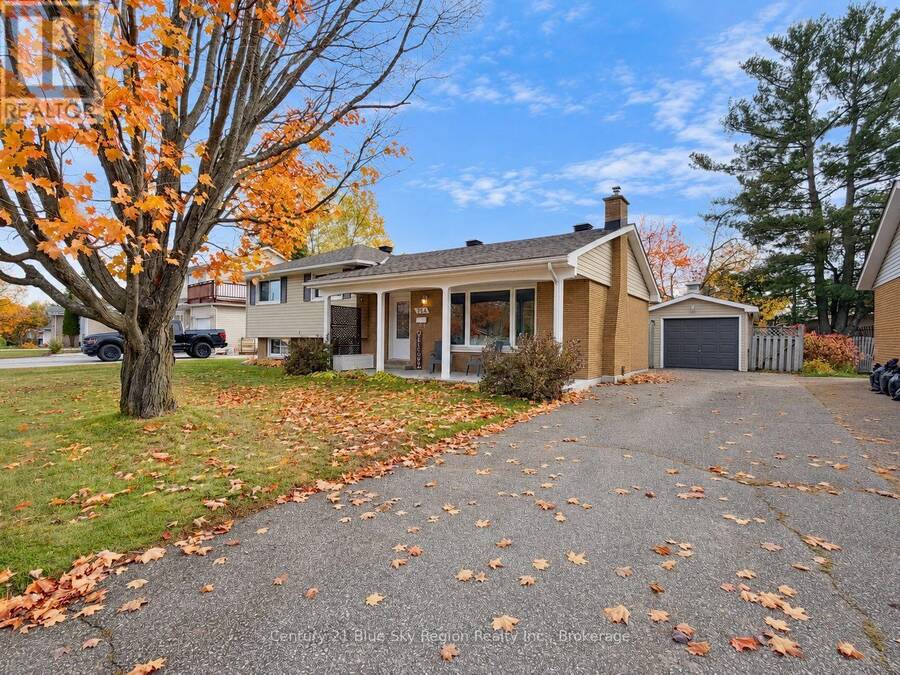
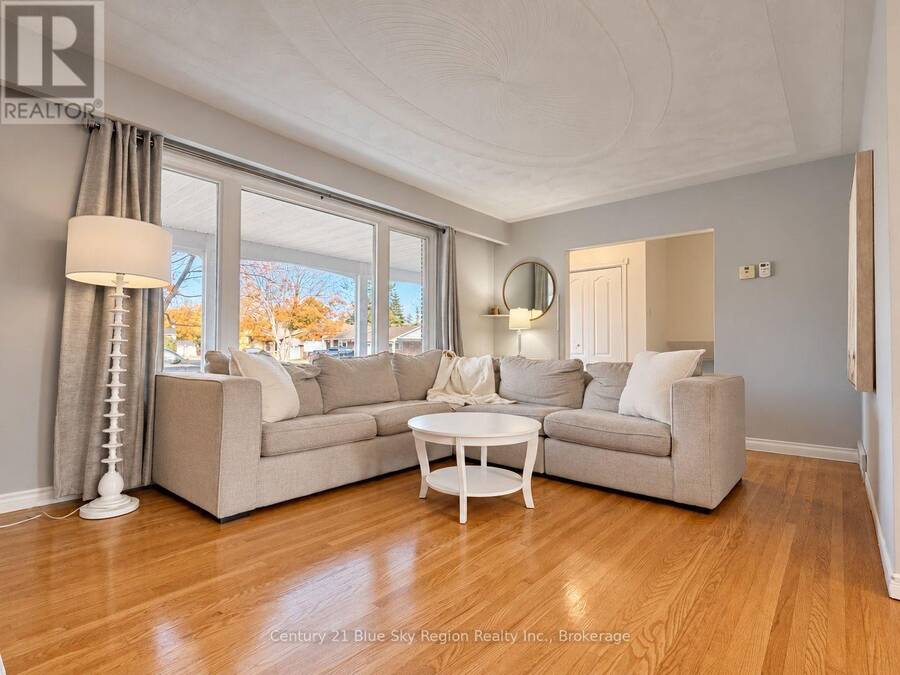
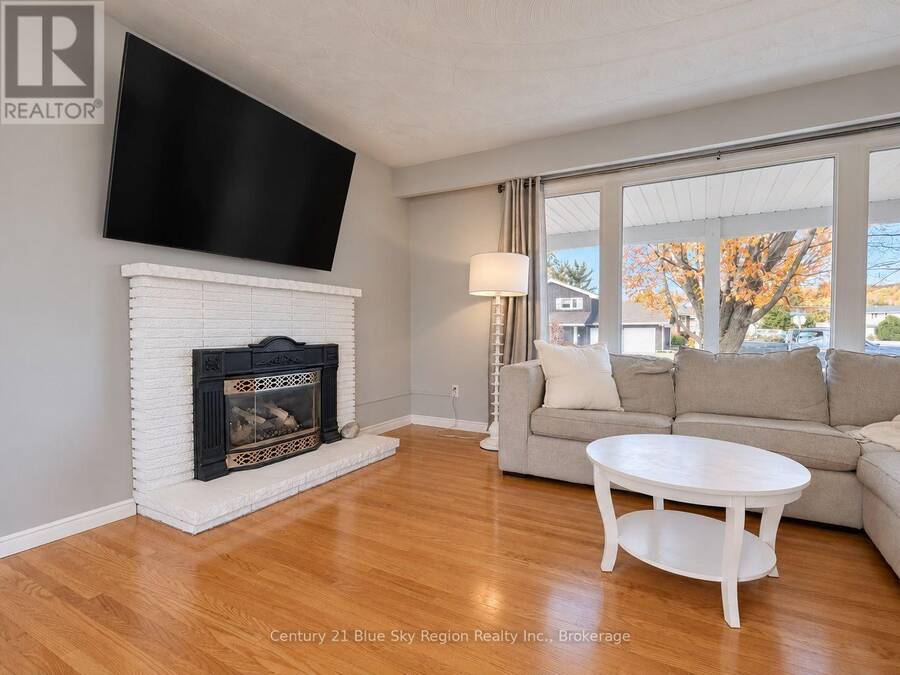
Welcome to 754 Birchwood Rd, a well-cared-for 3-bedroom side split set on an oversized 66' x 118' lot in Pinewood, one of North Bay's most sought-after neighbourhoods. Known for its established residential streets and central convenience, Pinewood puts so much of the city within easy reach. Schools, shopping, restaurants, North Bay Regional Health Centre, Nipissing University and Canadore College are all nearby. Step inside and the main level immediately feels bright and welcoming, anchored by an exceptionally spacious living room where oversized windows bring in an abundance of natural light and a gas fireplace adds warmth and character. The living ... read more
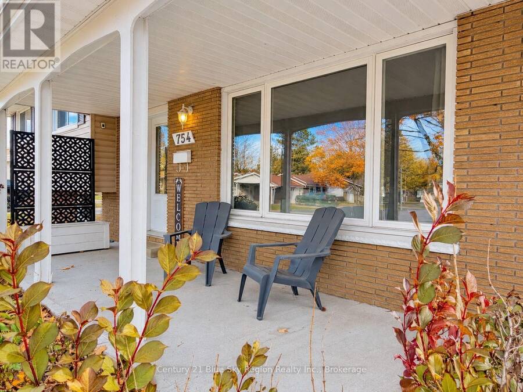
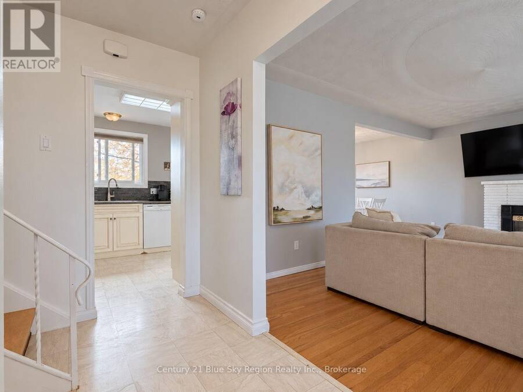
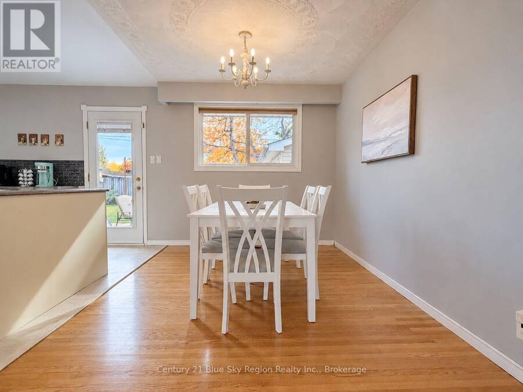
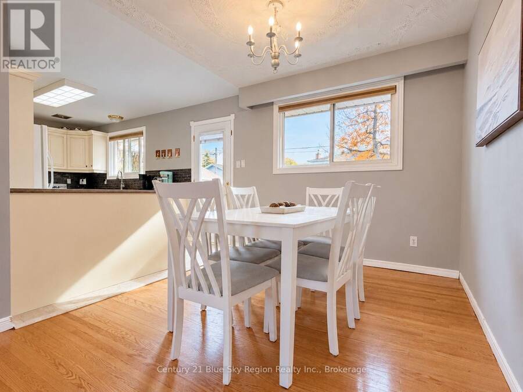
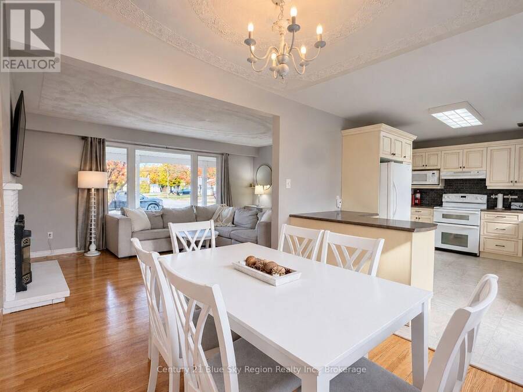
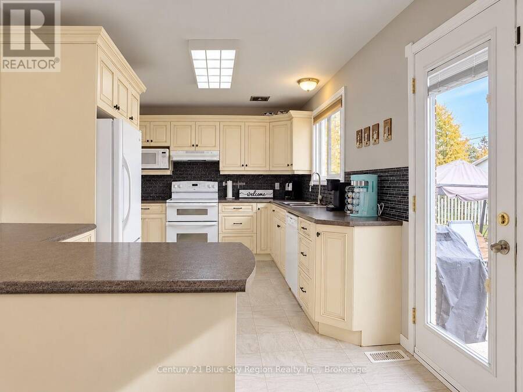
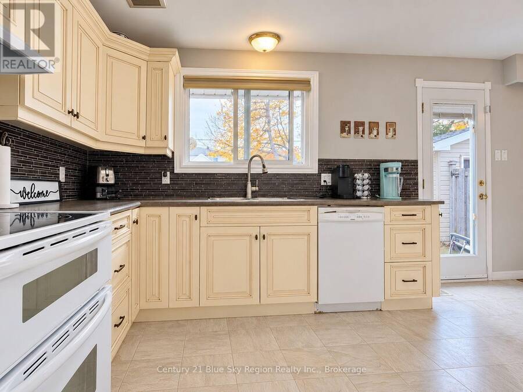
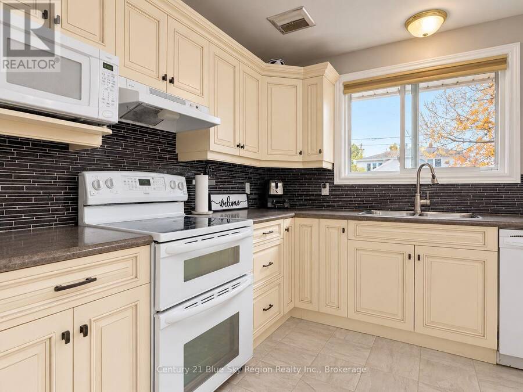
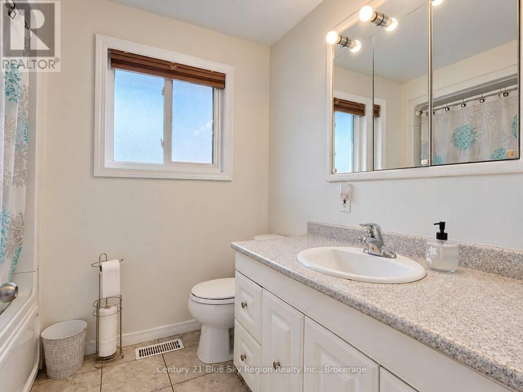
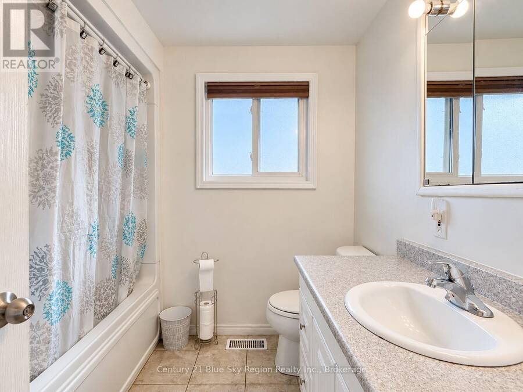
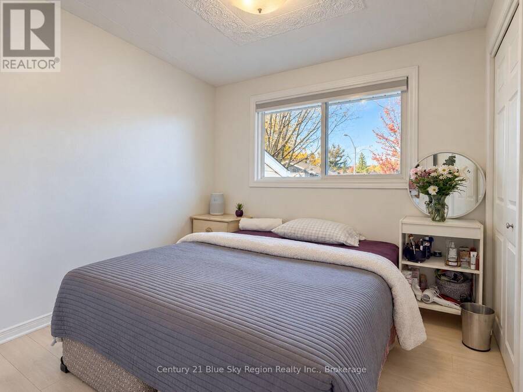
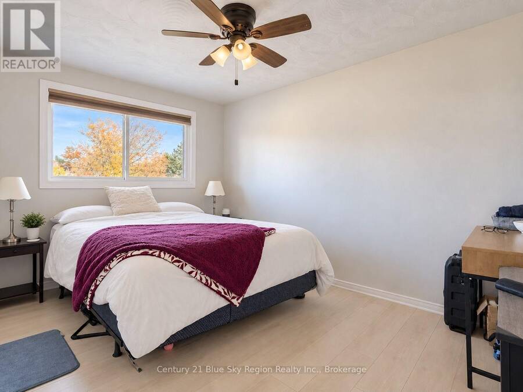
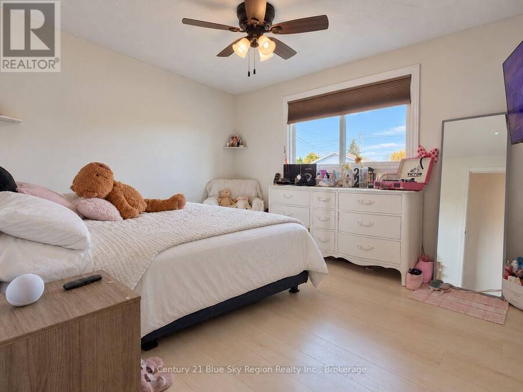
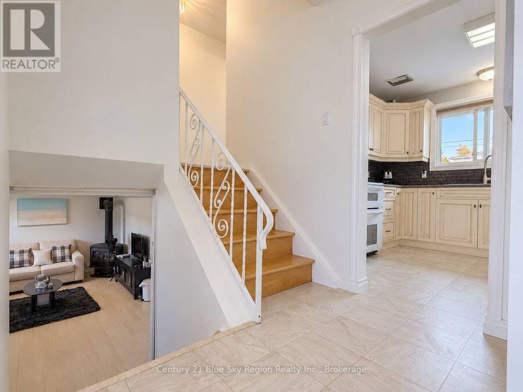
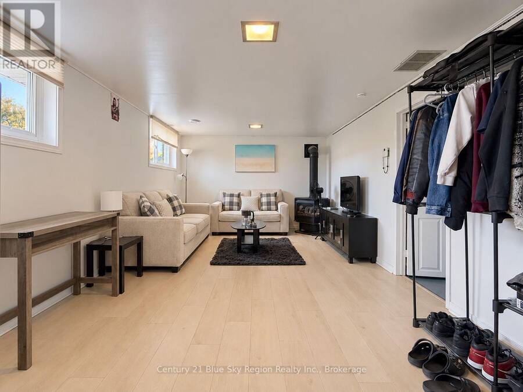
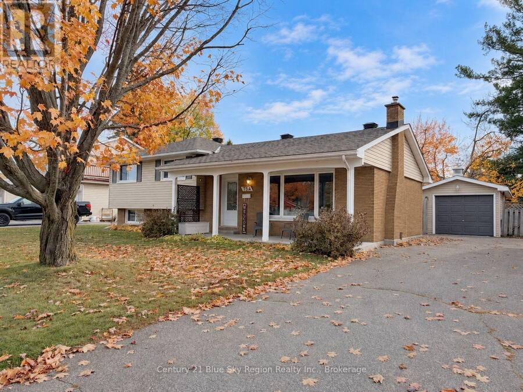
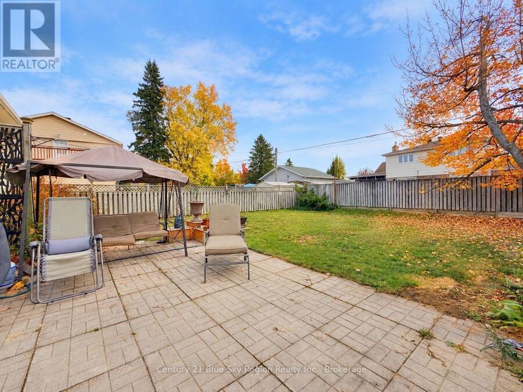
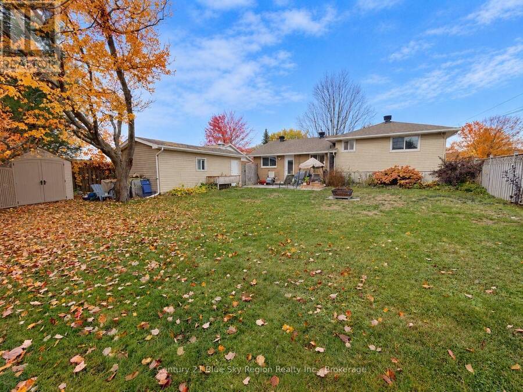
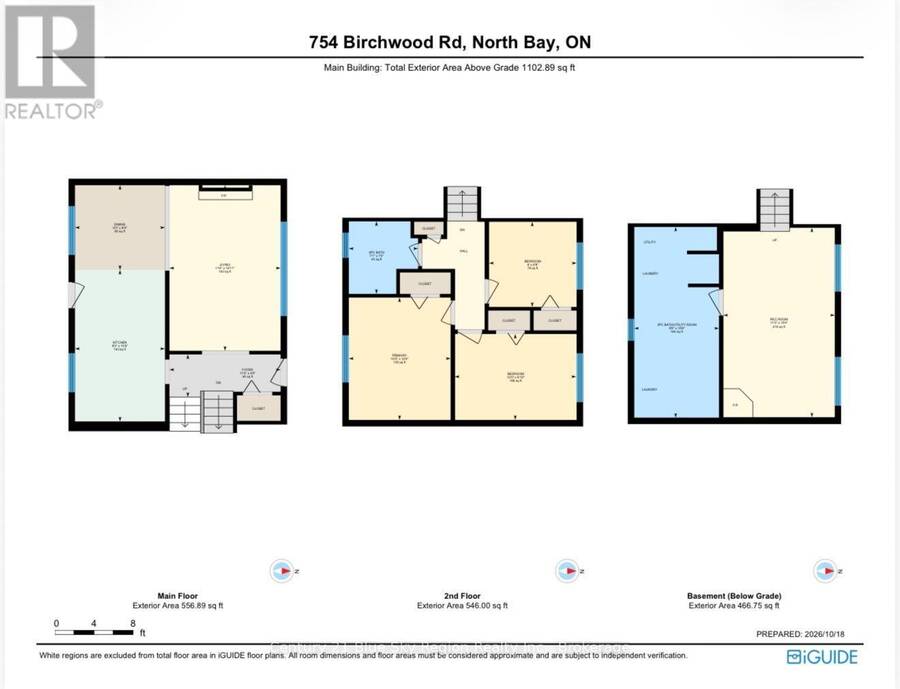
Welcome to 754 Birchwood Rd, a well-cared-for 3-bedroom side split set on an oversized 66' x 118' lot in Pinewood, one of North Bay's most sought-after neighbourhoods. Known for its established residential streets and central convenience, Pinewood puts so much of the city within easy reach. Schools, shopping, restaurants, North Bay Regional Health Centre, Nipissing University and Canadore College are all nearby. Step inside and the main level immediately feels bright and welcoming, anchored by an exceptionally spacious living room where oversized windows bring in an abundance of natural light and a gas fireplace adds warmth and character. The living room flows naturally into the dining area and open-concept kitchen, where you'll find plenty of cabinetry and counter space. Best of all, a door from the kitchen leads directly to the backyard, a practical feature for summer BBQs, kids, pets and entertaining. Upstairs you'll find three bedrooms, updated flooring and a 4-piece bathroom. The lower level adds even more living space with a comfortable rec room featuring a second gas fireplace, along with a generous laundry/storage area and a convenient 2nd bathroom. Outside, the impressive fully fenced backyard makes great use of this generous lot, with room to play, garden, entertain or simply enjoy your own outdoor space, while the driveway provides ample parking. The garage has been insulated and drywalled by the current owner and is equipped with a gas heater, creating a great year-round space for projects, hobbies and extra storage. With the shingles, furnace and central air all approximately seven years old, several of the bigger-ticket items have already been addressed. A solid family home, a generous property and a Pinewood location that continues to be one of North Bay's favourites. 754 Birchwood Rd is ready for its next chapter. (id:25417)
- Listing ID: X14097888
- Property Type: Single Family
| Property | |
|---|---|
| Ownership: | Freehold |
| Lot Size: | 67 by 118.8 FT Fenced Yard |
| Parking: | Detached Garage 5 Spaces |
| Building | |
|---|---|
| Type: | Single Family House |
| Appliances: | Dryer, Refrigerator, Stove, Washer, Water Meter and Water Heater - Tankless |
| HVAC: | Central Air Conditioning, Fireplace and Forced Air Natural Gas |
| Exterior: | Brick and Vinyl Siding |
| Basement: | N/A (Finished) |
| Utilities: | Sanitary Sewer |
| Location | |
|---|---|
| City: | North Bay |
| Province: | Ontario |
| Community Features: | School Bus |
| Rooms | Level | Dimensions |
|---|---|---|
| Bathroom | Second level | 2.16 m x 2.26 m |
| Bedroom | Second level | 3.79 m x 2.47 m |
| Bedroom | Second level | 2.74 m x 2.64 m |
| Primary Bedroom | Second level | 3.18 m x 3.81 m |
| Bathroom | Basement | 2.64 m x 5.94 m |
| Recreational, Games room | Basement | 3.48 m x 5.88 m |
| Dining room | Main level | 2.82 m x 2.64 m |
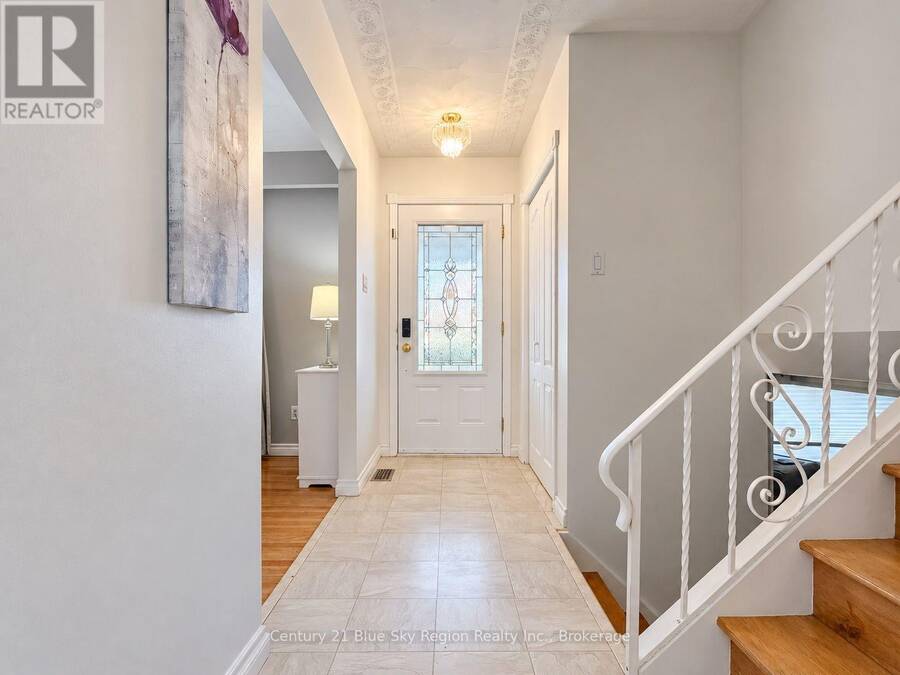
| Foyer | Main level | 3.45 m x 1.32 m |
| Kitchen | Main level | 2.82 m x 4.72 m |
| Living room | Main level | 3.45 m x 4.91 m |
Book a showing to see this Birchwood Road Home in North Bay
This property has so much to offer. Book a private showing now, as you do not want to miss out on 754 BIRCHWOOD ROAD in North Bay, Ontario!
Private Showing Request
Send a request to book a private showing for
.
Please Note: Information you supply in the contact form will be kept fully confidential.
Is this home the right property for you? Start a conversation to find out.
Get Directions to this Property
Not sure where this property is? Get directions to this Birchwood Road Home in North Bay.


Provided by Century 21 Blue Sky Region Realty Inc., Brokerage. MLS®, REALTOR®, and the associated logos are trademarks of the Canadian Real Estate Association.

This REALTOR.ca listing content is owned and licensed by REALTOR® members of the Canadian Real Estate Association.
Have questions or need more information about this home? Don't know where to begin? Then, let us connect you with the best real estate agent to guide you.

Inquiries submitted through this website will be responded to by a local sales representative from Royal LePage®.
Start a Conversation by Text
Provide your full name, phone and email to start a conversation by text message.
Please Note: Information you supply in the contact form will be kept fully confidential.
Start a Conversation by Email
Provide your full name and email to start a conversation by email.
Please Note: Information you supply in the contact form will be kept fully confidential.