
637 TACKABERRY DRIVE, North Bay, Ontario P1B 9L2

$414,900.00
- 4 bedrooms
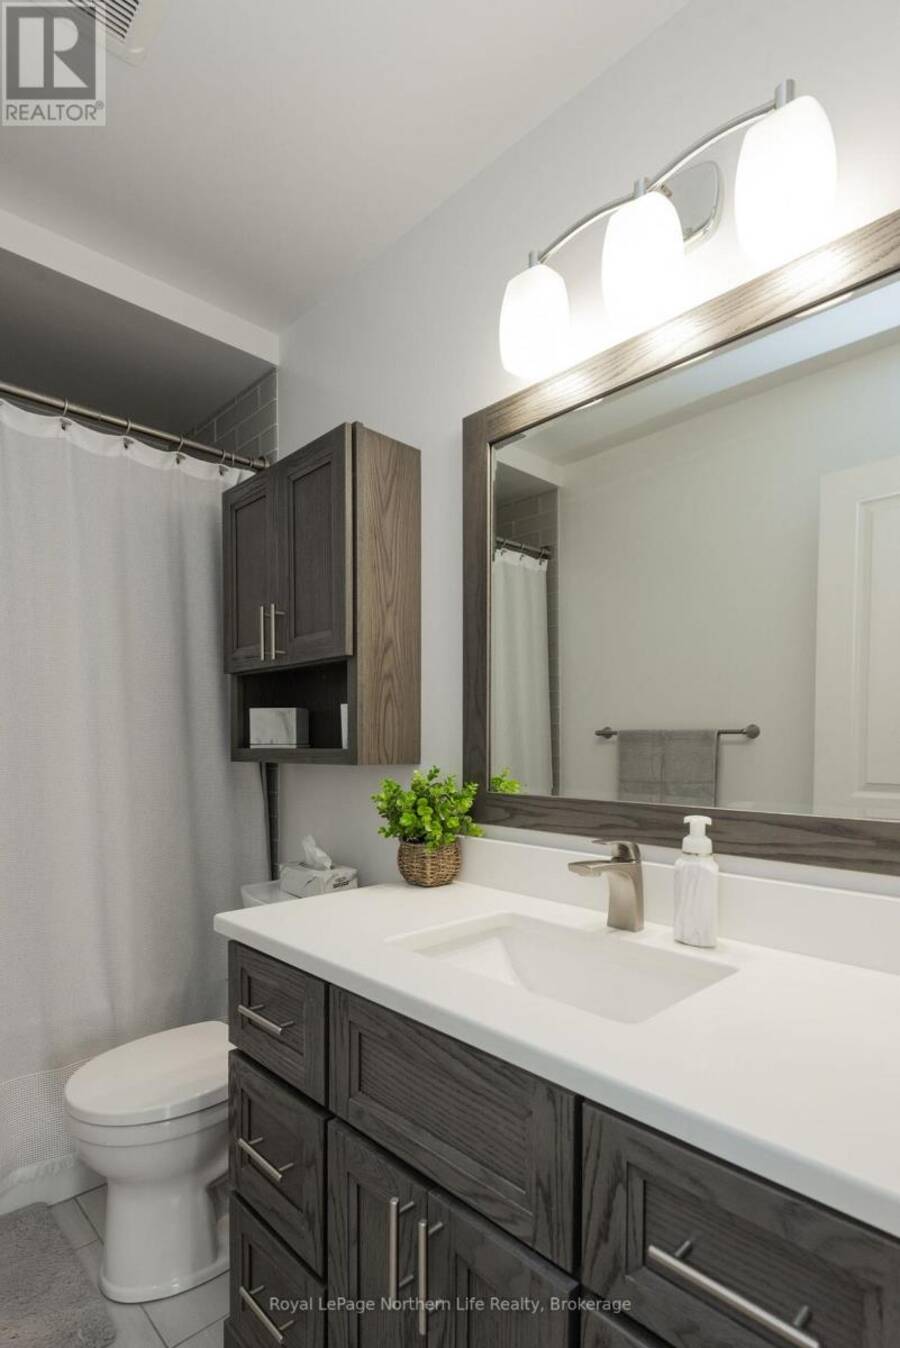
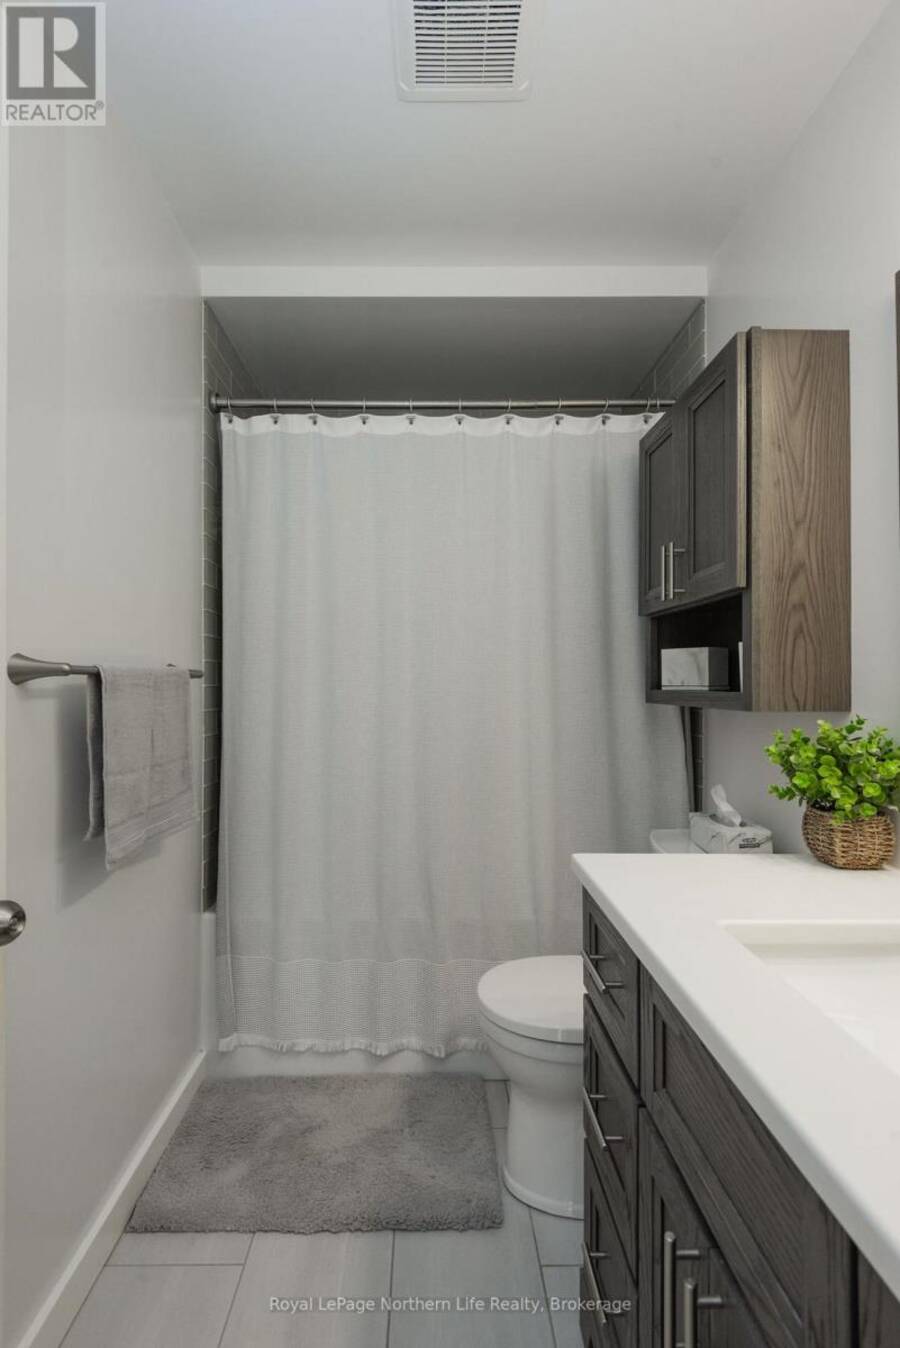
- 2 bathrooms
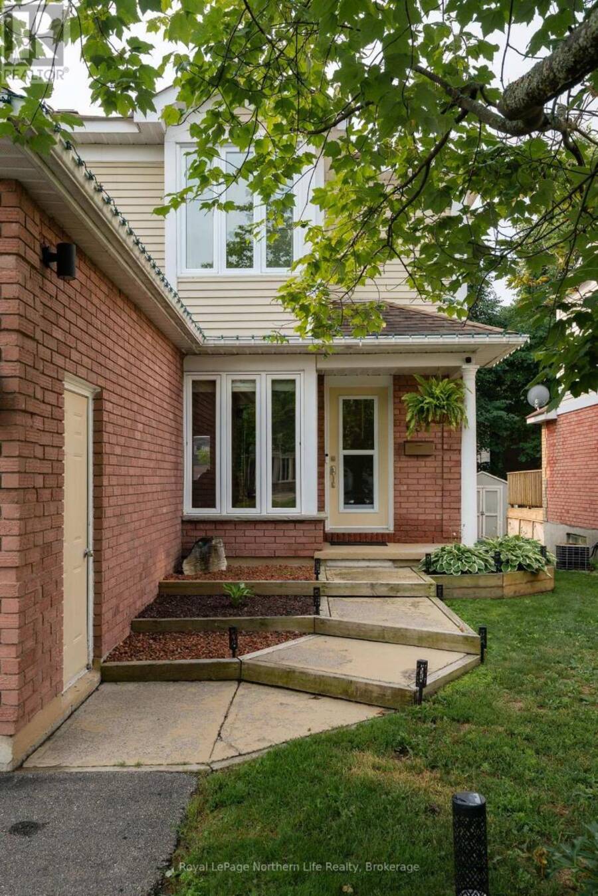
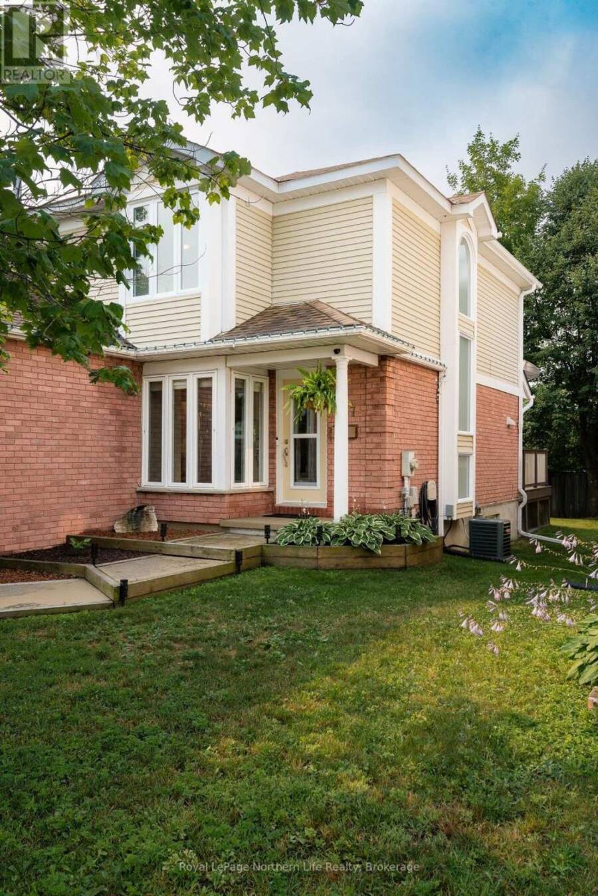
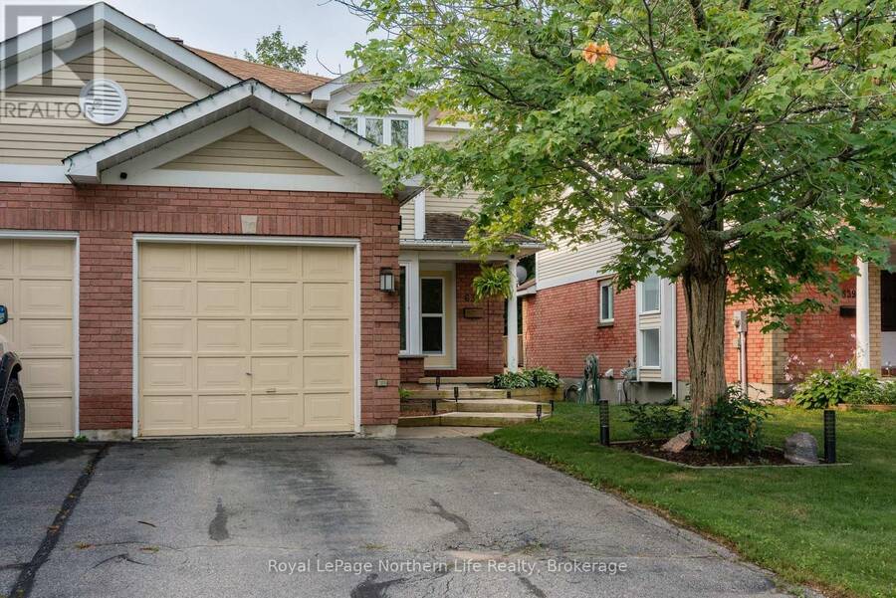
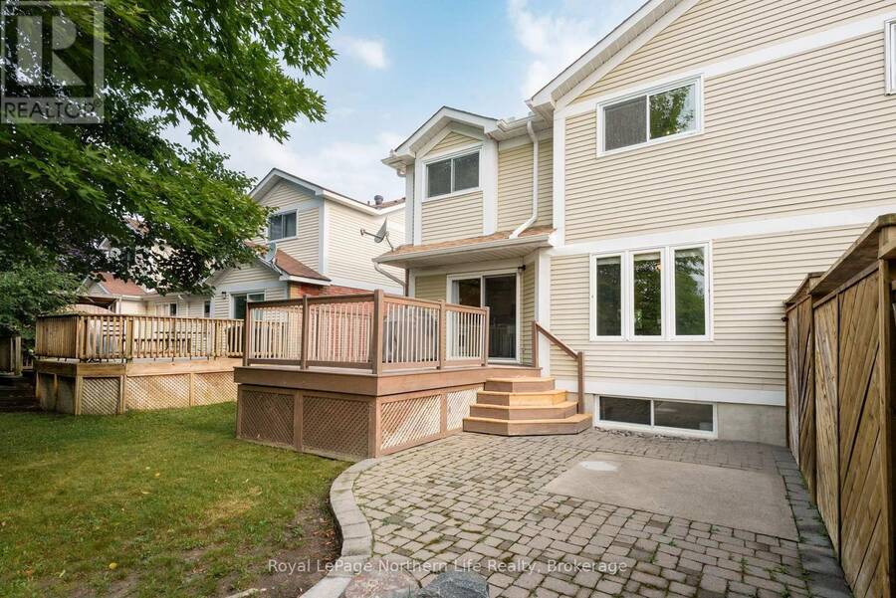
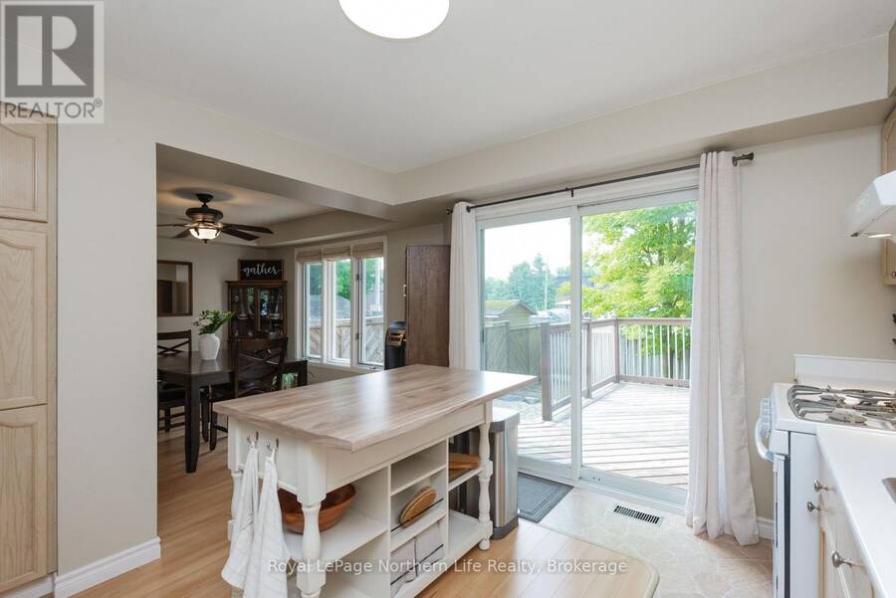
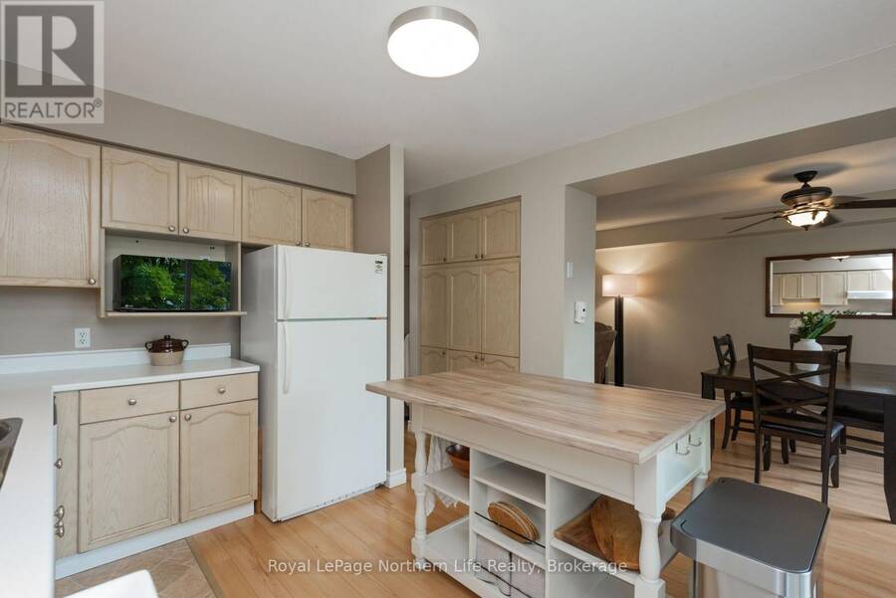
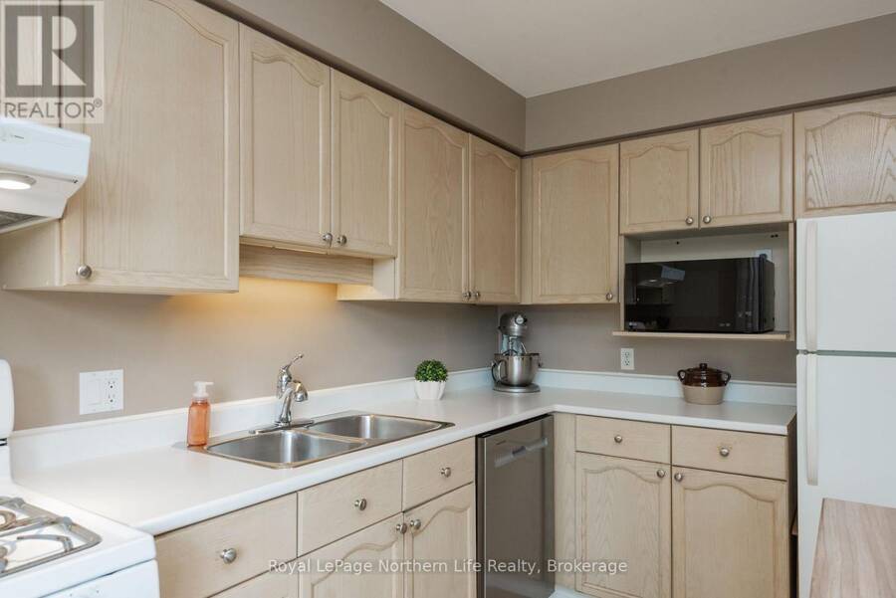
Welcome to 637 Tackaberry Drive! Built in 1989, this bright and welcoming two-storey semi-detached home offers fantastic curb appeal, an attached single-car garage and plenty of space for the whole family. With forced-air natural gas heating, central air conditioning and low utility costs, comfort and practicality go hand in hand.The main floor is filled with natural light, featuring an open-concept living and dining area that makes gathering with family and friends easy. The functional kitchen offers plenty of cupboard space, a pantry area and a portable island for added prep space. Patio doors lead directly to the beautiful, partially fenced ... read more
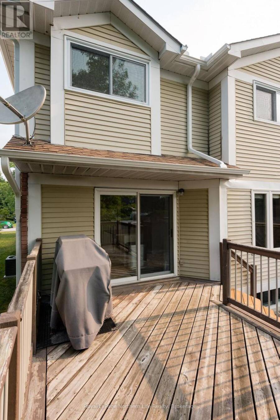
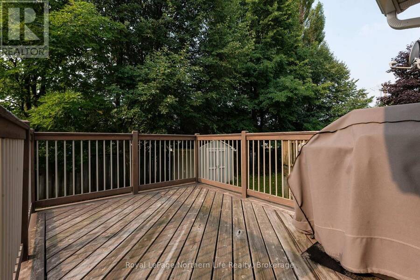
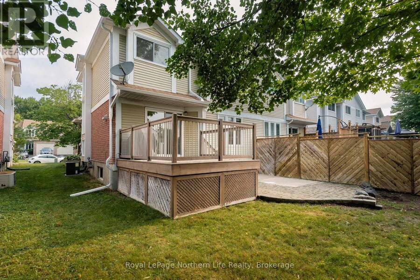
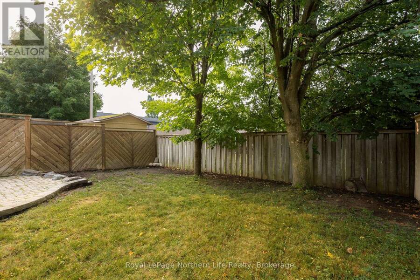
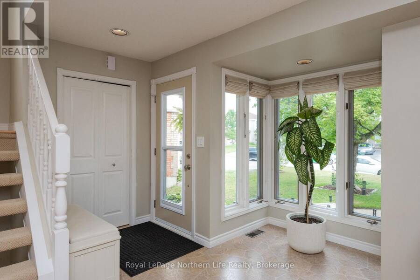
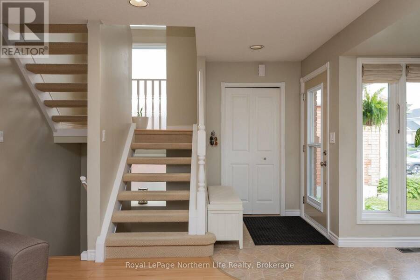
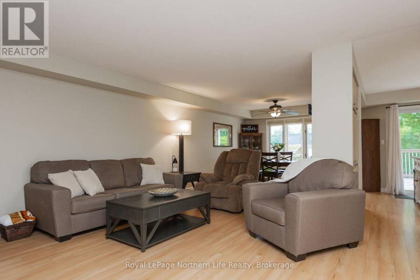
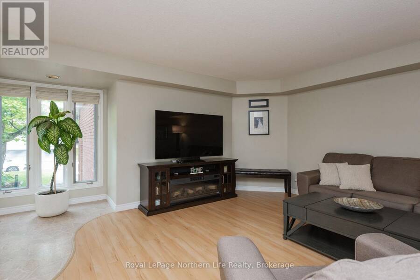
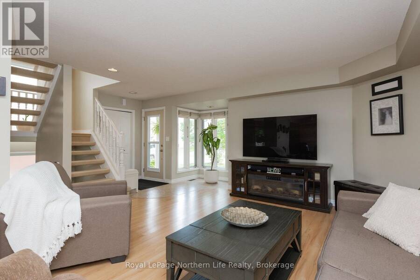
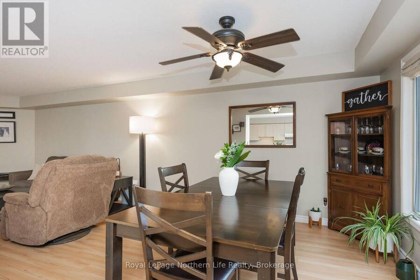
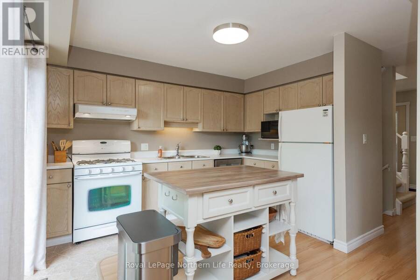
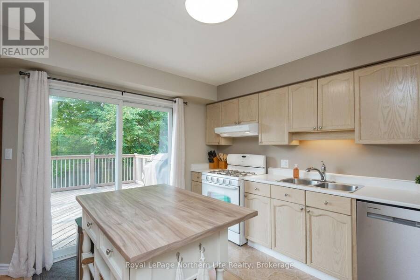
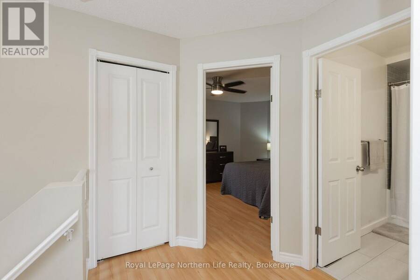
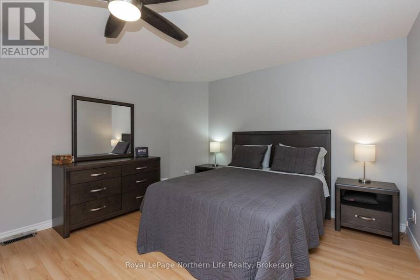
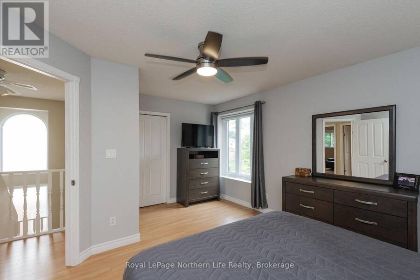
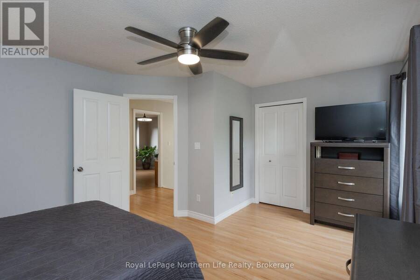
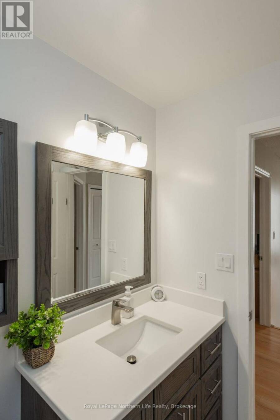
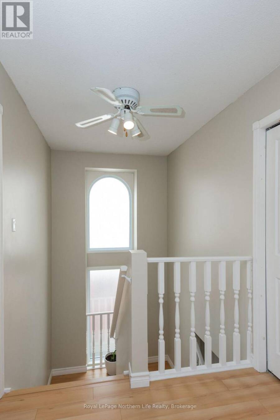
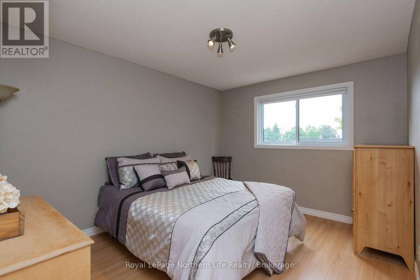
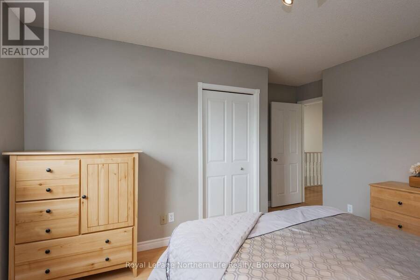
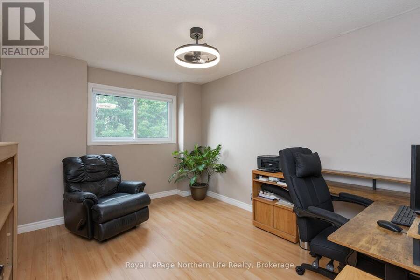
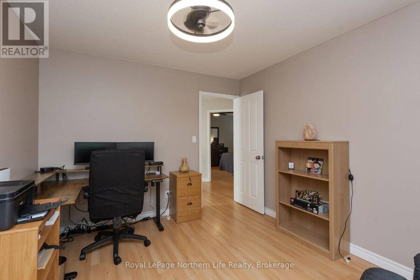
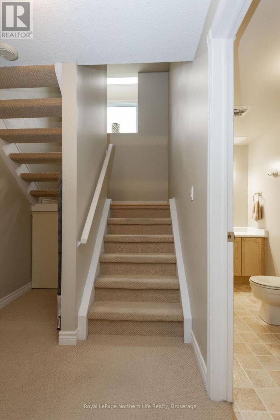
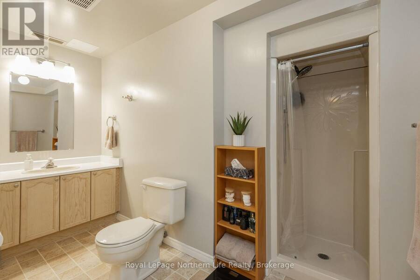
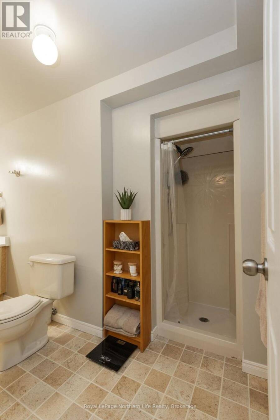
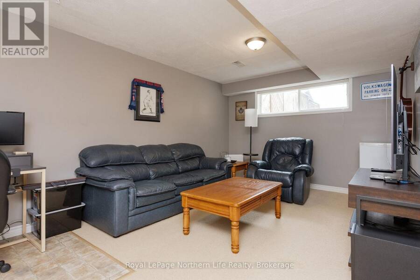
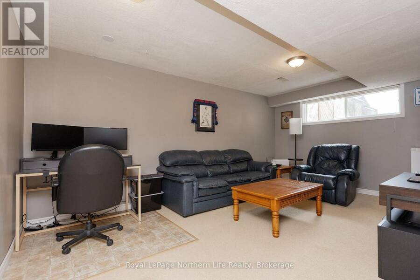
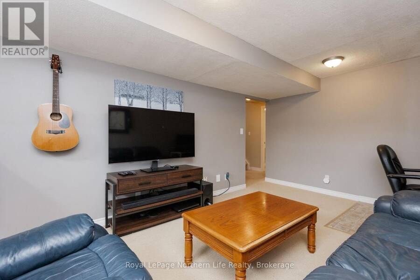
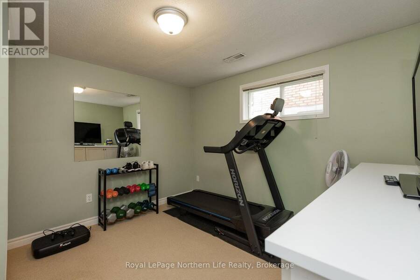
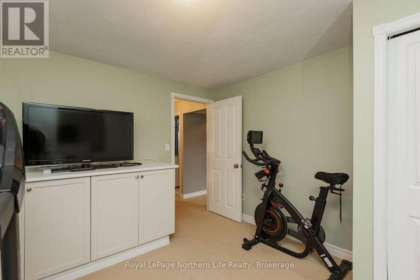
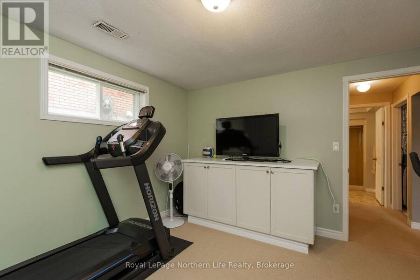
Welcome to 637 Tackaberry Drive! Built in 1989, this bright and welcoming two-storey semi-detached home offers fantastic curb appeal, an attached single-car garage and plenty of space for the whole family. With forced-air natural gas heating, central air conditioning and low utility costs, comfort and practicality go hand in hand.The main floor is filled with natural light, featuring an open-concept living and dining area that makes gathering with family and friends easy. The functional kitchen offers plenty of cupboard space, a pantry area and a portable island for added prep space. Patio doors lead directly to the beautiful, partially fenced backyard, where a deck and patio provide room for summer barbecues, relaxing evenings and watching the kids and dogs play. Upstairs, the bright and airy feel continues with a spacious primary bedroom, two additional generously sized bedrooms and an updated full bathroom. The basement offers even more living space with a cozy rec room, another full bathroom and a fourth bedroom currently used as an exercise room-giving you plenty of flexibility for guests, hobbies or working from home. With so much to offer at an attractive price, this home deserves a spot on your must-see list. Make your move and get ready to host your first Christmas at 637 Tackaberry Drive! (id:25417)
- Listing ID: X14097540
- Property Type: Single Family
| Property | |
|---|---|
| Ownership: | Freehold |
| Lot Size: | 30 by 104 FT Fully Fenced, Fenced Yard and Landscaped |
| Parking: | Attached Garage 3 Spaces |
| Building | |
|---|---|
| Type: | Single Family House |
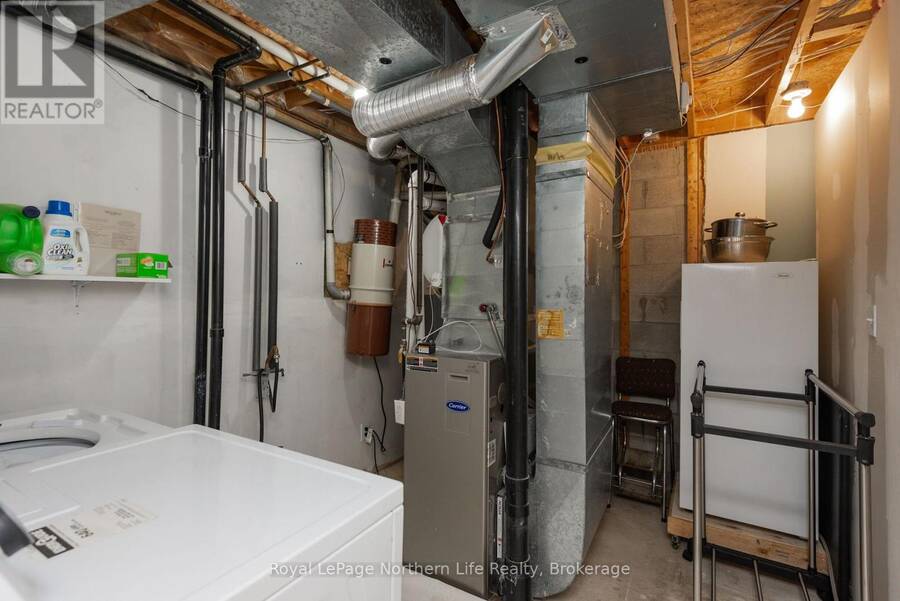
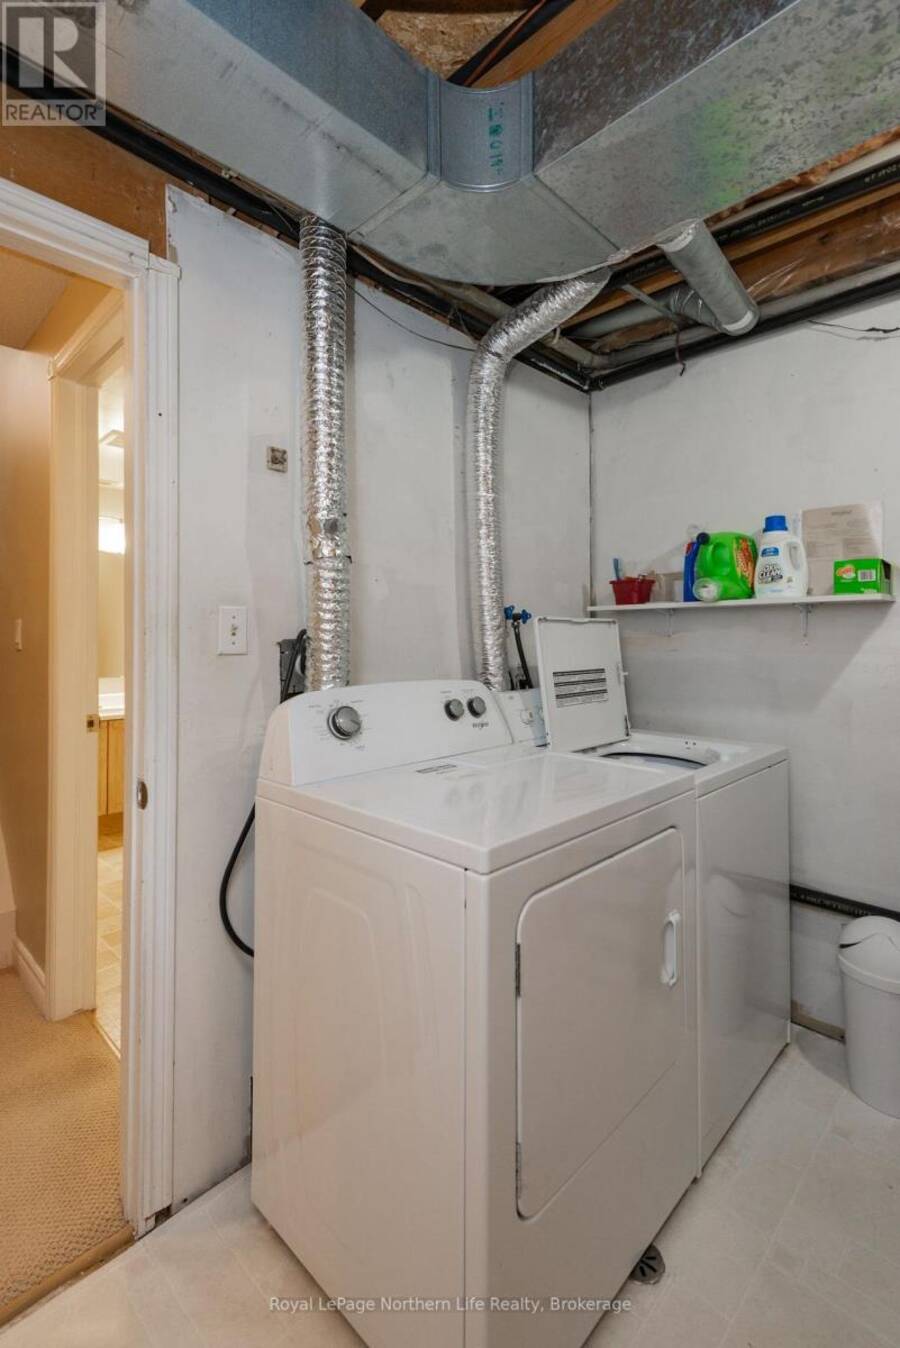
| Appliances: | Dishwasher, Dryer, Garage Door Opener, Range, Refrigerator, Washer, Water Heater and Central Vacuum |
| HVAC: | Central Air Conditioning, Fireplace and Forced Air Natural Gas |
| Exterior: | Brick and Vinyl Siding |
| Basement: | Full (Finished) |
| Utilities: | Sanitary Sewer |
| Location | |
|---|---|
| City: | North Bay |
| Province: | Ontario |
| Nearby Amenities: | Hospital, Park, Place Of Worship, Public Transit and Schools |
| Rooms | Level | Dimensions |
|---|---|---|
| Bedroom 2 | Second level | 3.12 m x 3.73 m |
| Bedroom 3 | Second level | 3.12 m x 3.5 m |
| Bathroom | Second level | Measurements not available |
| Bedroom 4 | Basement | 3.42 m x 3.5 m |
| Family room | Basement | 5.1 m x 3.32 m |
| Bathroom | Basement | Measurements not available |
| Living room | Main level | 8.35 m x 2.89 m |
| Dining room | Main level | Measurements not available |
| Kitchen | Main level | 2.99 m x 3.7 m |
| Primary Bedroom | Main level | 5.05 m x 3.7 m |
Book a showing to see this Tackaberry Drive Home in North Bay
This property has so much to offer. Book a private showing now, as you do not want to miss out on 637 TACKABERRY DRIVE in North Bay, Ontario!
Private Showing Request
Send a request to book a private showing for
.
Please Note: Information you supply in the contact form will be kept fully confidential.
Is this home the right property for you? Start a conversation to find out.
Get Directions to this Property
Not sure where this property is? Get directions to this Tackaberry Drive Home in North Bay.


Provided by Royal LePage Northern Life Realty, Brokerage. MLS®, REALTOR®, and the associated logos are trademarks of the Canadian Real Estate Association.

This REALTOR.ca listing content is owned and licensed by REALTOR® members of the Canadian Real Estate Association.
Have questions or need more information about this home? Don't know where to begin? Then, let us connect you with the best real estate agent to guide you.

Inquiries submitted through this website will be responded to by a local sales representative from Royal LePage®.
Start a Conversation by Text
Provide your full name, phone and email to start a conversation by text message.
Please Note: Information you supply in the contact form will be kept fully confidential.
Start a Conversation by Email
Provide your full name and email to start a conversation by email.
Please Note: Information you supply in the contact form will be kept fully confidential.