
622 REYNOLDS STREET, North Bay, Ontario P1B 5C2

$399,900.00
- 5 bedrooms
- 2 bathrooms
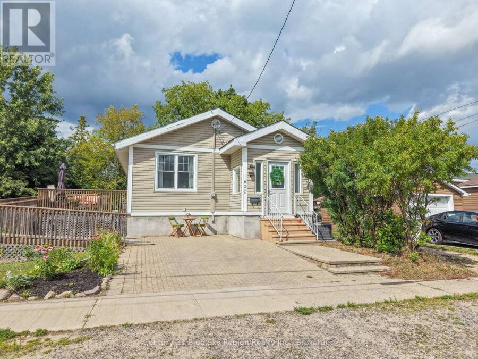
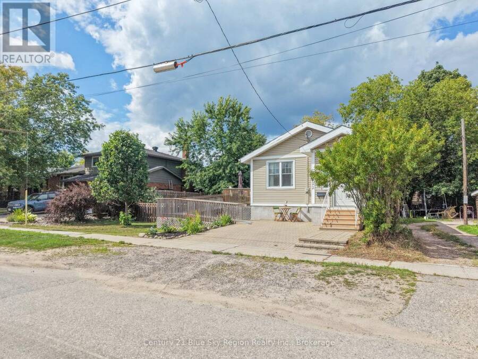
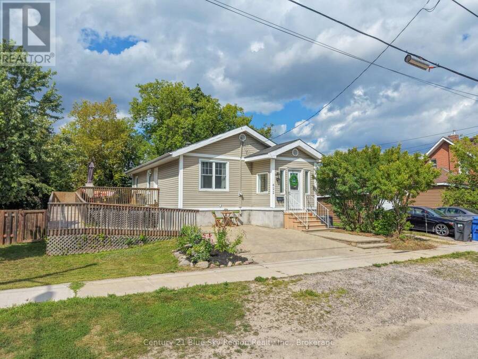
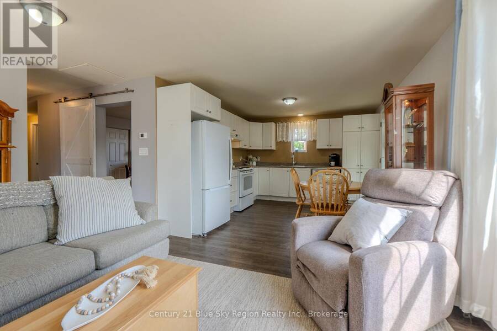
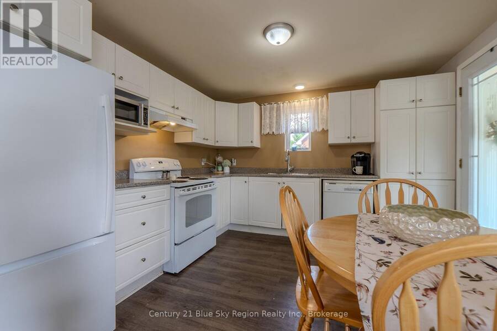
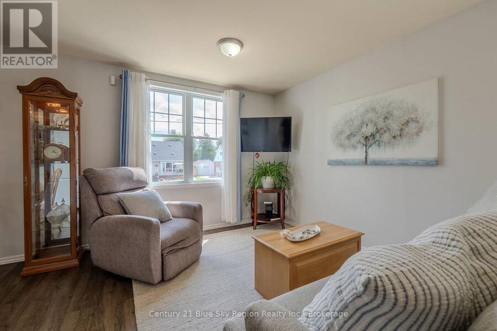
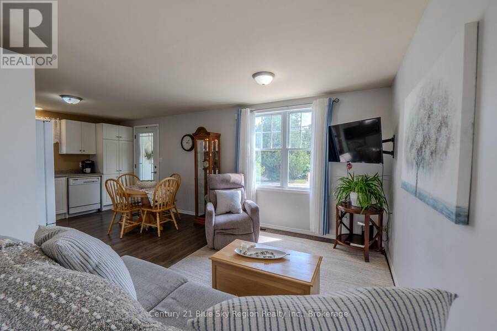
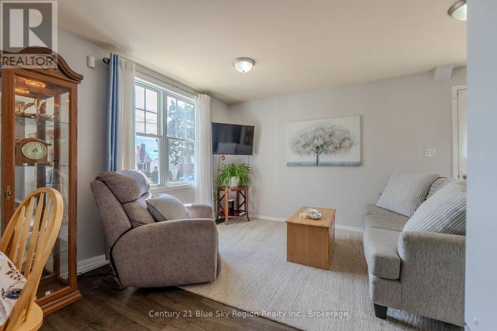
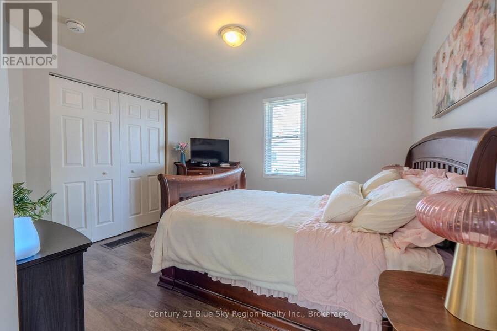
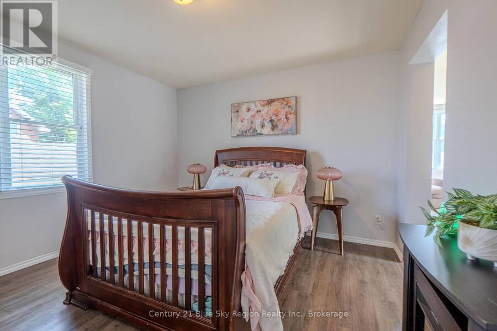
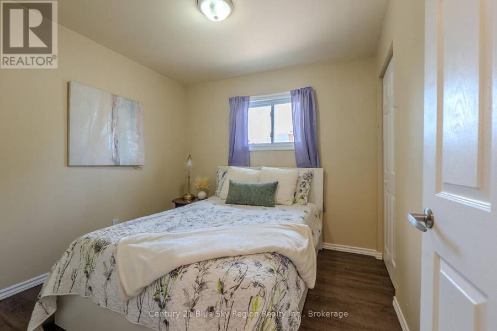
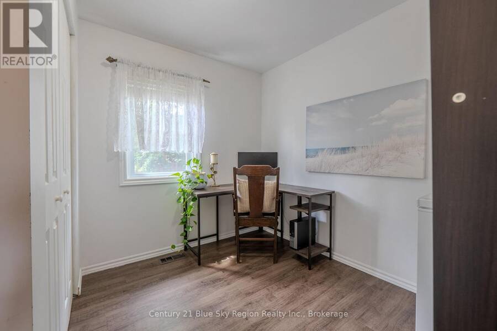
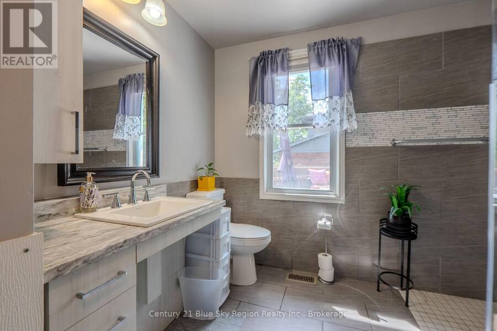
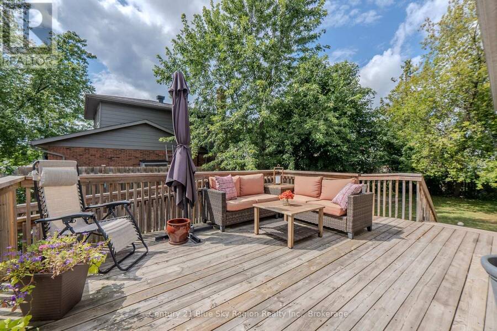
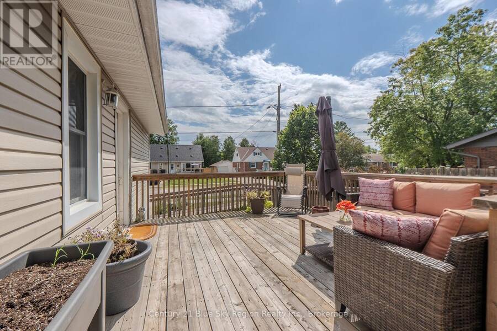
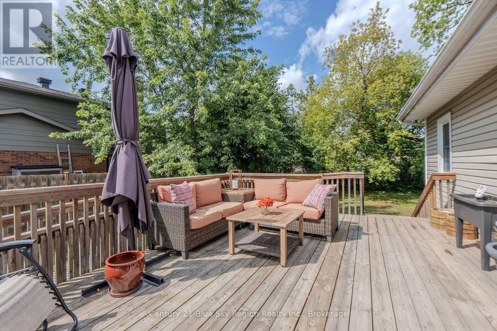
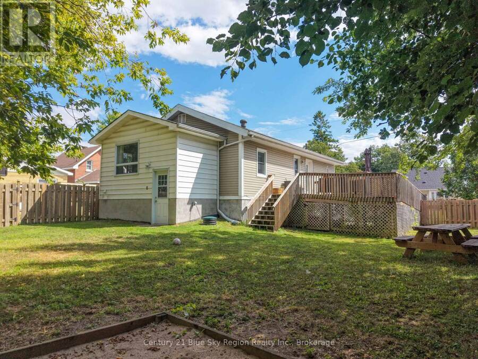
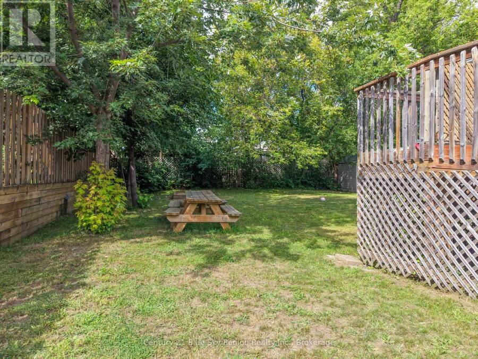
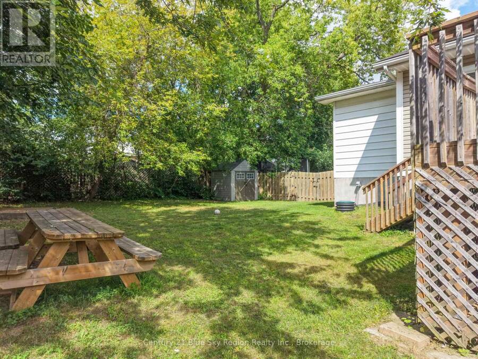
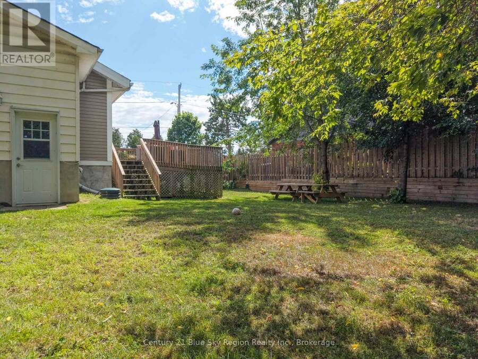
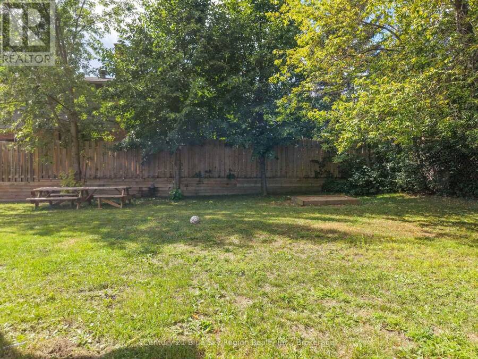
Cute as a button and full of charm! This delightful 5 bedroom, 2 bathroom home offers the ideal blend of comfort and functionality. The bright open concept kitchen and living area create a warm, welcoming atmosphere that's ideal for everyday living and entertaining alike. Step through the living room onto the spacious deck overlooking the fully fenced backyard - perfect for summer barbecues, kids, pets or simply unwinding outdoors. The oversized lot provides plenty of room to play, garden or create your own backyard oasis. With the convenience of the main floor laundry and practical location close to everyday amenities, this home is designed to suit ... read more
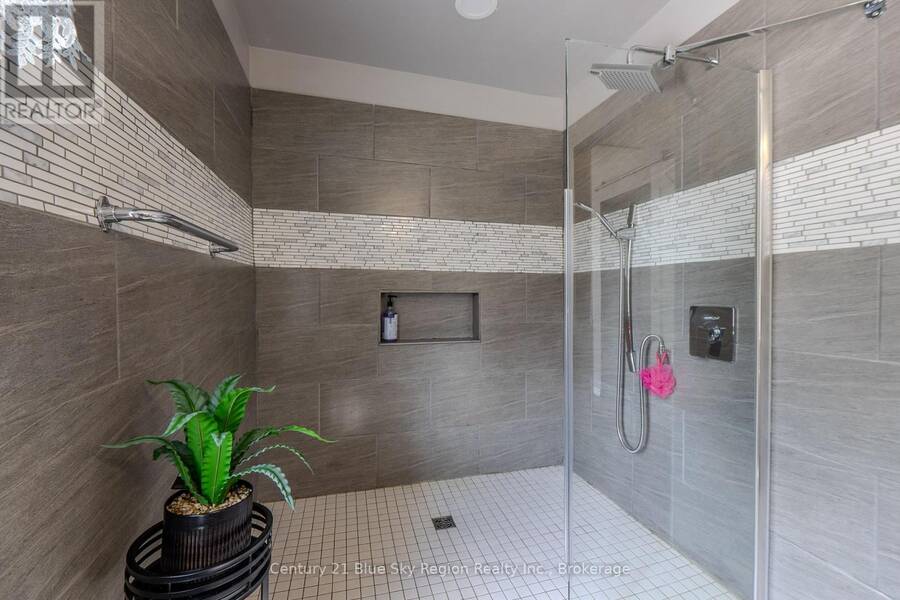
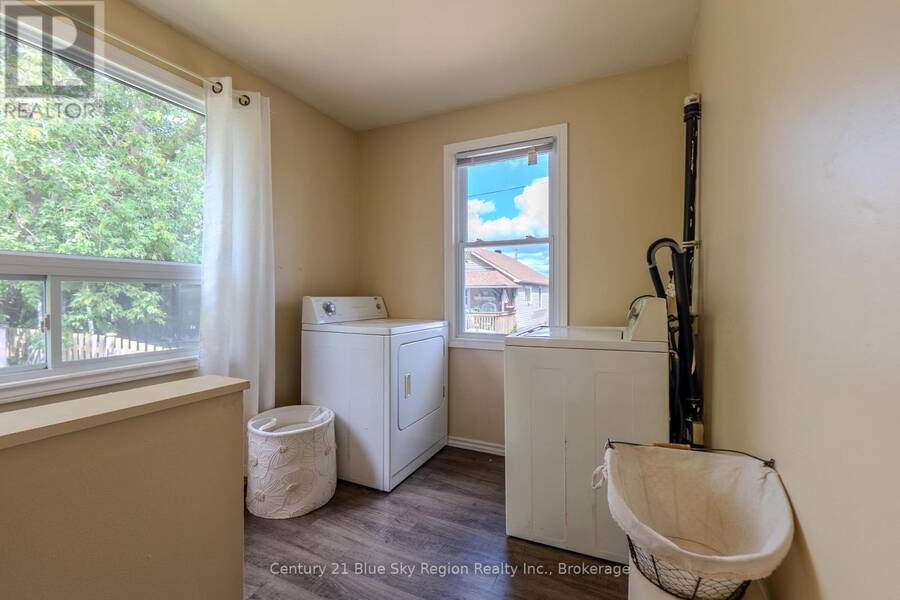
Cute as a button and full of charm! This delightful 5 bedroom, 2 bathroom home offers the ideal blend of comfort and functionality. The bright open concept kitchen and living area create a warm, welcoming atmosphere that's ideal for everyday living and entertaining alike. Step through the living room onto the spacious deck overlooking the fully fenced backyard - perfect for summer barbecues, kids, pets or simply unwinding outdoors. The oversized lot provides plenty of room to play, garden or create your own backyard oasis. With the convenience of the main floor laundry and practical location close to everyday amenities, this home is designed to suit growing families, first-time home buyers or anyone looking for a place to live and thrive. Other notable is the 60ft ramp and low-barrier living. Move in, make it our own and enjoy everything this charming home features! (id:25417)
- Listing ID: X13675382
- Property Type: Single Family
| Property | |
|---|---|
| Style: | Bungalow |
| Ownership: | Freehold |
| Lot Size: | 60 by 102.8 FT |
| Parking: | No Garage 2 Spaces |
| Building | |
|---|---|
| Type: | Single Family House |
| Appliances: | Dryer, Refrigerator, Stove, Washer, Window Coverings and Water Meter |
| HVAC: | Central Air Conditioning, Fireplace and Forced Air Natural Gas |
| Exterior: | Vinyl Siding |
| Basement: | Full (Finished) |
| Utilities: | Sanitary Sewer |
| Location | |
|---|---|
| City: | North Bay |
| Province: | Ontario |
| Rooms | Level | Dimensions |
|---|---|---|
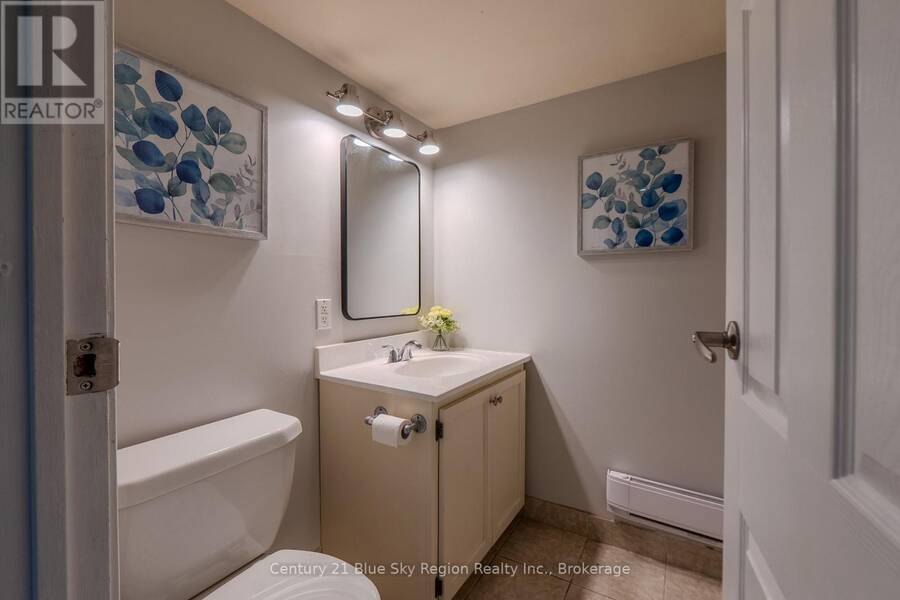
| Bathroom | Basement | 1.68 m x 1.46 m |
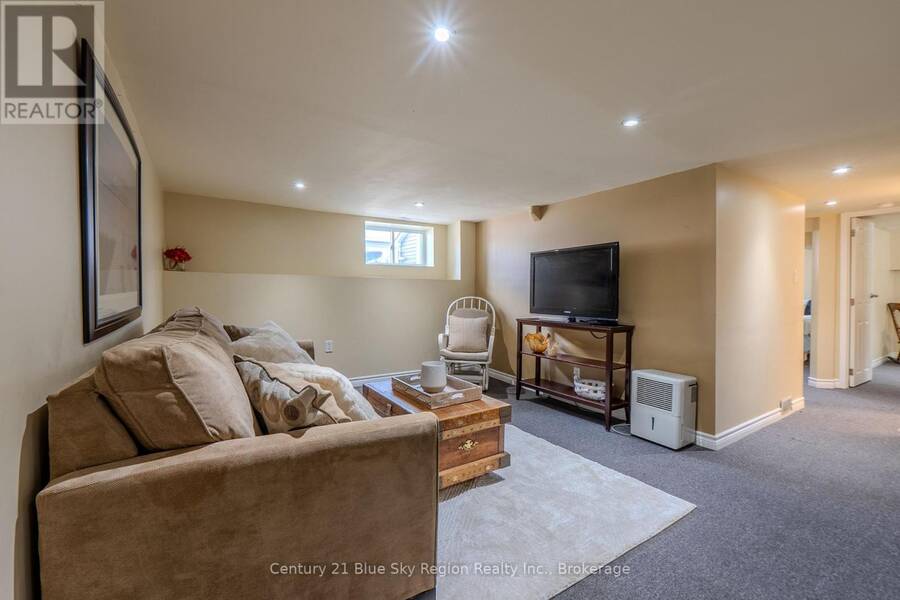
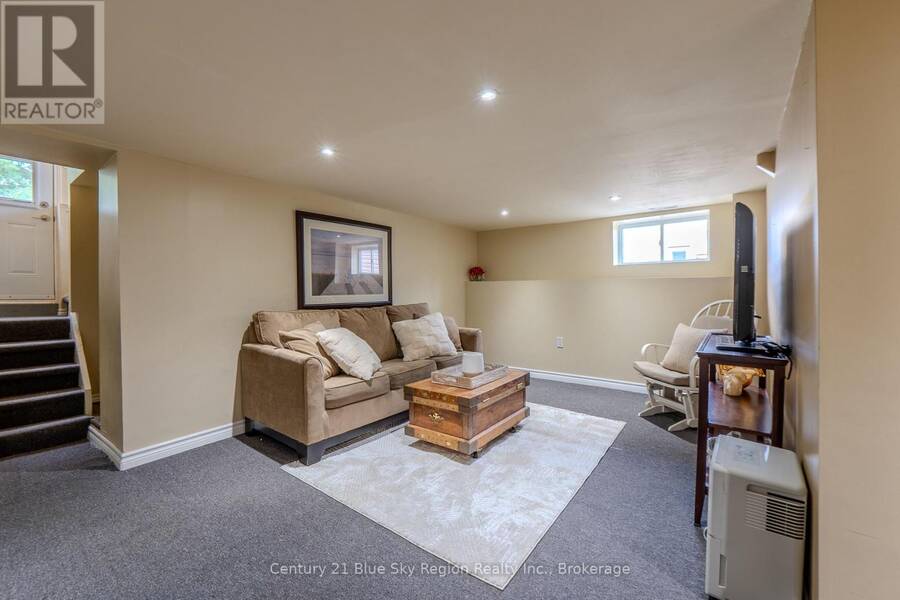
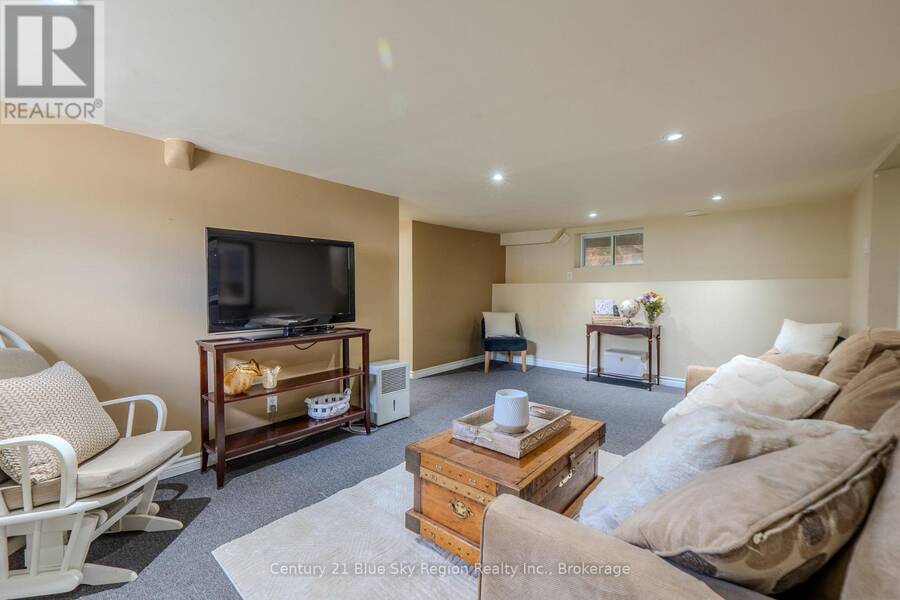
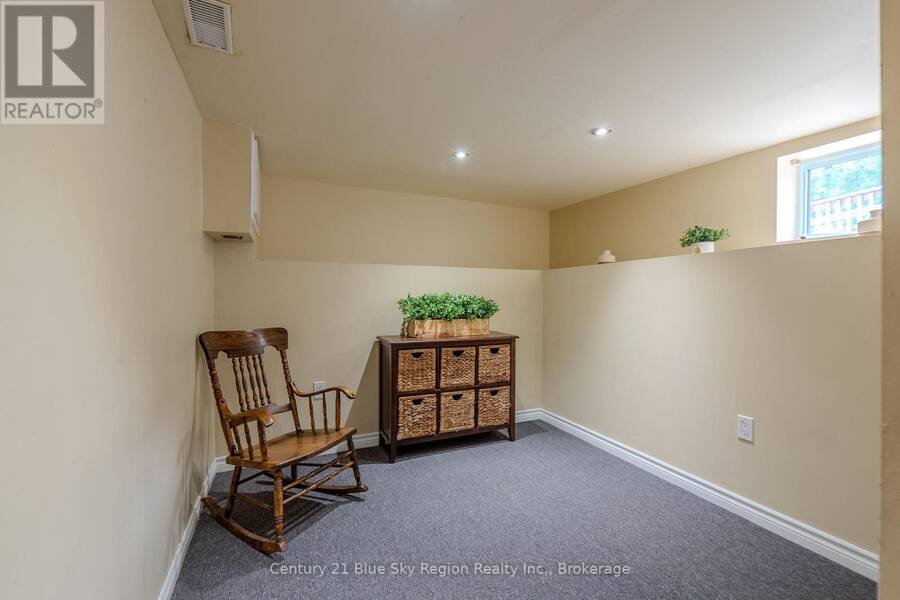
| Recreational, Games room | Basement | 5.46 m x 3.69 m |
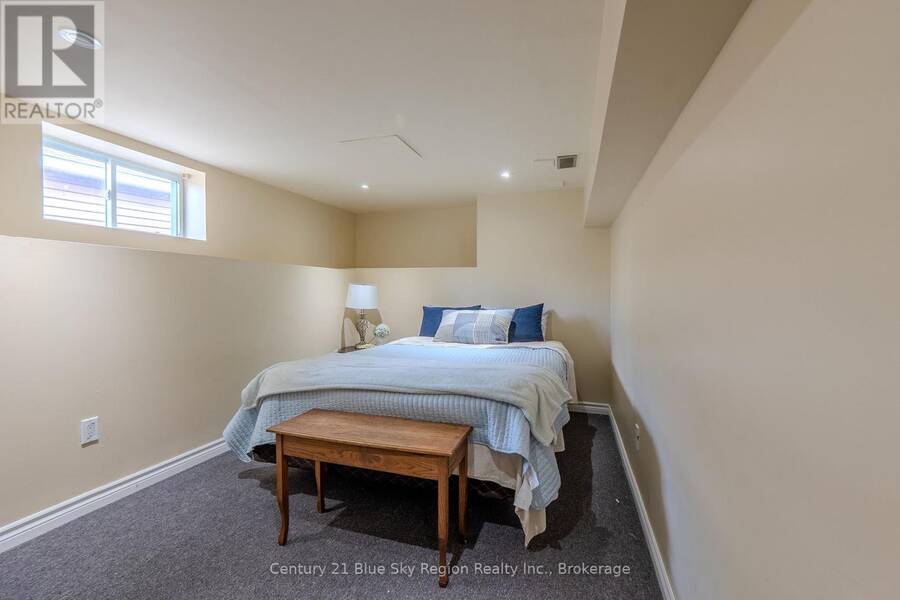
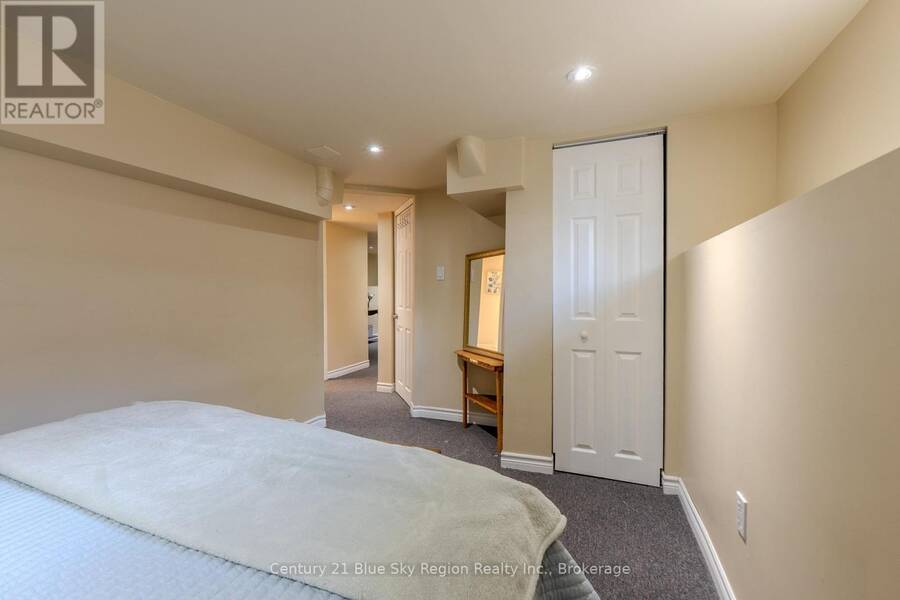
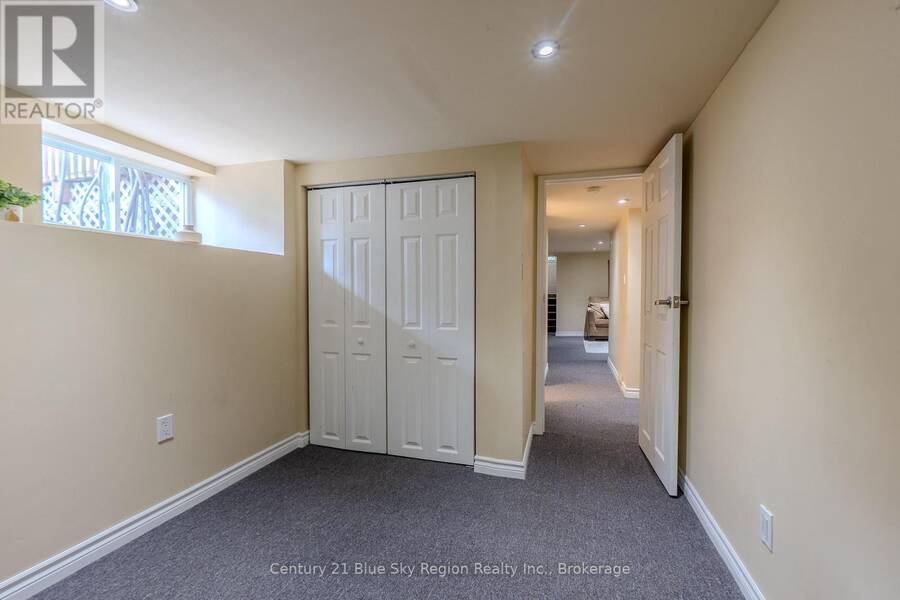
| Bedroom 3 | Basement | 3.35 m x 2.44 m |
| Bedroom 5 | Basement | 4.02 m x 2.56 m |
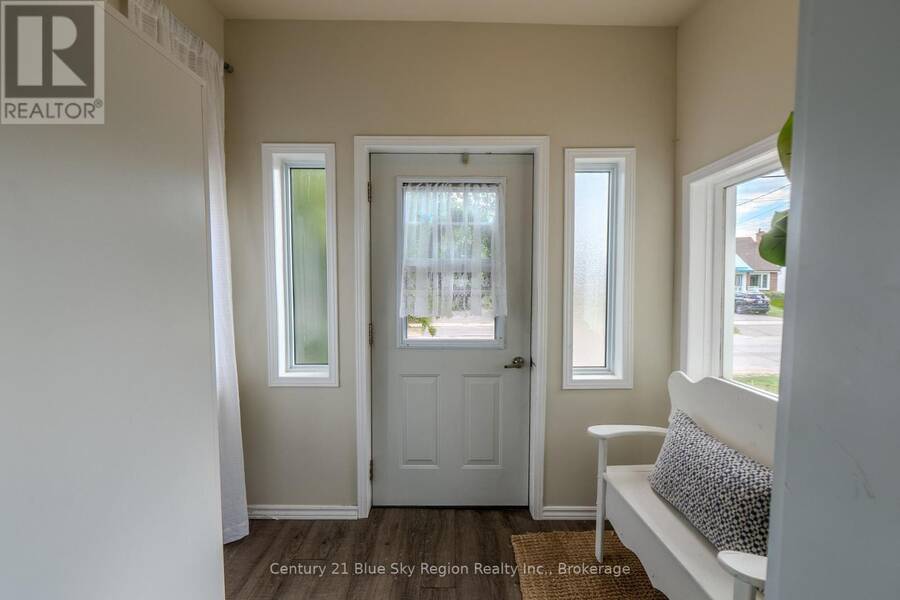
| Foyer | Main level | 2.41 m x 1.77 m |
| Kitchen | Main level | 6.58 m x 3.44 m |
| Primary Bedroom | Main level | 3.63 m x 3.41 m |
| Bedroom | Main level | 2.74 m x 2.74 m |
| Bedroom 2 | Main level | 2.93 m x 2.68 m |
| Bathroom | Main level | 3.02 m x 1.92 m |
| Laundry room | Main level | 3.41 m x 2.29 m |
Book a showing to see this Reynolds Street Home in North Bay
This property has so much to offer. Book a private showing now, as you do not want to miss out on 622 REYNOLDS STREET in North Bay, Ontario!
Private Showing Request
Send a request to book a private showing for
.
Please Note: Information you supply in the contact form will be kept fully confidential.
Is this home the right property for you? Start a conversation to find out.
Get Directions to this Property
Not sure where this property is? Get directions to this Reynolds Street Home in North Bay.


Provided by Century 21 Blue Sky Region Realty Inc., Brokerage. MLS®, REALTOR®, and the associated logos are trademarks of the Canadian Real Estate Association.

This REALTOR.ca listing content is owned and licensed by REALTOR® members of the Canadian Real Estate Association.
Have questions or need more information about this home? Don't know where to begin? Then, let us connect you with the best real estate agent to guide you.

Inquiries submitted through this website will be responded to by a local sales representative from Royal LePage®.
Start a Conversation by Text
Provide your full name, phone and email to start a conversation by text message.
Please Note: Information you supply in the contact form will be kept fully confidential.
Start a Conversation by Email
Provide your full name and email to start a conversation by email.
Please Note: Information you supply in the contact form will be kept fully confidential.