
61 ASTOR STREET S, North Bay, Ontario P0H 1B0

$669,900.00
- 3 bedrooms
- 2 bathrooms
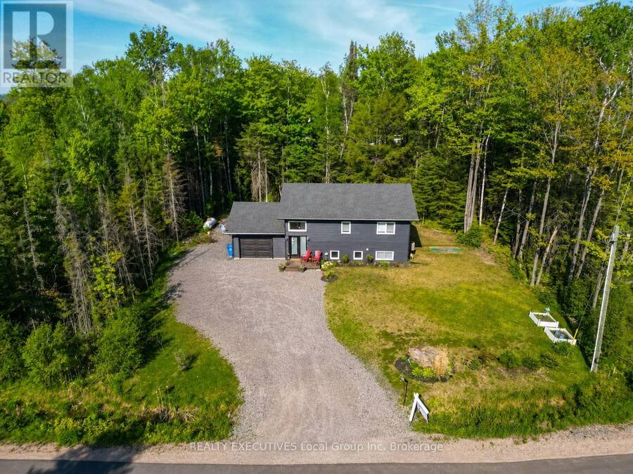
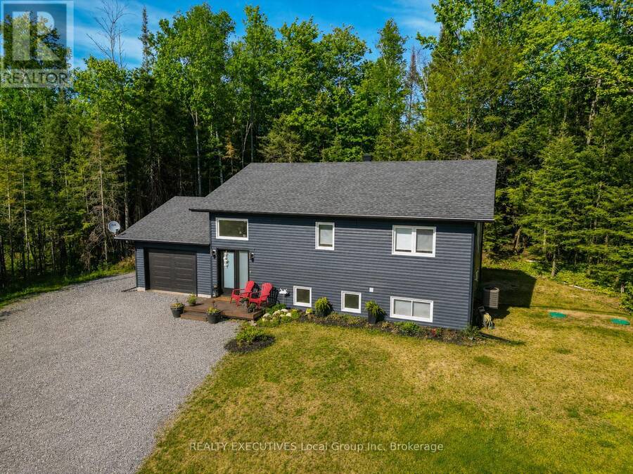
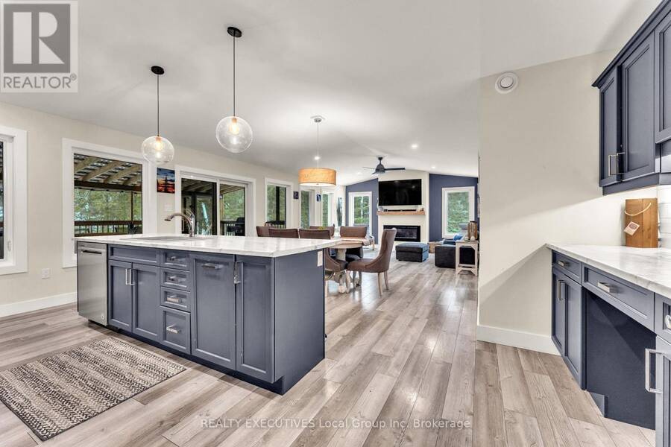
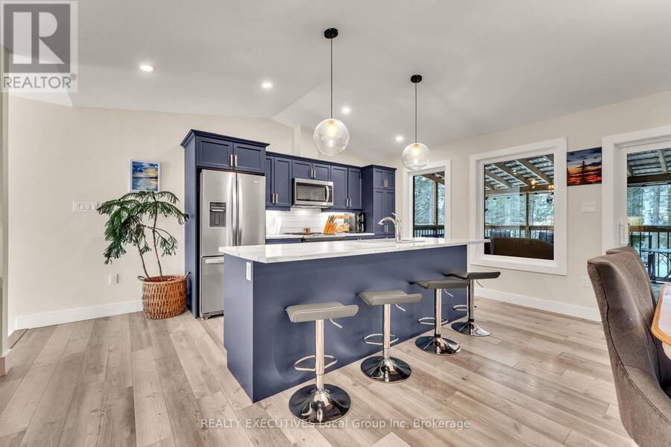
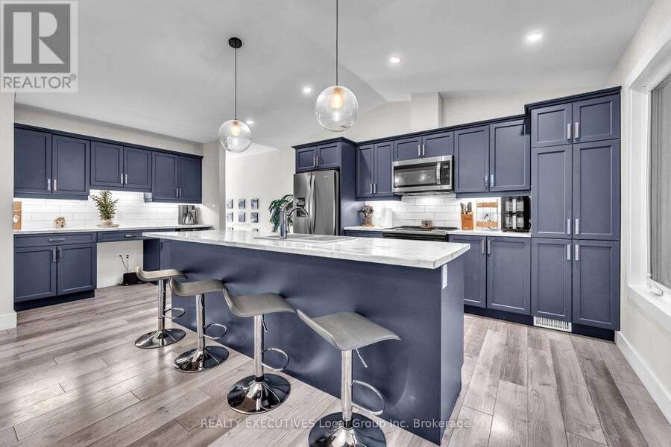
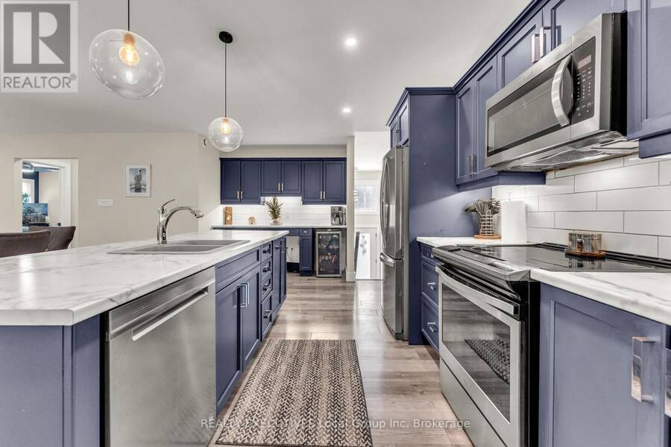
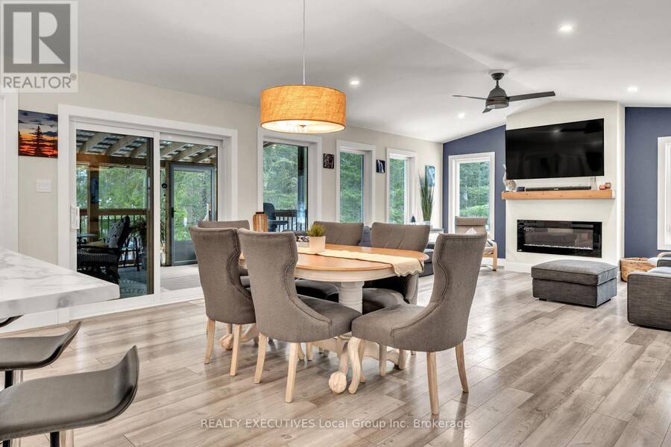
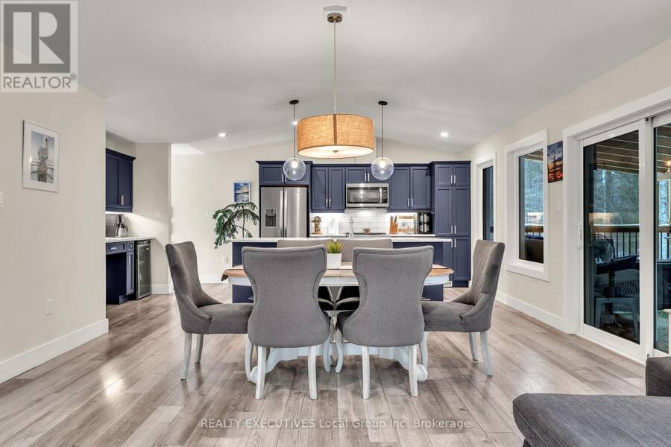
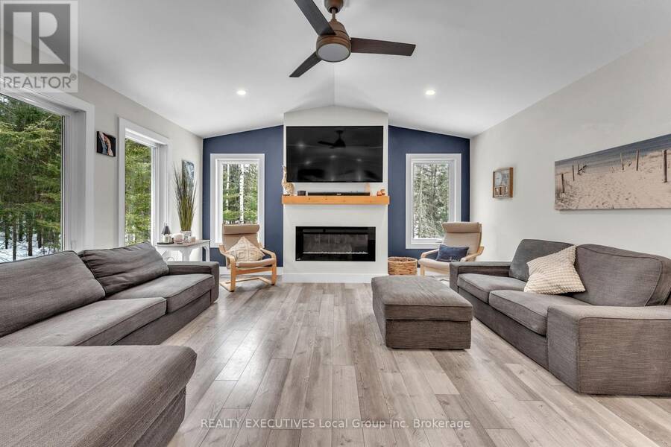
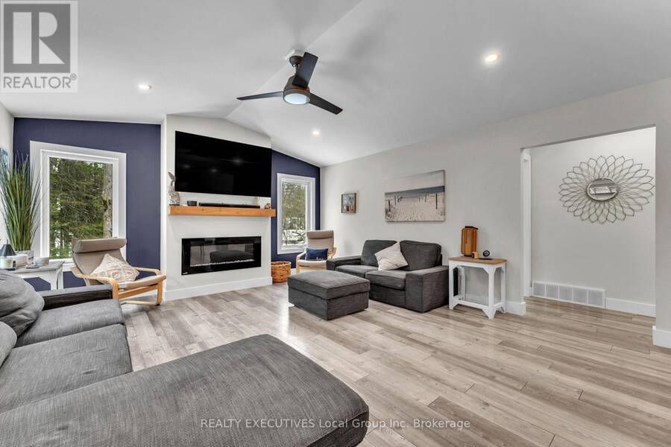
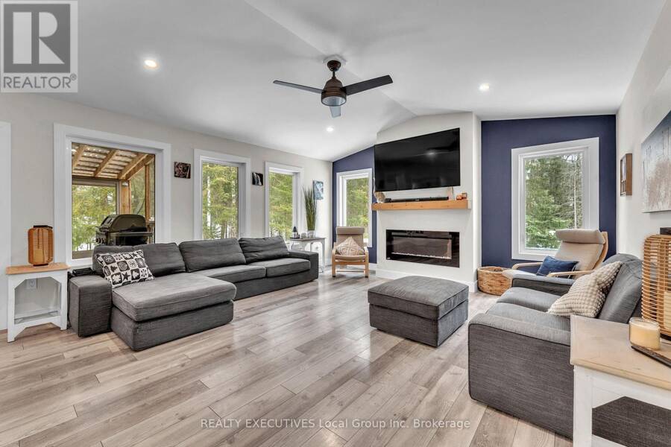
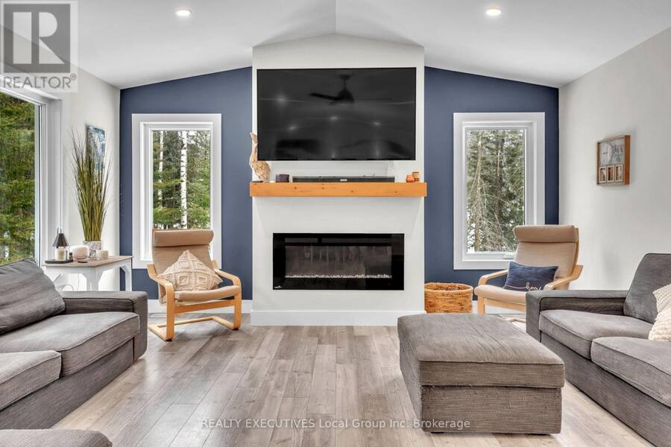
2021 Custom bungalow, multi-generational potential, private tree-lined lot, 20 mins to North Bay with over 2000 sqft of finished living space. Built by Degagne Carpentry on a quiet, paved cul-de-sac, 61 Astor Street delivers high-end construction and a highly adaptable layout in the heart of Astorville. The open-concept main floor features soaring lofted ceilings, excellent natural light, and a fireplace feature wall. The main floor is anchored by a perfect master quarters, complete with double closets and seamless access to the main-floor amenities. Designed for utility, the kitchen is equipped with a large centre island, deep double sinks, and a ... read more
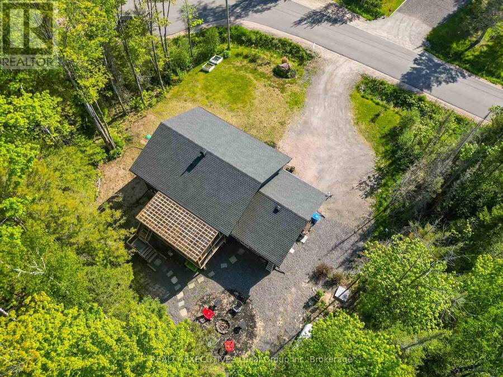
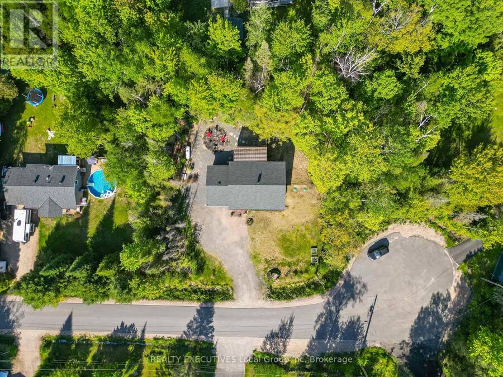
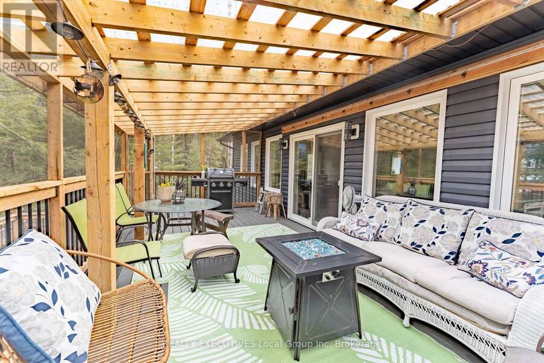
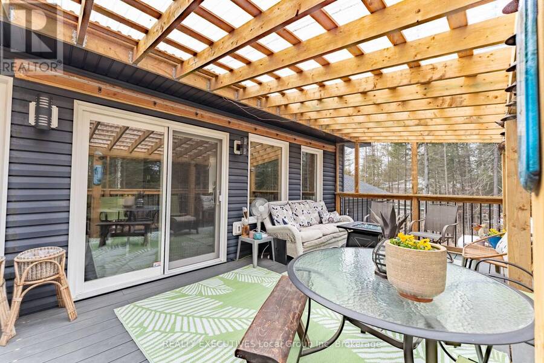
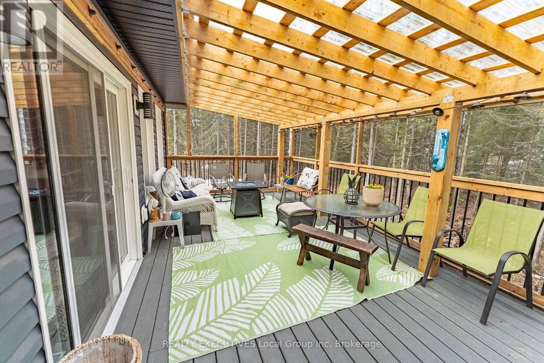
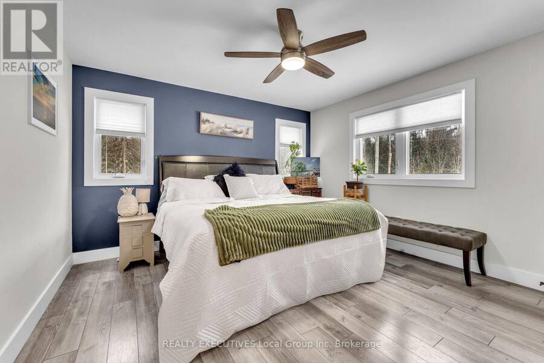
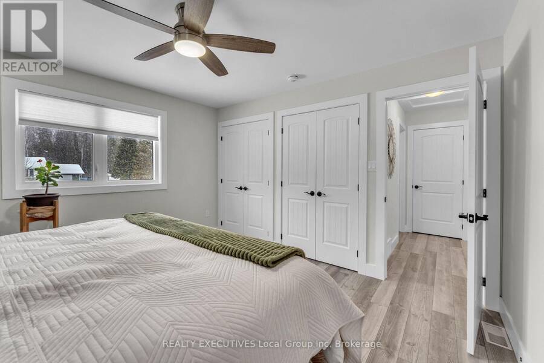
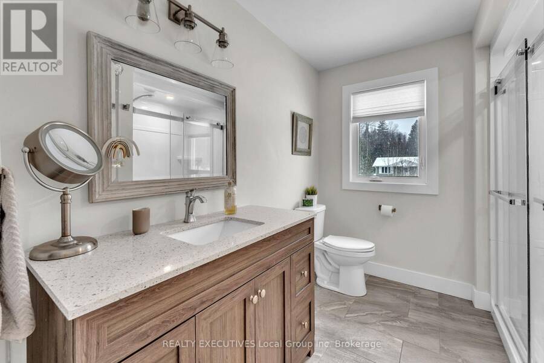
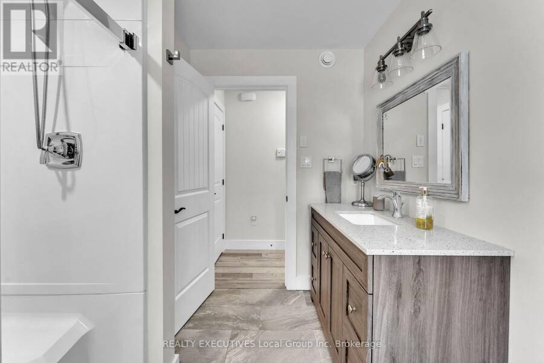
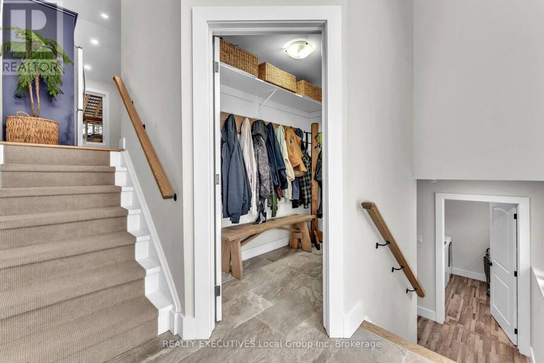
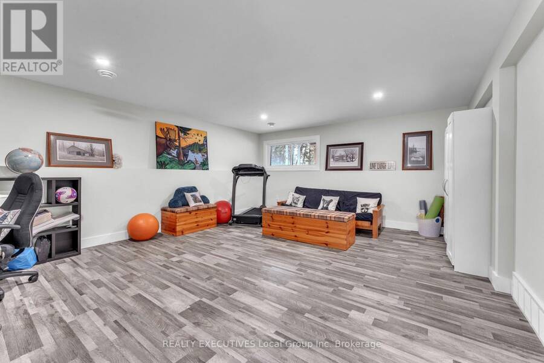
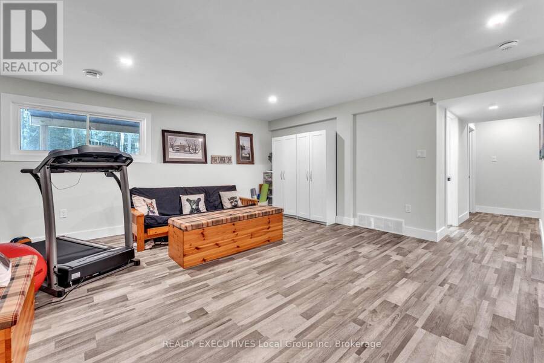
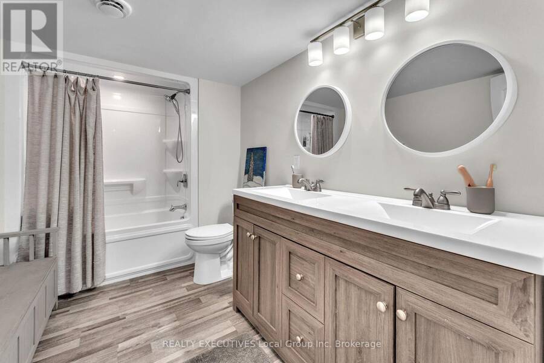
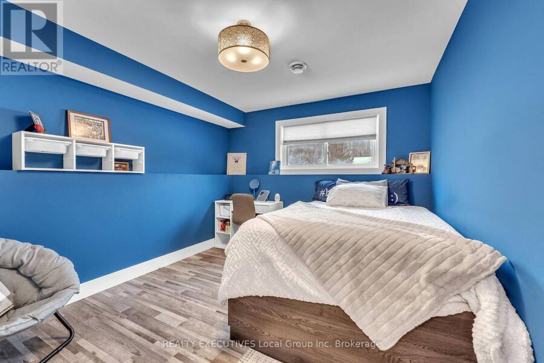
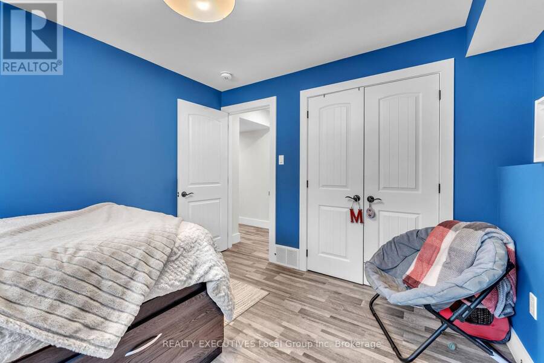
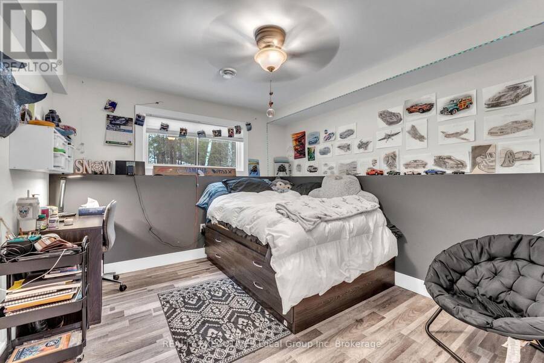
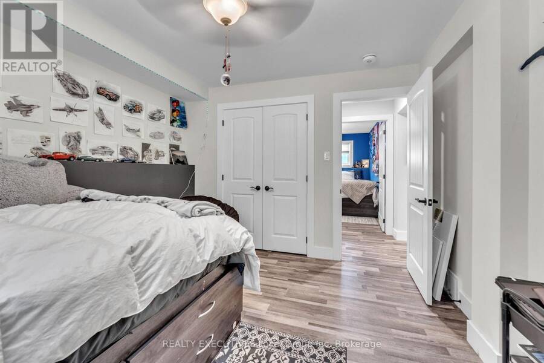
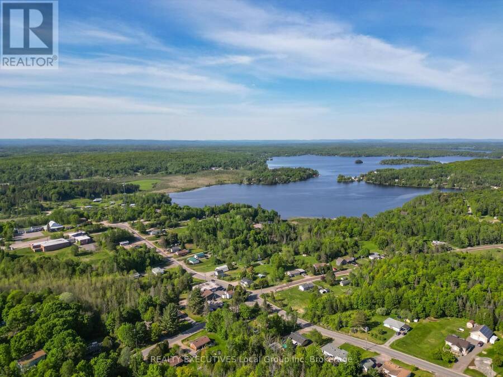
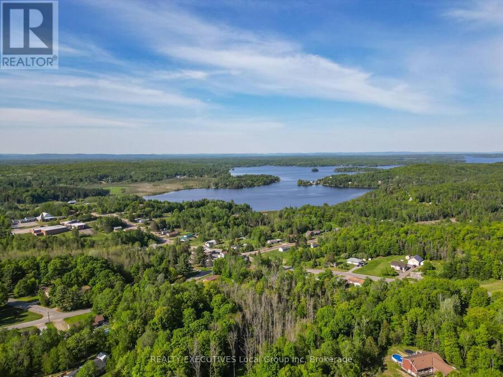
2021 Custom bungalow, multi-generational potential, private tree-lined lot, 20 mins to North Bay with over 2000 sqft of finished living space. Built by Degagne Carpentry on a quiet, paved cul-de-sac, 61 Astor Street delivers high-end construction and a highly adaptable layout in the heart of Astorville. The open-concept main floor features soaring lofted ceilings, excellent natural light, and a fireplace feature wall. The main floor is anchored by a perfect master quarters, complete with double closets and seamless access to the main-floor amenities. Designed for utility, the kitchen is equipped with a large centre island, deep double sinks, and a built-in coffee/dry bar. The structural highlight of the property is an expansive, screened-in covered composite porch, offering a weather-protected outdoor living space. The private yard provides a clean layout, a dedicated fire pit area, and a mature tree line ensuring long-term privacy. With a wide-open recreation room, two secondary bedrooms, and a 5-piece bathroom with double sinks, the fully finished lower level is laid out perfectly for an easy conversion into a private in-law suite. Attached garage access and a dedicated mudroom round out the home's functional design. Located within walking distance to the local grocery store, arena, and preschool, this one-owner home offers low-maintenance rural living with quick city access. Recent improvements: Driveway refreshed with additional gravel and landscaping enhancements. (id:25417)
- Listing ID: X13640024
- Property Type: Single Family
| Property | |
|---|---|
| Style: | Raised Bungalow |
| Ownership: | Freehold |
| Lot Size: | 125 by 155 FT |
| Parking: | Attached Garage 7 Spaces |
| Building | |
|---|---|
| Type: | Single Family House |
| Appliances: | Dryer, Garage Door Opener Remote(s), Refrigerator, Stove, Washer and Dishwasher |
| HVAC: | Central Air Conditioning, Fireplace and Forced Air Natural Gas |
| Exterior: | Vinyl Siding |
| Basement: | Full |
| Utilities: | Septic System |
| Location | |
|---|---|
| City: | North Bay |
| Province: | Ontario |
| Community Features: | Community Centre |
| Rooms | Level | Dimensions |
|---|---|---|
| Bathroom | Lower level | 2.66 m x 1.88 m |
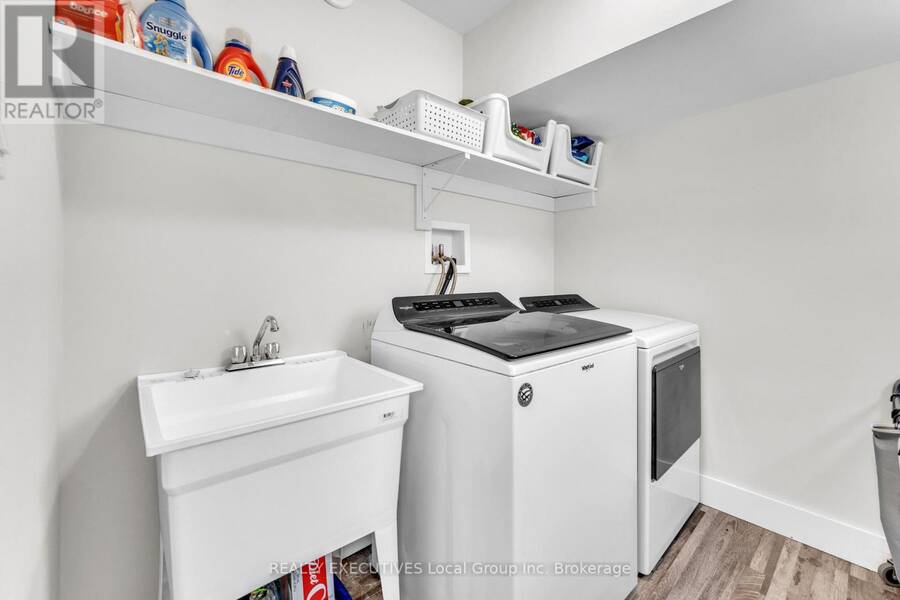
| Laundry room | Lower level | 2.32 m x 2.1 m |
| Utility room | Lower level | 2.32 m x 1.71 m |
| Recreational, Games room | Lower level | 6.04 m x 4.69 m |
| Bedroom 2 | Lower level | 3.63 m x 3.29 m |
| Bedroom 3 | Lower level | 3.63 m x 3.29 m |
| Mud room | Main level | 2.25 m x 2.13 m |
| Bedroom | Main level | 3.9 m x 3.66 m |
| Kitchen | Main level | 5.49 m x 4.75 m |
| Living room | Main level | 5.85 m x 4.75 m |
| Bathroom | Main level | 2.47 m x 1.7 m |
Book a showing to see this Astor Street South Home in North Bay
This property has so much to offer. Book a private showing now, as you do not want to miss out on 61 ASTOR STREET S in North Bay, Ontario!
Private Showing Request
Send a request to book a private showing for
.
Please Note: Information you supply in the contact form will be kept fully confidential.
Is this home the right property for you? Start a conversation to find out.
Get Directions to this Property
Not sure where this property is? Get directions to this Astor Street South Home in North Bay.


Provided by REALTY EXECUTIVES Local Group Inc. Brokerage. MLS®, REALTOR®, and the associated logos are trademarks of the Canadian Real Estate Association.

This REALTOR.ca listing content is owned and licensed by REALTOR® members of the Canadian Real Estate Association.
Have questions or need more information about this home? Don't know where to begin? Then, let us connect you with the best real estate agent to guide you.

Inquiries submitted through this website will be responded to by a local sales representative from Royal LePage®.
Start a Conversation by Text
Provide your full name, phone and email to start a conversation by text message.
Please Note: Information you supply in the contact form will be kept fully confidential.
Start a Conversation by Email
Provide your full name and email to start a conversation by email.
Please Note: Information you supply in the contact form will be kept fully confidential.