
5 OAKRIDGE COURT, North Bay, Ontario P1C 1N5


$799,900.00
- 4 bedrooms
- 3 bathrooms
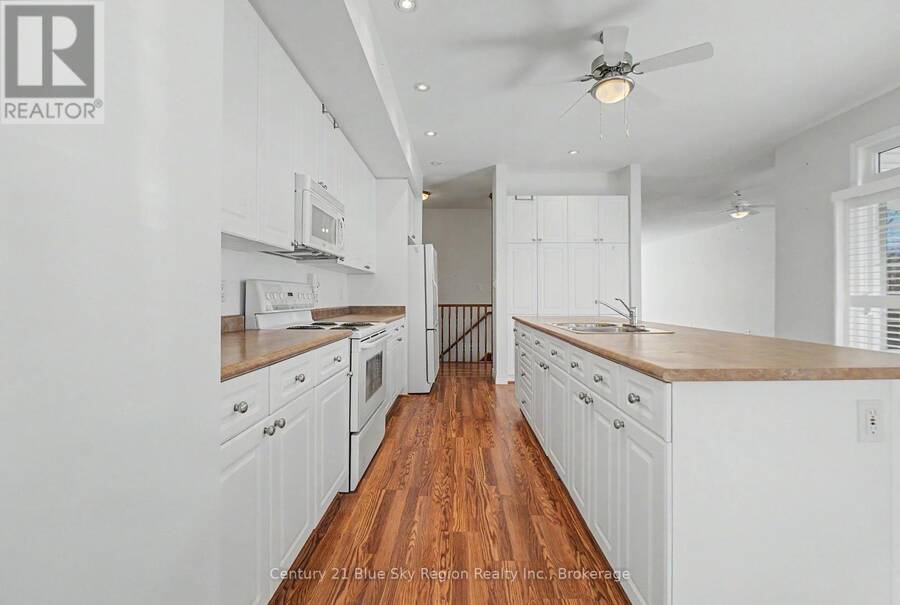
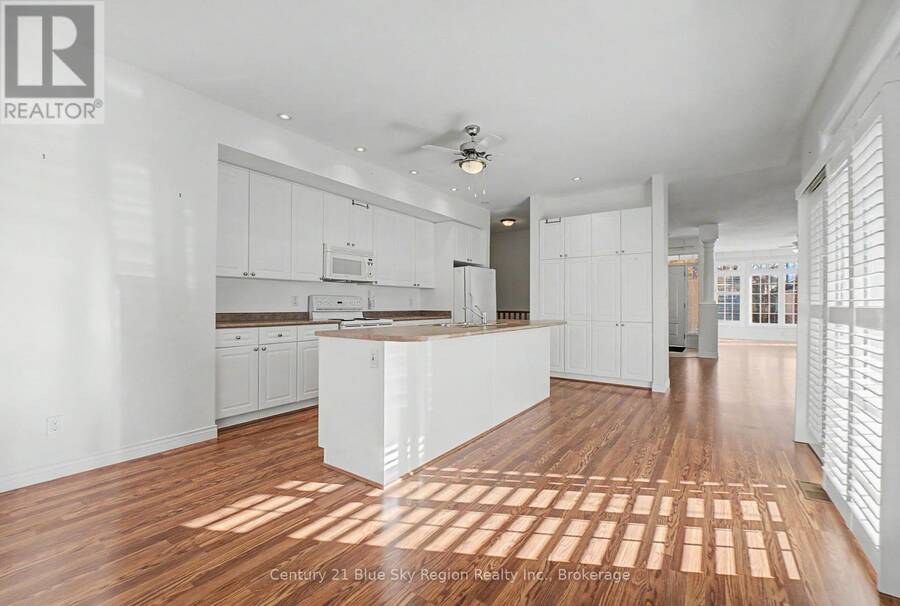
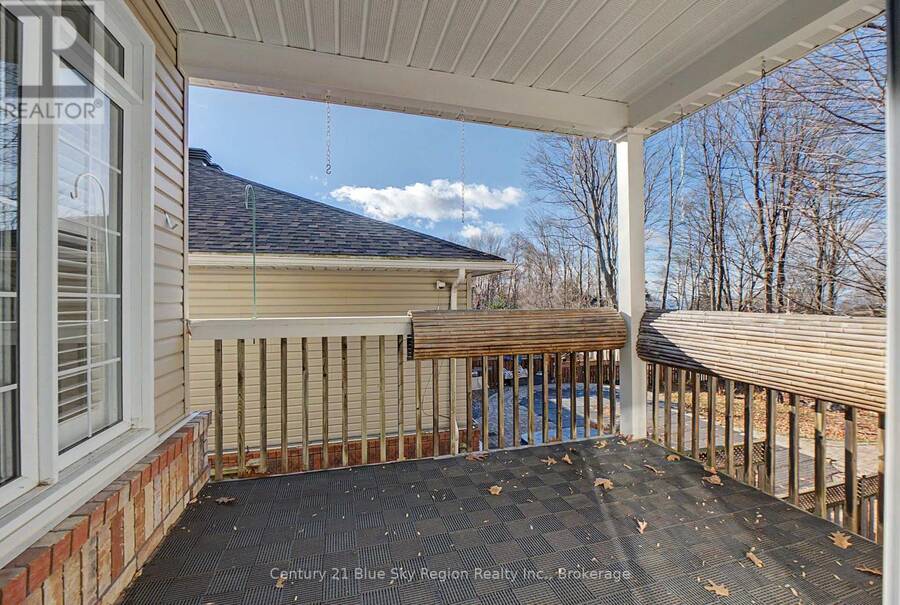
Welcome to 5 Oakridge Court! Nestled on a quiet, desirable court, this spacious home offers a wonderful combination of comfort, functionality, and beautiful natural surroundings. Situated on a generously sized lot with mature trees, this property provides a peaceful setting while remaining conveniently close to many of North Bay's amenities. Step inside to discover a bright and welcoming interior, featuring 9-foot ceilings throughout the main level and an open-concept layout that creates an airy, inviting atmosphere. The spacious eat-in kitchen is thoughtfully designed with plenty of cabinetry, a centre island, and a charming breakfast nook, offering ... read more
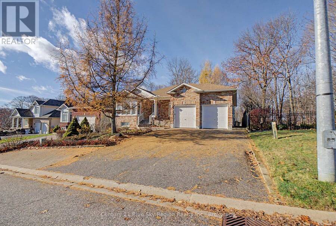
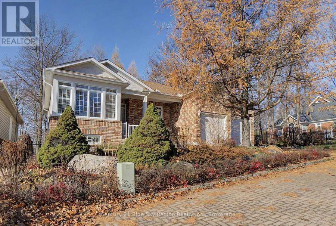
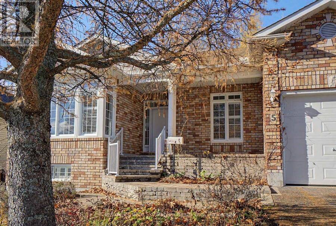
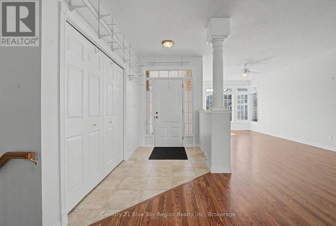
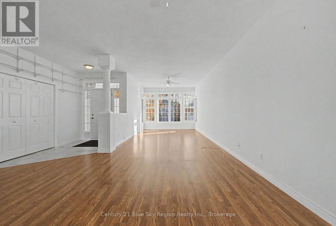
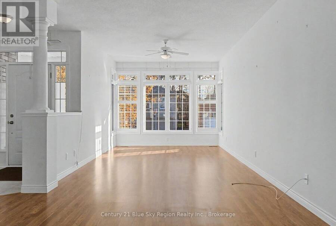
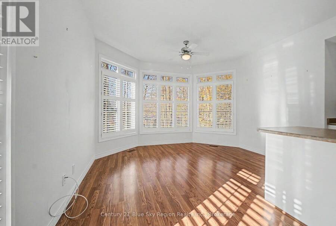
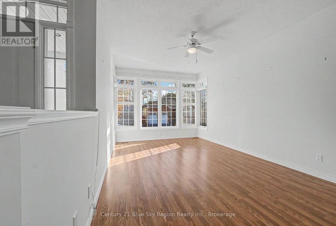
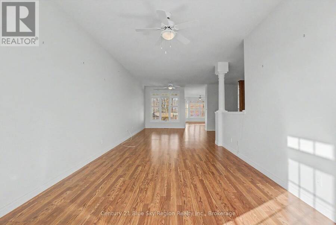
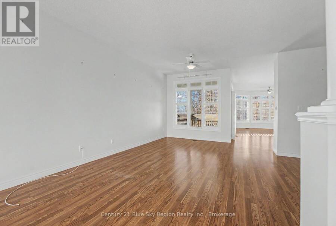
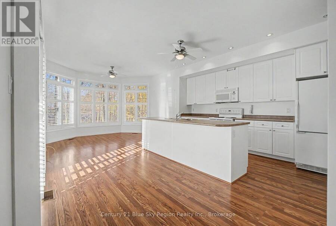
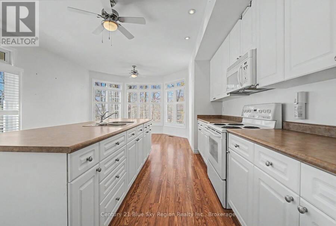
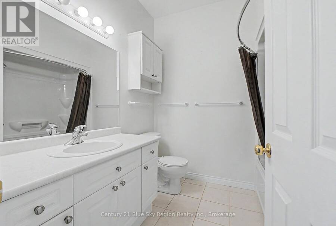
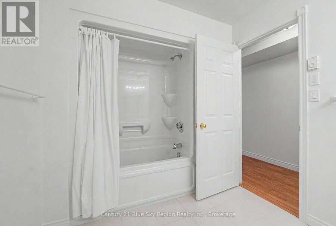
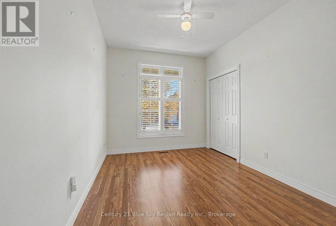
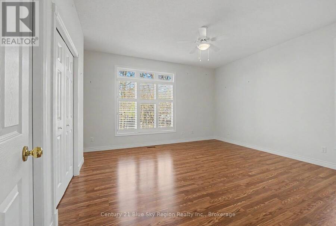
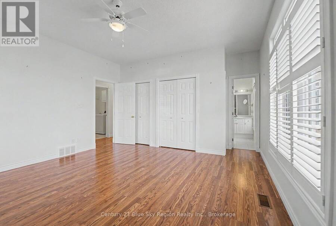
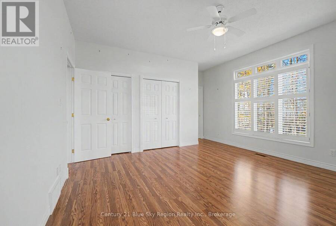
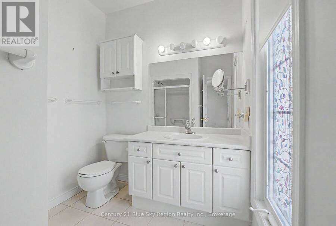
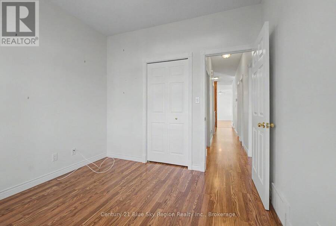
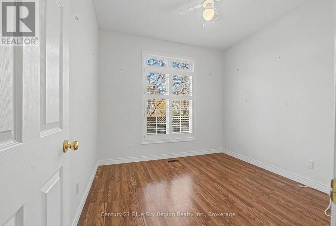
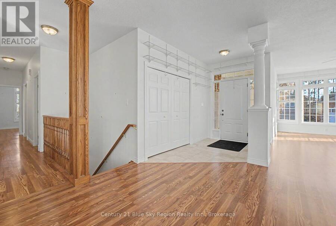
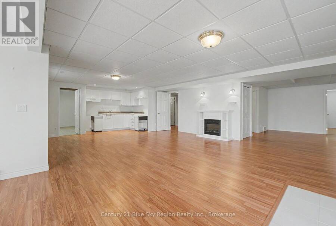
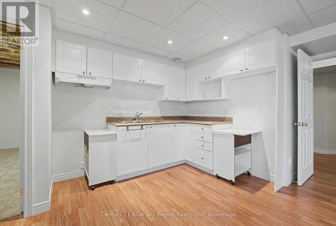
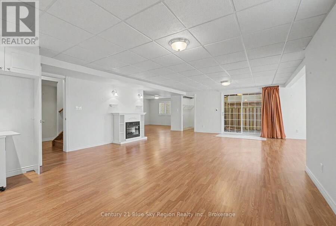
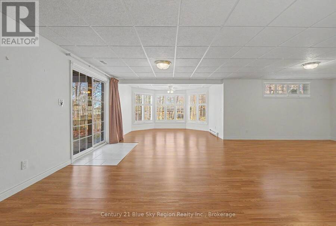
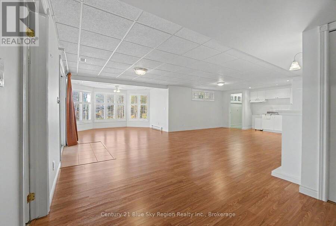
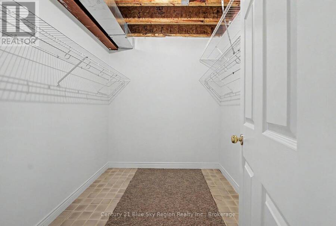
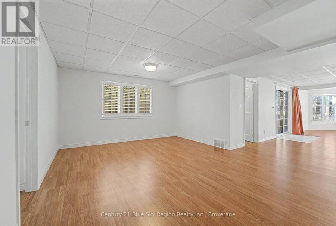
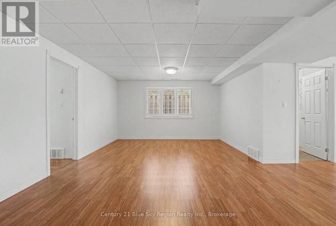
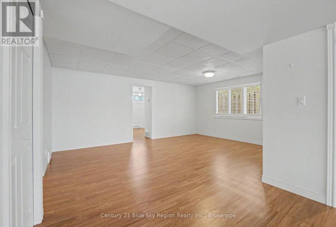
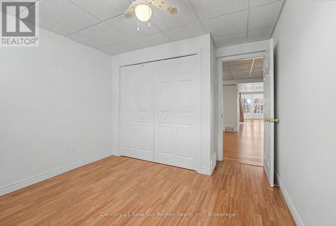
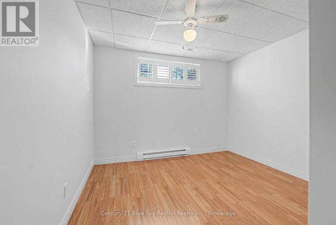
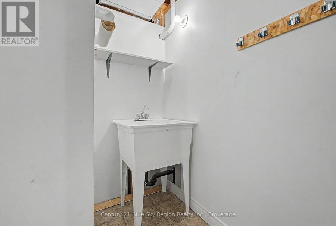
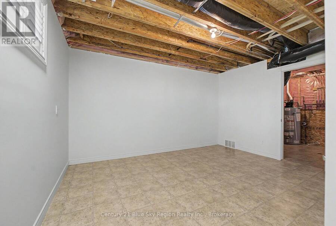
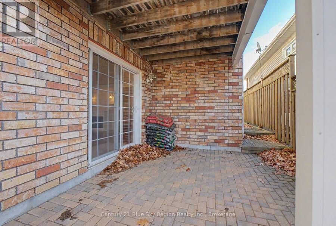
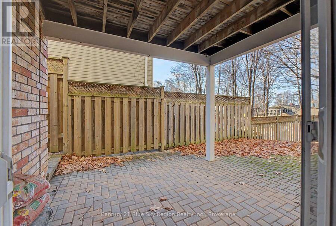
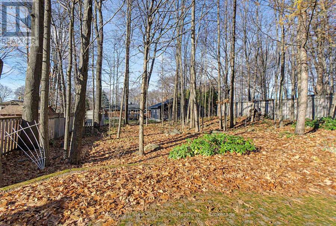
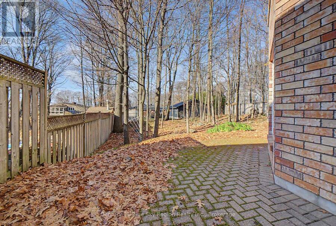
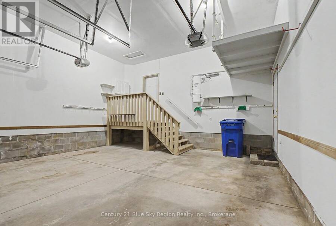
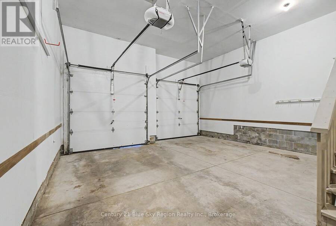
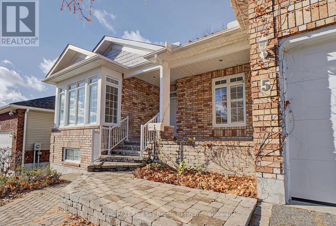
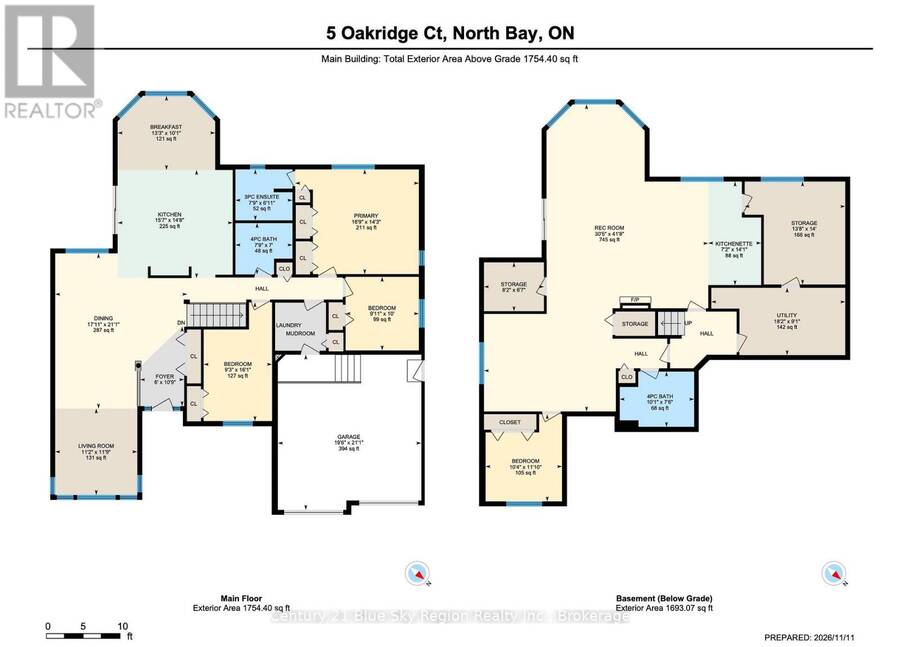
Welcome to 5 Oakridge Court! Nestled on a quiet, desirable court, this spacious home offers a wonderful combination of comfort, functionality, and beautiful natural surroundings. Situated on a generously sized lot with mature trees, this property provides a peaceful setting while remaining conveniently close to many of North Bay's amenities. Step inside to discover a bright and welcoming interior, featuring 9-foot ceilings throughout the main level and an open-concept layout that creates an airy, inviting atmosphere. The spacious eat-in kitchen is thoughtfully designed with plenty of cabinetry, a centre island, and a charming breakfast nook, offering ample space for cooking, gathering, and enjoying everyday meals. Sliding glass doors lead directly to the covered deck, creating a seamless connection between indoor and outdoor living while overlooking the beautiful backyard. The generous living and dining areas provide plenty of room for relaxing with family or entertaining guests, with large windows allowing natural light to fill the space. The main level also features three generously sized bedrooms, including a spacious primary suite complete with its own ensuite bathroom. California shutters throughout the home, generous closet space and additional storage provide everyday practicality. The full walkout basement offers an abundance of additional living space, complete with a fourth bedroom, and a kitchenette, presenting wonderful potential for extended family or multigenerational living. Outside, the backyard is surrounded by beautiful, mature trees, offering a lovely setting to relax, entertain, or simply enjoy the outdoors. Featuring an attached double-car garage, and classic brick and vinyl exterior adding to the home's welcoming curb appeal. Ideally located near an elementary school, ski hill, and an abundance of scenic walking and nature trails, this property offers the perfect balance of peaceful surroundings and everyday convenience. (id:25417)
Open House this Saturday, November 21st, from 9:30 AM to 11:00 AM.
- Listing ID: X14188096
- Property Type: Single Family
| Property | |
|---|---|
| Style: | Bungalow |
| Ownership: | Freehold |
| Lot Size: | 59.1 by 148.5 FT Fenced Yard |
| Parking: | Attached Garage 7 Spaces |
| Building | |
|---|---|
| Type: | Single Family House |
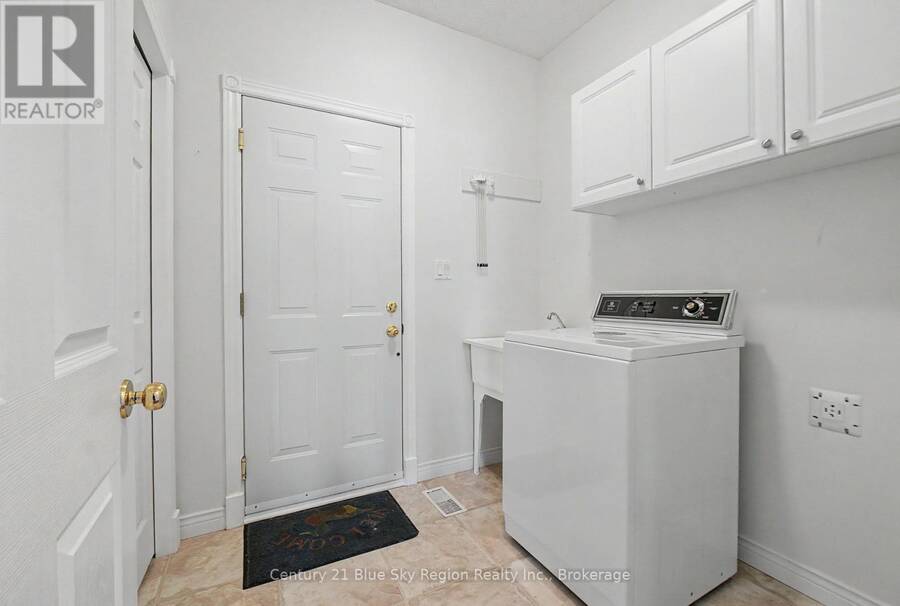
| Appliances: | Washer |
| HVAC: | Central Air Conditioning, Fireplace and Forced Air Natural Gas |
| Exterior: | Brick and Vinyl Siding |
| Basement: | N/A (Finished) |
| Utilities: | Sanitary Sewer |
| Location | |
|---|---|
| City: | North Bay |
| Province: | Ontario |
| Nearby Amenities: | Park, Schools and Ski Area |
| Rooms | Level | Dimensions |
|---|---|---|
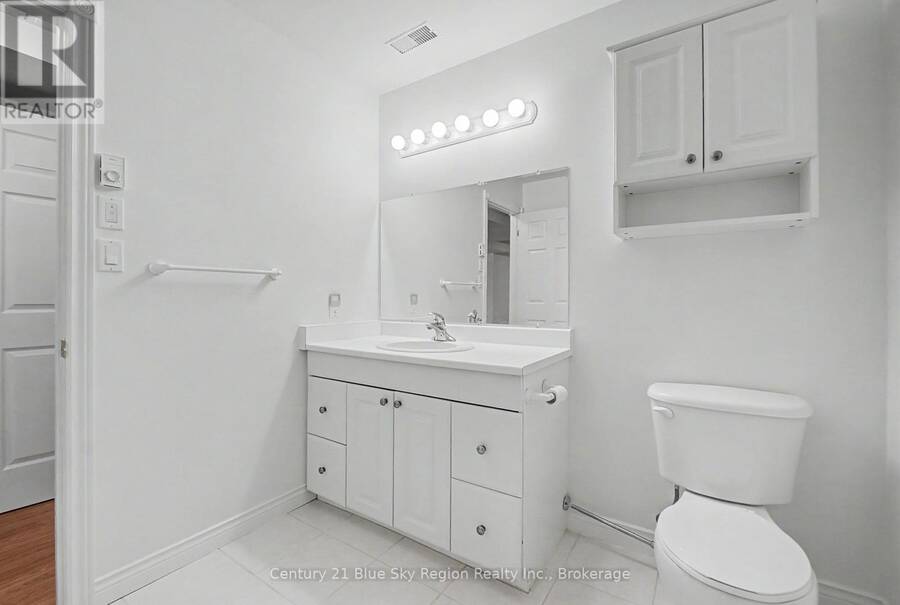
| Bathroom | Basement | 3.08 m x 2.29 m |
| Bedroom | Basement | 3.15 m x 3.38 m |
| Recreational, Games room | Basement | 9.27 m x 12.7 m |
| Eating area | Basement | 2.2 m x 4.3 m |
| Other | Basement | 2.5 m x 2.01 m |
| Other | Basement | 4.17 m x 4.27 m |
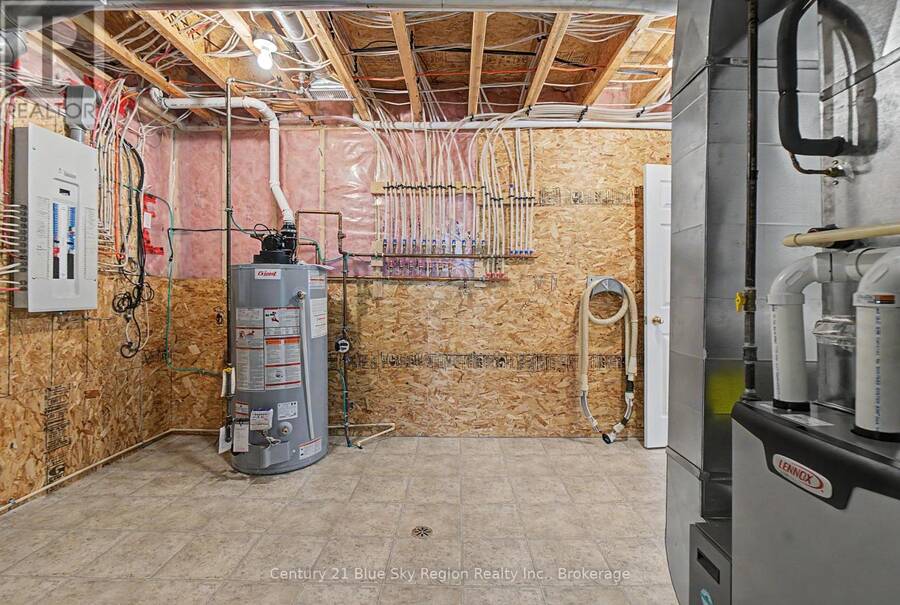
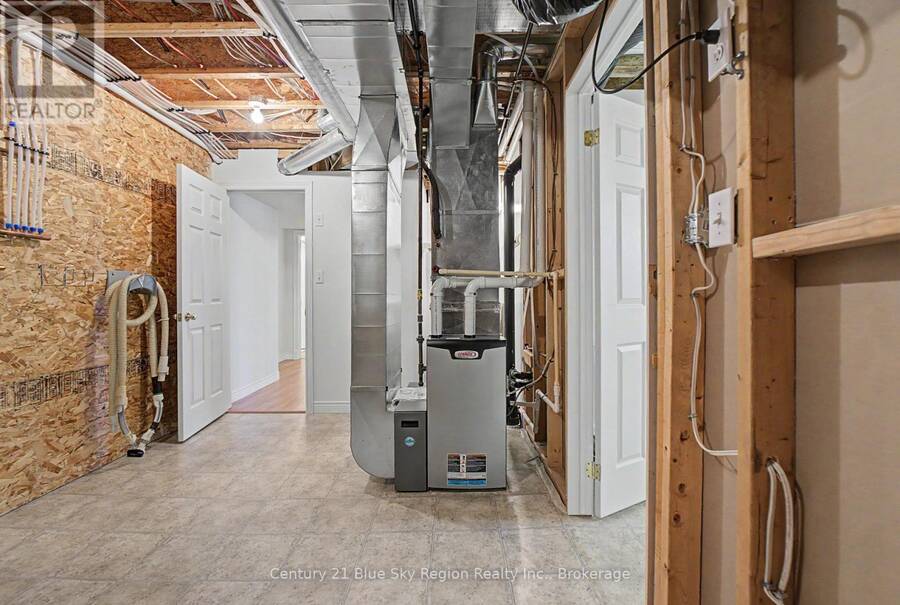
| Utility room | Basement | 5.55 m x 2.77 m |
| Foyer | Main level | 1.83 m x 3.28 m |
| Living room | Main level | 5.22 m x 6.43 m |
| Dining room | Main level | 3.41 m x 3.58 m |
| Kitchen | Main level | 4.75 m x 4.47 m |
| Eating area | Main level | 4.04 m x 3.08 m |
| Bathroom | Main level | 2.36 m x 1.86 m |
| Bathroom | Main level | 2.36 m x 2.13 m |
| Bedroom | Main level | 2.78 m x 3.05 m |
| Bedroom | Main level | 2.82 m x 4.91 m |
| Primary Bedroom | Main level | 5.15 m x 4.36 m |
Book a showing to see this Oakridge Court Home in North Bay
This property has so much to offer. Book a private showing now, as you do not want to miss out on 5 OAKRIDGE COURT in North Bay, Ontario!
Private Showing Request
Send a request to book a private showing for
.
Please Note: Information you supply in the contact form will be kept fully confidential.
Is this home the right property for you? Start a conversation to find out.
Get Directions to this Property
Not sure where this property is? Get directions to this Oakridge Court Home in North Bay.


Provided by Century 21 Blue Sky Region Realty Inc., Brokerage. MLS®, REALTOR®, and the associated logos are trademarks of the Canadian Real Estate Association.

This REALTOR.ca listing content is owned and licensed by REALTOR® members of the Canadian Real Estate Association.
Have questions or need more information about this home? Don't know where to begin? Then, let us connect you with the best real estate agent to guide you.

Inquiries submitted through this website will be responded to by a local sales representative from Royal LePage®.
Start a Conversation by Text
Provide your full name, phone and email to start a conversation by text message.
Please Note: Information you supply in the contact form will be kept fully confidential.
Start a Conversation by Email
Provide your full name and email to start a conversation by email.
Please Note: Information you supply in the contact form will be kept fully confidential.