
49 CATHERINE DRIVE, North Bay, Ontario P0H 1B0



$559,000.00
- 4 bedrooms
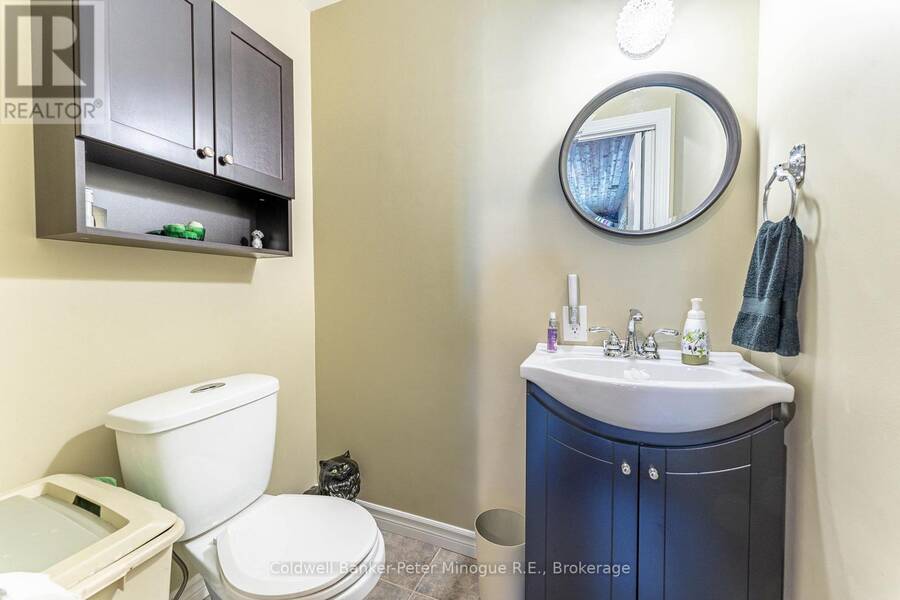
- 3 bathrooms
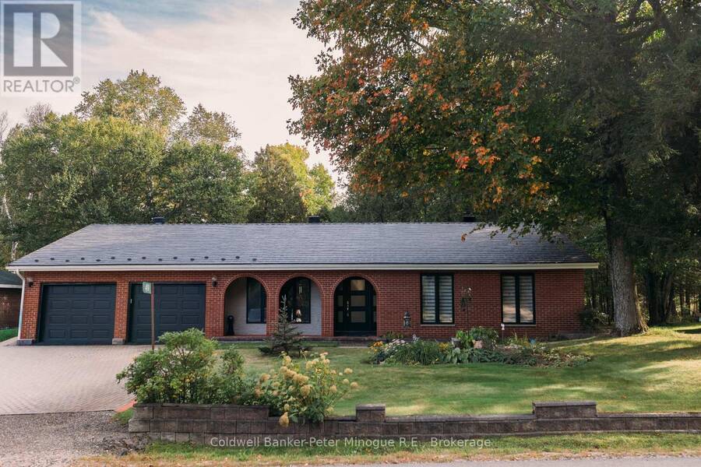
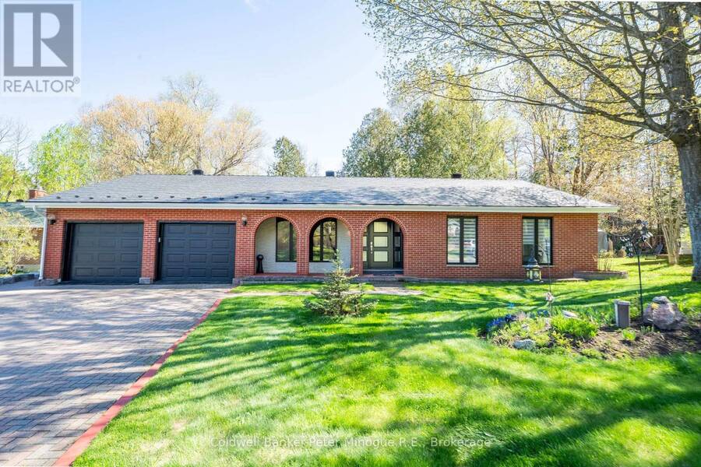
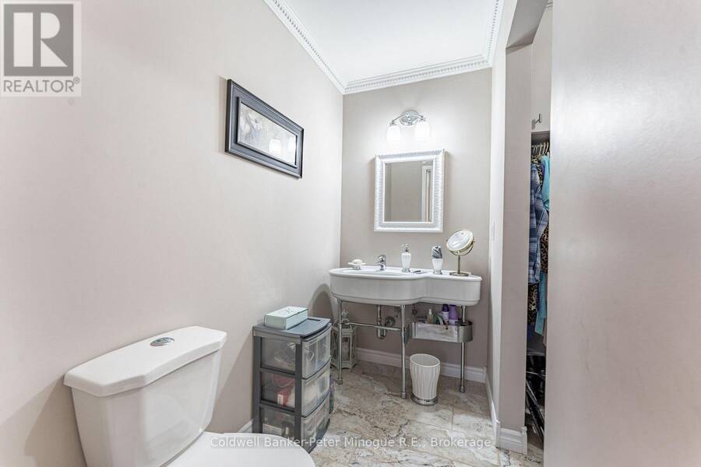
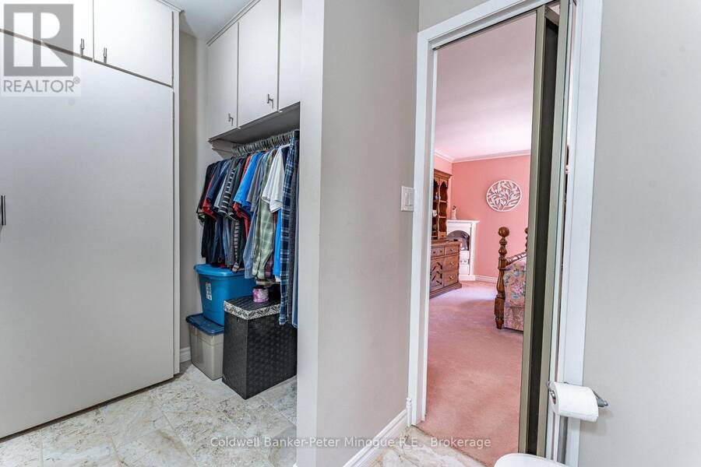
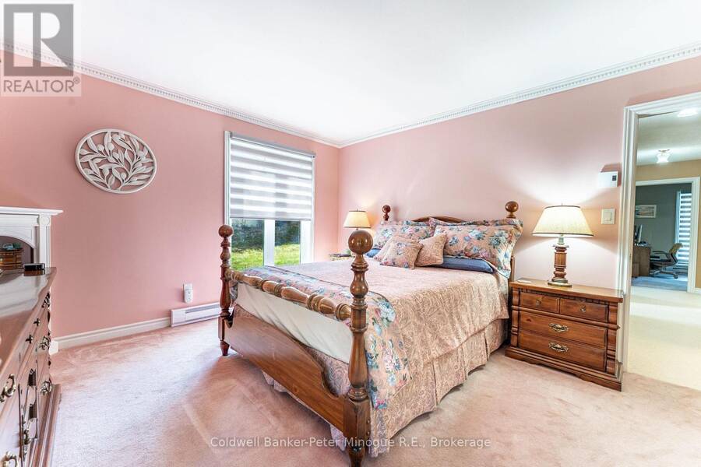
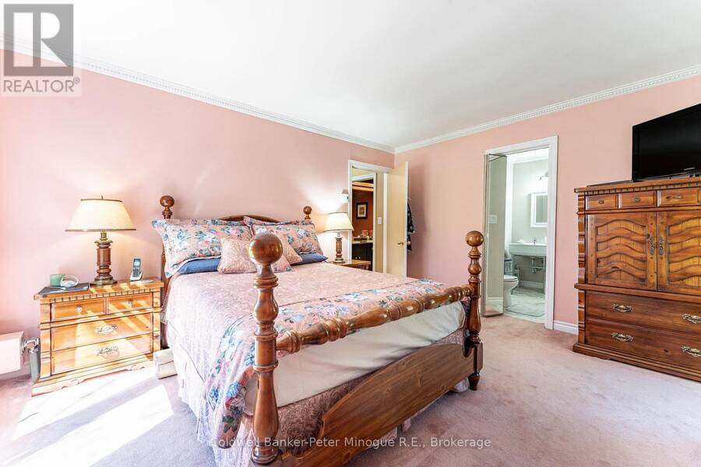
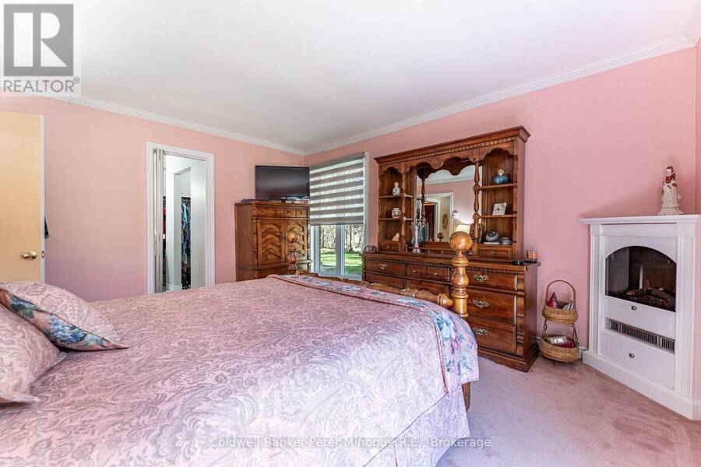
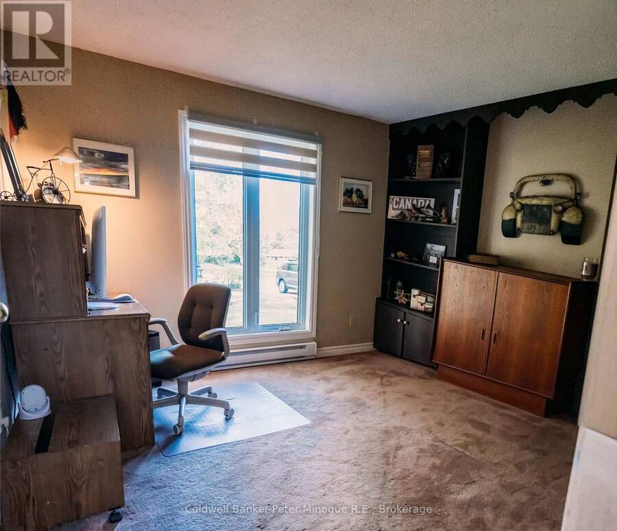
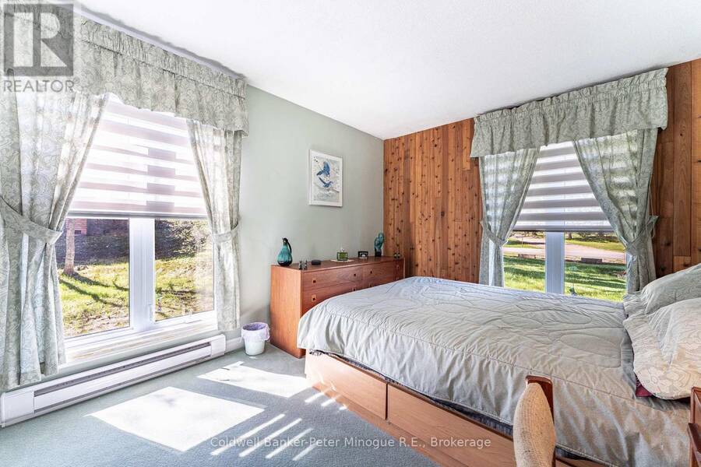
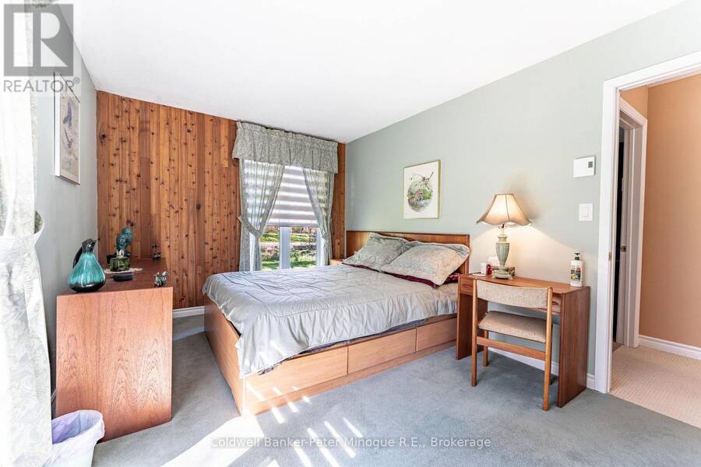
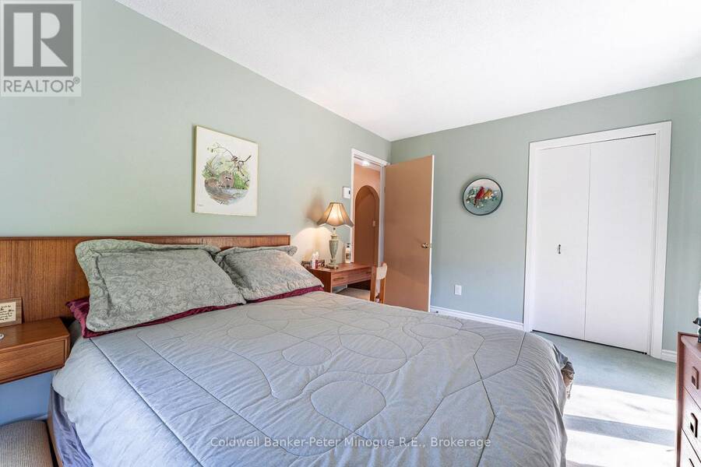
Welcome to this spacious, one-owner family home nestled in the heart of charming Astorville! Offering room for everyone, this impressive property features 4 bedrooms all conveniently located on one level, along with 3 bathrooms designed for busy family living. The thoughtful layout includes a bright living room, comfortable family room, and a cozy rec room complete with a wood fireplace, the perfect place to gather on cooler evenings. The main floor laundry and mud room add everyday convenience, while the Primary suite offers a private retreat with its own ensuite bath and walk in closet. Full of character and charm, this home showcases unique ... read more
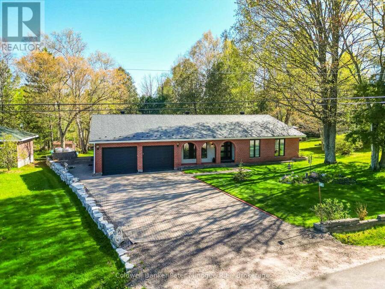
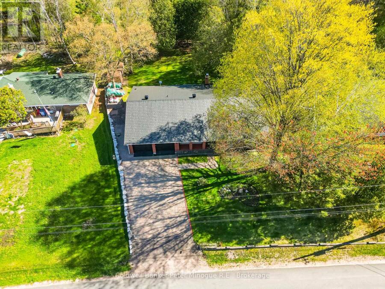
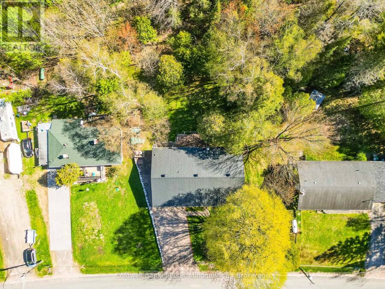
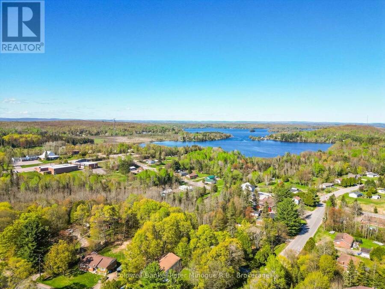
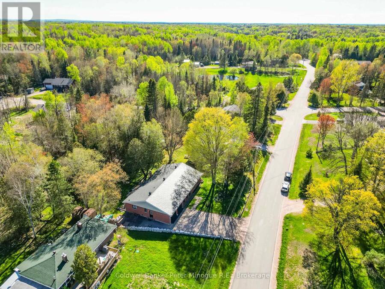
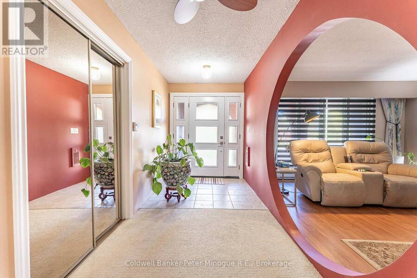
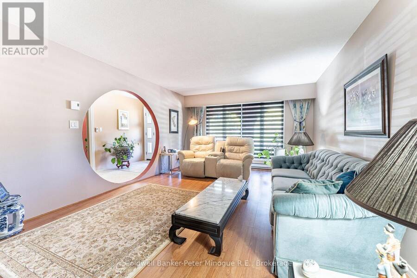
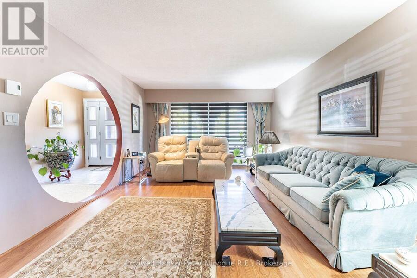
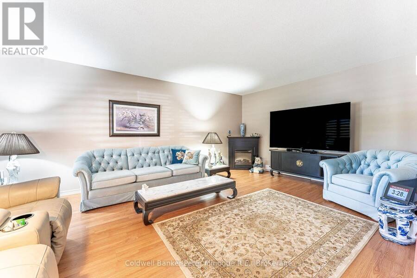
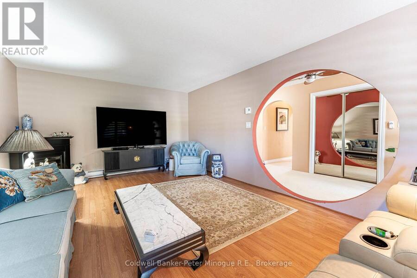
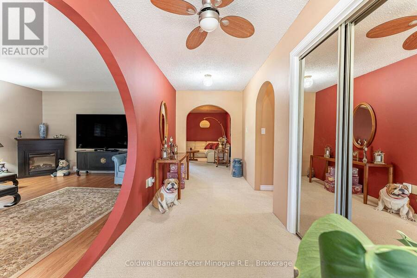
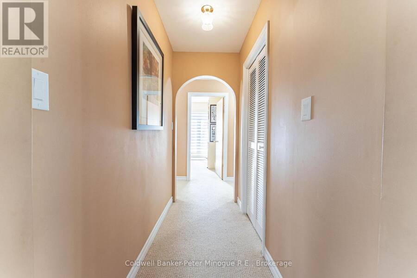
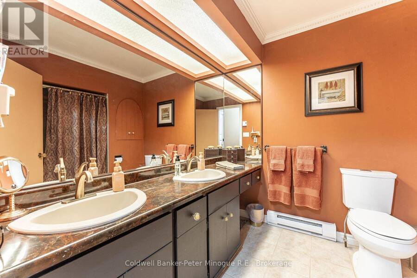
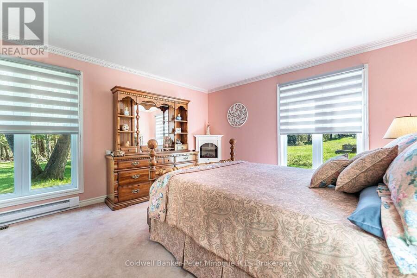
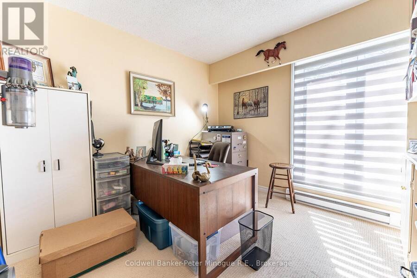
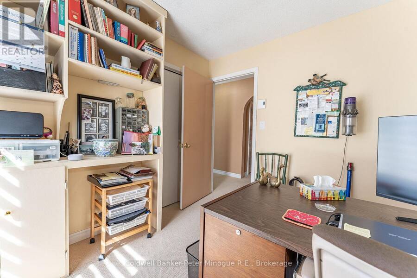
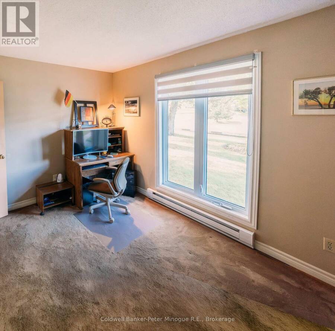
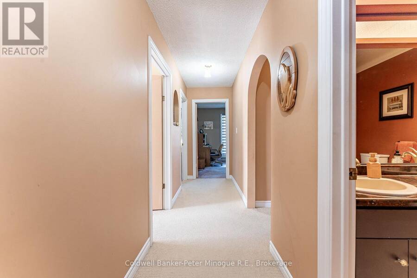
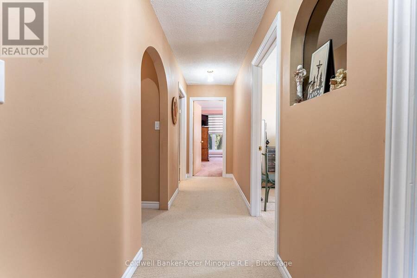
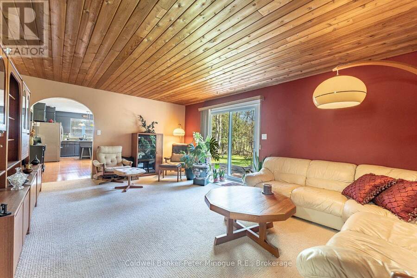
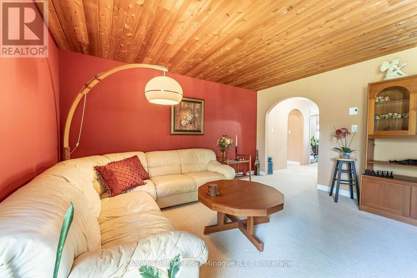
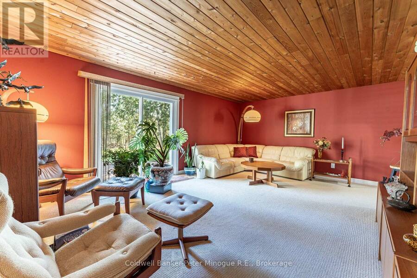
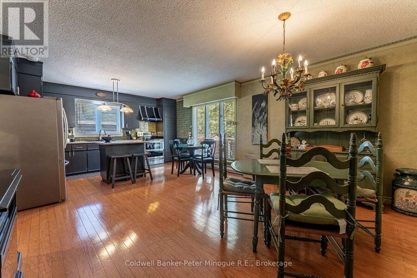
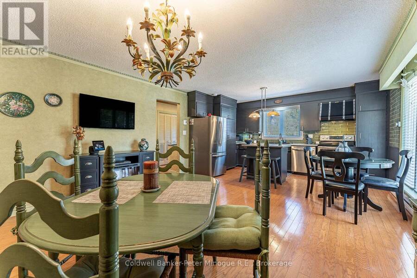
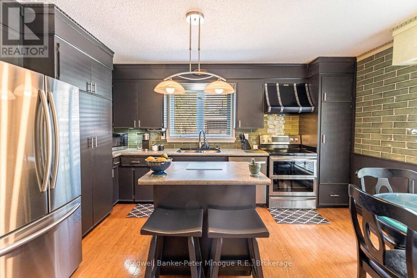
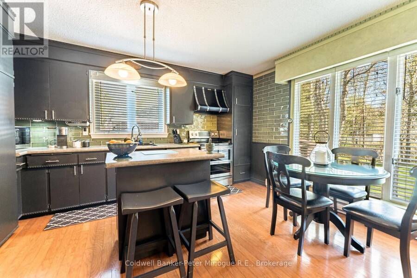
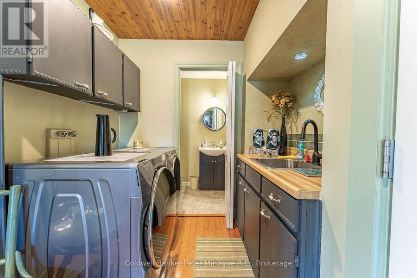
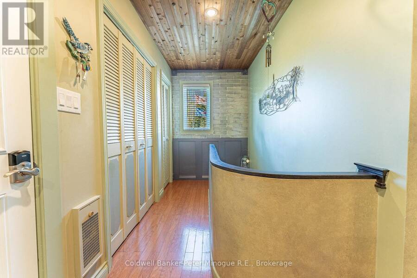
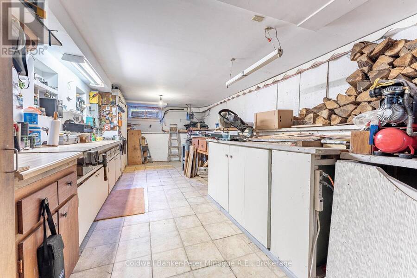
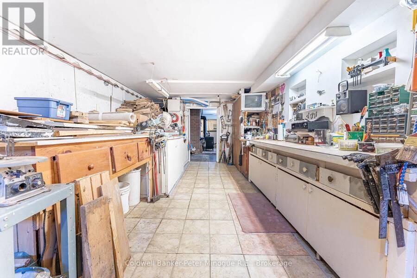
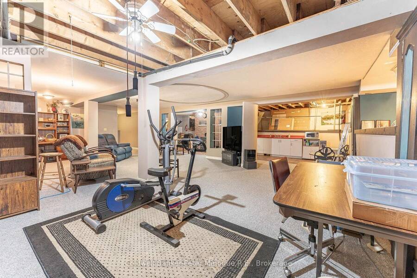
Welcome to this spacious, one-owner family home nestled in the heart of charming Astorville! Offering room for everyone, this impressive property features 4 bedrooms all conveniently located on one level, along with 3 bathrooms designed for busy family living. The thoughtful layout includes a bright living room, comfortable family room, and a cozy rec room complete with a wood fireplace, the perfect place to gather on cooler evenings. The main floor laundry and mud room add everyday convenience, while the Primary suite offers a private retreat with its own ensuite bath and walk in closet. Full of character and charm, this home showcases unique architectural details including a circular entry room and beautiful archways throughout. The lower level offers plenty of storage, a workshop, large recreation area big enough for a home theater, pool table, home gym, etc. Pride of ownership shines throughout this lovingly maintained upgraded electrical panel (2026). Outside you'll find a large driveway, attached 2-car garage, welcoming front porch, and a sunny backyard ideal for relaxing, entertaining, or family fun. Situated on a quiet dead-end street with plenty of nearby amenities, with a grocery store just around the corner! This is the perfect opportunity to enjoy space, comfort, and small town living all in one exceptional property. (id:25417)
Price reduced $30,000 (5.09%) from the list price.
- Listing ID: X13690588
- Property Type: Single Family
| Property | |
|---|---|
| Style: | Bungalow |
| Ownership: | Freehold |
| Lot Size: | 100 by 154.4 FT Landscaped |
| Parking: | Attached Garage 6 Spaces |
| Building | |
|---|---|
| Type: | Single Family House |
| Appliances: | Dishwasher, Dryer, Microwave, Refrigerator, Stove, Washer and Central Vacuum |
| HVAC: | Baseboard Heaters, Fireplace and Other Electric, Propane |
| Exterior: | Brick |
| Basement: | Full, Partial |
| Utilities: | Cable and Septic System |
| Location | |
|---|---|
| City: | North Bay |
| Province: | Ontario |
| Nearby Amenities: | Place Of Worship and Schools |
| Community Features: | Community Centre |
| Rooms | Level | Dimensions |
|---|---|---|
| Recreational, Games room | Lower level | 8.26 m x 6.76 m |
| Workshop | Lower level | 7.83 m x 3.93 m |
| Family room | Main level | 5.82 m x 4.38 m |
| Foyer | Main level | 3.35 m x 1.82 m |
| Living room | Main level | 7.74 m x 3.93 m |
| Bedroom | Main level | 4.08 m x 2.92 m |
| Bedroom | Main level | 3.56 m x 3.04 m |
| Primary Bedroom | Main level | 4.2 m x 3.81 m |
| Bedroom | Main level | 2.77 m x 2.77 m |
| Kitchen | Main level | 5.79 m x 4.35 m |
| Laundry room | Main level | 5.48 m x 2.16 m |
Book a showing to see this Catherine Drive Home in North Bay
This property has so much to offer. Book a private showing now, as you do not want to miss out on 49 CATHERINE DRIVE in North Bay, Ontario!
Private Showing Request
Send a request to book a private showing for
.
Please Note: Information you supply in the contact form will be kept fully confidential.
Is this home the right property for you? Start a conversation to find out.
Get Directions to this Property
Not sure where this property is? Get directions to this Catherine Drive Home in North Bay.


Provided by Coldwell Banker-Peter Minogue R.E., Brokerage. MLS®, REALTOR®, and the associated logos are trademarks of the Canadian Real Estate Association.

This REALTOR.ca listing content is owned and licensed by REALTOR® members of the Canadian Real Estate Association.
Have questions or need more information about this home? Don't know where to begin? Then, let us connect you with the best real estate agent to guide you.

Inquiries submitted through this website will be responded to by a local sales representative from Royal LePage®.
Start a Conversation by Text
Provide your full name, phone and email to start a conversation by text message.
Please Note: Information you supply in the contact form will be kept fully confidential.
Start a Conversation by Email
Provide your full name and email to start a conversation by email.
Please Note: Information you supply in the contact form will be kept fully confidential.