
395 CARMICHAEL DRIVE, North Bay, Ontario P1B 8G2

$2,149,900.00
- 6 bedrooms
- 4 bathrooms
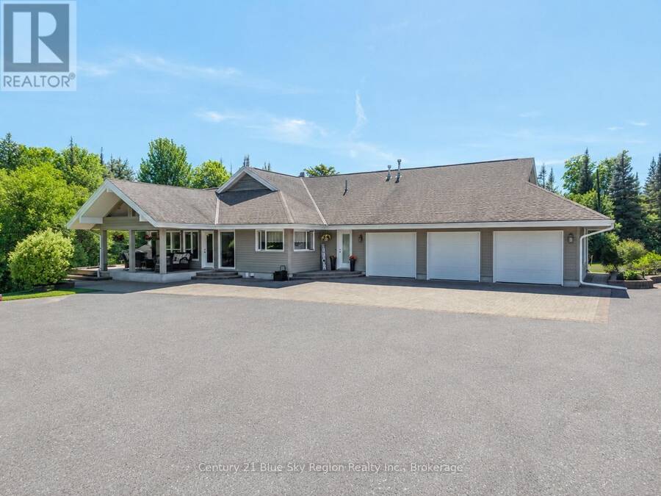
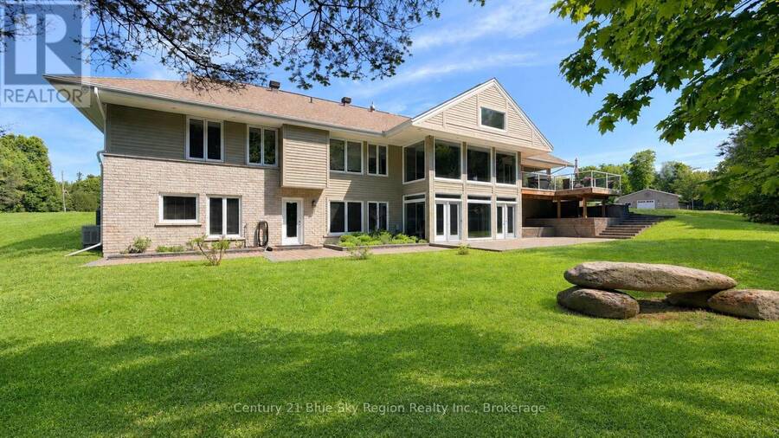
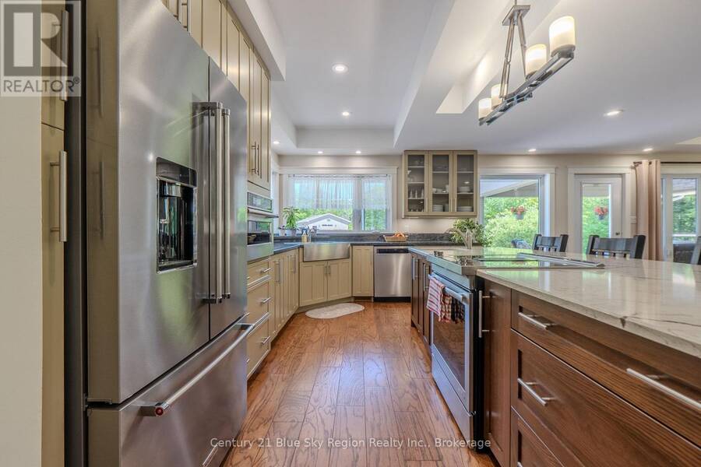
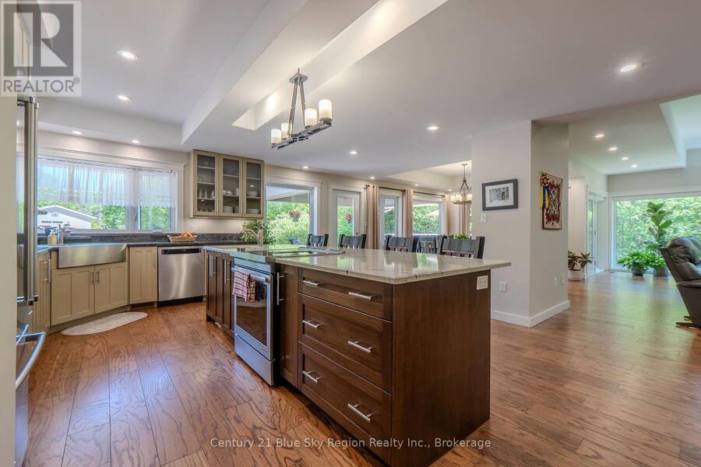
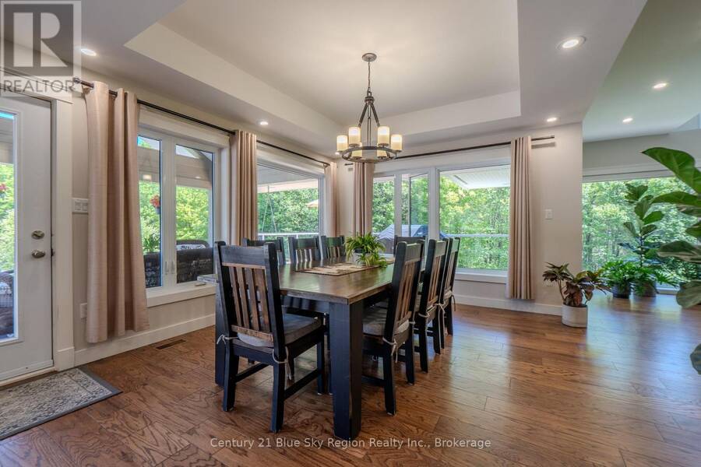
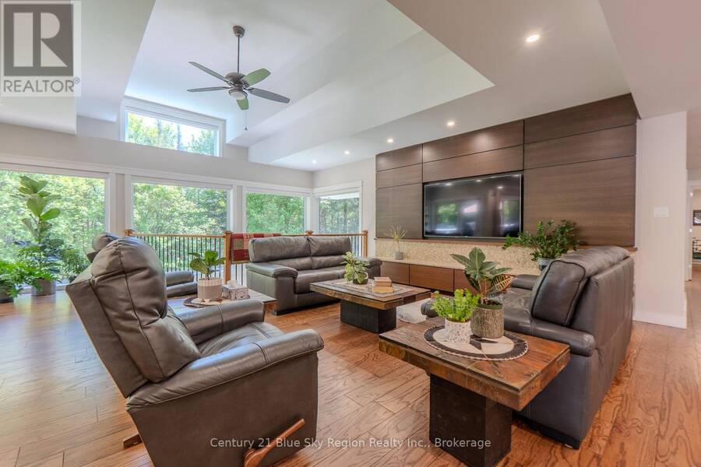
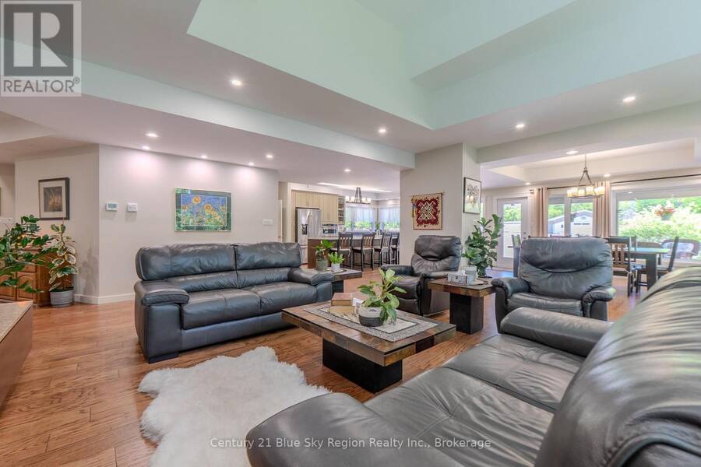
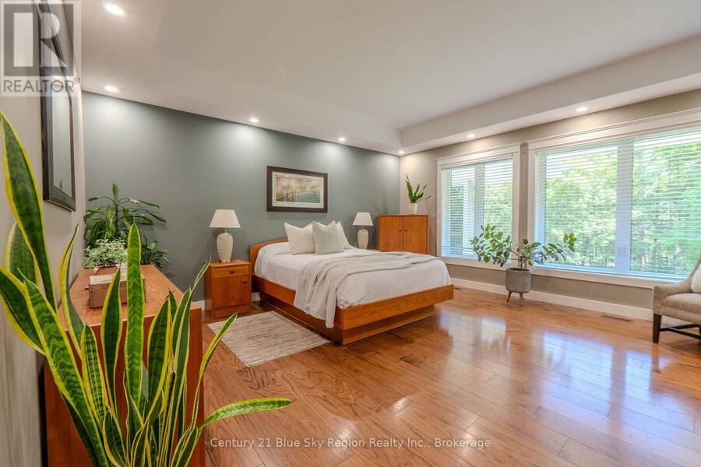
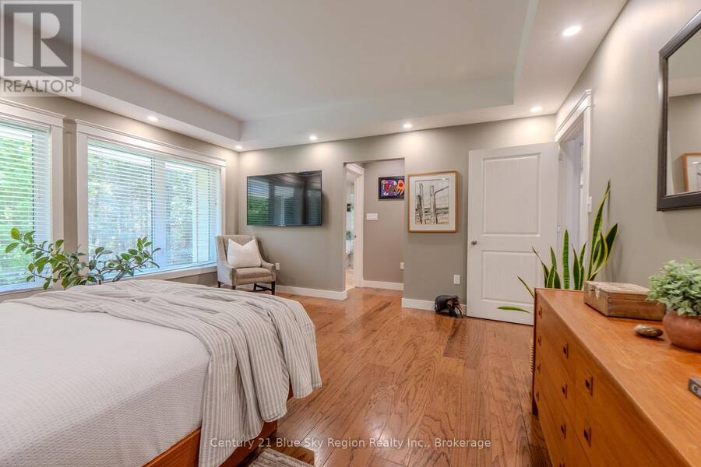
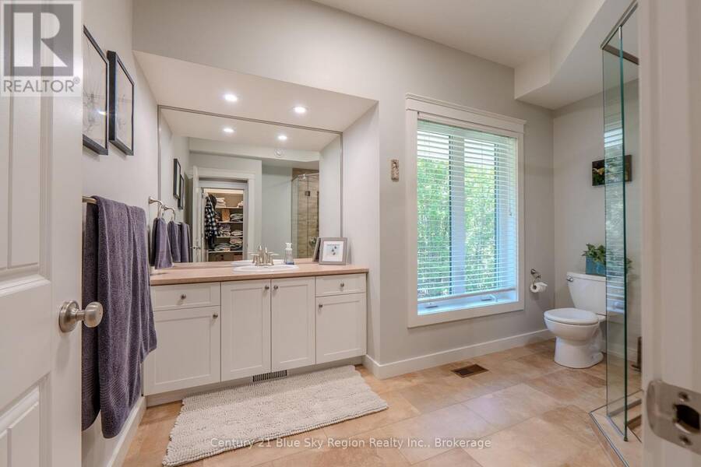
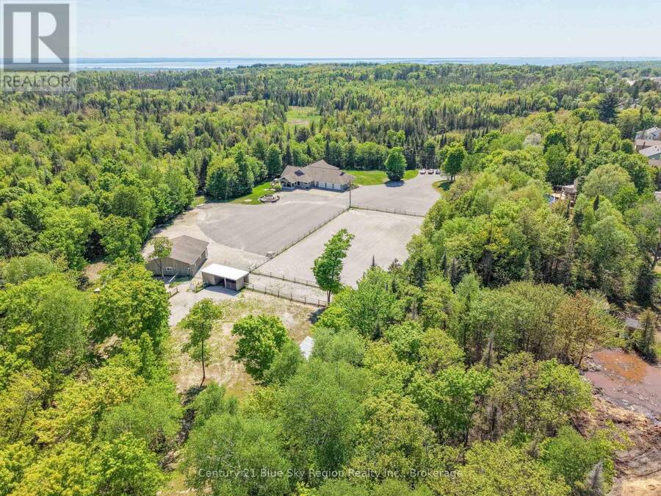
Rarely does a property of this caliber become available within North Bay city limits. Set on approximately 10 private acres and connected to municipal services, this exceptional executive bungalow offers over 5,500 sq. ft. of finished living space, an attached triple-car garage, a substantial detached outbuilding and an incredible combination of privacy, space and future possibilities. Designed to maximize natural light and showcase the surrounding landscape, expansive windows throughout both levels offer views across the property's rolling acreage. The main floor features 3 spacious bedrooms and 3 bathrooms, including a primary suite with walk-in ... read more
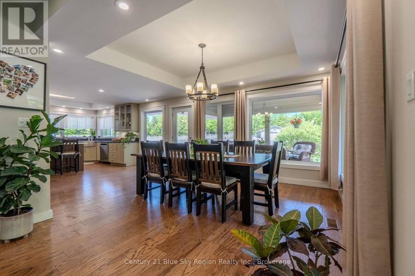
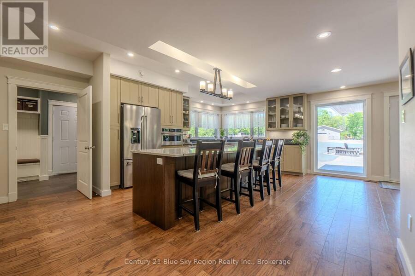
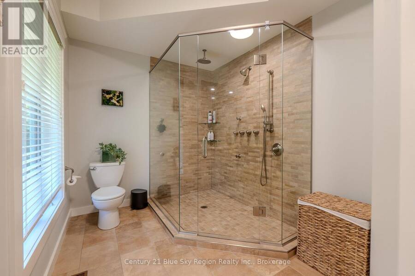
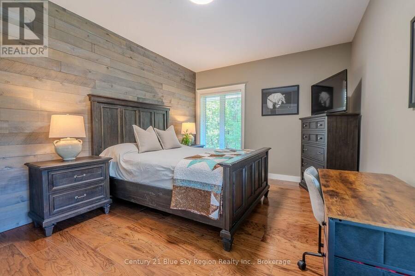
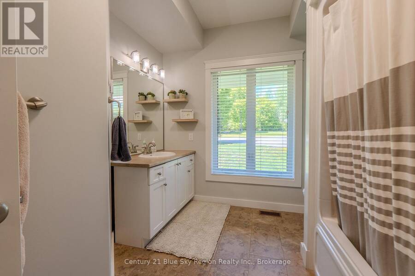
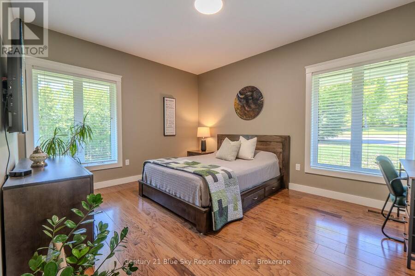
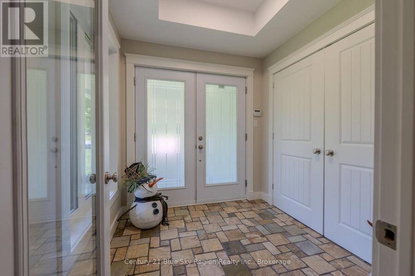
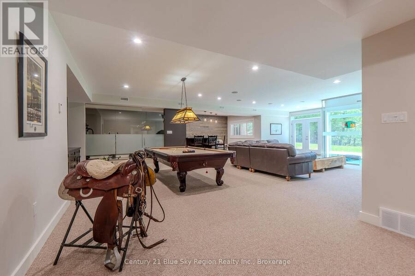
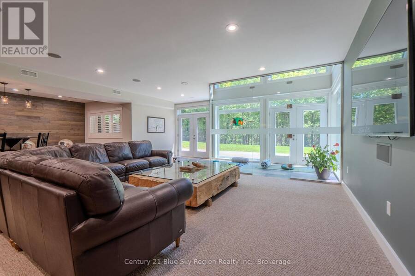
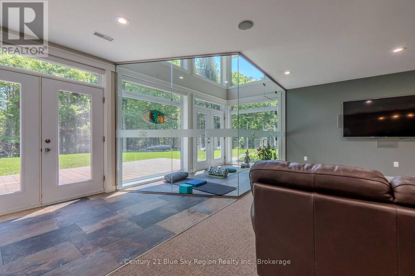
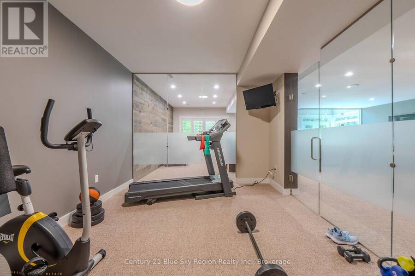
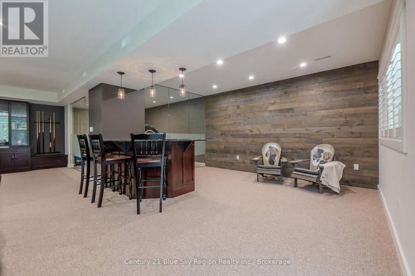
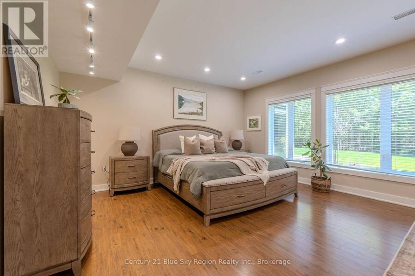
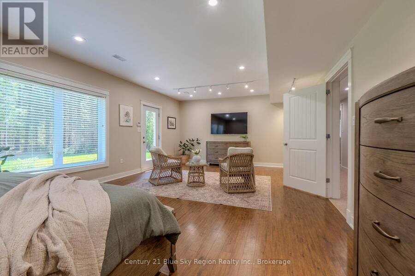
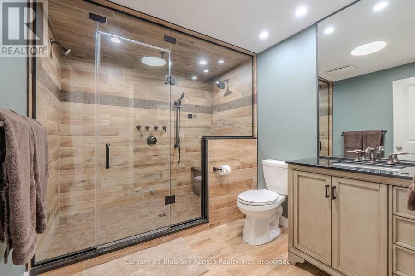
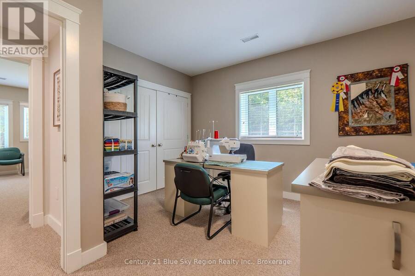
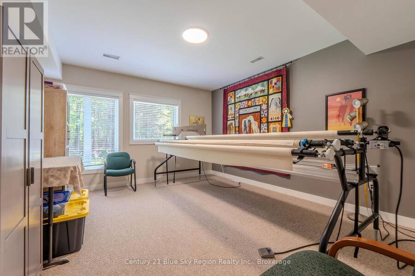
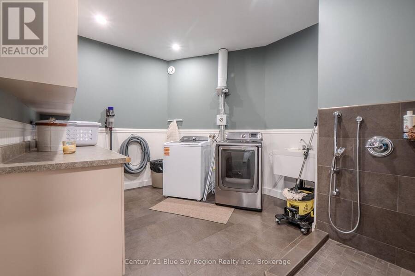
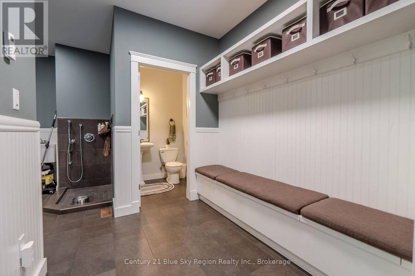
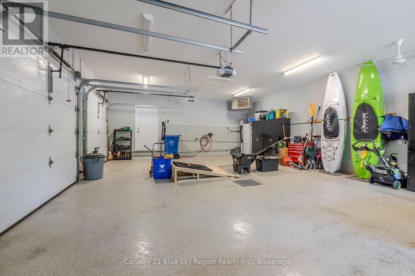
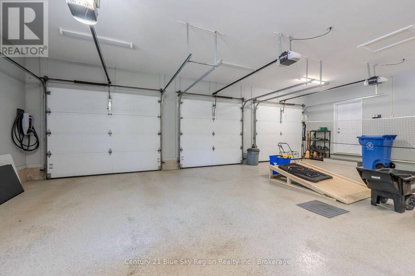
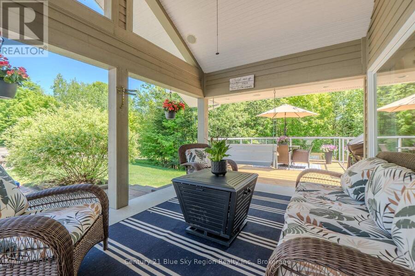
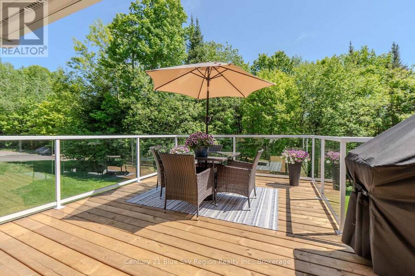
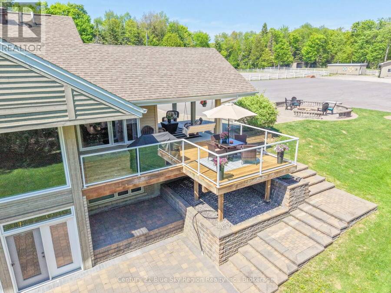
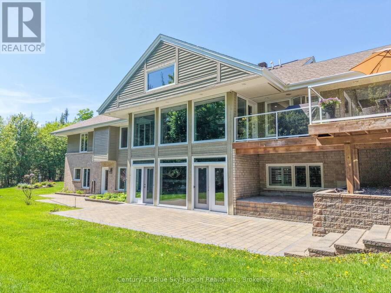
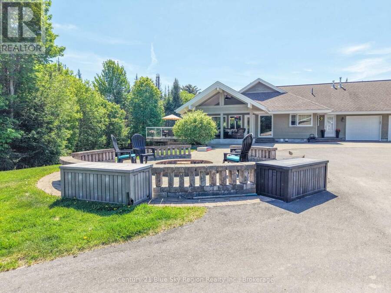
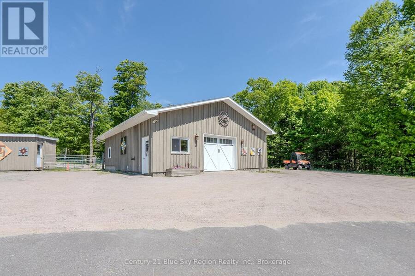
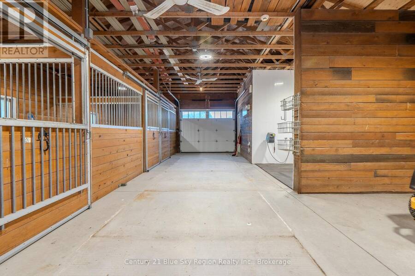
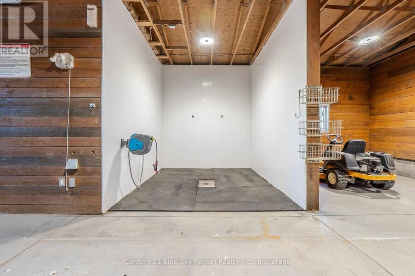
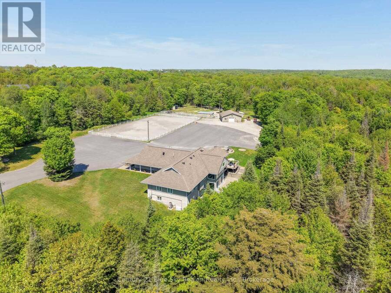
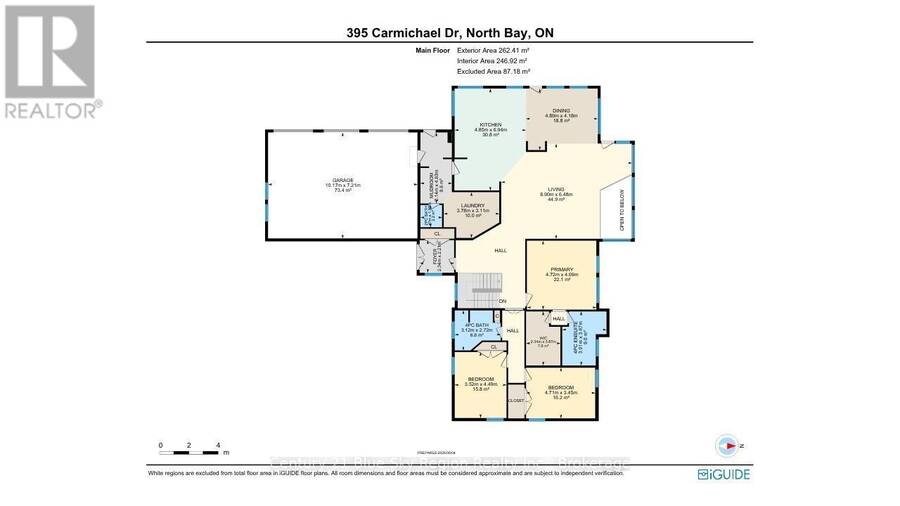
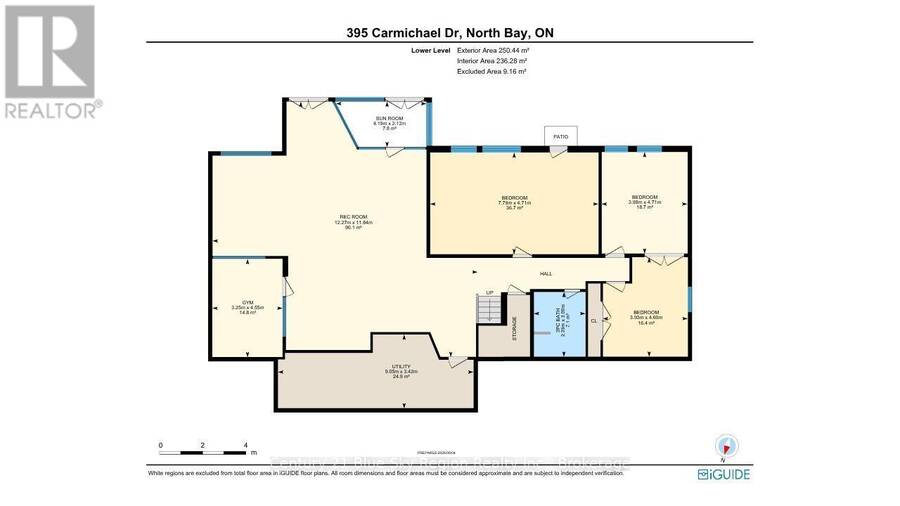
Rarely does a property of this caliber become available within North Bay city limits. Set on approximately 10 private acres and connected to municipal services, this exceptional executive bungalow offers over 5,500 sq. ft. of finished living space, an attached triple-car garage, a substantial detached outbuilding and an incredible combination of privacy, space and future possibilities. Designed to maximize natural light and showcase the surrounding landscape, expansive windows throughout both levels offer views across the property's rolling acreage. The main floor features 3 spacious bedrooms and 3 bathrooms, including a primary suite with walk-in closet and ensuite, plus main-floor laundry and a large mudroom off the garage. The fully finished walkout lower level offers 3 additional bedrooms, a bathroom with steam shower, large recreation area with wet bar and pool table, dedicated gym and a stunning yoga room surrounded by natural light. The layout also offers potential for multigenerational living, with space available for a future secondary kitchen. Outside, the acreage provides incredible flexibility to create the lifestyle that suits you. The existing riding arena could remain as is or potentially be transformed into tennis, pickleball or multi-sport courts. There is ample room to add an inground pool, outdoor entertaining spaces or gardens. The detached barn features removable stalls, allowing it to be reimagined as a workshop, hobby space, additional storage or potential space for a home-based business. The owners have prepared a proposed subdivision concept exploring the possibility of future additional lots. Any severance, development or change of use would be subject to municipal approvals. Whether envisioned as a private family estate, multigenerational home or acreage with future possibilities,this is a rare opportunity to enjoy country-sized space and privacy without giving up municipal services or the convenience of living in North Bay. (id:25417)
- Listing ID: X14086164
- Property Type: Single Family
| Property | |
|---|---|
| Style: | Bungalow |
| Ownership: | Freehold |
| Land Size: | 230 by 600 FT|10 - 24.99 Acres |
| Parking: | Attached Garage 43 Spaces |
| Building | |
|---|---|
| Type: | Single Family House |
| Appliances: | Central Vacuum, Water Heater, Water Meter and Garage Door Opener Remote(s) |
| HVAC: | Central Air Conditioning, Fireplace and Forced Air Natural Gas |
| Exterior: | Stone and Hardboard |
| Basement: | N/A (Finished), Full, N/A |
| Utilities: | Sanitary Sewer |
| Location | |
|---|---|
| City: | North Bay |
| Province: | Ontario |
| Community Features: | School Bus |
| Rooms | Level | Dimensions |
|---|---|---|
| Bathroom | Lower level | 2.39 m x 3 m |
| Bedroom | Lower level | 7.79 m x 4.71 m |
| Bedroom | Lower level | 3.98 m x 4.71 m |
| Exercise room | Lower level | 3.25 m x 4.55 m |
| Bedroom | Lower level | 3.93 m x 3.93 m |
| Recreational, Games room | Lower level | 12.27 m x 11.84 m |
| Other | Lower level | 4.19 m x 2.12 m |
| Utility room | Lower level | 9.05 m x 3.42 m |
| Bathroom | Main level | 1.5 m x 1.47 m |
| Mud room | Main level | 4.83 m x 2.14 m |
| Primary Bedroom | Main level | 4.69 m x 4.72 m |
| Bathroom | Main level | 2.72 m x 3.12 m |
| Bathroom | Main level | 3.67 m x 3.01 m |
| Bedroom | Main level | 3.45 m x 4.71 m |
| Bedroom | Main level | 4.49 m x 3.52 m |
| Dining room | Main level | 4.18 m x 4.89 m |
| Foyer | Main level | 2.21 m x 2.34 m |
| Kitchen | Main level | 6.94 m x 4.85 m |
| Laundry room | Main level | 3.11 m x 3.78 m |
| Living room | Main level | 6.48 m x 8.9 m |
Book a showing to see this Carmichael Drive Home in North Bay
This property has so much to offer. Book a private showing now, as you do not want to miss out on 395 CARMICHAEL DRIVE in North Bay, Ontario!
Private Showing Request
Send a request to book a private showing for
.
Please Note: Information you supply in the contact form will be kept fully confidential.
Is this home the right property for you? Start a conversation to find out.
Get Directions to this Property
Not sure where this property is? Get directions to this Carmichael Drive Home in North Bay.


Provided by Century 21 Blue Sky Region Realty Inc., Brokerage. MLS®, REALTOR®, and the associated logos are trademarks of the Canadian Real Estate Association.

This REALTOR.ca listing content is owned and licensed by REALTOR® members of the Canadian Real Estate Association.
Have questions or need more information about this home? Don't know where to begin? Then, let us connect you with the best real estate agent to guide you.

Inquiries submitted through this website will be responded to by a local sales representative from Royal LePage®.
Start a Conversation by Text
Provide your full name, phone and email to start a conversation by text message.
Please Note: Information you supply in the contact form will be kept fully confidential.
Start a Conversation by Email
Provide your full name and email to start a conversation by email.
Please Note: Information you supply in the contact form will be kept fully confidential.