
3235 HIGHWAY 11 N, North Bay, Ontario P1B 8G3

$799,900.00
- 6 bedrooms
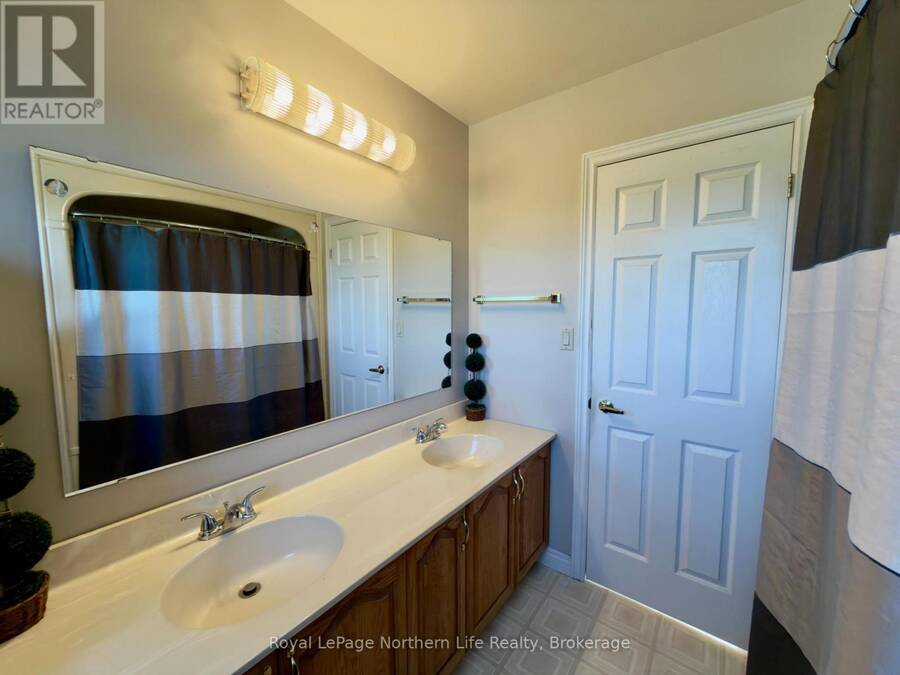
- 4 bathrooms
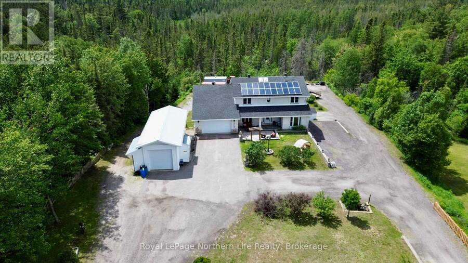
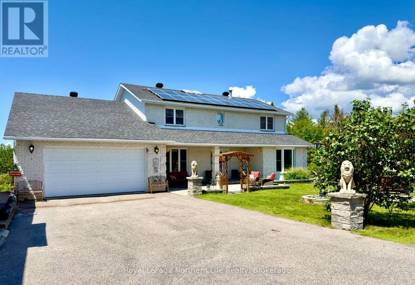
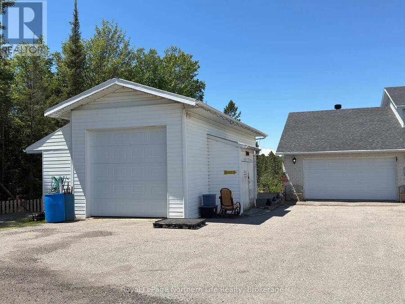
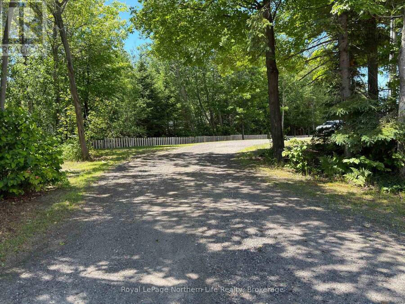
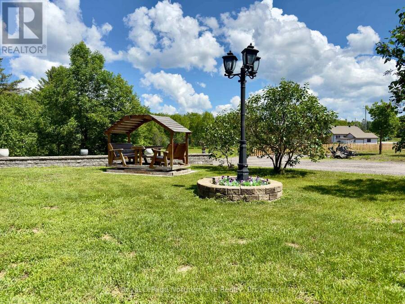
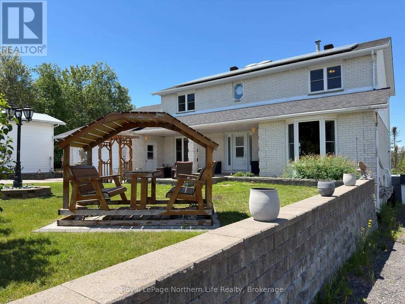
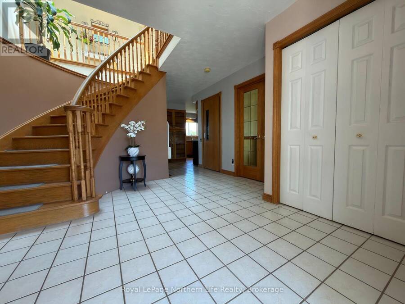
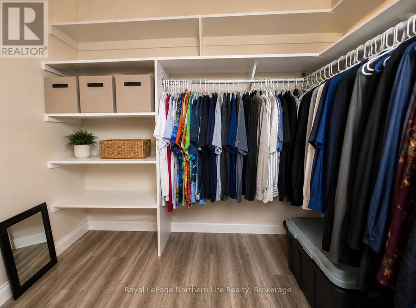
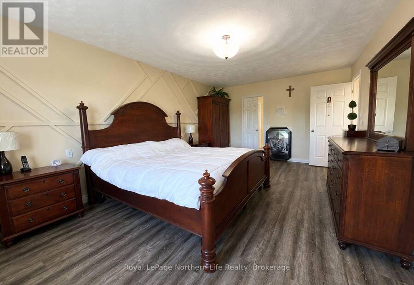
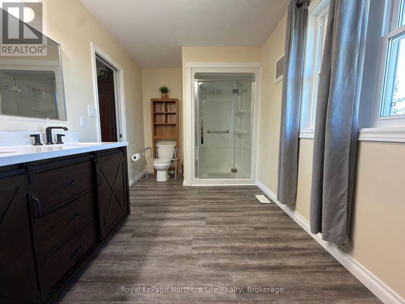
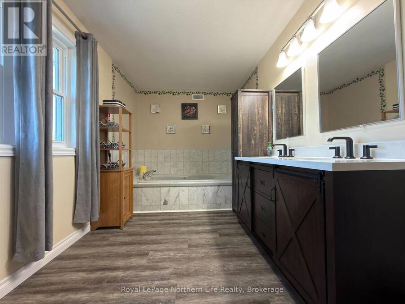
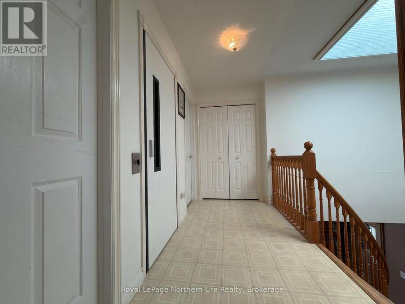
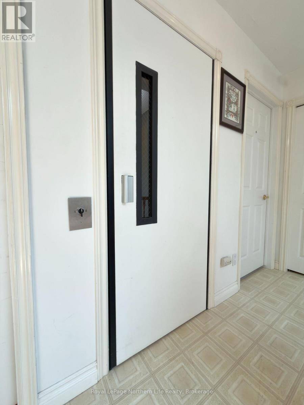
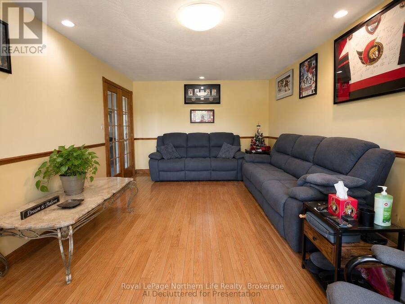
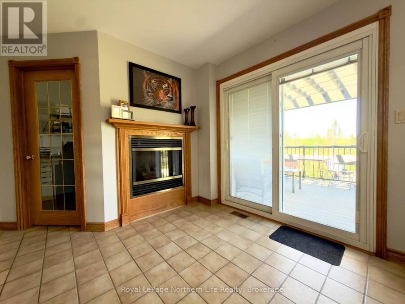
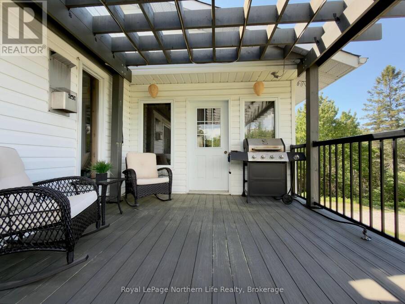
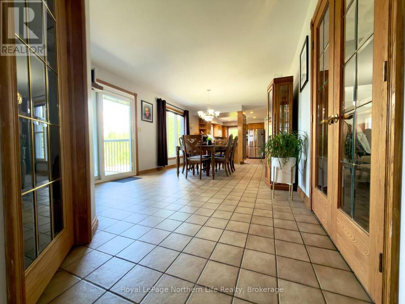
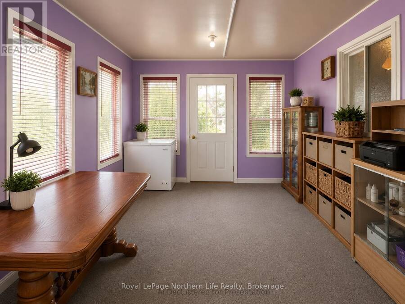
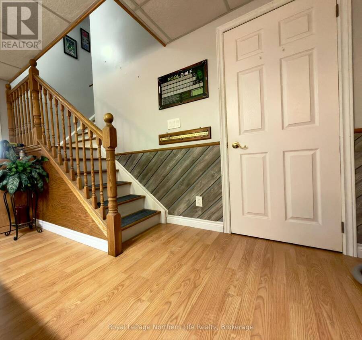
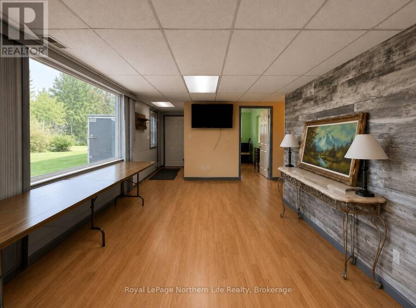
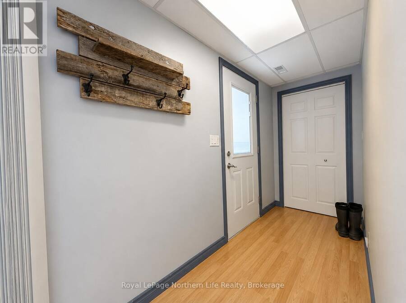
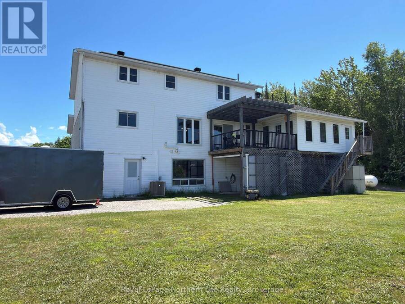
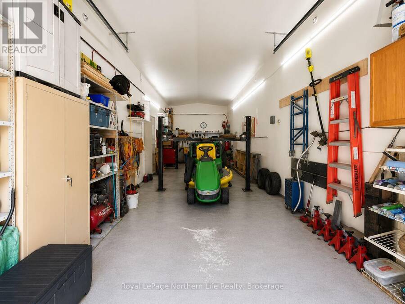
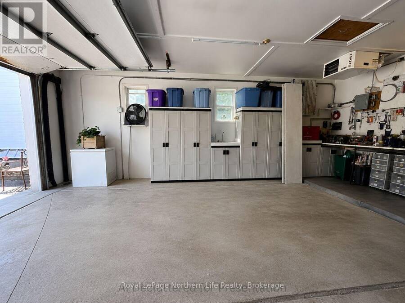
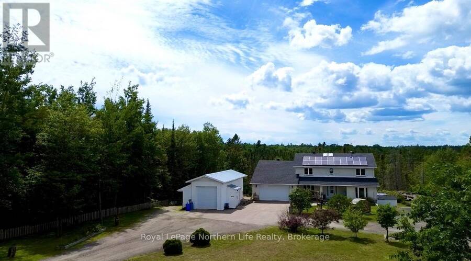
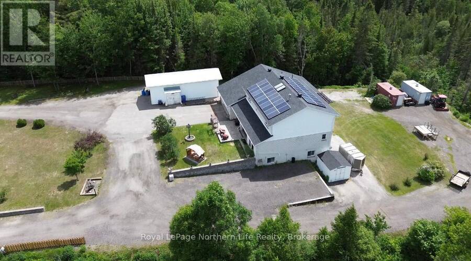
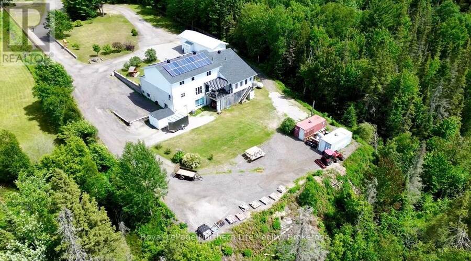
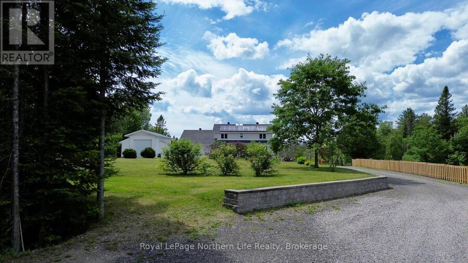
Set on over 1.5 acres across two PINs, this spacious 3+3 bedroom, 3 bathroom home offers a level of flexibility that is hard to find this close to North Bay. Designed with both everyday living and long-term versatility in mind, the home features an in-home elevator, generous principal rooms and a walk-out lower level that creates exciting possibilities for multigenerational living, extended family, accessibility needs or simply additional space to spread out. Outside, the property continues to impress with both attached and detached garages, a circular driveway and plenty of room for vehicles, hobbies and storage. Owned rooftop solar provides an ... read more
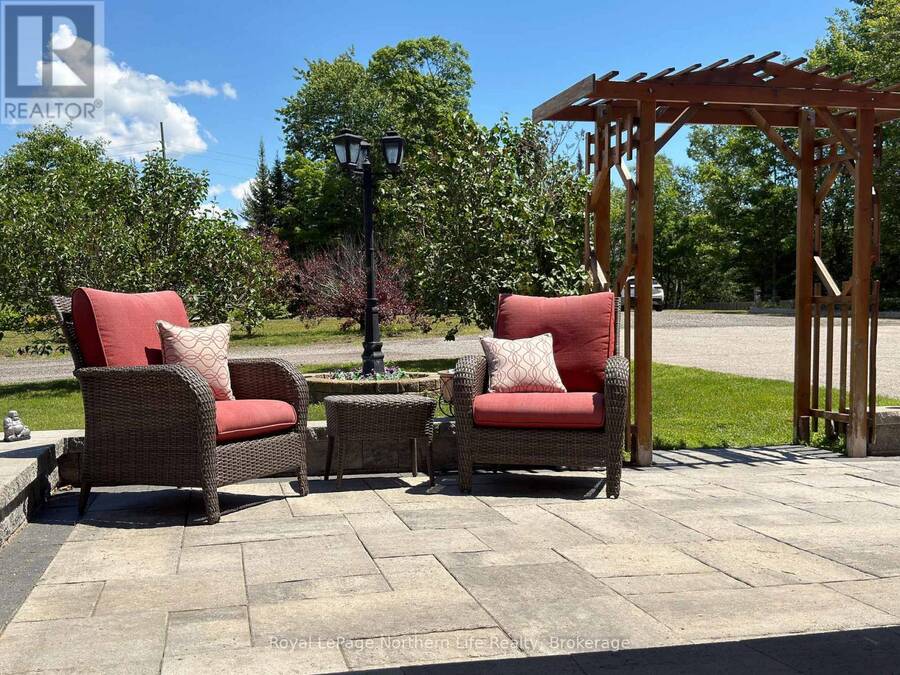
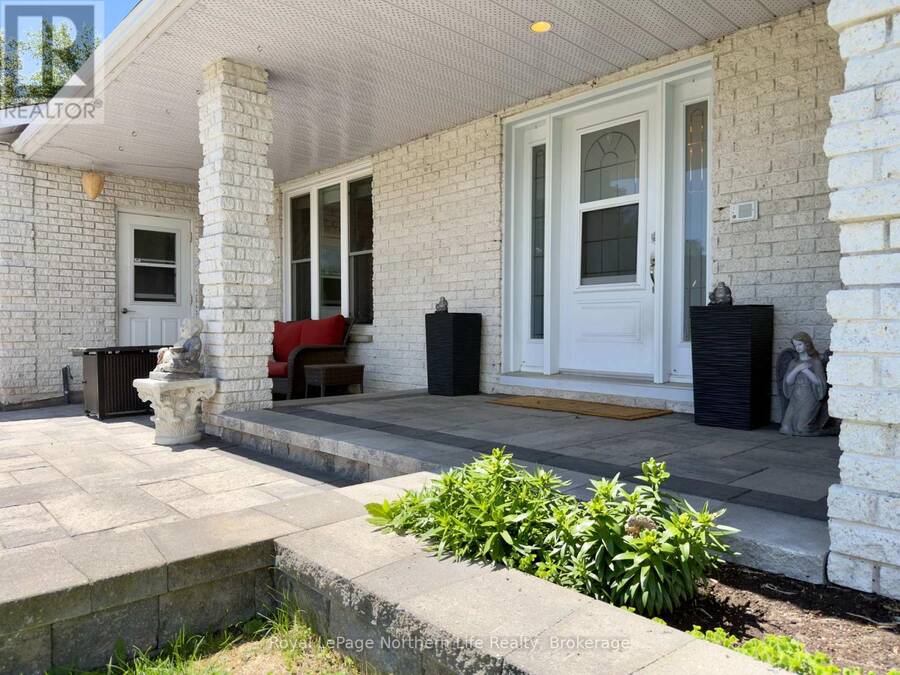
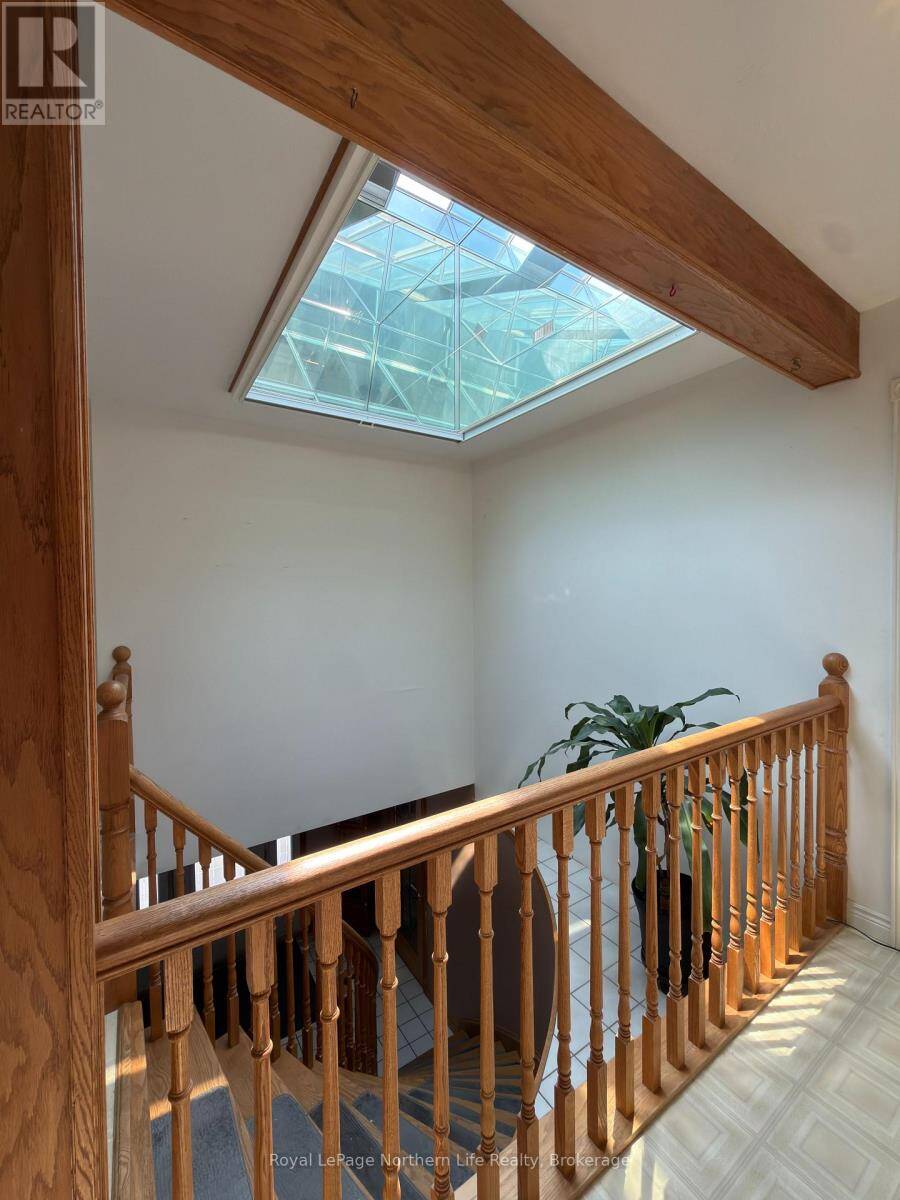
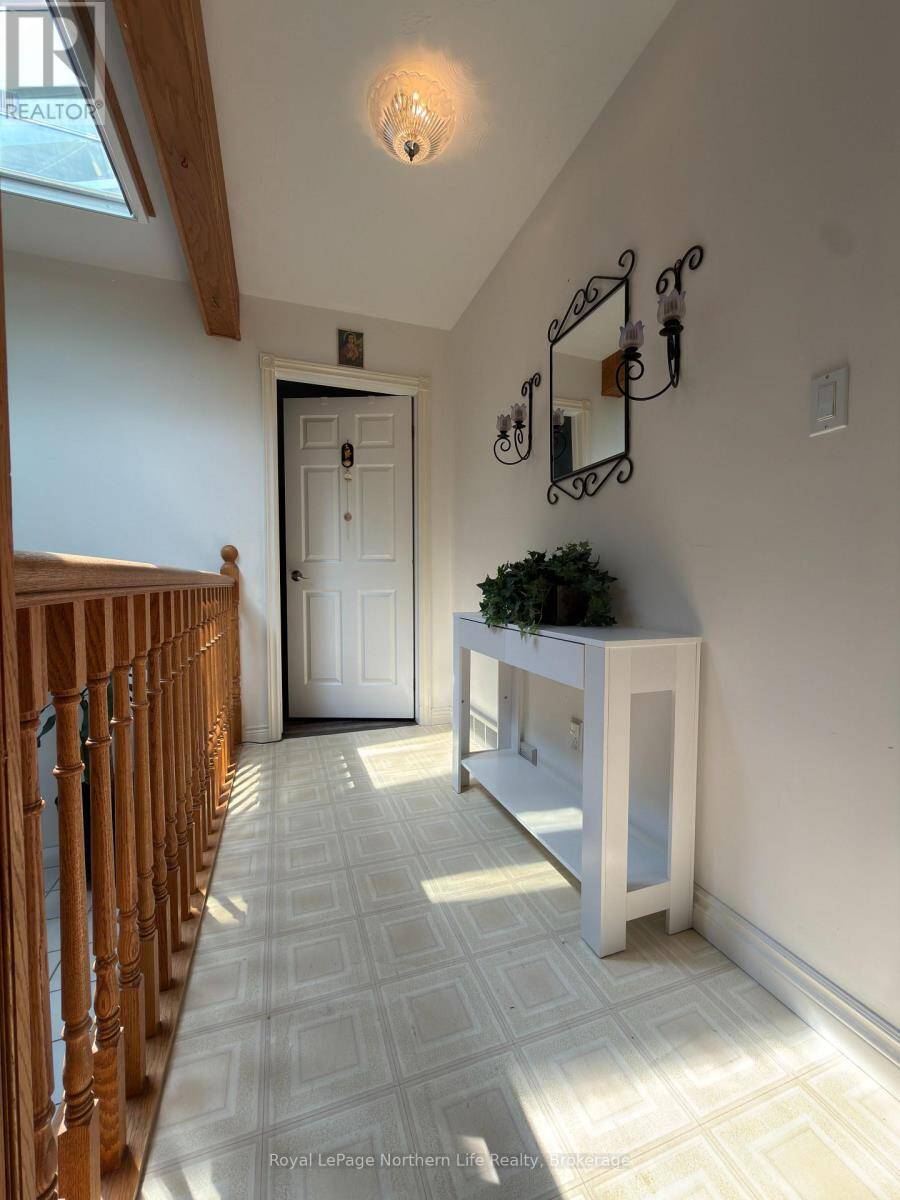
Set on over 1.5 acres across two PINs, this spacious 3+3 bedroom, 3 bathroom home offers a level of flexibility that is hard to find this close to North Bay. Designed with both everyday living and long-term versatility in mind, the home features an in-home elevator, generous principal rooms and a walk-out lower level that creates exciting possibilities for multigenerational living, extended family, accessibility needs or simply additional space to spread out. Outside, the property continues to impress with both attached and detached garages, a circular driveway and plenty of room for vehicles, hobbies and storage. Owned rooftop solar provides an additional income stream, while thoughtful features throughout the home include a skylight, intercom system and double-hung windows. With country surroundings, substantial indoor and outdoor space and a layout that offers more possibilities than first meet the eye, this is a property worth experiencing in person. OPEN HOUSE SATURDAY, OCTOBER 3 FROM 10:00 AM-12:00 PM. (id:25417)
- Listing ID: X13804074
- Property Type: Single Family
| Property | |
|---|---|
| Ownership: | Freehold |
| Lot Size: | 154.4 by 490 FT|1/2 - 1.99 Acres Partially Fenced and Landscaped |
| Parking: | Attached Garage 11 Spaces |
| Building | |
|---|---|
| Type: | Single Family House |
| Appliances: | Central Vacuum, Dishwasher, Dryer, Refrigerator, Stove, Washer, Water Heater, Water Softener and Garage Door Opener Remote(s) |
| HVAC: | Central Air Conditioning, Fireplace and Forced Air Propane |
| Exterior: | Brick and Vinyl Siding |
| Basement: | N/A (Finished), N/A |
| Utilities: | Septic System |
| Location | |
|---|---|
| City: | North Bay |
| Province: | Ontario |
| Rooms | Level | Dimensions |
|---|---|---|
| Primary Bedroom | Lower level | 3.39 m x 3.39 m |
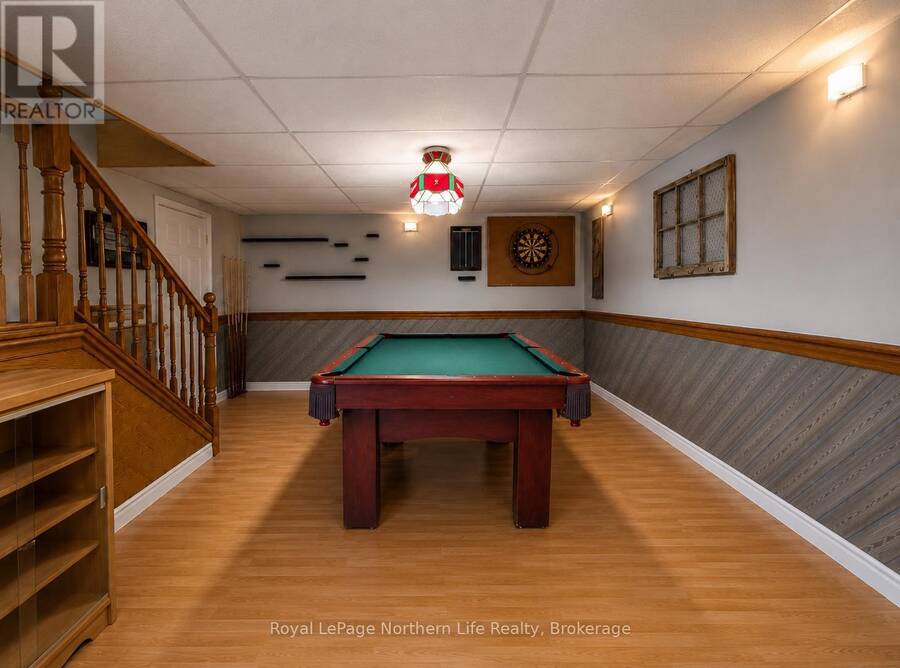
| Recreational, Games room | Lower level | 8.53 m x 7.03 m |
| Bathroom | Lower level | 3.35 m x 2.74 m |
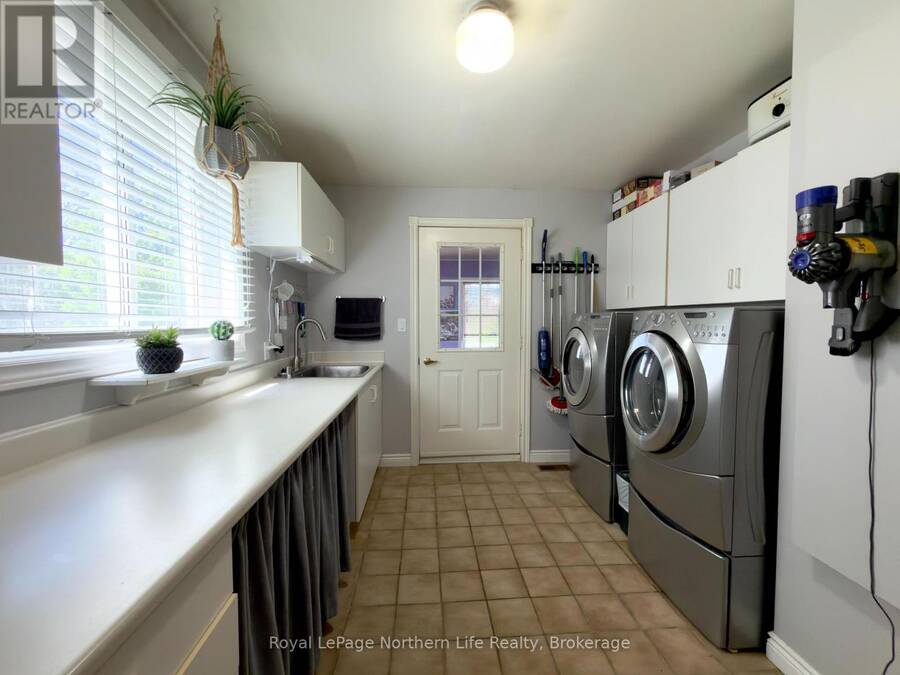
| Laundry room | Main level | 3.66 m x 2.76 m |
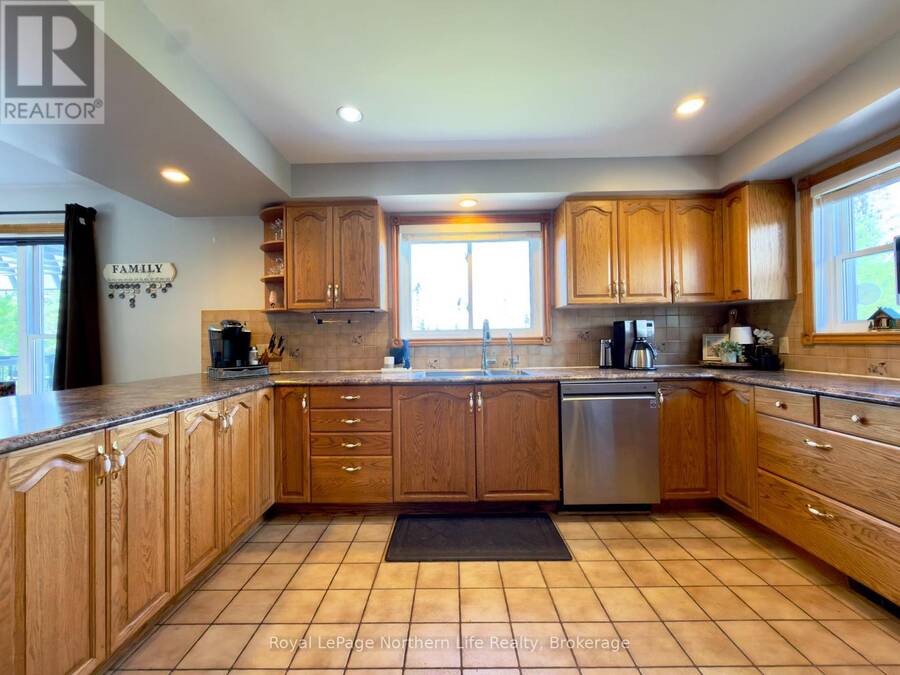
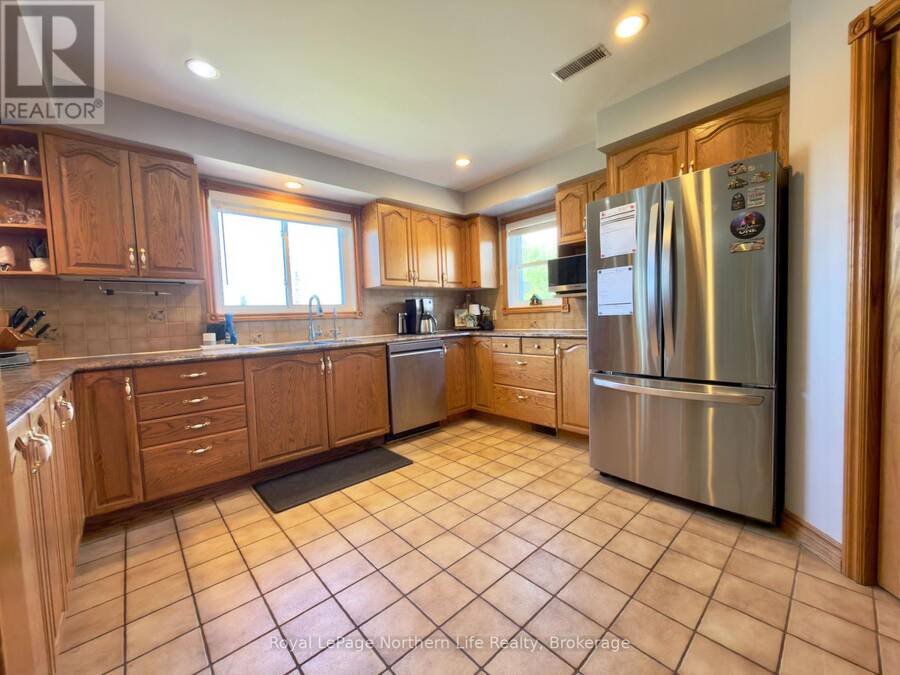
| Kitchen | Main level | 3.66 m x 3.35 m |
| Bathroom | Main level | 2.45 m x 1.86 m |
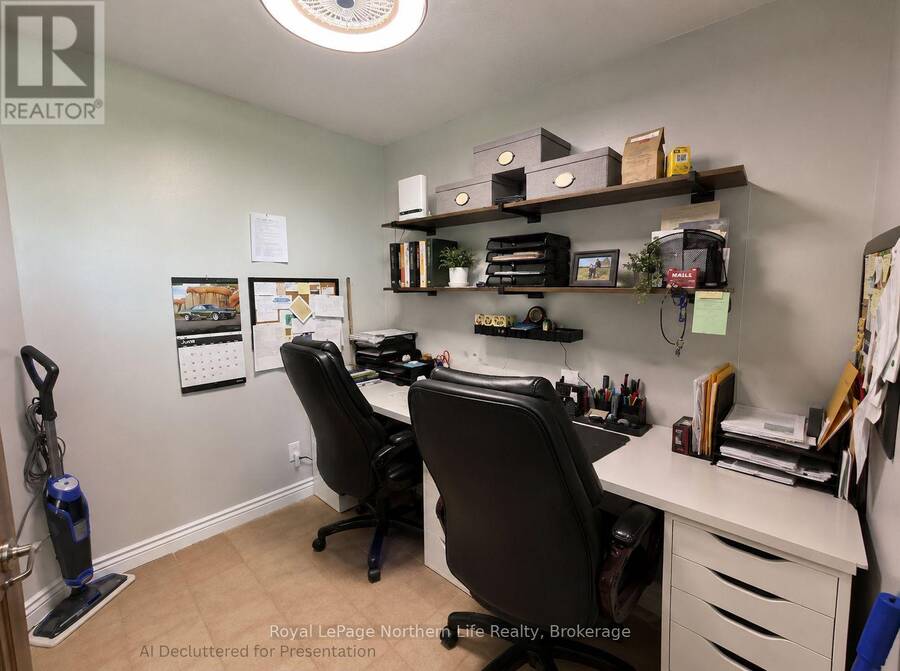
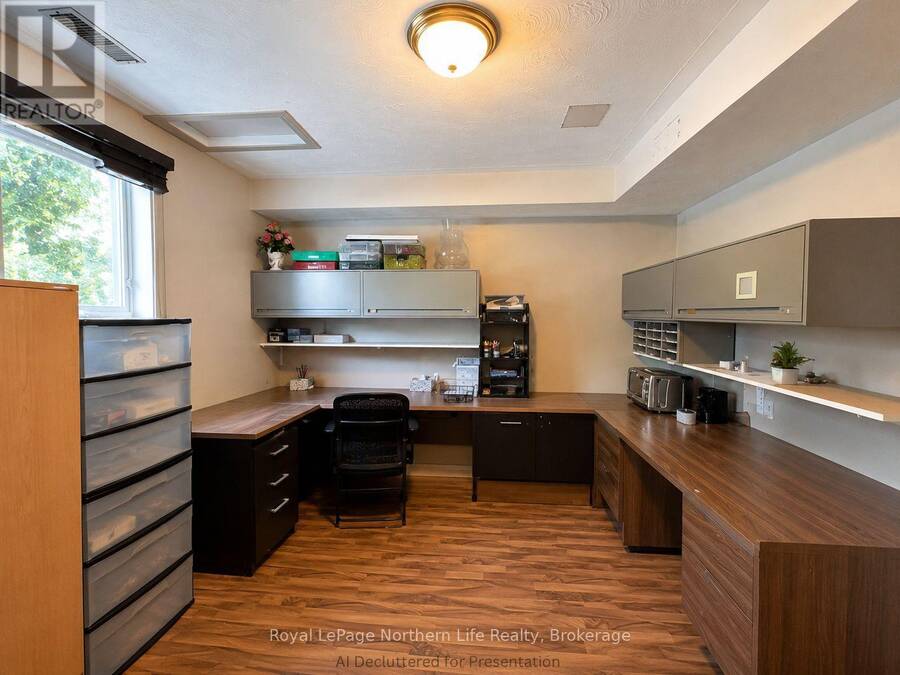
| Office | Main level | 2.47 m x 2.45 m |
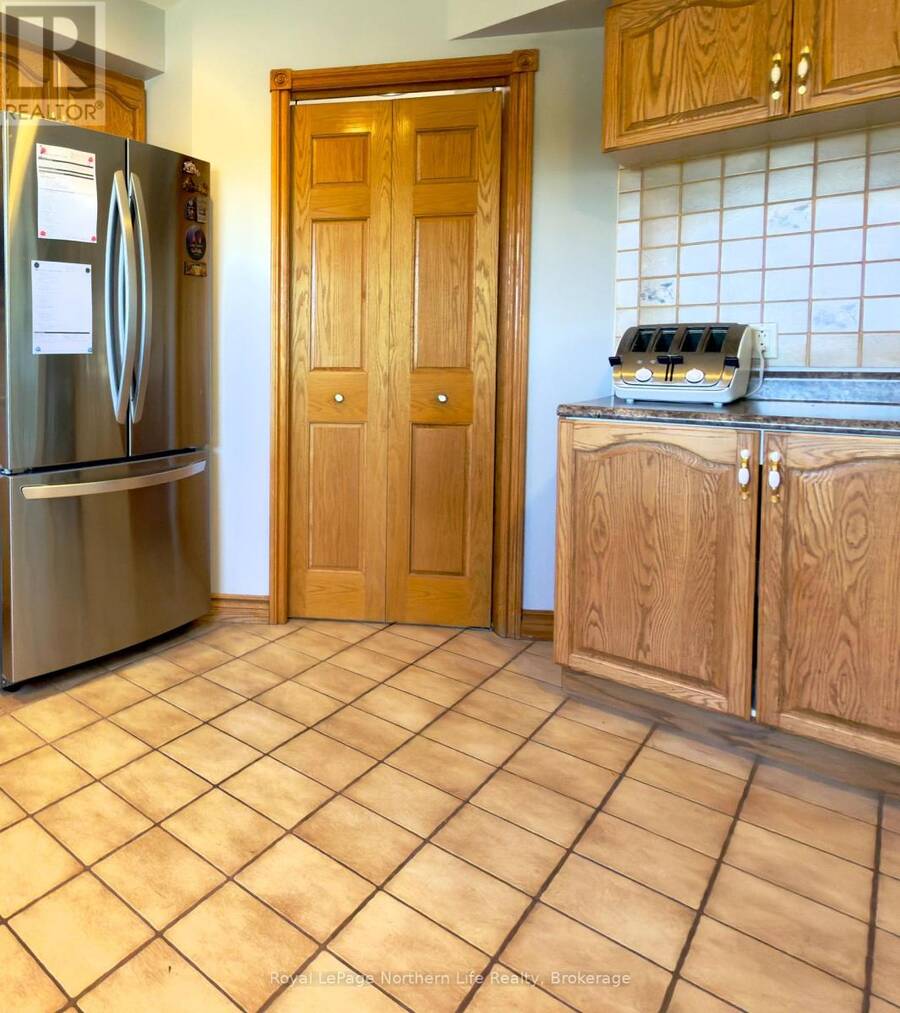
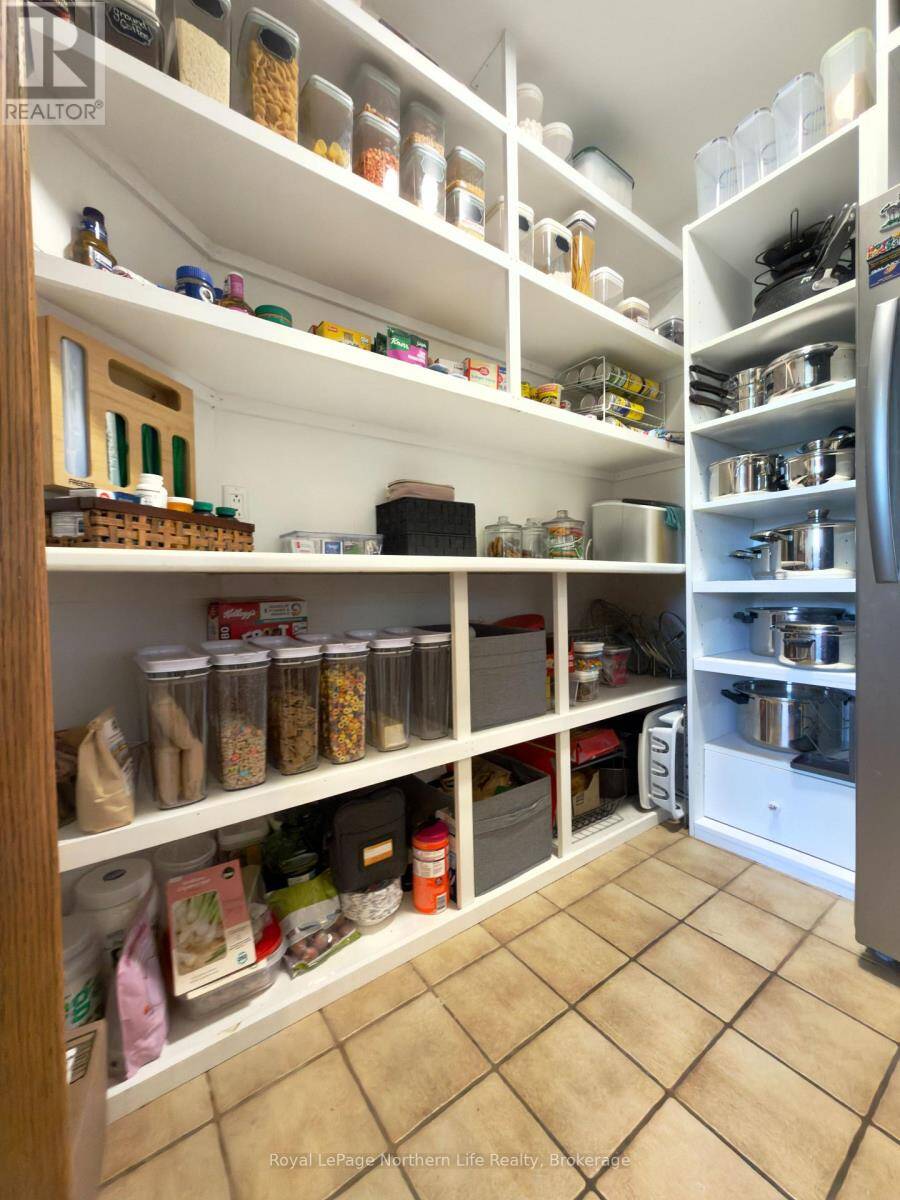
| Pantry | Main level | 2.32 m x 1.85 m |
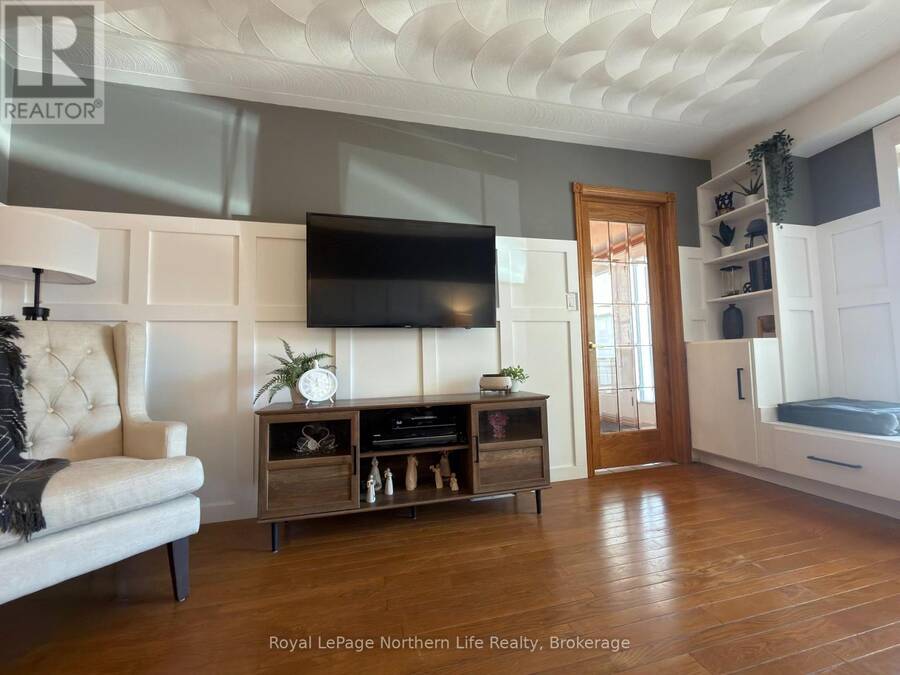
| Family room | Main level | 5.51 m x 3.66 m |
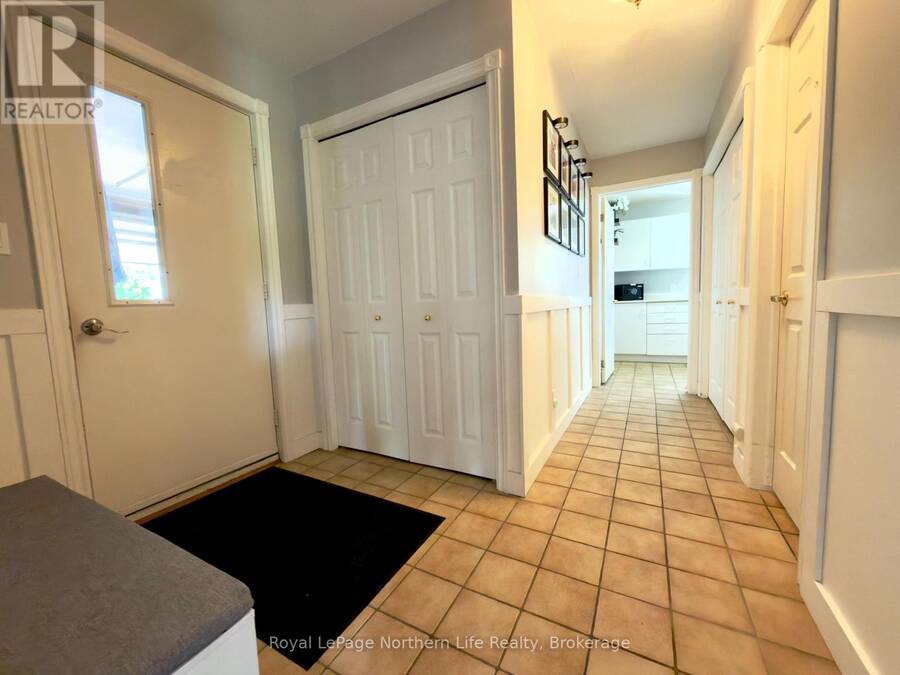
| Foyer | Main level | 3.97 m x 3.66 m |
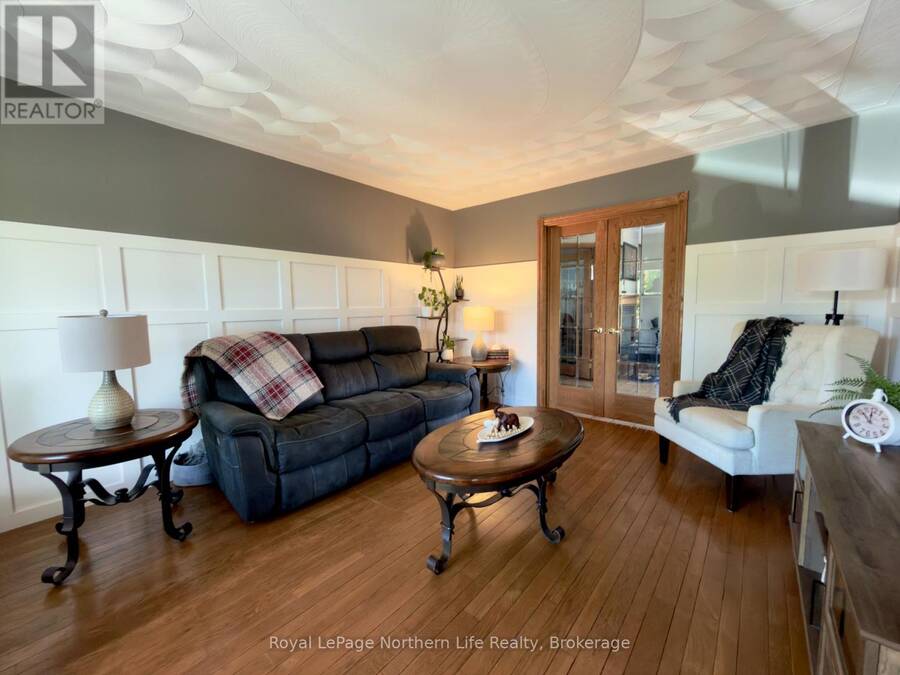
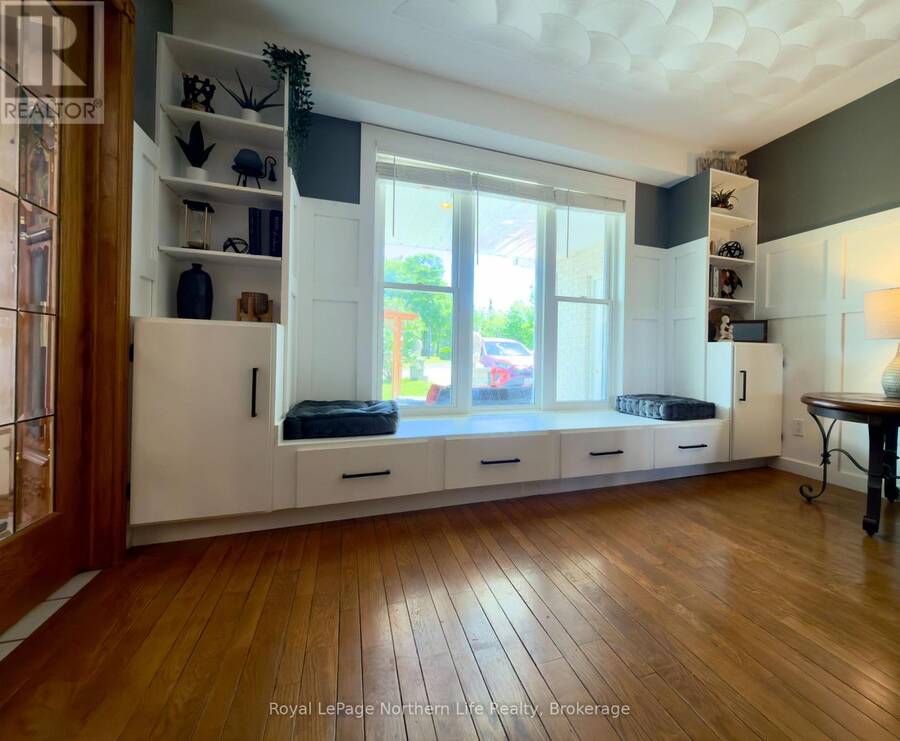
| Living room | Main level | 4.6 m x 3.67 m |
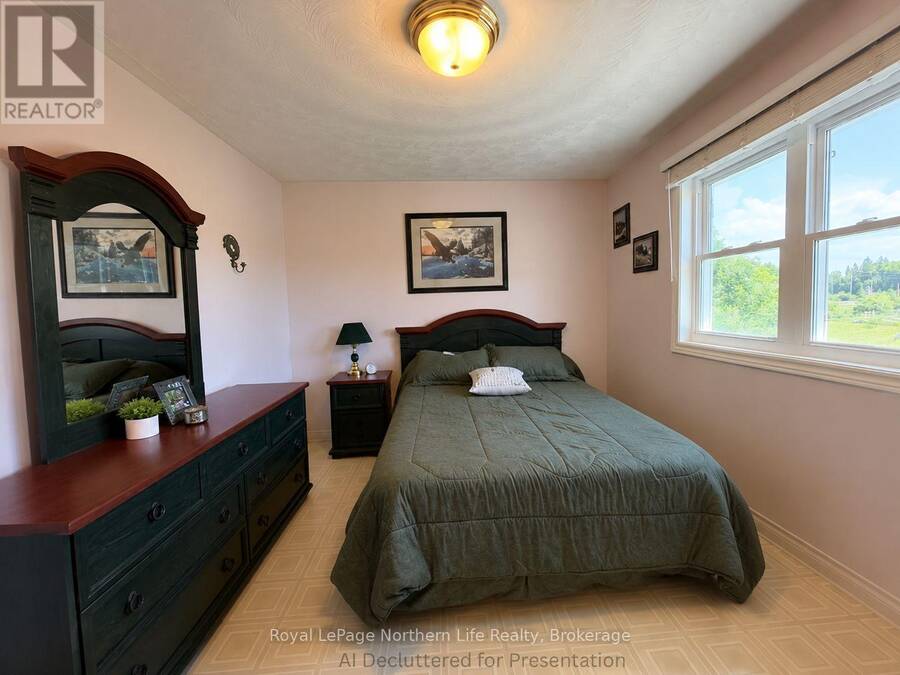
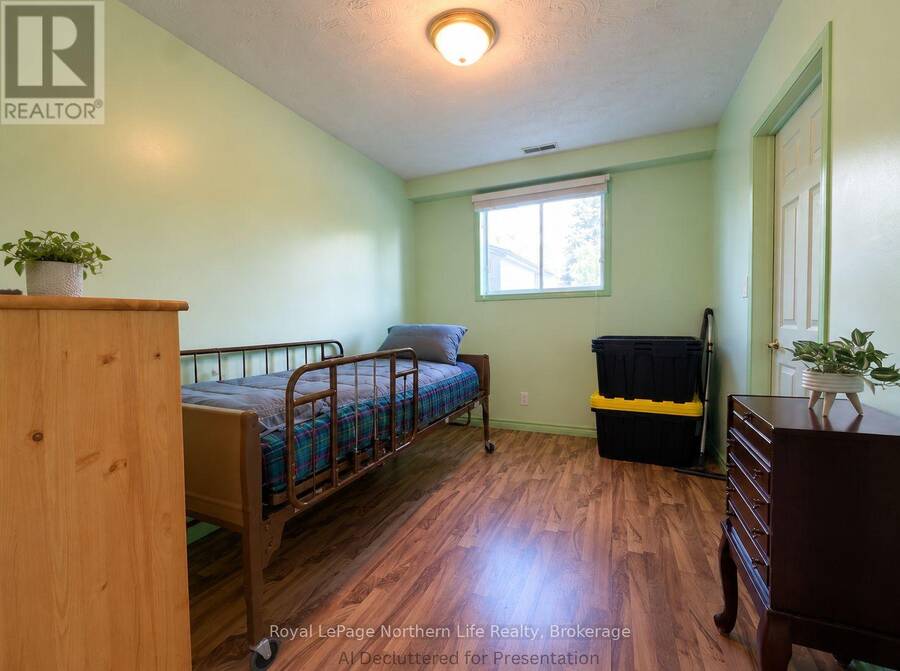
| Bedroom | Upper Level | 3.86 m x 3.05 m |
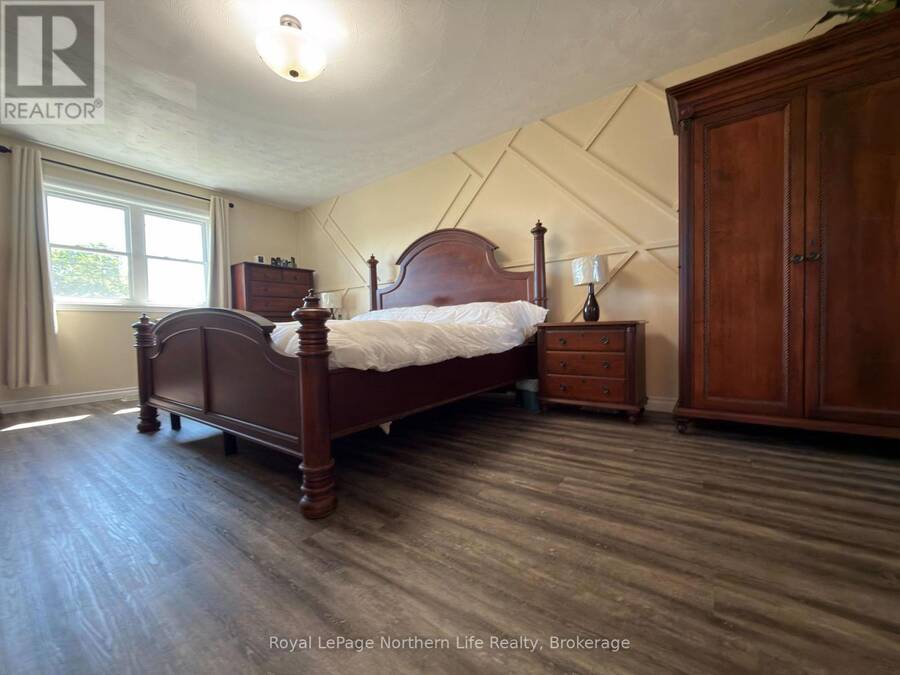
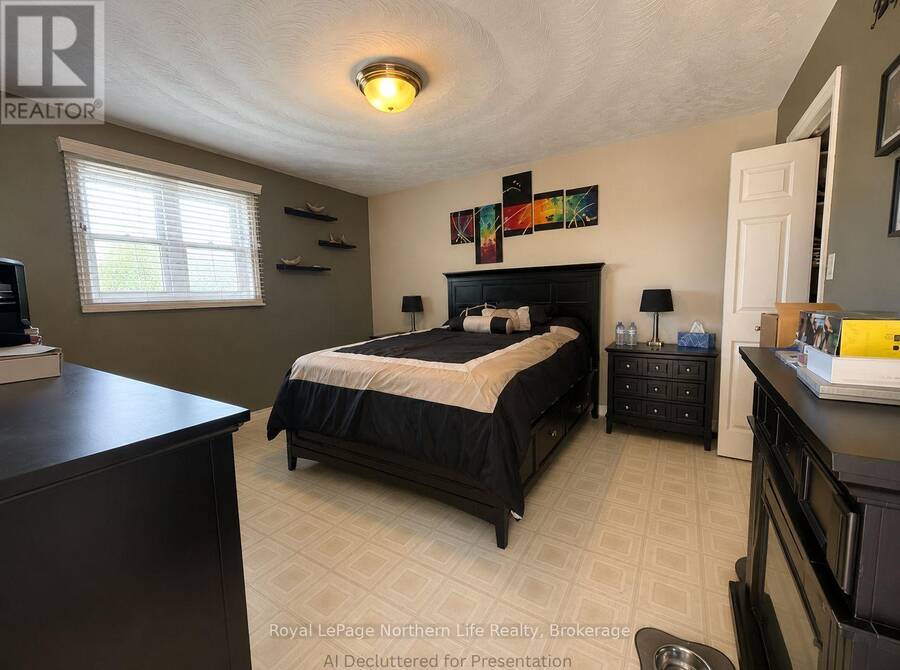
| Primary Bedroom | Upper Level | 3.97 m x 3.68 m |
| Bathroom | Upper Level | 2.17 m x 2.15 m |
| Bedroom 2 | Upper Level | 6.12 m x 3.66 m |
Book a showing to see this Highway 11 N Home in North Bay
This property has so much to offer. Book a private showing now, as you do not want to miss out on 3235 HIGHWAY 11 N in North Bay, Ontario!
Private Showing Request
Send a request to book a private showing for
.
Please Note: Information you supply in the contact form will be kept fully confidential.
Is this home the right property for you? Start a conversation to find out.
Get Directions to this Property
Not sure where this property is? Get directions to this Highway 11 N Home in North Bay.


Provided by Royal LePage Northern Life Realty, Brokerage. MLS®, REALTOR®, and the associated logos are trademarks of the Canadian Real Estate Association.

This REALTOR.ca listing content is owned and licensed by REALTOR® members of the Canadian Real Estate Association.
Have questions or need more information about this home? Don't know where to begin? Then, let us connect you with the best real estate agent to guide you.

Inquiries submitted through this website will be responded to by a local sales representative from Royal LePage®.
Start a Conversation by Text
Provide your full name, phone and email to start a conversation by text message.
Please Note: Information you supply in the contact form will be kept fully confidential.
Start a Conversation by Email
Provide your full name and email to start a conversation by email.
Please Note: Information you supply in the contact form will be kept fully confidential.