
226 McNaughton Avenue, North Bay, Ontario P1C 1G7

$550,000.00
- 5 bedrooms
- 2 bathrooms
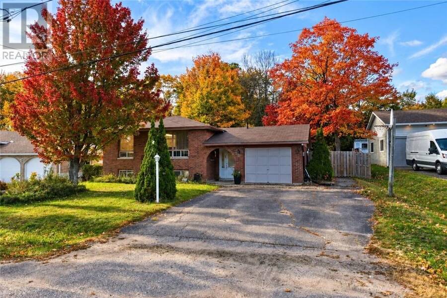
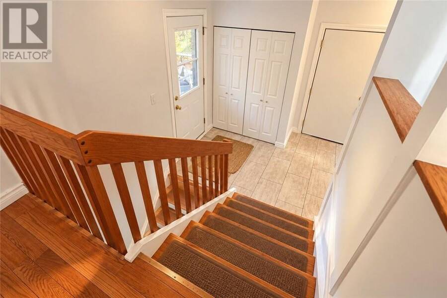
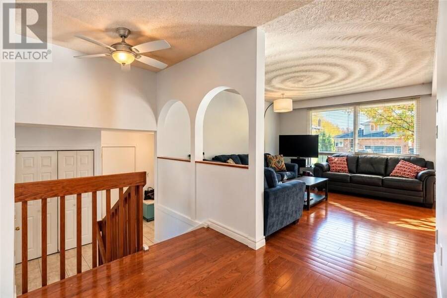
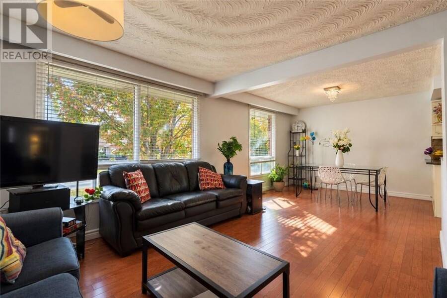
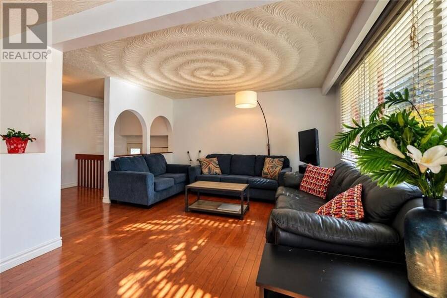
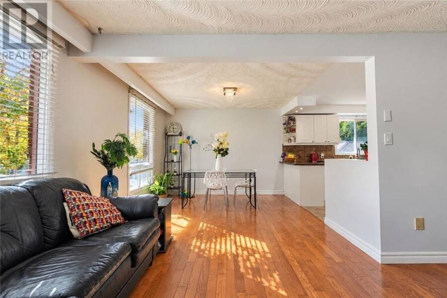
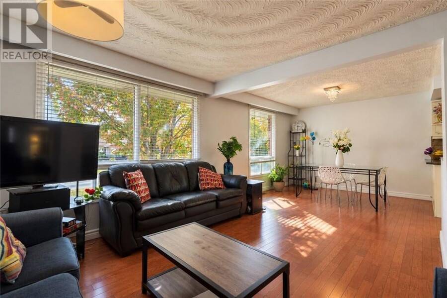
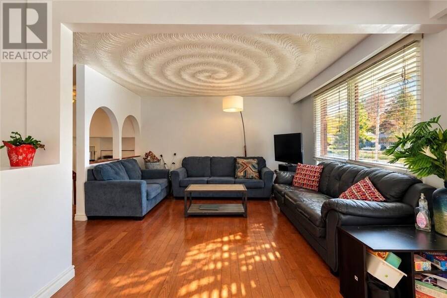
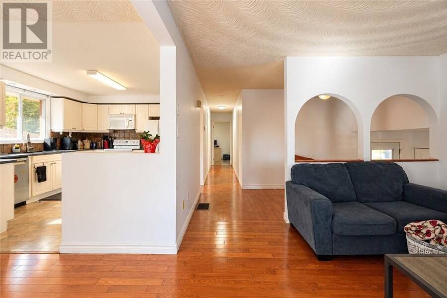
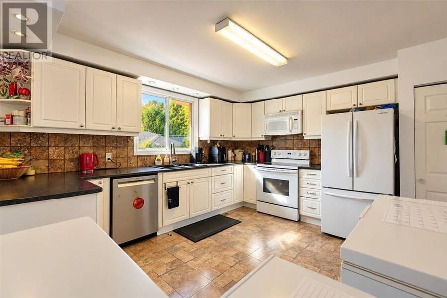
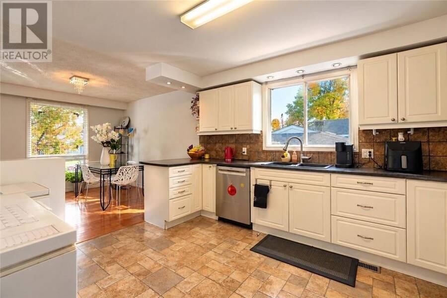
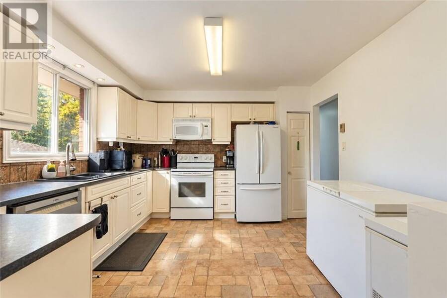
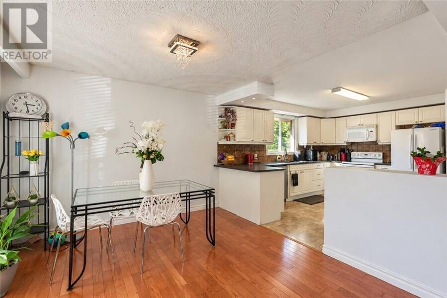
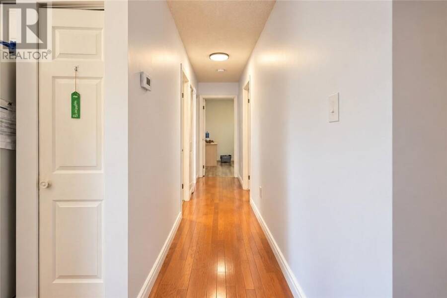
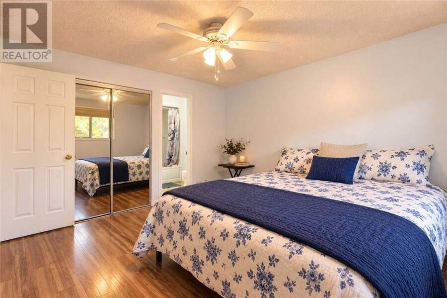
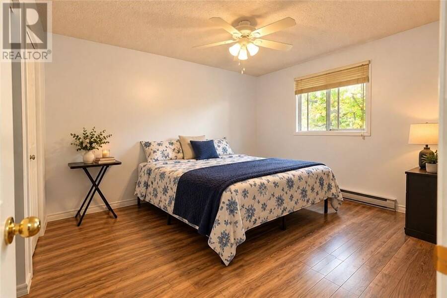
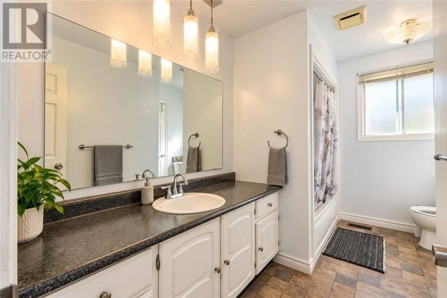
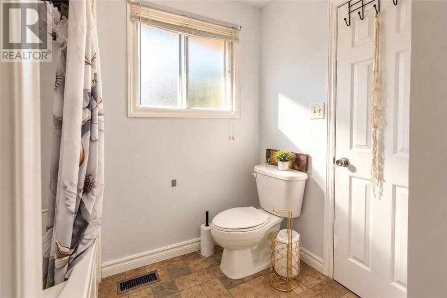
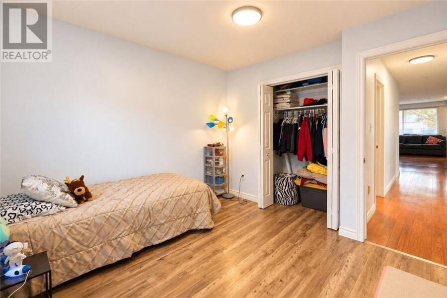
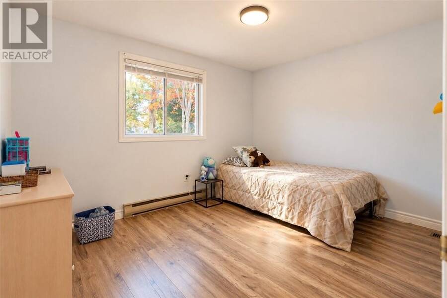
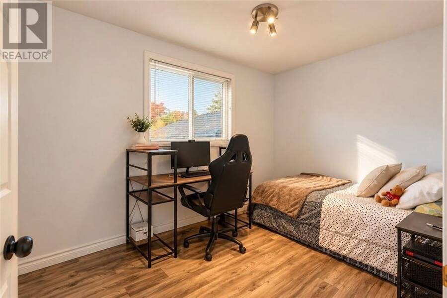
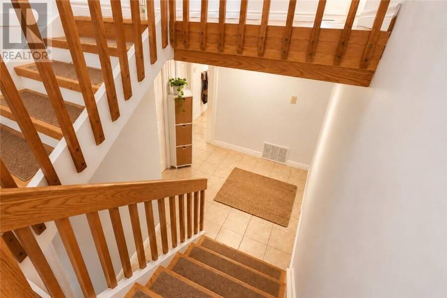
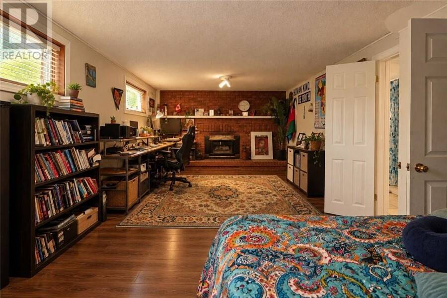
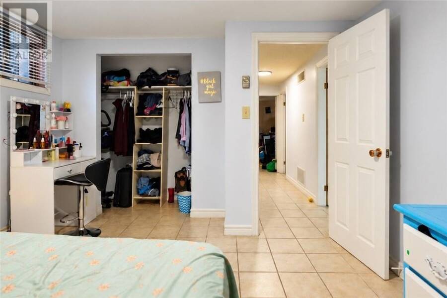
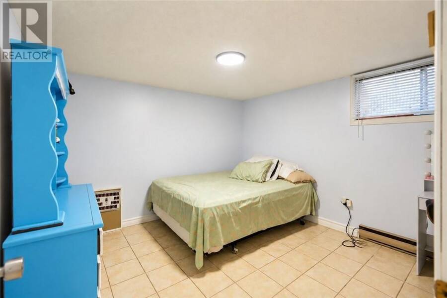
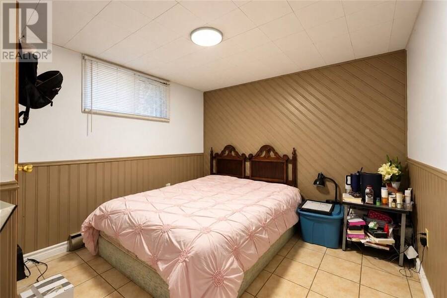
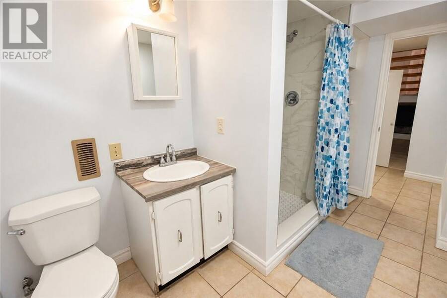
Welcome to this solid brick bungalow offering space, versatility, and value in North Bay’s desirable Airport area. The main floor features three bedrooms, a full bathroom, and a functional kitchen with newer appliances that flows into the dining and living room area. Large windows provide plenty of natural light, creating a warm and inviting atmosphere for everyday living and entertaining. A spacious entranceway offers convenient access to both the attached garage and outdoors. The lower level expands the living space with a recreation room, a second bathroom, and two additional bedrooms. Whether you need space for a growing family, overnight ... read more
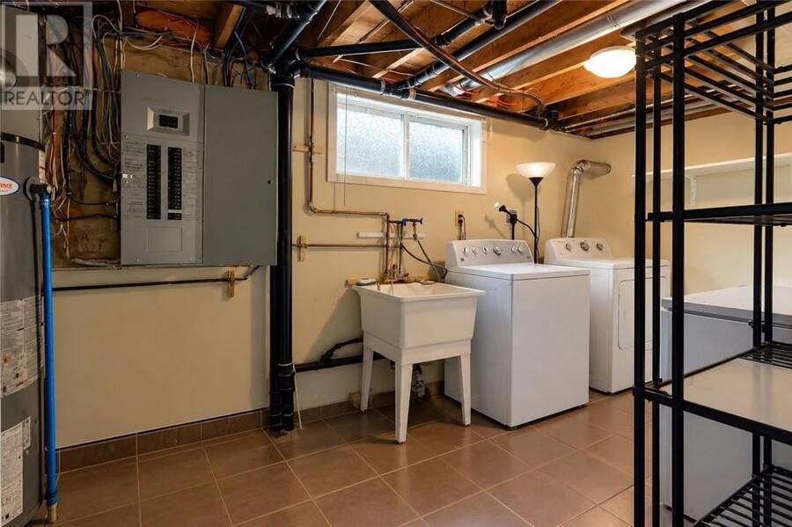
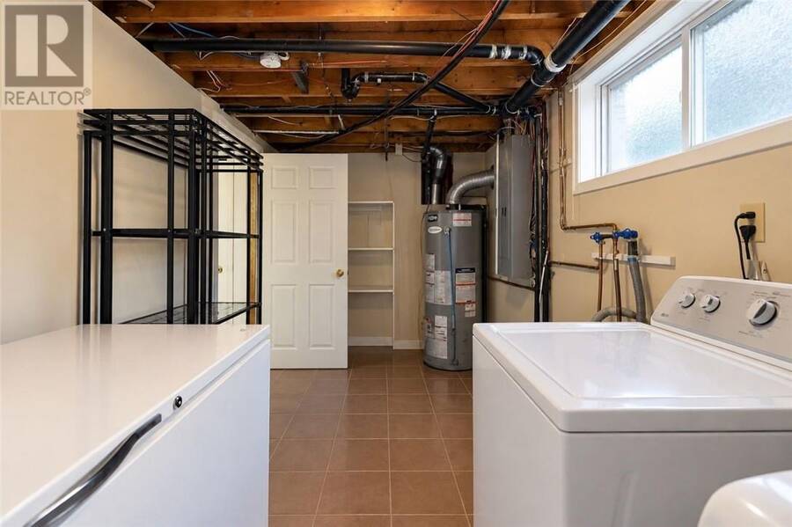
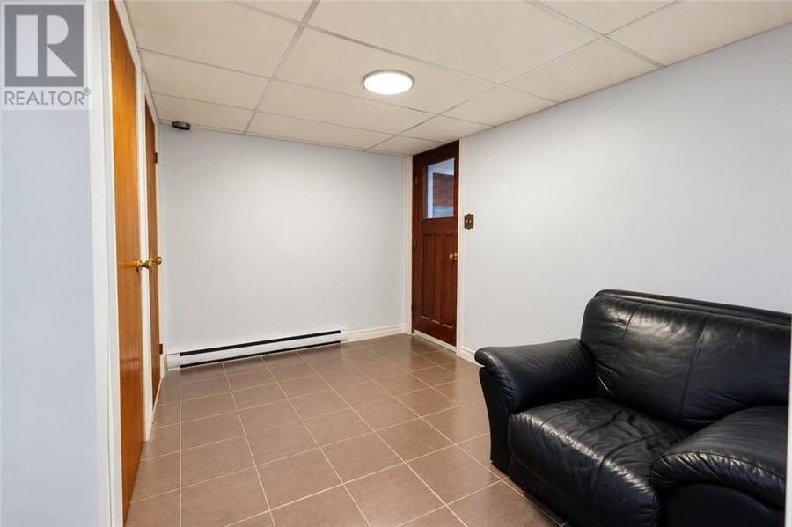
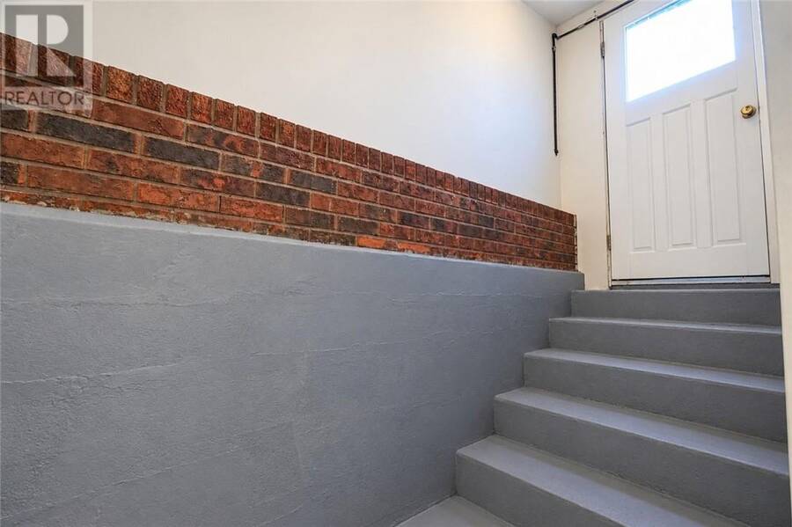
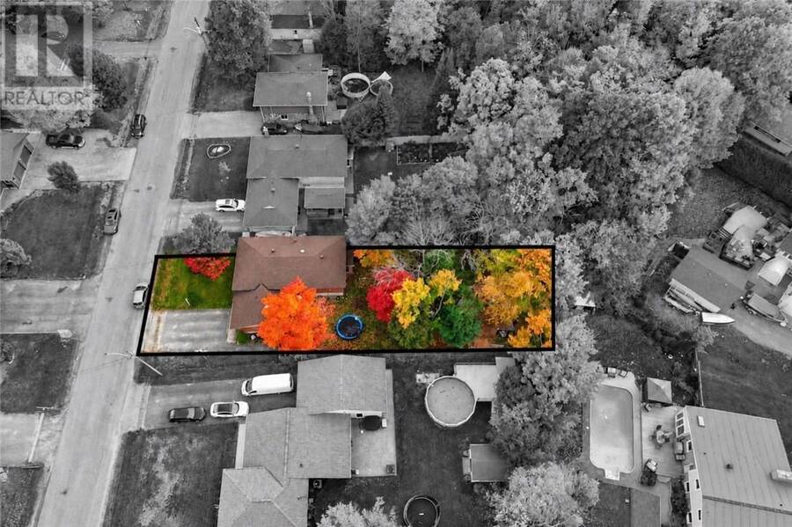
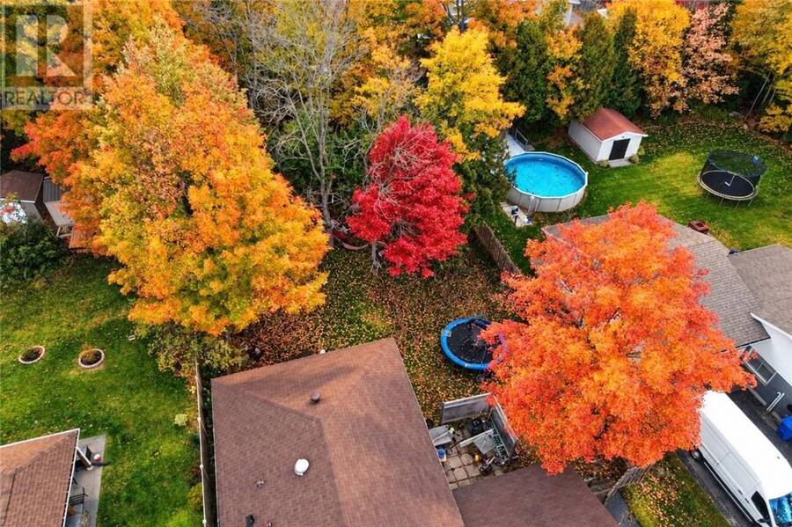
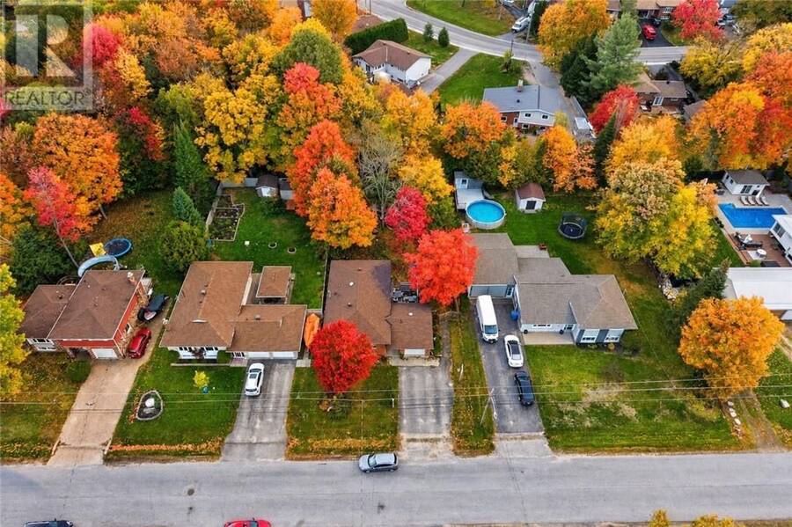
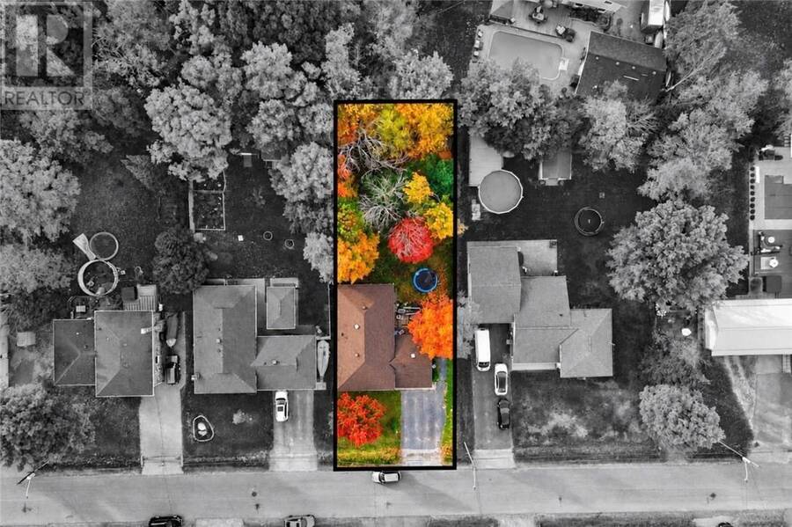
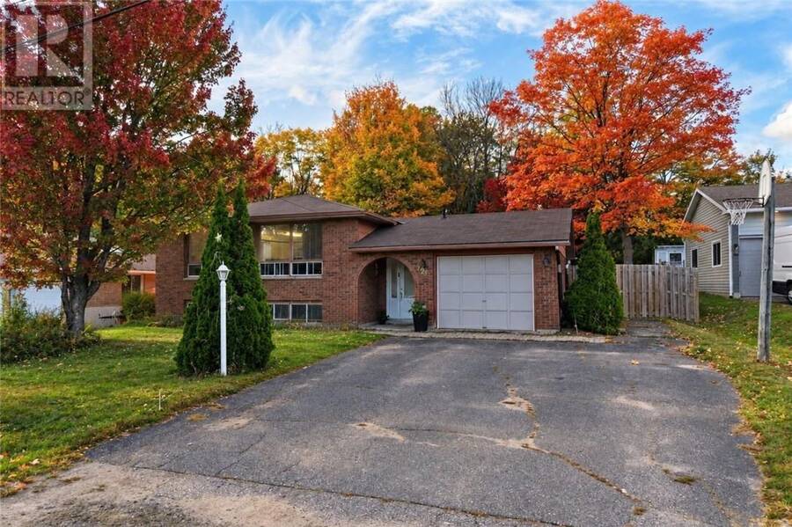
Welcome to this solid brick bungalow offering space, versatility, and value in North Bay’s desirable Airport area. The main floor features three bedrooms, a full bathroom, and a functional kitchen with newer appliances that flows into the dining and living room area. Large windows provide plenty of natural light, creating a warm and inviting atmosphere for everyday living and entertaining. A spacious entranceway offers convenient access to both the attached garage and outdoors. The lower level expands the living space with a recreation room, a second bathroom, and two additional bedrooms. Whether you need space for a growing family, overnight guests, a home office, or hobbies, the flexible layout offers plenty of possibilities. A separate walk-up entrance adds convenience and versatility. The generous lot features a fully fenced backyard surrounded by mature trees, creating a peaceful, park-like setting. Enjoy outdoor gatherings, gardening, or simply relaxing in your own private outdoor space. Notable updates include the furnace and central air conditioning (2019), fully fenced yard (2019), fridge, stove, washer and dryer (2019). The hot water tank was installed in 2020 and is rented. Conveniently located in the Airport area, this home offers a practical layout, generous living space, and a backyard with plenty of room to enjoy. An excellent opportunity for buyers looking for an affordable property with flexibility to suit their needs. Make this North Bay home your own! (id:25417)
- Listing ID: 2130929
- Property Type: Single Family
| Property | |
|---|---|
| Style: | Bungalow |
| Ownership: | Freehold |
| Lot Size: | 7,251 - 10,889 Sqft Fenced Yard |
| Building | |
|---|---|
| Type: | Single Family House |
| HVAC: | Central Air Conditioning, Fireplace and Forced Air |
| Exterior: | Brick and Asphalt Shingle |
| Basement: | Full |
| Utilities: | Municipal Sewage System |
| Location | |
|---|---|
| City: | North Bay |
| Province: | Ontario |
| Nearby Amenities: | Airport, Playground and Schools |
| Community Features: | Family Oriented, Quiet Area, Recreational Facilities and School Bus |
| Rooms | Level | Dimensions |
|---|---|---|
| Other | Lower level | 8'1 x 11'2 |
| Laundry room | Lower level | 7'60 x 14'80 |
| Bedroom | Lower level | 9'8 x 9'1 |
| Bedroom | Lower level | 11'11 x 11'2 |
| Recreational, Games room | Lower level | 22'4 x 11'9 |
| Bedroom | Main level | 8' x 11'5 |
| Bedroom | Main level | 10'6 x 11'7 |
| Primary Bedroom | Main level | 10'6 x 12'11 |
| Living room | Main level | 13'9 x 23'5 |
| Kitchen | Main level | 13'9 x 11'6 |
Book a showing to see this home in North Bay
This property has so much to offer. Book a private showing now, as you do not want to miss out on 226 McNaughton Avenue in North Bay, Ontario!
Private Showing Request
Send a request to book a private showing for
.
Please Note: Information you supply in the contact form will be kept fully confidential.
Is this home the right property for you? Start a conversation to find out.
Get Directions to this Property
Not sure where this property is? Get directions to this condo in North Bay Ontario.


Provided by ROYAL LEPAGE NORTH HERITAGE REALTY, BROKERAGE. MLS®, REALTOR®, and the associated logos are trademarks of the Canadian Real Estate Association.

This REALTOR.ca listing content is owned and licensed by REALTOR® members of the Canadian Real Estate Association.
Have questions or need more information about this home? Don't know where to begin? Then, let us connect you with the best real estate agent to guide you.

Inquiries submitted through this website will be responded to by a local sales representative from Royal LePage®.
Start a Conversation by Text
Provide your full name, phone and email to start a conversation by text message.
Please Note: Information you supply in the contact form will be kept fully confidential.
Start a Conversation by Email
Provide your full name and email to start a conversation by email.
Please Note: Information you supply in the contact form will be kept fully confidential.