
224 OSPREY CRESCENT E, North Bay, Ontario P0H 1H0

$829,900.00
- 4 bedrooms
- 3 bathrooms
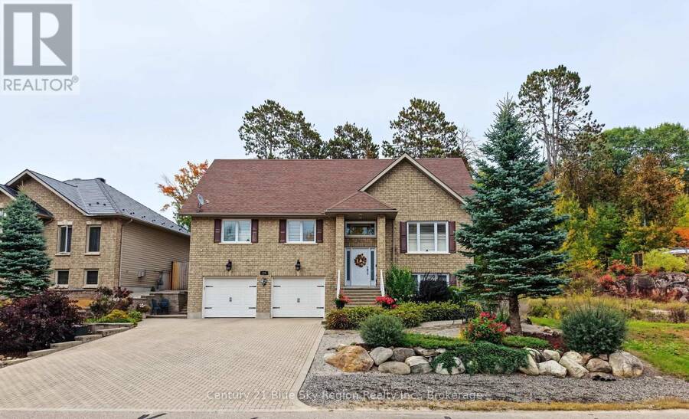
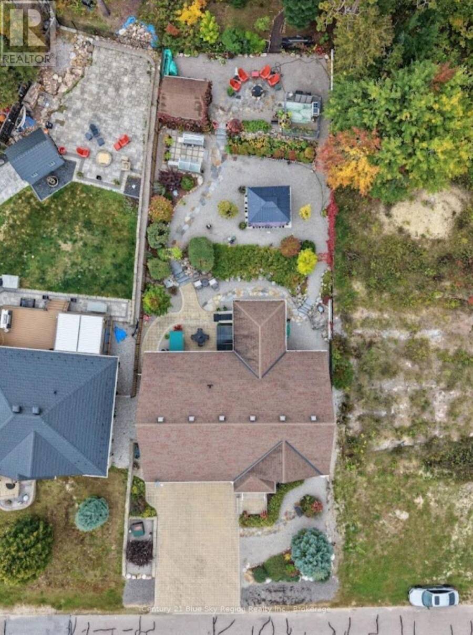
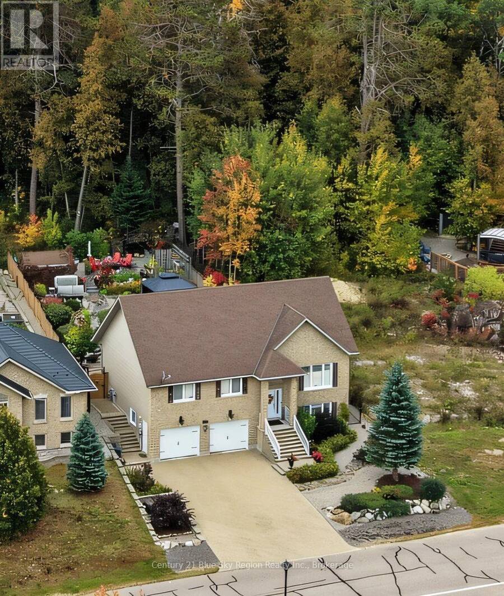
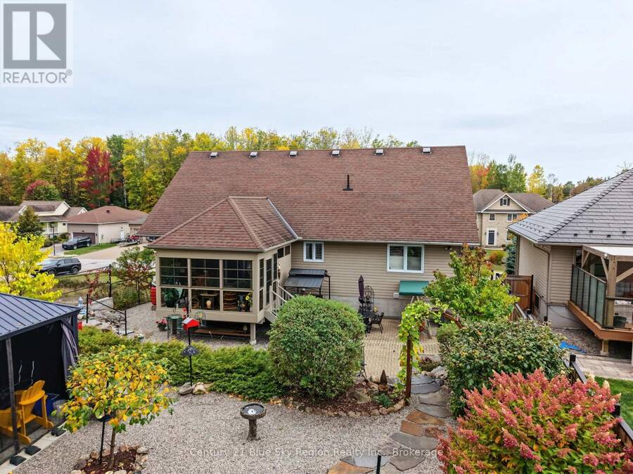
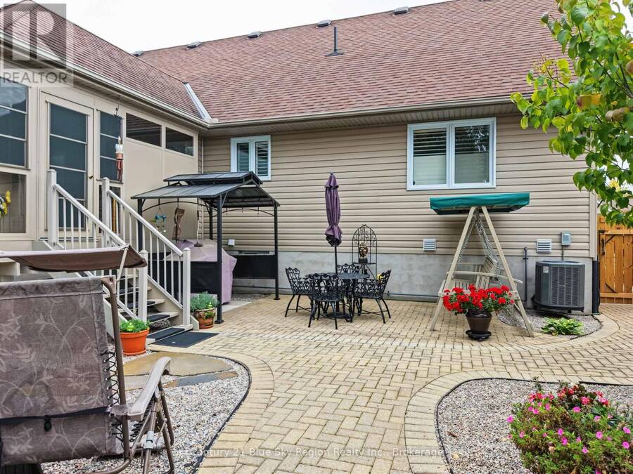
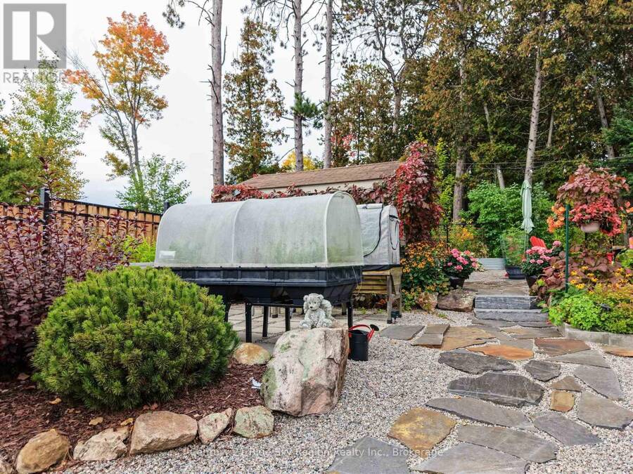
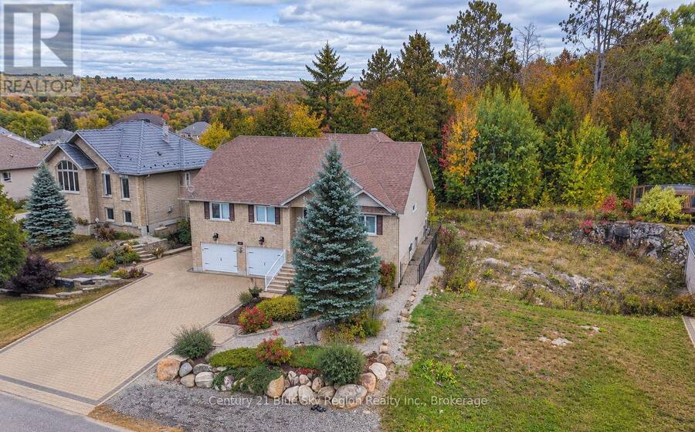
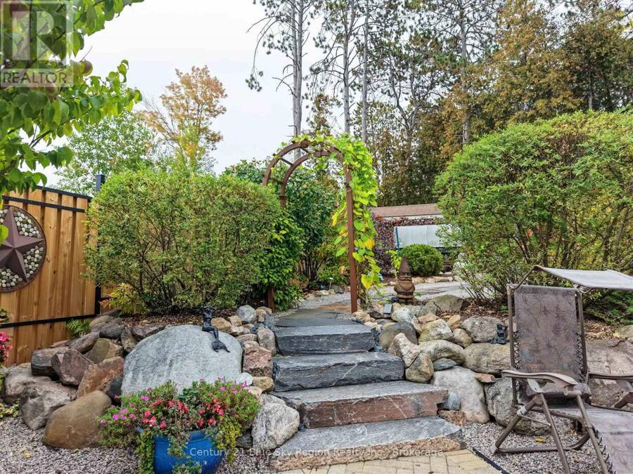
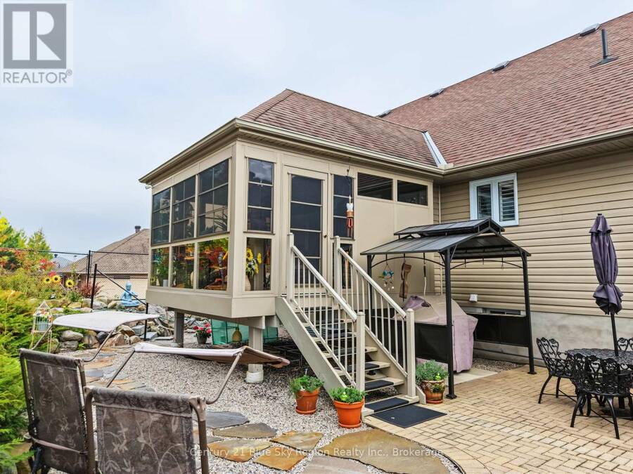
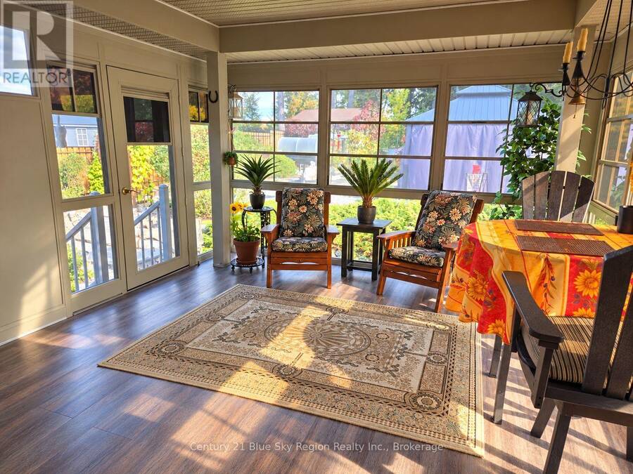
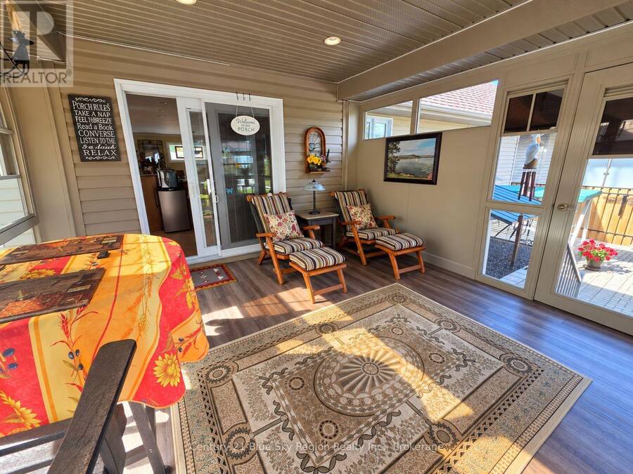
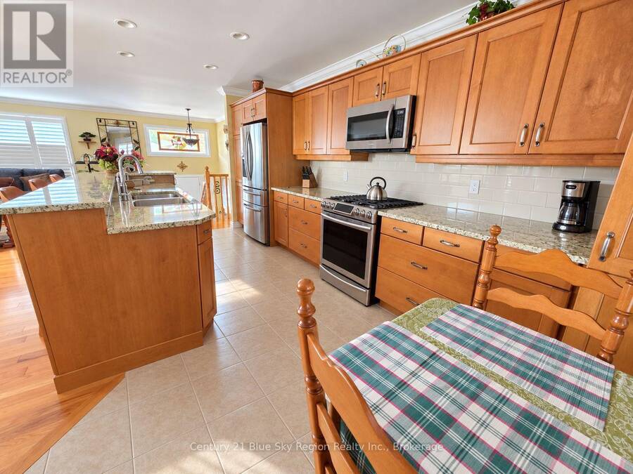
THIS BACKYARD IS INCREDIBLE! Words and pictures simply cannot describe this amazing, beautifully landscaped backyard - you have to see it in person! Designed for relaxing, entertaining and enjoying the outdoors, it features a $2,000 firepit, natural gas BBQ hookup and a covered gazebo area for the BBQ.AND THE HOUSE IS JUST AS IMPRESSIVE! This quality-built raised bungalow offers 3+1 bedrooms and 3 bathrooms, with a bright open-concept living area, spacious kitchen with eat-in counter, granite countertops, and adjoining dining room. Patio doors lead to the beautiful 3-season sunroom with luxury vinyl plank flooring, overlooking that spectacular ... read more
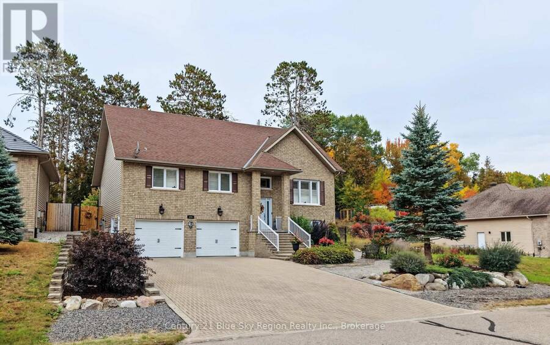
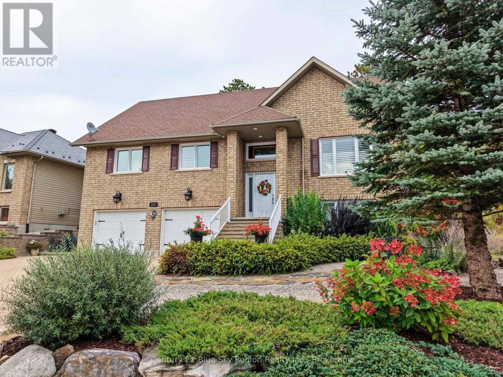
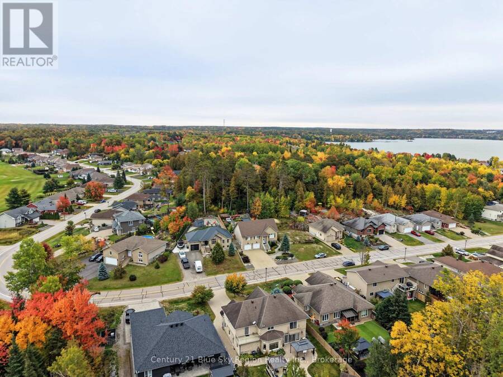
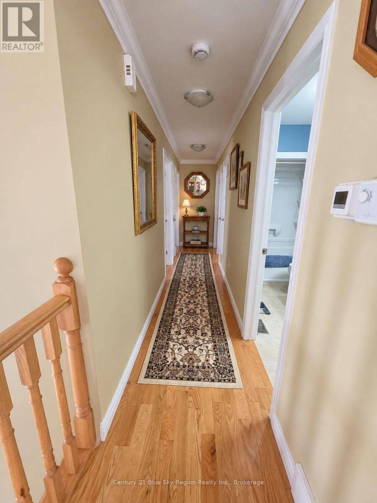
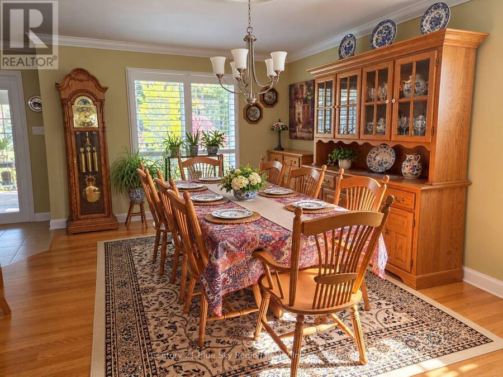
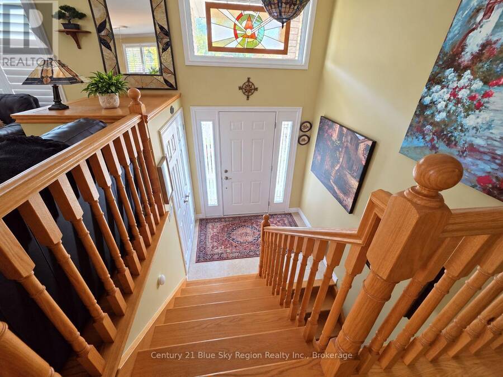
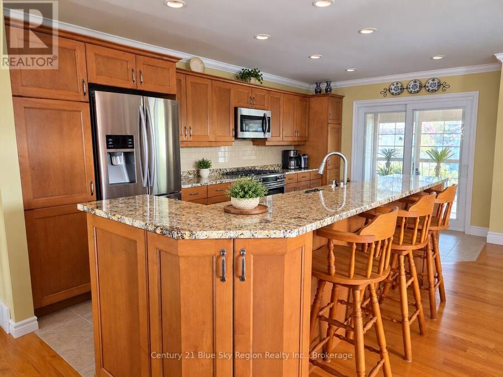
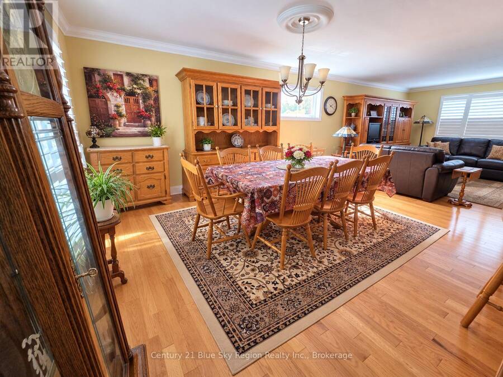
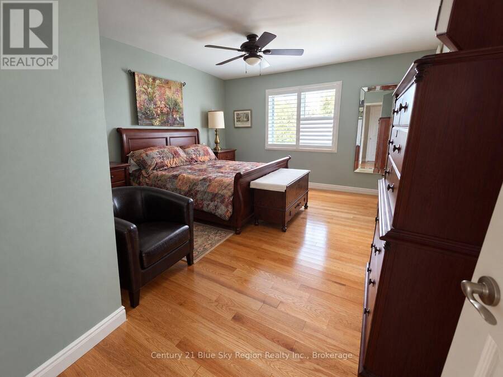
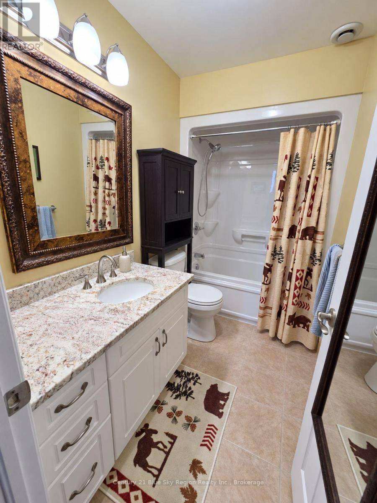
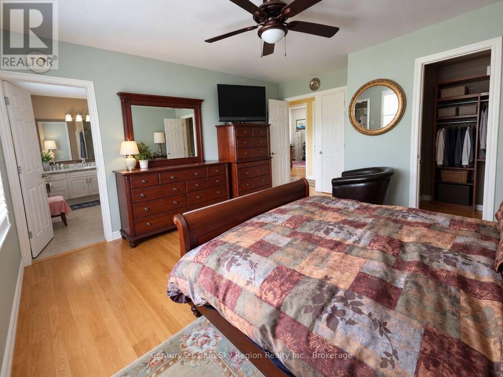
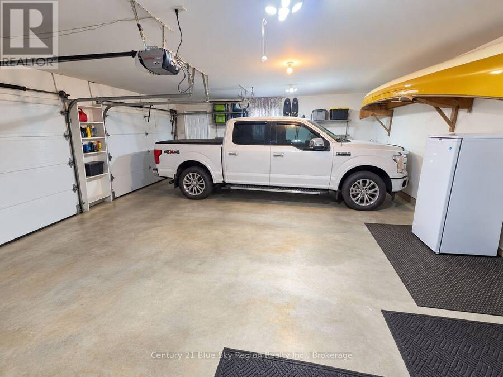
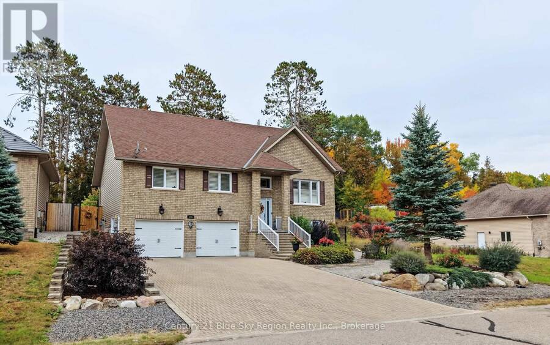
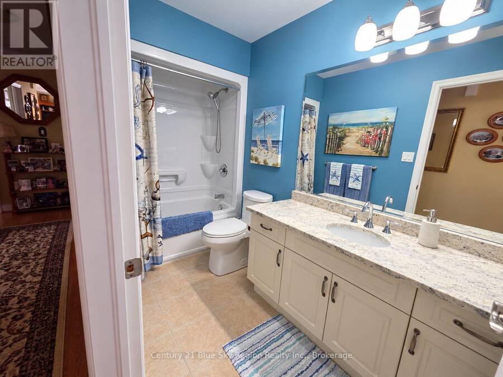
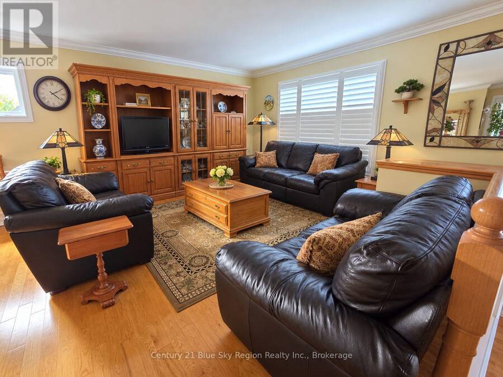
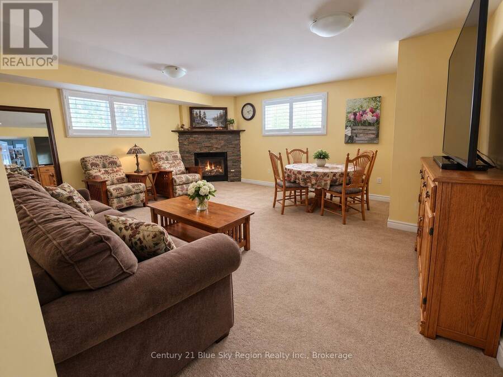
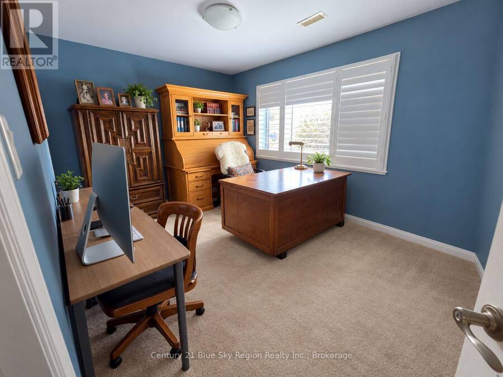
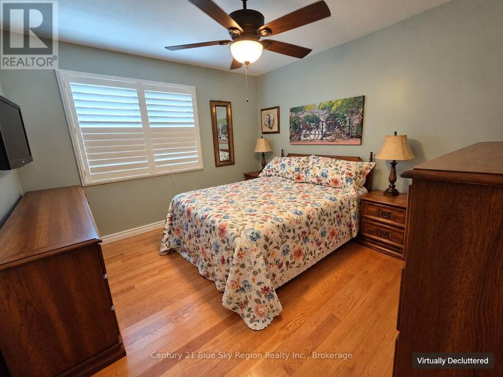
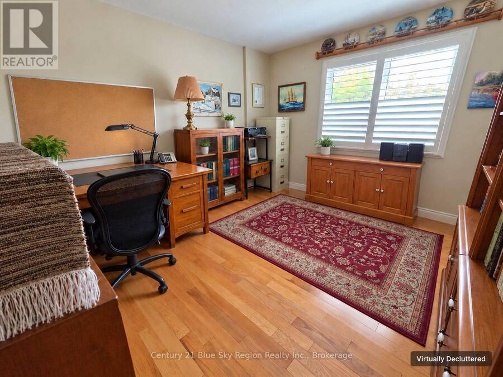
THIS BACKYARD IS INCREDIBLE! Words and pictures simply cannot describe this amazing, beautifully landscaped backyard - you have to see it in person! Designed for relaxing, entertaining and enjoying the outdoors, it features a $2,000 firepit, natural gas BBQ hookup and a covered gazebo area for the BBQ.AND THE HOUSE IS JUST AS IMPRESSIVE! This quality-built raised bungalow offers 3+1 bedrooms and 3 bathrooms, with a bright open-concept living area, spacious kitchen with eat-in counter, granite countertops, and adjoining dining room. Patio doors lead to the beautiful 3-season sunroom with luxury vinyl plank flooring, overlooking that spectacular backyard. The main level features hardwood and ceramic flooring, hardwood stairs and California shutters throughout. The primary bedroom includes a walk-in closet and ensuite with a large two-person shower. All three bathrooms feature granite countertops, adding another quality finishing touch throughout the home. The fully finished lower level offers a large, entertainment-sized recreation room with gas fireplace with wall mount heat control, an additional bedroom and loads of storage. The rec room also features California shutters with roller blinds behind them, and there is a convenient floor drain in the basement. CAR & TRUCK LOVERS - CHECK OUT THIS GARAGE! The oversized double garage will accommodate a full-size pickup truck and even has its own hot and cold water sink. Outside, the interlocking brick driveway adds to the home's impressive curb appeal. Comfort is covered with forced-air gas heating, central air and a new Trane A/C installed in 2024.Great house. Incredible garage. Stunning backyard. Come see it in person - this is one property that truly needs to be experienced to be appreciated! (id:25417)
- Listing ID: X13856638
- Property Type: Single Family
| Property | |
|---|---|
| Style: | Raised Bungalow |
| Ownership: | Freehold |
| Lot Size: | 65 by 151.1 M |
| Parking: | Garage 4 Spaces |
| Building | |
|---|---|
| Type: | Single Family House |
| Appliances: | Dishwasher, Dryer, Microwave, Refrigerator, Stove, Washer and Garage Door Opener Remote(s) |
| HVAC: | Central Air Conditioning, Fireplace and Forced Air Natural Gas |
| Exterior: | Brick |
| Basement: | Full (Finished) |
| Utilities: | Cable and Sanitary Sewer |
| Location | |
|---|---|
| City: | North Bay |
| Province: | Ontario |
| Rooms | Level | Dimensions |
|---|---|---|
| Recreational, Games room | Basement | 4.87 m x 5.68 m |
| Bedroom 4 | Basement | 3.04 m x 4.26 m |
| Laundry room | Basement | 2.69 m x 2.59 m |
| Utility room | Basement | 2.59 m x 2.13 m |
| Kitchen | Main level | 5.49 m x 2.59 m |
| Sunroom | Main level | 4.42 m x 3.96 m |
| Living room | Main level | 4.27 m x 4.08 m |
| Dining room | Main level | 3.81 m x 4.82 m |
| Primary Bedroom | Main level | 3.96 m x 4.23 m |
| Bedroom 2 | Main level | 3.35 m x 3.65 m |
| Bedroom 3 | Main level | 3.3 m x 3.6 m |
Book a showing to see this Osprey Crescent East Home in North Bay
This property has so much to offer. Book a private showing now, as you do not want to miss out on 224 OSPREY CRESCENT E in North Bay, Ontario!
Private Showing Request
Send a request to book a private showing for
.
Please Note: Information you supply in the contact form will be kept fully confidential.
Is this home the right property for you? Start a conversation to find out.
Get Directions to this Property
Not sure where this property is? Get directions to this Osprey Crescent East Home in North Bay.


Provided by Century 21 Blue Sky Region Realty Inc., Brokerage. MLS®, REALTOR®, and the associated logos are trademarks of the Canadian Real Estate Association.

This REALTOR.ca listing content is owned and licensed by REALTOR® members of the Canadian Real Estate Association.
Have questions or need more information about this home? Don't know where to begin? Then, let us connect you with the best real estate agent to guide you.

Inquiries submitted through this website will be responded to by a local sales representative from Royal LePage®.
Start a Conversation by Text
Provide your full name, phone and email to start a conversation by text message.
Please Note: Information you supply in the contact form will be kept fully confidential.
Start a Conversation by Email
Provide your full name and email to start a conversation by email.
Please Note: Information you supply in the contact form will be kept fully confidential.