
17 ISLAND VIEW LANE, North Bay, Ontario P0H 1K0

$2,490,000.00
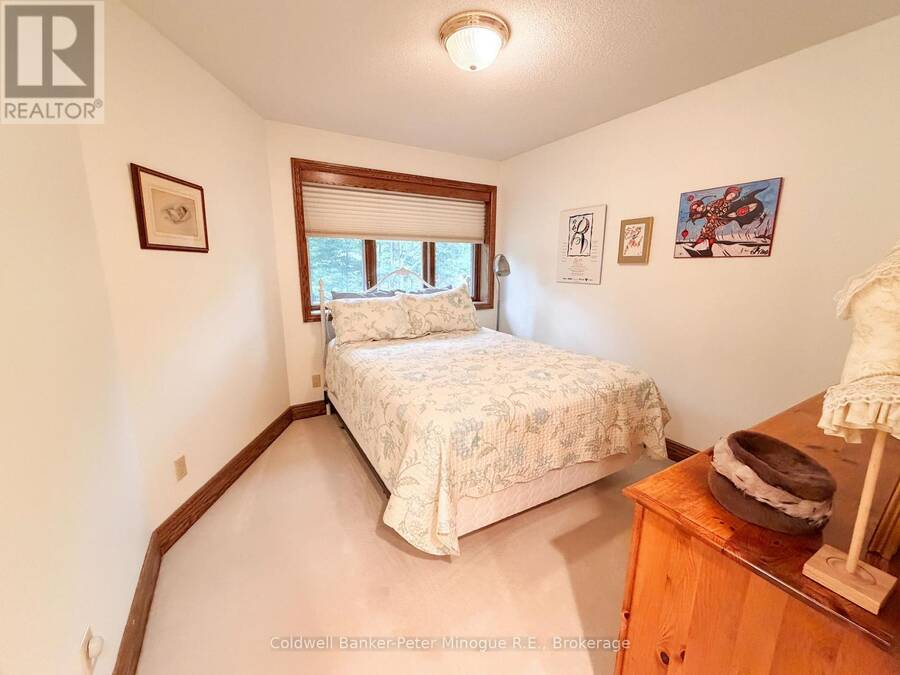
- 4 bedrooms
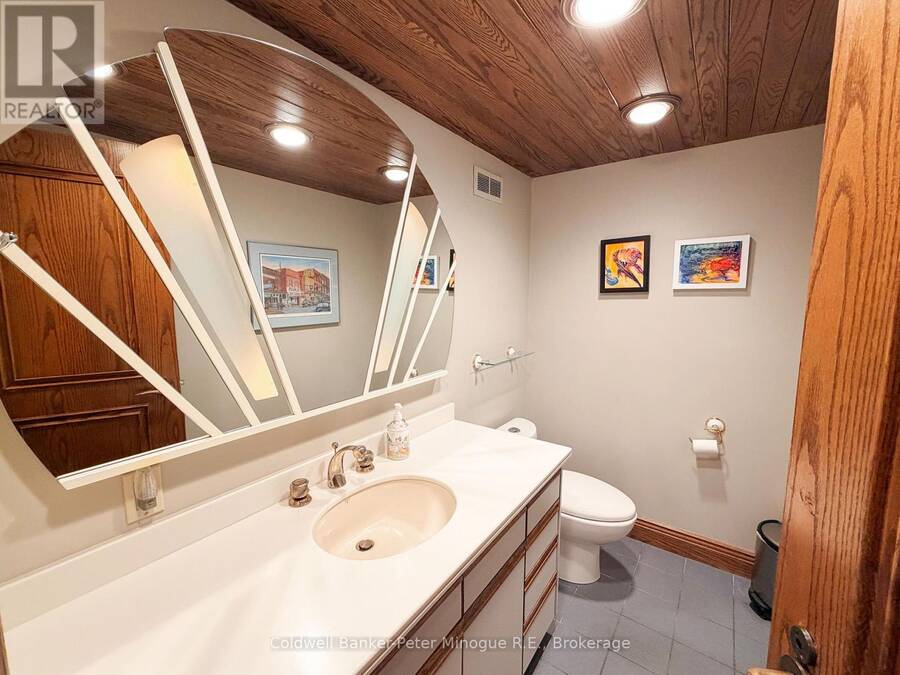
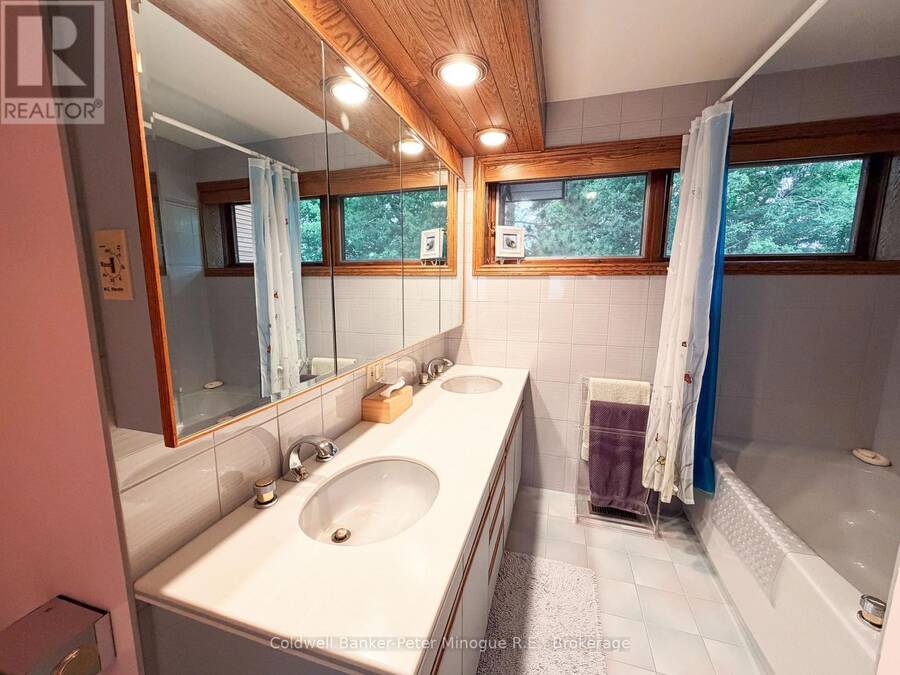
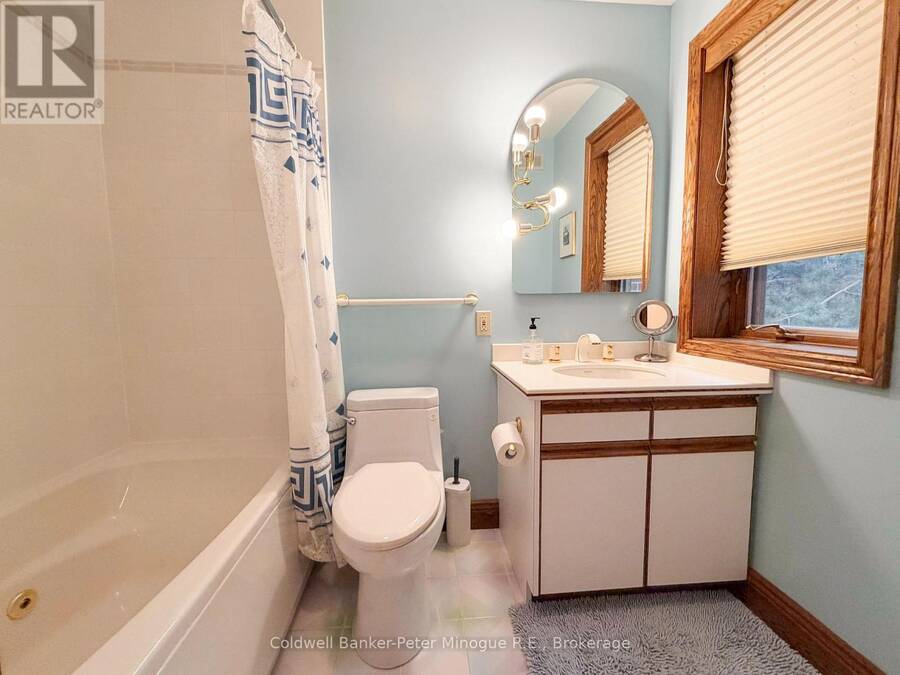
- 5 bathrooms
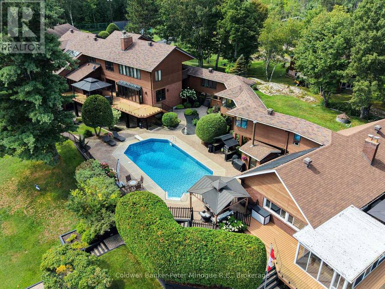
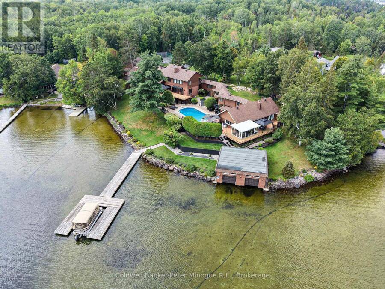
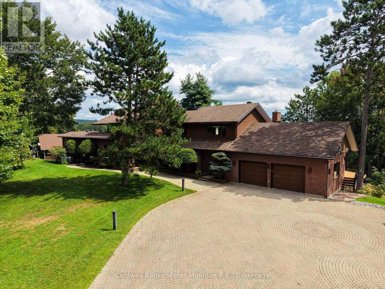
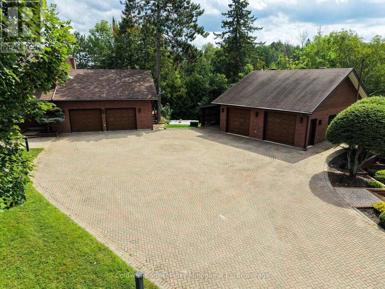
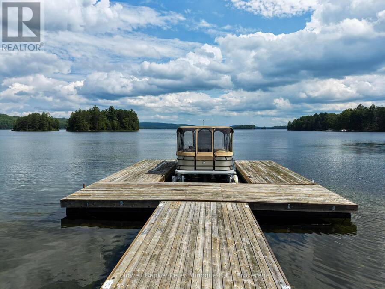
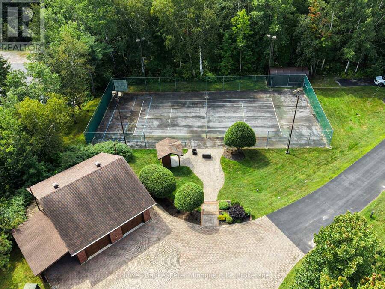
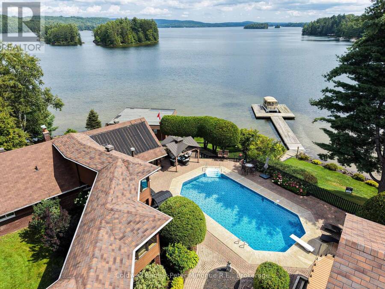
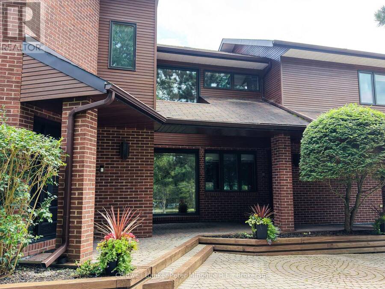
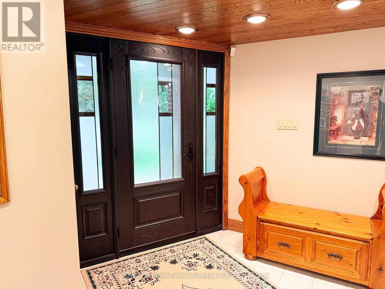
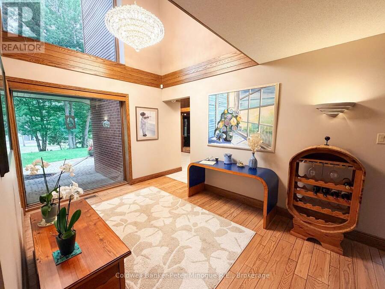
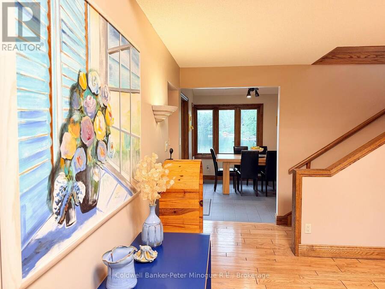
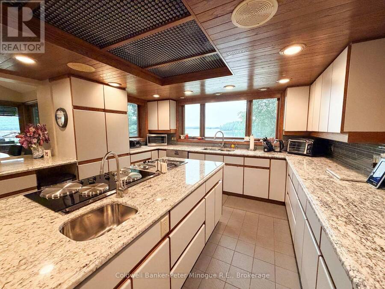
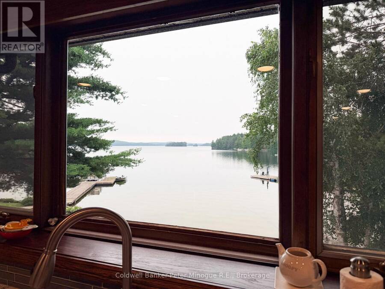
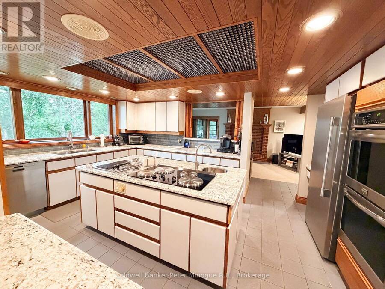
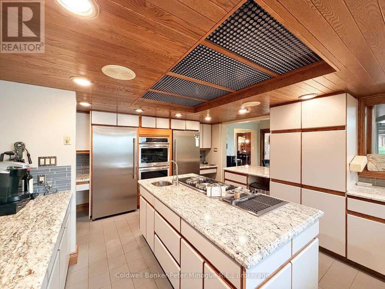
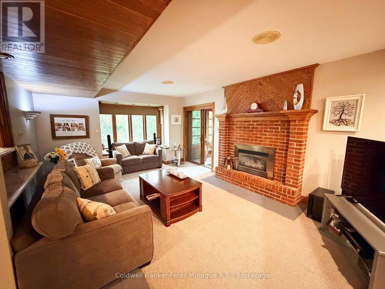
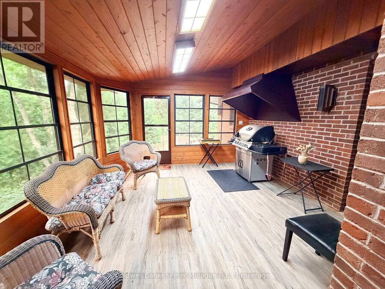
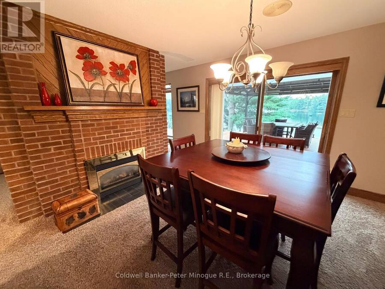
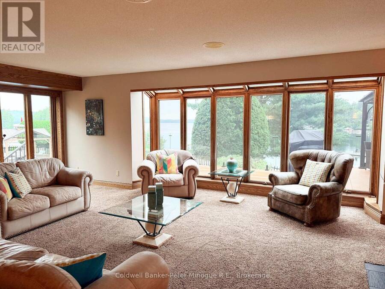
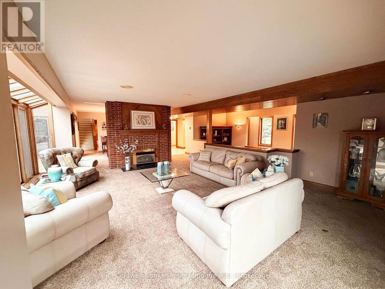
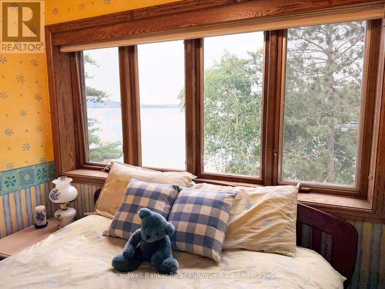
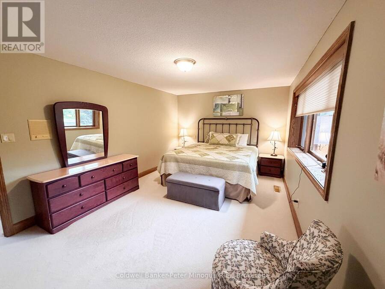
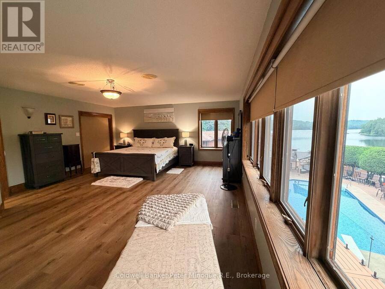
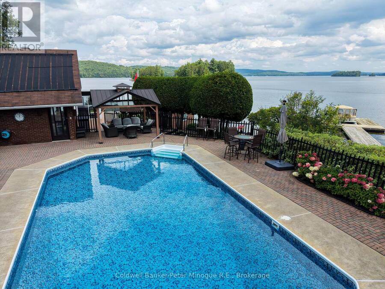
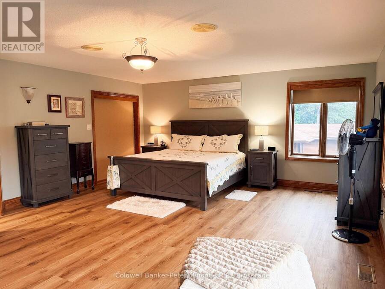
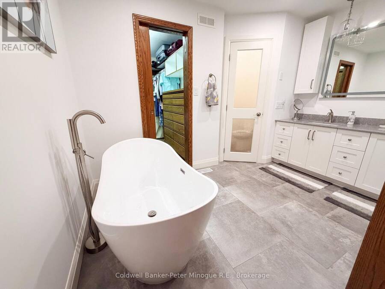
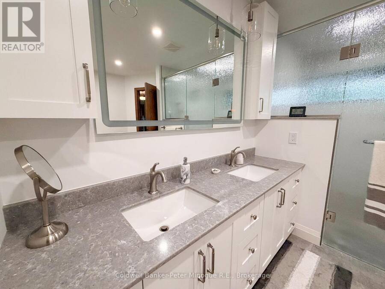
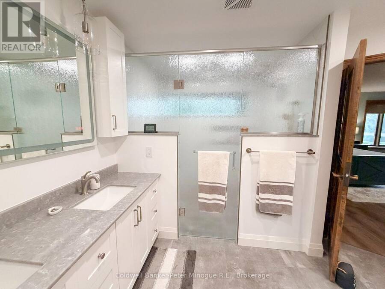
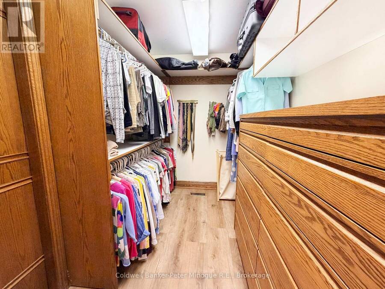
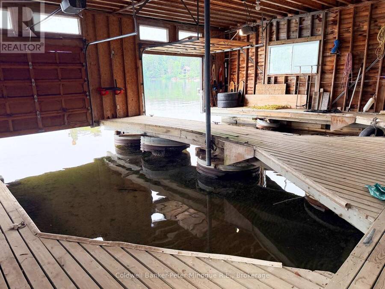
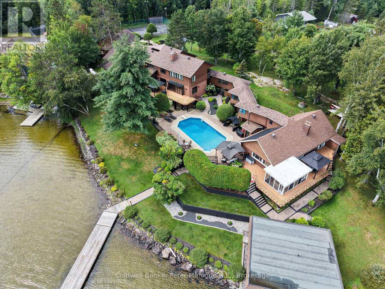
Discover an exceptional waterfront estate at 17 Island View Lane in East Ferris. Situated on 1.73 beautifully landscaped acres with 350 feet of shoreline in a sheltered bay, this remarkable property offers an approximately 8,000-square-foot principal residence and a separate guest house connected by an elevated enclosed walkway. Resort-style amenities include an inground pool overlooking the lake, a two-slip boathouse and dock, and an illuminated tennis court with cabana. Inside, enjoy a gourmet kitchen with built-in appliances, solarium dining area, multiple fireplaces, elegant living and dining rooms, a luxurious primary suite, and extensive family ... read more
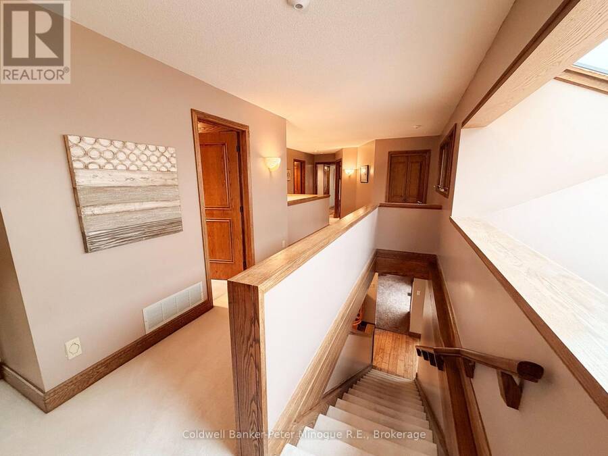
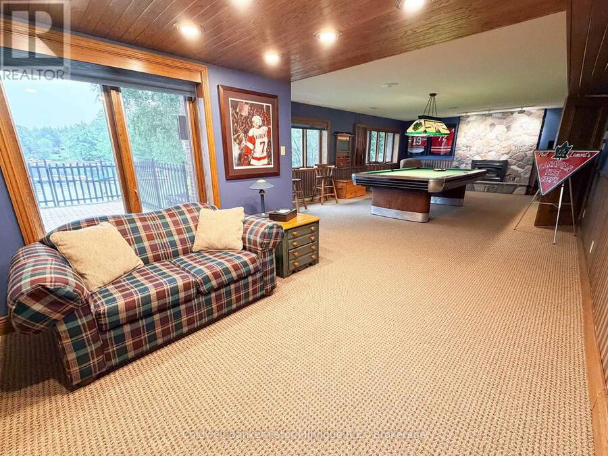
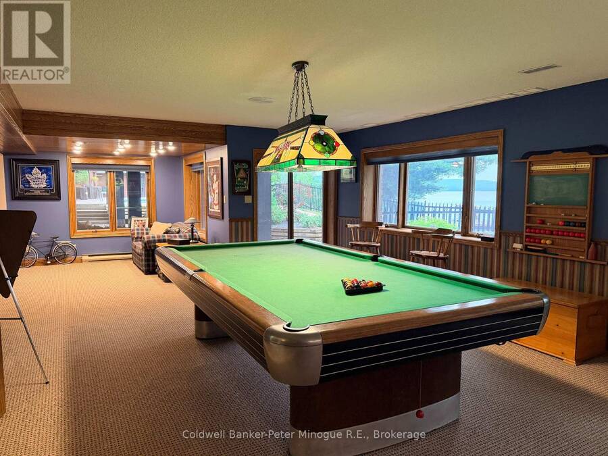
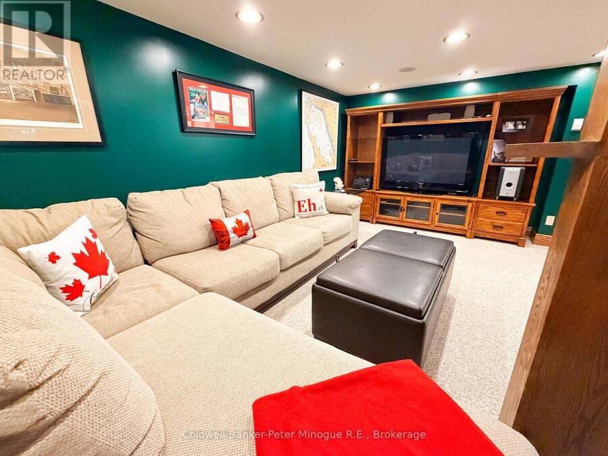
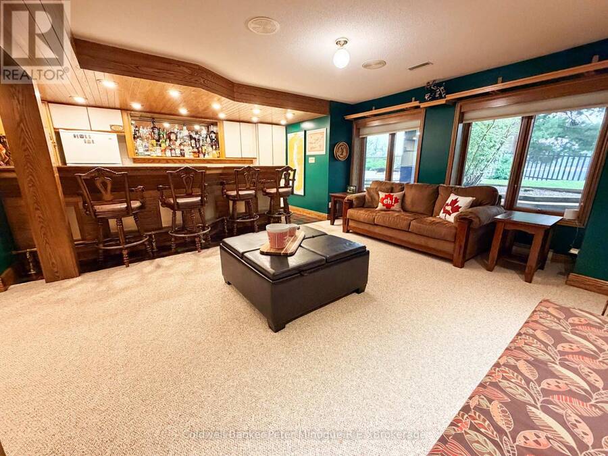
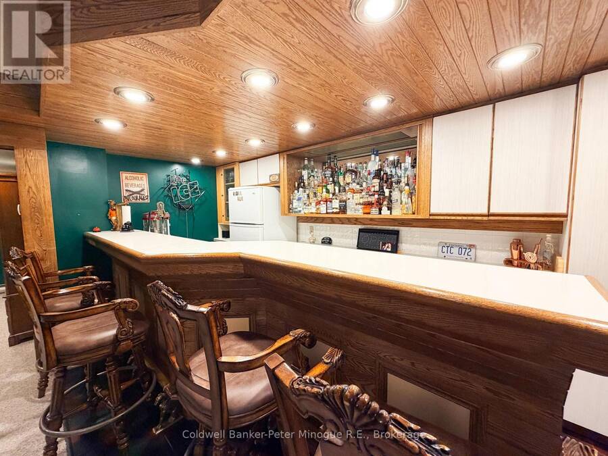
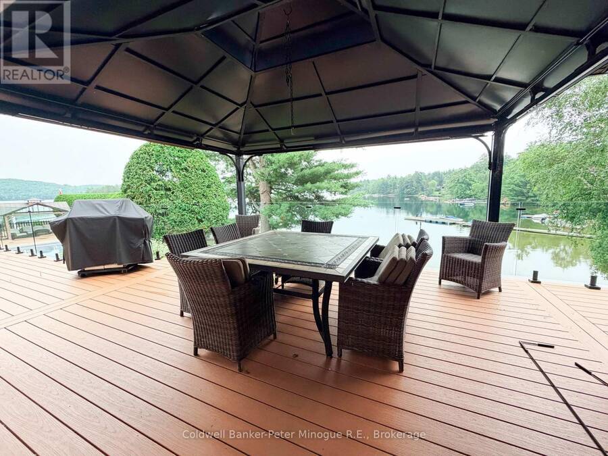
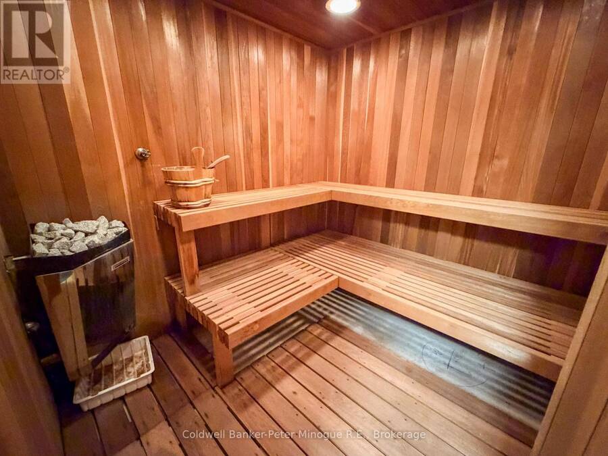
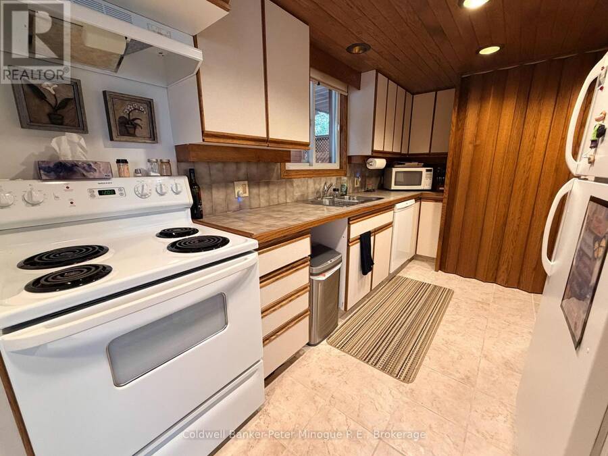
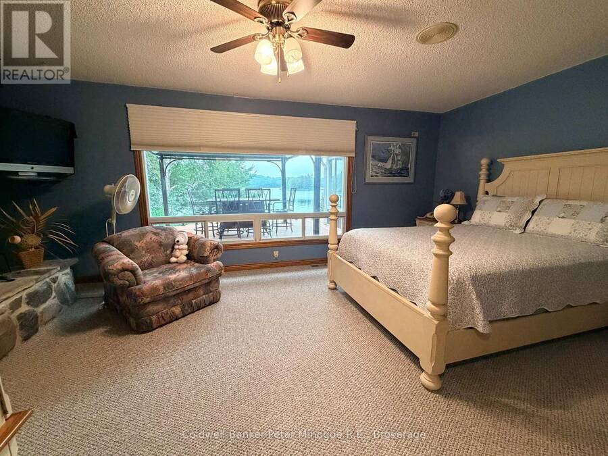
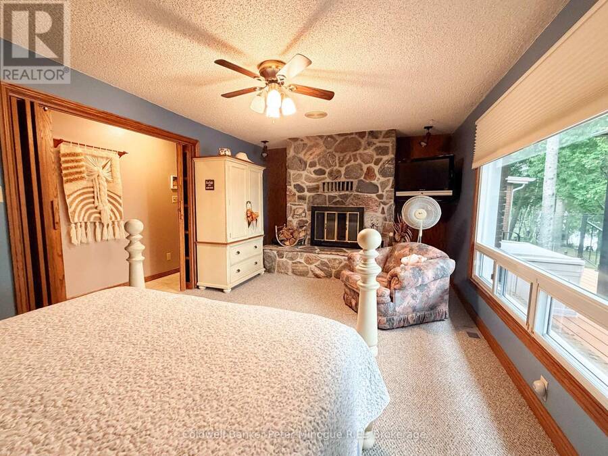
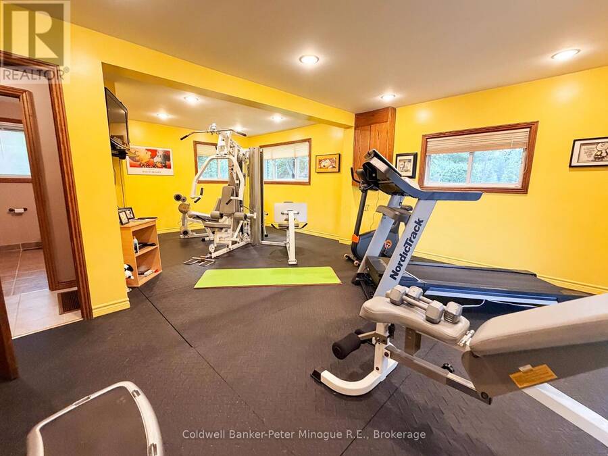
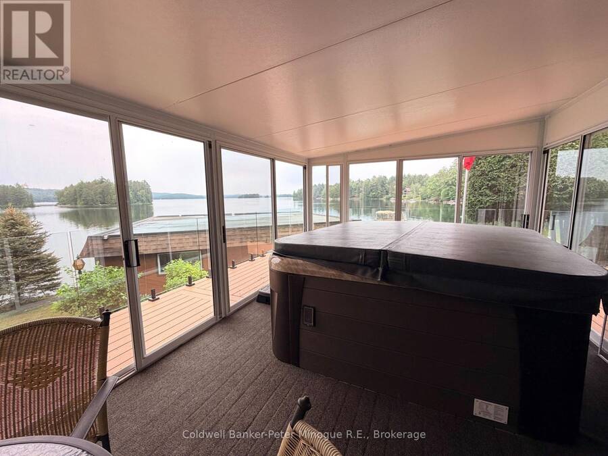
Discover an exceptional waterfront estate at 17 Island View Lane in East Ferris. Situated on 1.73 beautifully landscaped acres with 350 feet of shoreline in a sheltered bay, this remarkable property offers an approximately 8,000-square-foot principal residence and a separate guest house connected by an elevated enclosed walkway. Resort-style amenities include an inground pool overlooking the lake, a two-slip boathouse and dock, and an illuminated tennis court with cabana. Inside, enjoy a gourmet kitchen with built-in appliances, solarium dining area, multiple fireplaces, elegant living and dining rooms, a luxurious primary suite, and extensive family and entertainment spaces. The finished lower-level features games and recreation rooms, a bar, sauna, bathroom, storage, and direct access to the pool and waterfront grounds. Upgraded mechanical systems include an efficient lake-source heat pump providing heating and cooling throughout the home, together with a whole-house generator for dependable backup power. A truly unique opportunity for private, comfortable, and secure year-round waterfront living. (id:25417)
- Listing ID: X13607656
- Property Type: Single Family
| Property | |
|---|---|
| Ownership: | Freehold |
| Lot Size: | 350 by 255 FT Landscaped |
| Parking: | Attached Garage 16 Spaces |
| Pool: | Inground Pool |
| Waterfront: | Yes |
| Building | |
|---|---|
| Type: | Single Family House |
| HVAC: | Central Air Conditioning, Fireplace and Forced Air Geo Thermal, Propane |
| Exterior: | Wood and Brick |
| Basement: | N/A (Finished) |
| Utilities: | Septic System |
| Location | |
|---|---|
| City: | North Bay |
| Province: | Ontario |
| Rooms | Level | Dimensions |
|---|---|---|
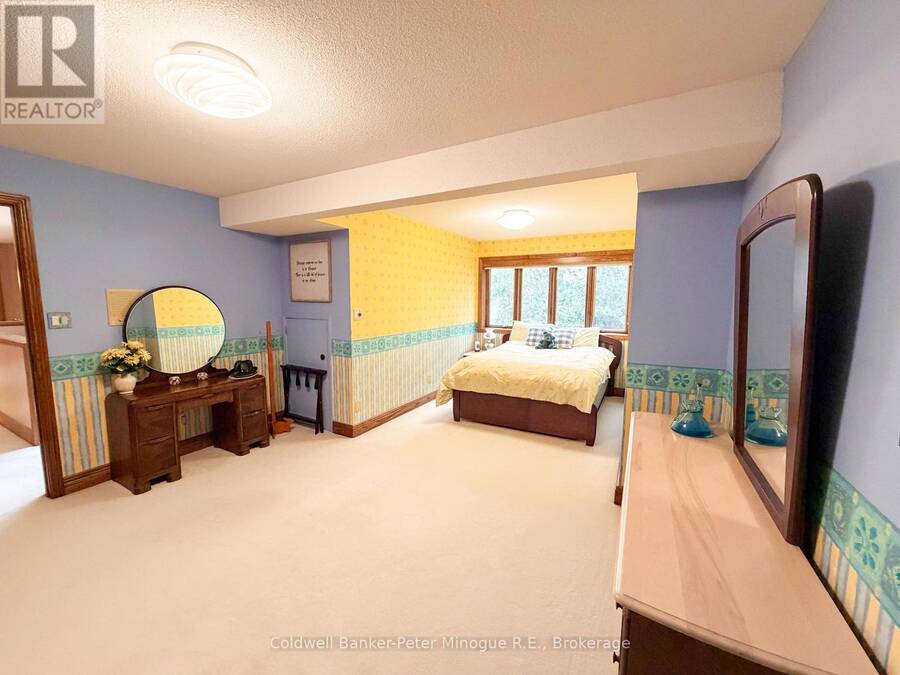
| Primary Bedroom | Second level | 6.43 m x 5.36 m |
| Bedroom 4 | Second level | 3.29 m x 2.77 m |
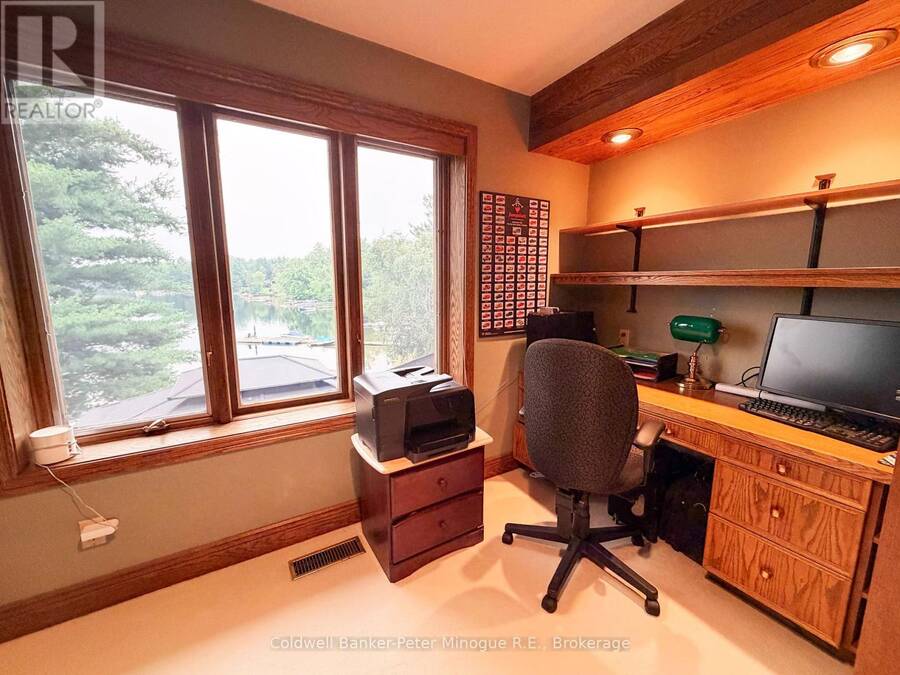
| Office | Second level | 3.22 m x 2.96 m |
| Bedroom | Second level | 6.8 m x 4.17 m |
| Bedroom 2 | Second level | 5.27 m x 3.44 m |
| Other | Basement | 7.96 m x 6.46 m |
| Recreational, Games room | Basement | 11.06 m x 5.12 m |
| Utility room | Basement | 3.29 m x 2.77 m |
| Other | Basement | 3.29 m x 2.79 m |
| Living room | Main level | 6.43 m x 5.09 m |
| Dining room | Main level | 4.05 m x 3.9 m |
| Kitchen | Main level | 4.3 m x 3.11 m |
| Sitting room | Main level | 2.83 m x 1.86 m |
| Family room | Main level | 5.55 m x 3.99 m |
| Sunroom | Main level | 4.45 m x 3.69 m |
| Office | Main level | 3.69 m x 3.42 m |
| Laundry room | Main level | 3.22 m x 2.96 m |
| Kitchen | In between | 4.57 m x 2.44 m |
| Den | In between | 6.31 m x 2.77 m |
| Bedroom | In between | 5.21 m x 3.56 m |
| Recreational, Games room | In between | 4.94 m x 3.53 m |
Book a showing to see this Island View Lane Home in North Bay
This property has so much to offer. Book a private showing now, as you do not want to miss out on 17 ISLAND VIEW LANE in North Bay, Ontario!
Private Showing Request
Send a request to book a private showing for
.
Please Note: Information you supply in the contact form will be kept fully confidential.
Is this waterfront home the right property for you? Start a conversation to find out.
Get Directions to this Property
Not sure where this property is? Get directions to this Island View Lane Home in North Bay.


Provided by Coldwell Banker-Peter Minogue R.E., Brokerage. MLS®, REALTOR®, and the associated logos are trademarks of the Canadian Real Estate Association.

This REALTOR.ca listing content is owned and licensed by REALTOR® members of the Canadian Real Estate Association.
Have questions or need more information about this home? Don't know where to begin? Then, let us connect you with the best real estate agent to guide you.

Inquiries submitted through this website will be responded to by a local sales representative from Royal LePage®.
Start a Conversation by Text
Provide your full name, phone and email to start a conversation by text message.
Please Note: Information you supply in the contact form will be kept fully confidential.
Start a Conversation by Email
Provide your full name and email to start a conversation by email.
Please Note: Information you supply in the contact form will be kept fully confidential.