
164 SUGARBUSH STREET, North Bay, Ontario P1C 1M8

$879,000.00
- 3 bedrooms
- 2 bathrooms
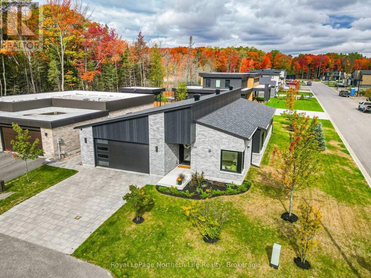
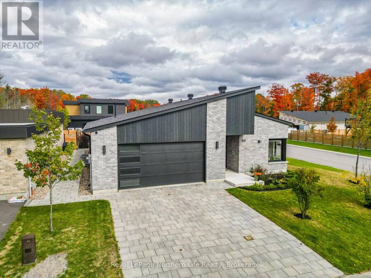
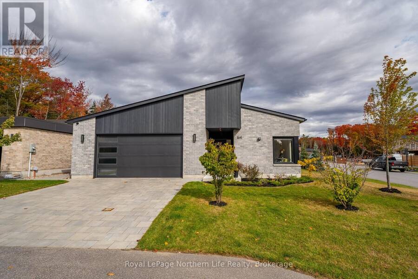
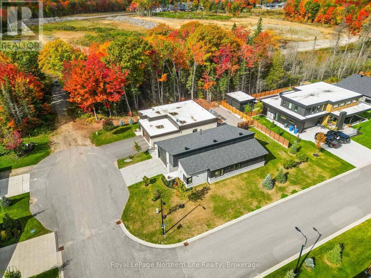
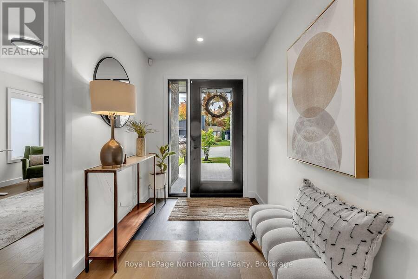
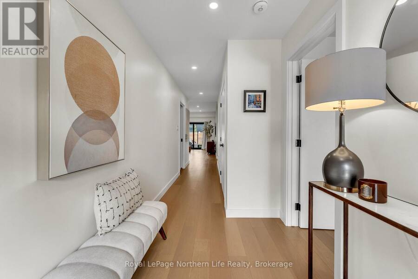
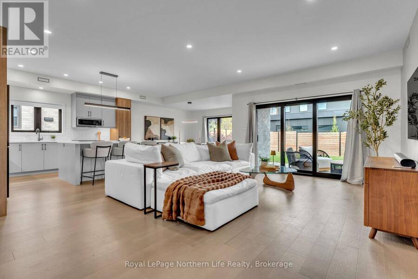
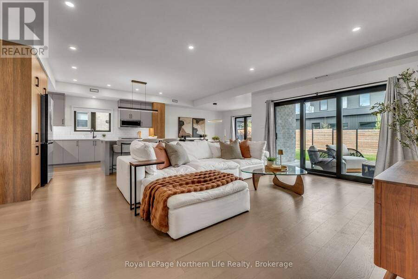
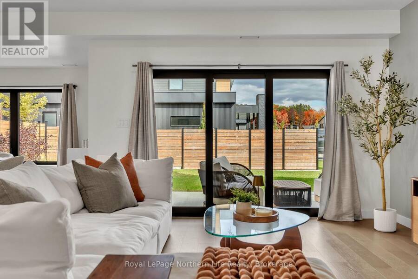
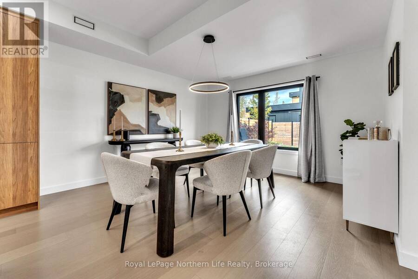
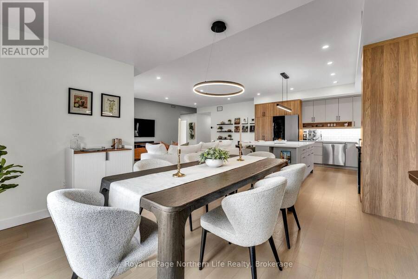
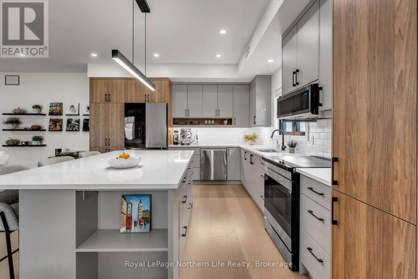
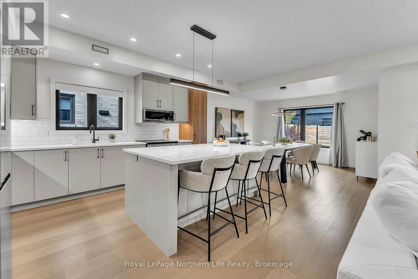
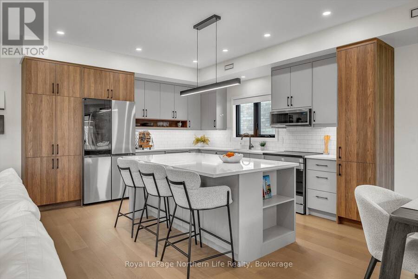
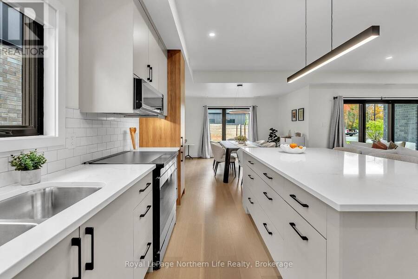
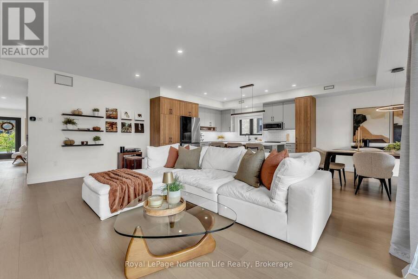
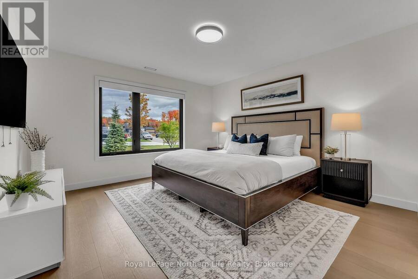
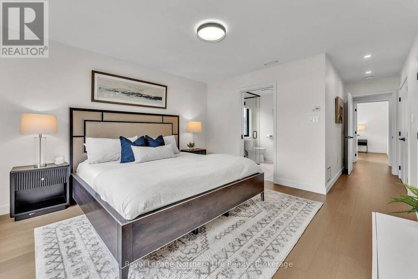
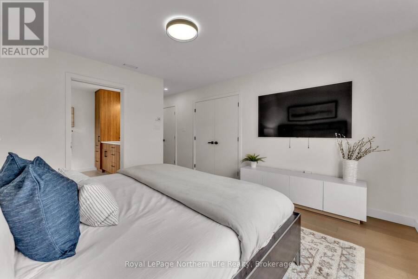
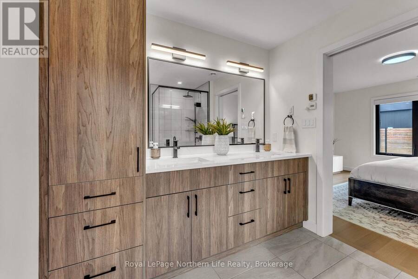
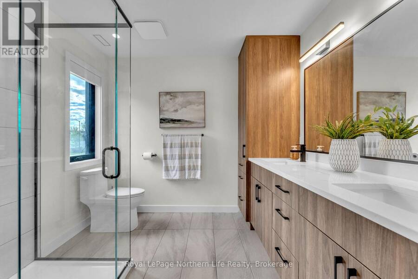
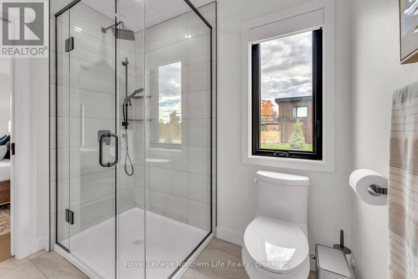
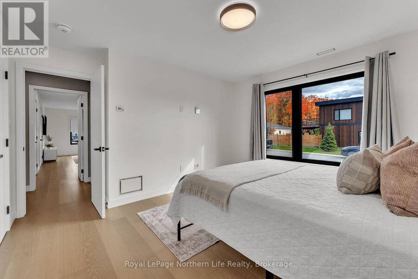
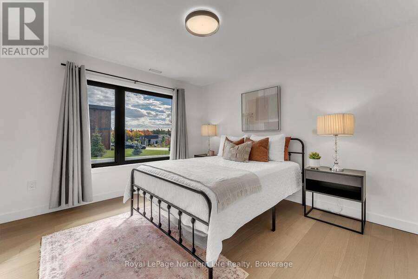
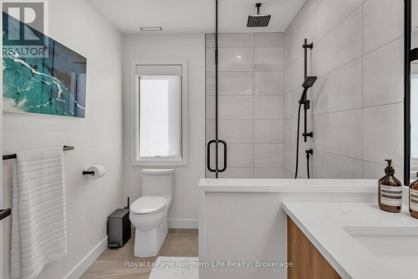
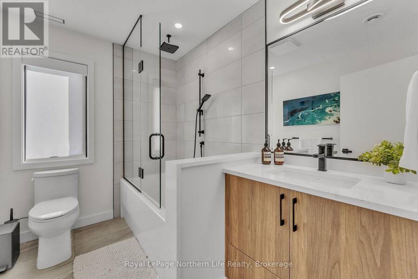
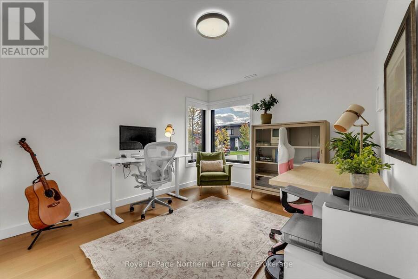
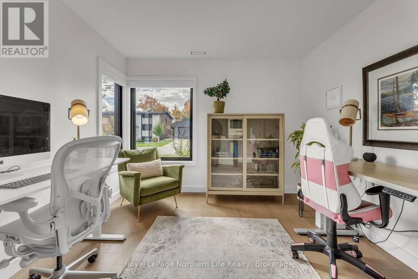
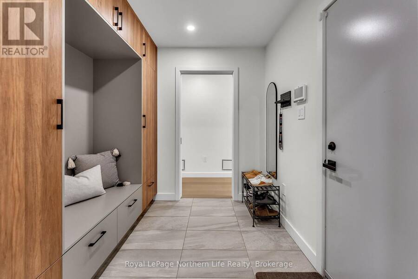
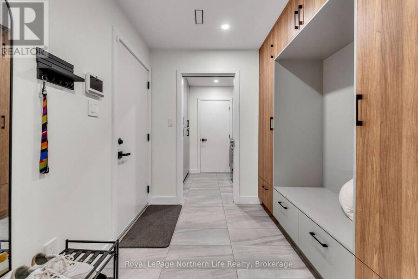
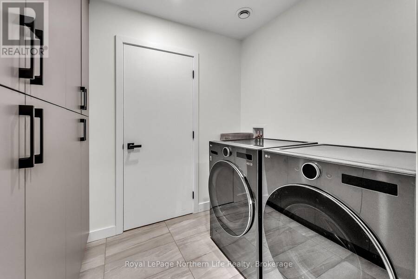
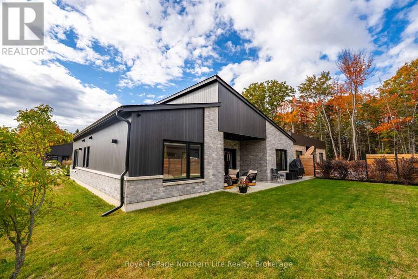
Modern design, premium finishes and effortless one-level living come together at 164 Sugarbush St. Built in 2024, this 1,865 sq. ft. slab-on-grade bungalow offers 3 bedrooms, 2 bathrooms and a bright, open-concept layout. Enjoy the comfort of radiant in-floor heating throughout, central air and engineered hardwood floors. The beautifully appointed kitchen features a generous island, quartz countertops and an upgraded appliance package, while the living room opens onto a patio for easy indoor-outdoor entertaining. A thoughtfully designed mudroom with built-in cabinetry, laundry area and separate utility room keeps everyday living organized. The true ... read more
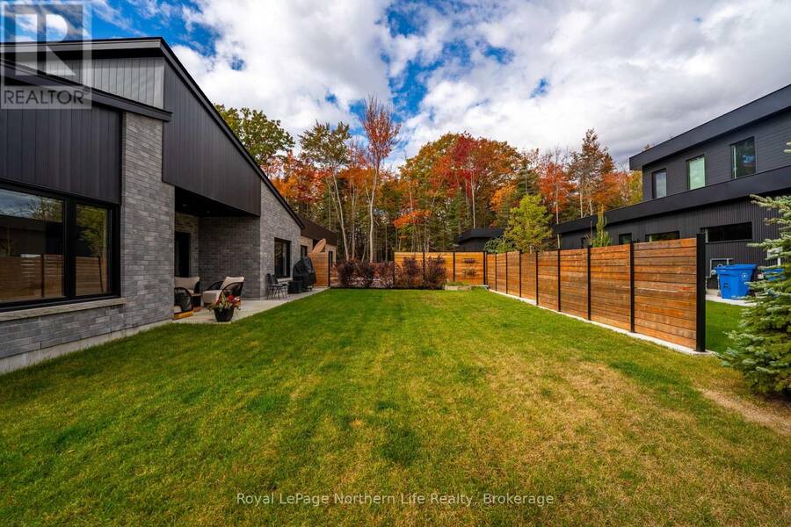
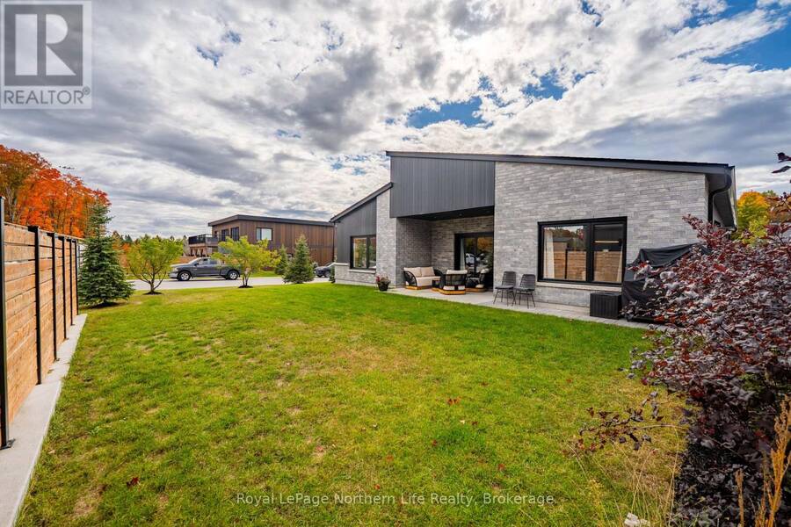
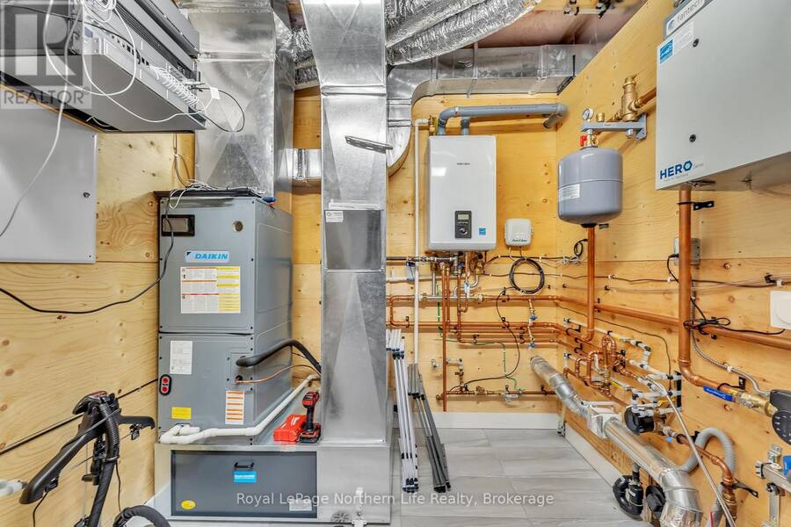
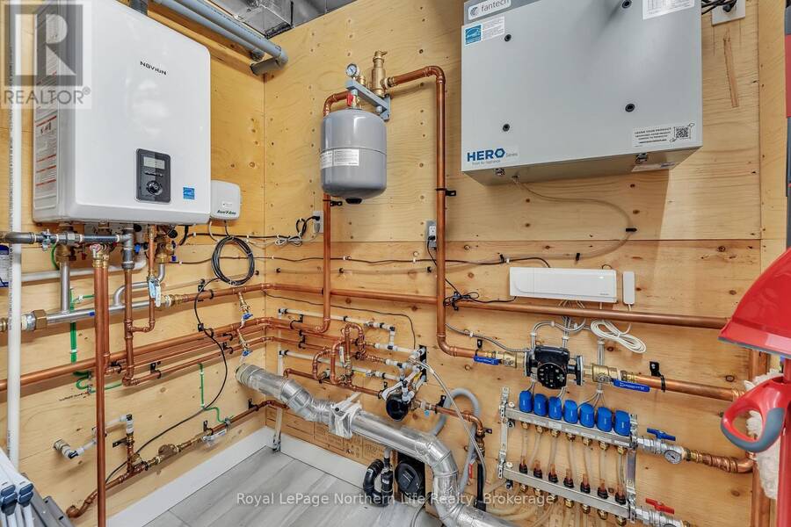
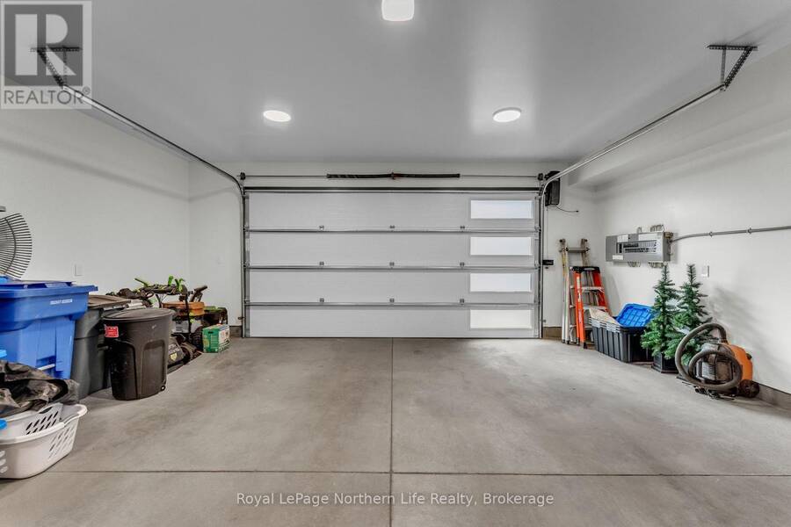
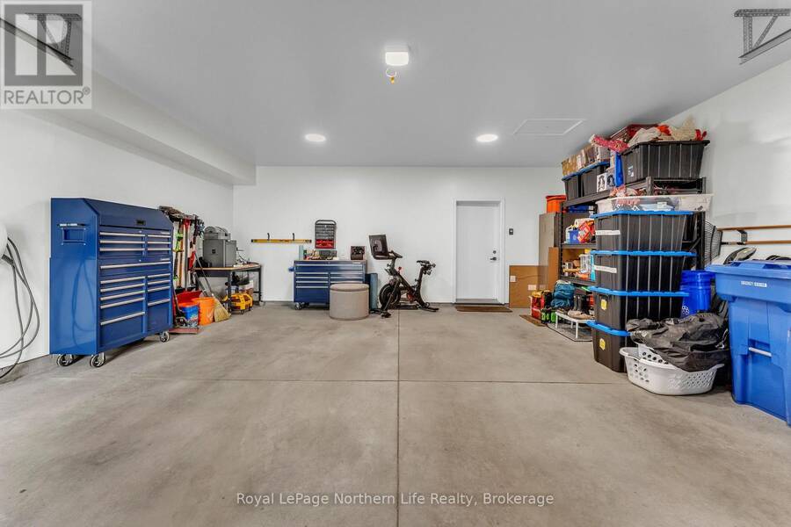
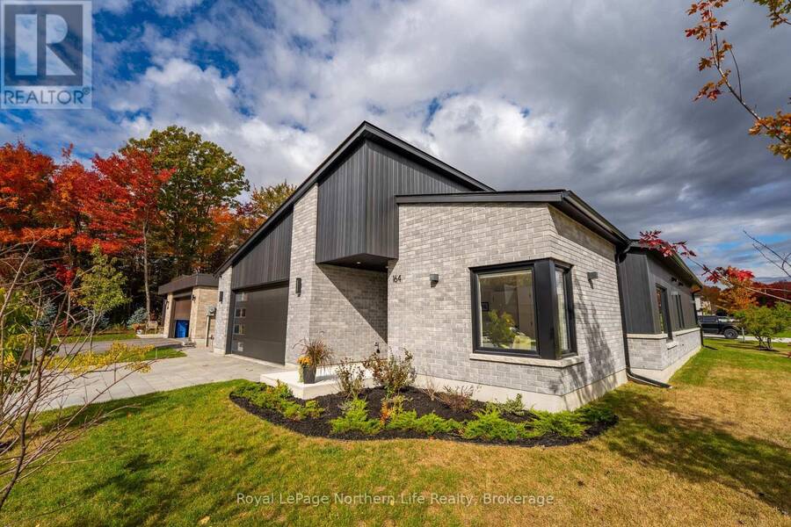
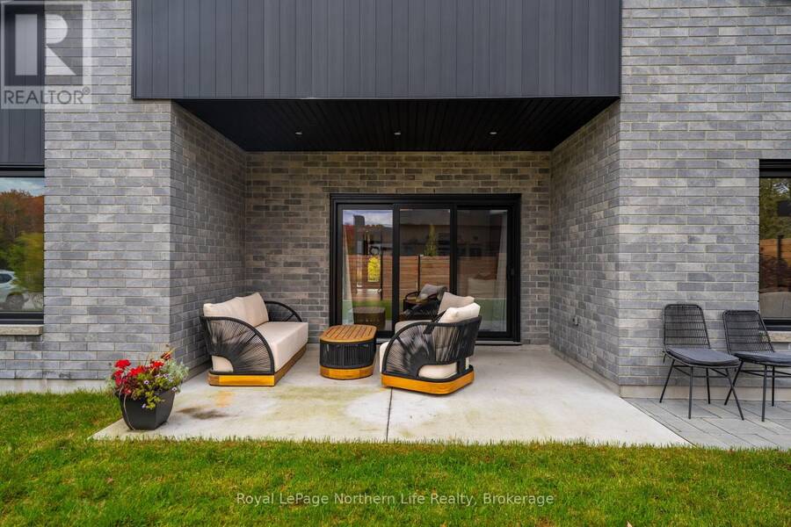
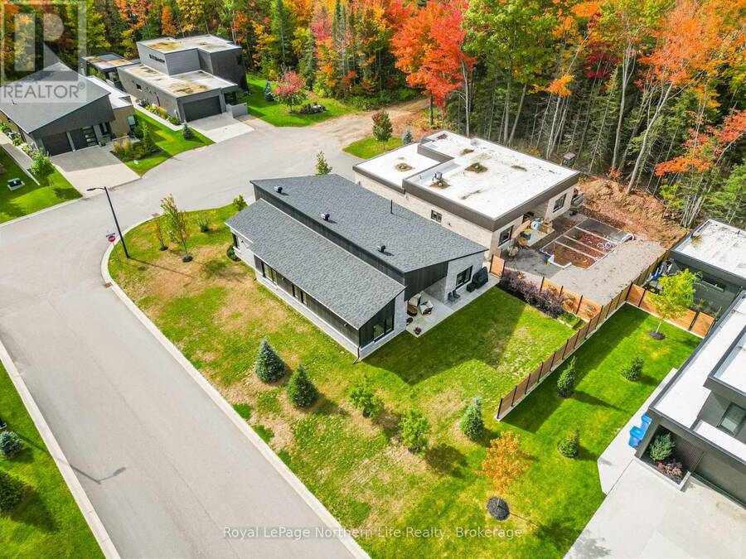
Modern design, premium finishes and effortless one-level living come together at 164 Sugarbush St. Built in 2024, this 1,865 sq. ft. slab-on-grade bungalow offers 3 bedrooms, 2 bathrooms and a bright, open-concept layout. Enjoy the comfort of radiant in-floor heating throughout, central air and engineered hardwood floors. The beautifully appointed kitchen features a generous island, quartz countertops and an upgraded appliance package, while the living room opens onto a patio for easy indoor-outdoor entertaining. A thoughtfully designed mudroom with built-in cabinetry, laundry area and separate utility room keeps everyday living organized. The true double garage offers step-free entry into the home and includes a 30 AMP EV charger. Smart-home features include automated lighting and blinds, integrated Bell Fibe connectivity throughout, two wired security cameras and smart locks compatible with all smart-home systems. Set on a beautifully landscaped corner lot with in-ground sprinklers in one of Airport Hill's newest subdivisions, this exceptional home delivers contemporary style and everyday comfort. Offered at $879,000. (id:25417)
- Listing ID: X13863532
- Property Type: Single Family
| Property | |
|---|---|
| Style: | Bungalow |
| Ownership: | Freehold |
| Lot Size: | 59.1 by 114.5 FT Landscaped, Lawn sprinkler |
| Parking: | Attached Garage 4 Spaces |
| Building | |
|---|---|
| Type: | Single Family House |
| Appliances: | Blinds, Dishwasher, Dryer, Garage Door Opener Remote(s), Refrigerator, Stove, Washer, Water Heater, Water Heater - Tankless, Water Meter, Window Coverings and Central Vacuum |
| HVAC: | Air Exchanger, Central Air Conditioning, Fireplace, Forced Air and Radiant Heat Natural Gas |
| Exterior: | Aluminum Siding and Brick |
| Basement: | None |
| Utilities: | Sanitary Sewer |
| Location | |
|---|---|
| City: | North Bay |
| Province: | Ontario |
| Nearby Amenities: | Golf Nearby, Schools and Ski Area |
| Community Features: | School Bus |
| Rooms | Level | Dimensions |
|---|---|---|
| Foyer | Main level | 2.8 m x 1.8 m |
| Laundry room | Main level | 1.9 m x 1.9 m |
| Utility room | Main level | 2.1 m x 2.3 m |
| Bedroom | Main level | 3.6 m x 3.2 m |
| Primary Bedroom | Main level | 4 m x 3.8 m |
| Bathroom | Main level | 2.4 m x 2.7 m |
| Bedroom 3 | Main level | 3.8 m x 3.5 m |
| Bathroom | Main level | 2.7 m x 1.9 m |
| Living room | Main level | 6.11 m x 4.11 m |
| Dining room | Main level | 3.91 m x 3.96 m |
| Kitchen | Main level | 3.96 m x 4.37 m |
| Mud room | Main level | 2.4 m x 2.3 m |
Book a showing to see this Sugarbush Street Home in North Bay
This property has so much to offer. Book a private showing now, as you do not want to miss out on 164 SUGARBUSH STREET in North Bay, Ontario!
Private Showing Request
Send a request to book a private showing for
.
Please Note: Information you supply in the contact form will be kept fully confidential.
Is this home the right property for you? Start a conversation to find out.
Get Directions to this Property
Not sure where this property is? Get directions to this Sugarbush Street Home in North Bay.


Provided by Royal LePage Northern Life Realty, Brokerage. MLS®, REALTOR®, and the associated logos are trademarks of the Canadian Real Estate Association.

This REALTOR.ca listing content is owned and licensed by REALTOR® members of the Canadian Real Estate Association.
Have questions or need more information about this home? Don't know where to begin? Then, let us connect you with the best real estate agent to guide you.

Inquiries submitted through this website will be responded to by a local sales representative from Royal LePage®.
Start a Conversation by Text
Provide your full name, phone and email to start a conversation by text message.
Please Note: Information you supply in the contact form will be kept fully confidential.
Start a Conversation by Email
Provide your full name and email to start a conversation by email.
Please Note: Information you supply in the contact form will be kept fully confidential.