
142 ANDREW AVENUE, North Bay, Ontario P1B 0G8

$1,269,000.00
- 4 bedrooms
- 4 bathrooms
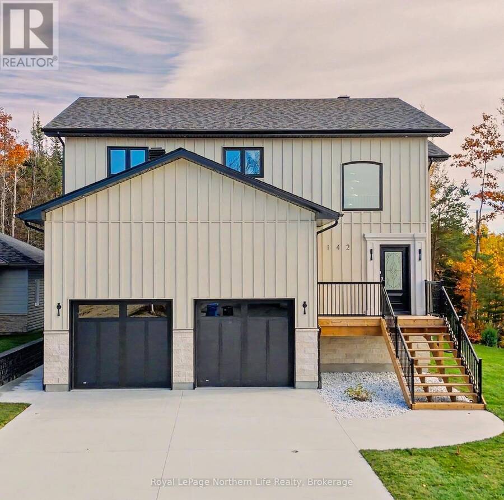
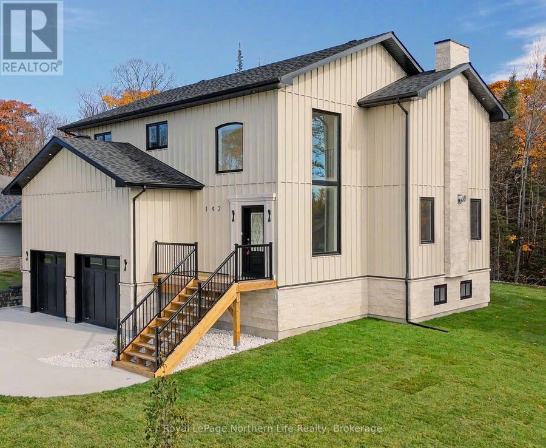
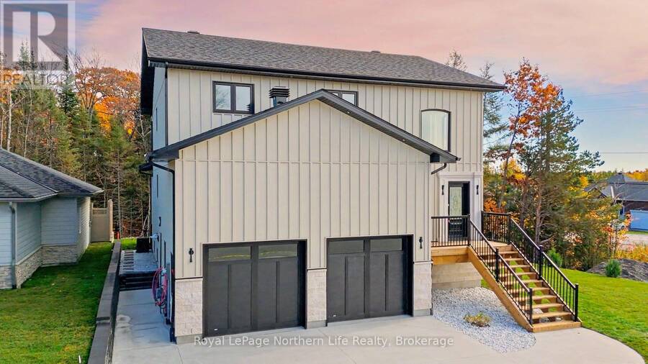
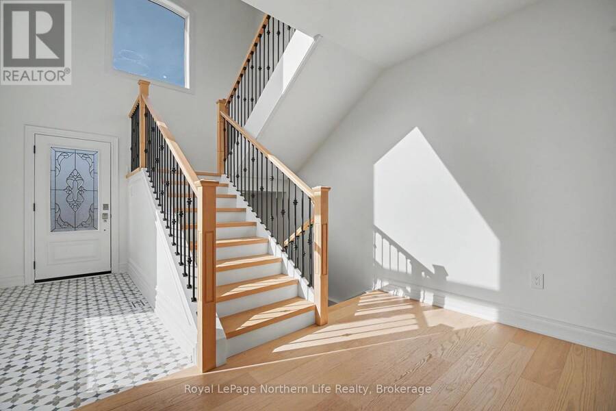
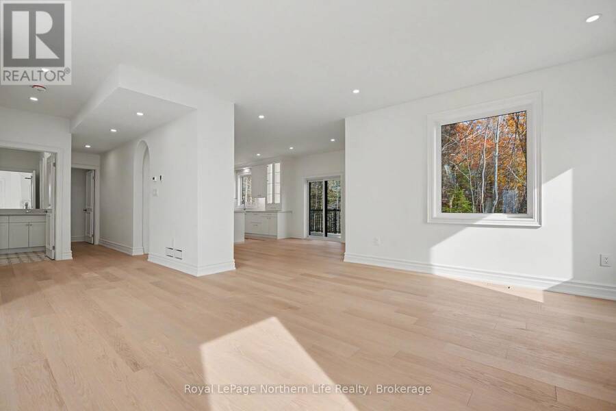
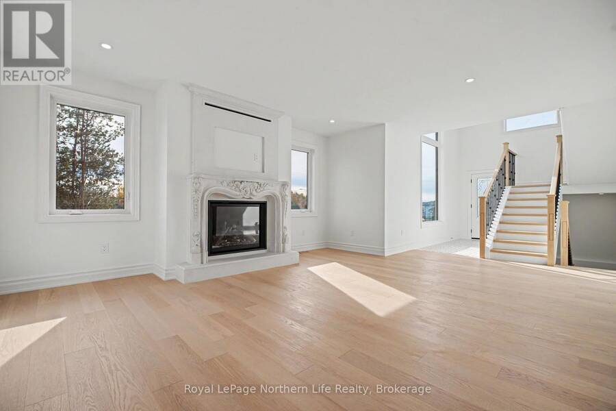
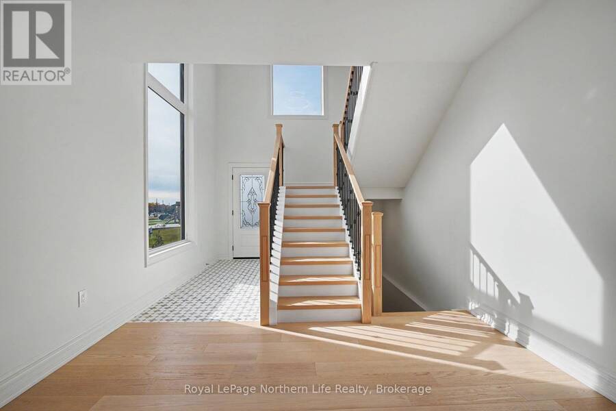
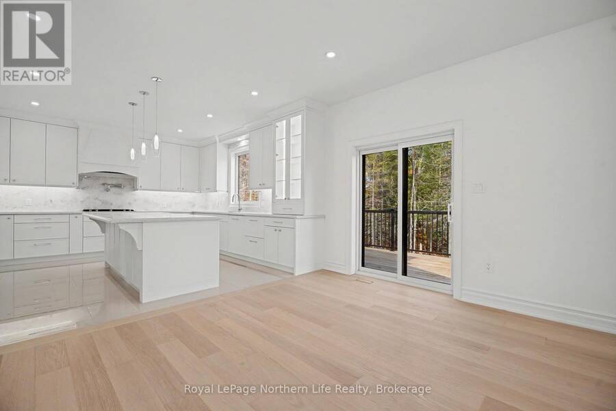
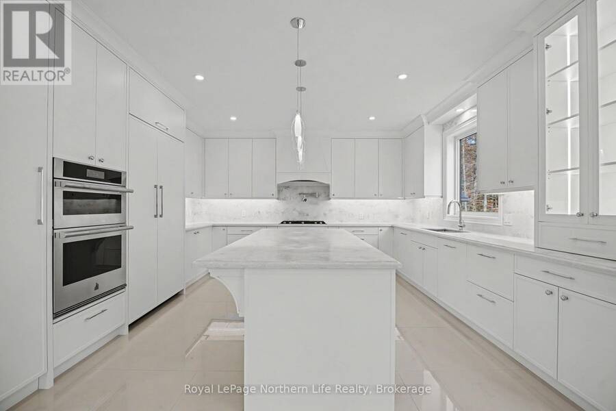
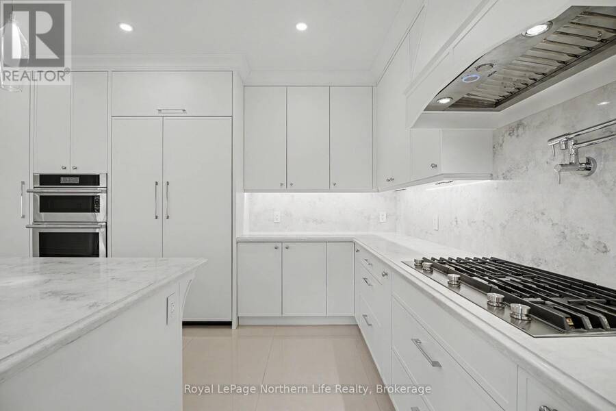
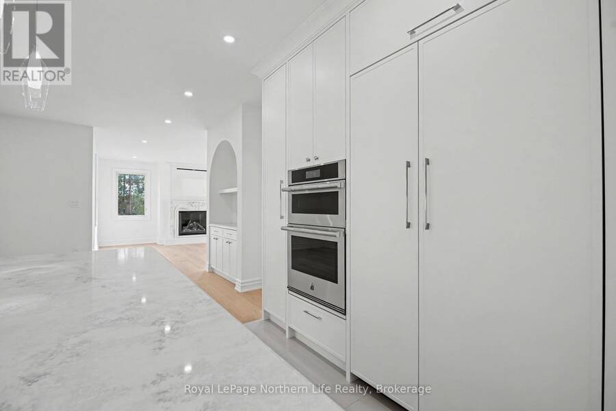
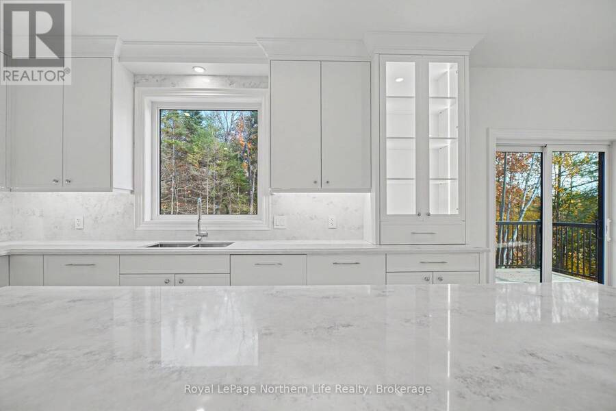
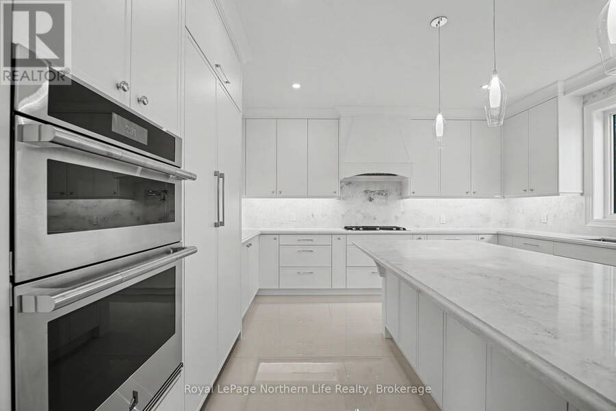
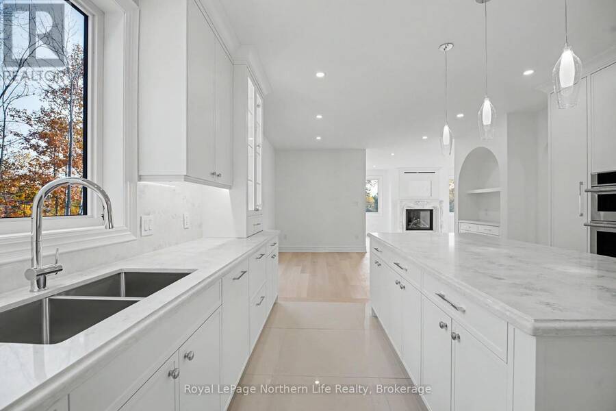
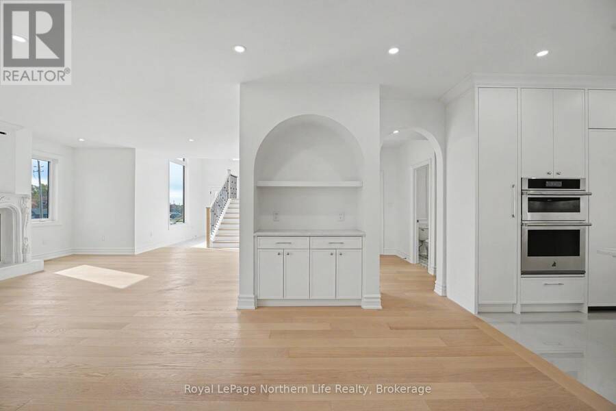
Welcome to 142 Andrew Avenue, Eagle Stone Builders' first North Bay home-a stunning showcase of craftsmanship, thoughtful design and exceptional attention to detail. Built in 2026, this detached two-storey offers over 4,000 square feet of living space and the opportunity to be its first owners. From the Italian marble entrance to the carefully selected finishes, every space reflects the pride poured into this build. Engineered hardwood, nine-foot main-floor ceilings, a Venetian plaster feature wall and a custom gas fireplace create a warm, sophisticated atmosphere. The high-end kitchen features premium appliances and exquisite finishes, equally suited ... read more
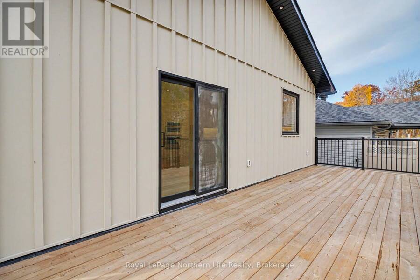
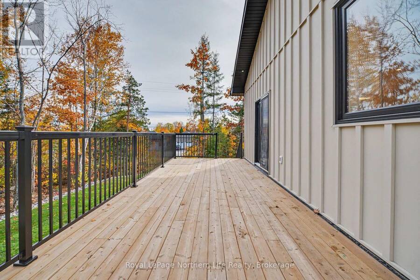
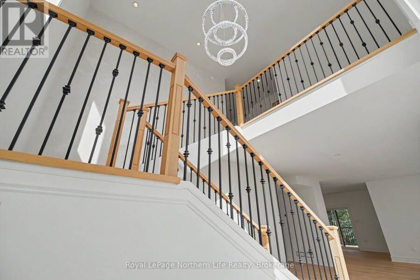
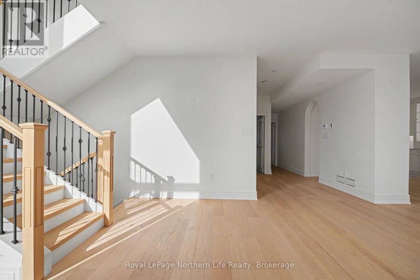
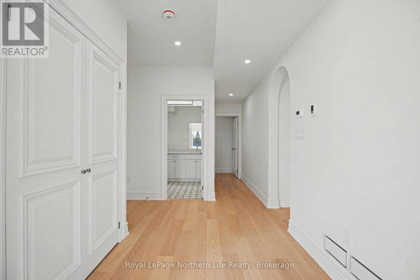
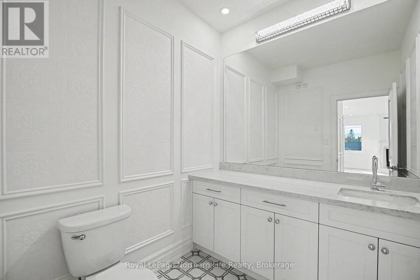
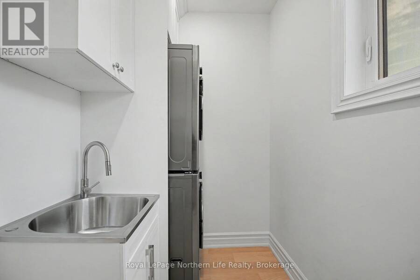
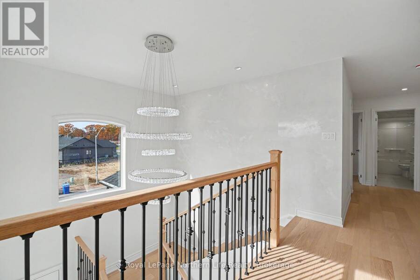
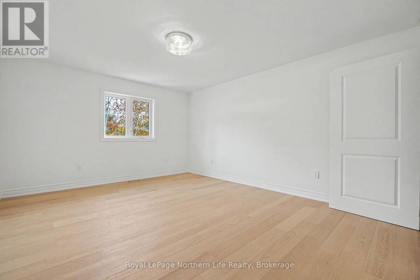
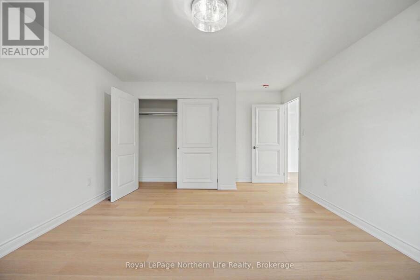
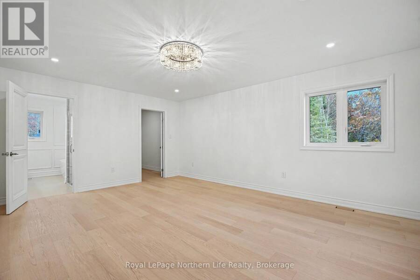
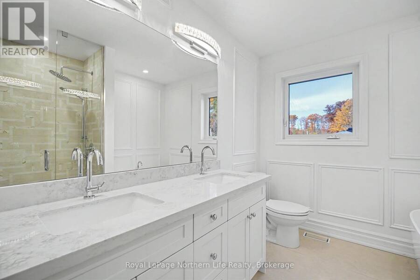
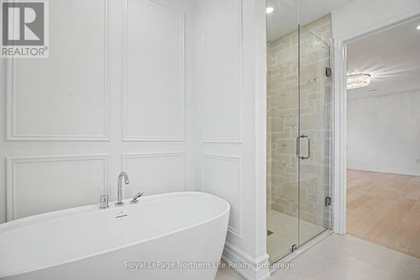
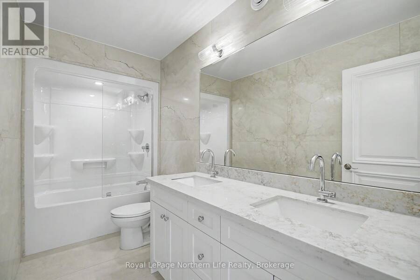
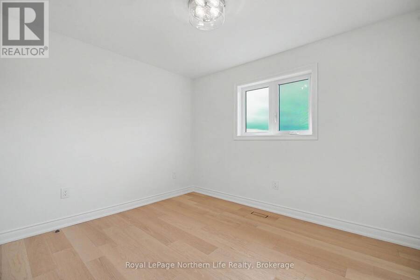
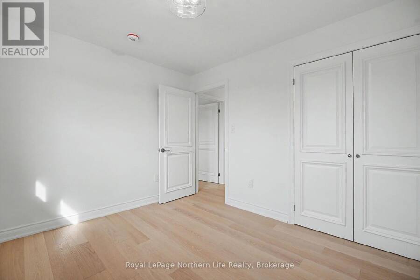
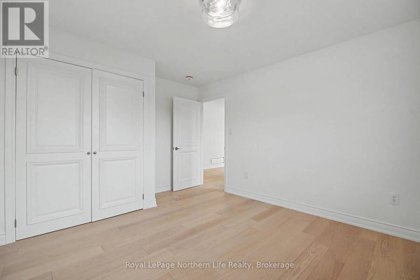
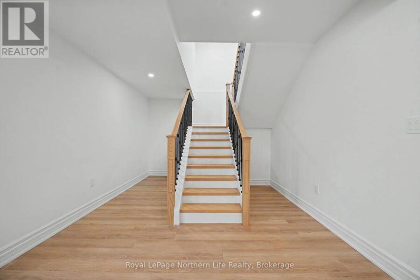
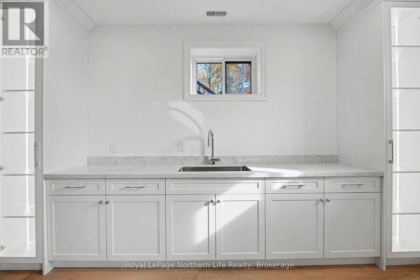
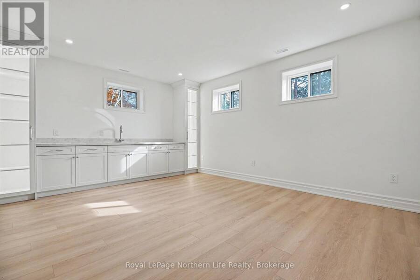
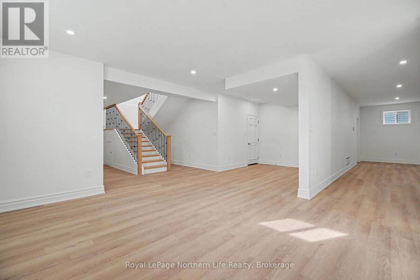
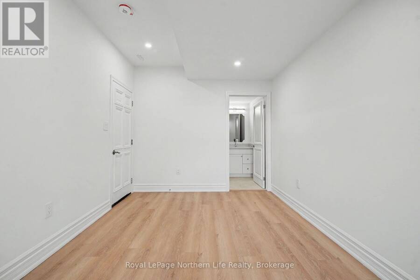
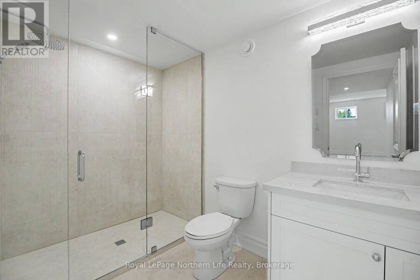
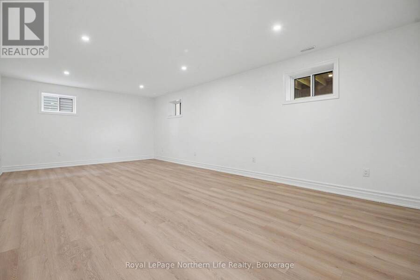
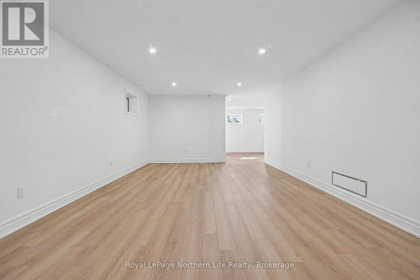
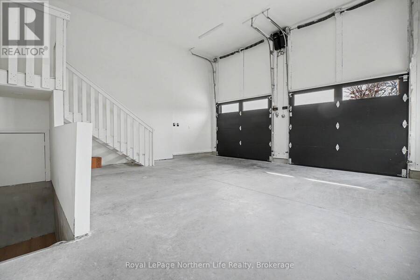
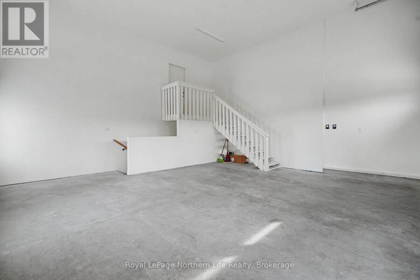
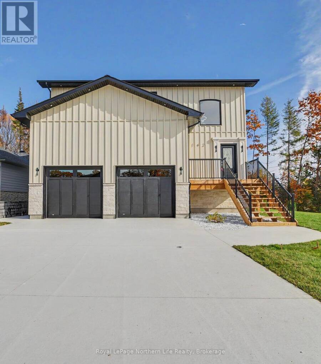
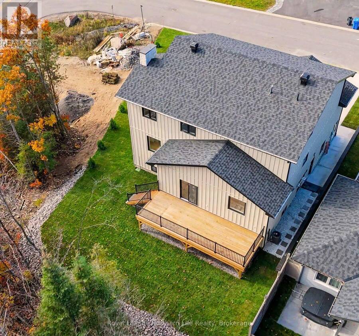
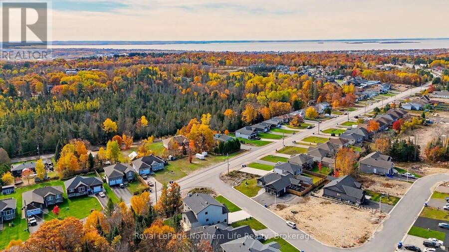
Welcome to 142 Andrew Avenue, Eagle Stone Builders' first North Bay home-a stunning showcase of craftsmanship, thoughtful design and exceptional attention to detail. Built in 2026, this detached two-storey offers over 4,000 square feet of living space and the opportunity to be its first owners. From the Italian marble entrance to the carefully selected finishes, every space reflects the pride poured into this build. Engineered hardwood, nine-foot main-floor ceilings, a Venetian plaster feature wall and a custom gas fireplace create a warm, sophisticated atmosphere. The high-end kitchen features premium appliances and exquisite finishes, equally suited to family life and entertaining. Upstairs, a rare layout offers four oversized bedrooms together on one level, including a spacious primary retreat with a walk-in closet and beautifully finished ensuite. Italian and Spanish tiles in the showers highlight the quality materials found throughout. Bathrooms on every level and main-floor laundry bring everyday convenience. The basement features nine-foot ceilings, heated floors and a separate entrance through the garage, offering flexibility for future uses. An energy-efficient ICF foundation enhances comfort and quality construction. Outside, steel siding, custom fibre glass garage doors, a concrete driveway, sprinkler system and large deck continue the home's thoughtful design. Complete with a Tarion warranty, this exceptional new home brings craftsmanship, comfort and family living together. The beauty is in the finishes, and the care behind every detail makes it truly special. (id:25417)
- Listing ID: X14099500
- Property Type: Single Family
| Property | |
|---|---|
| Ownership: | Freehold |
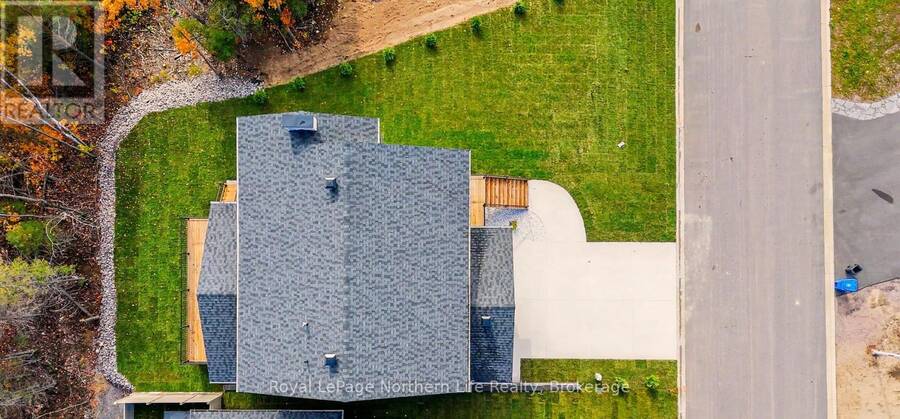
| Lot Size: | 85.5 by 107 FT Landscaped, Lawn sprinkler |
| Parking: | Attached Garage 6 Spaces |
| Building | |
|---|---|
| Type: | Single Family House |
| Appliances: | Cooktop, Dishwasher, Dryer, Freezer, Microwave, Oven, Range, Refrigerator, Washer and Oven - Built-In |
| HVAC: | Central Air Conditioning, Fireplace and Forced Air Natural Gas |
| Exterior: | Steel |
| Basement: | N/A (Finished) |
| Utilities: | Cable and Sanitary Sewer |
| Location | |
|---|---|
| City: | North Bay |
| Province: | Ontario |
| Nearby Amenities: | Hospital, Park, Public Transit and Schools |
| Community Features: | School Bus |
| Rooms | Level | Dimensions |
|---|---|---|
| Bathroom | Second level | 2.77 m x 2.32 m |
| Bedroom 2 | Second level | 3.69 m x 4.82 m |
| Bedroom 3 | Second level | 3.48 m x 3.51 m |
| Bedroom 4 | Second level | 3.51 m x 3.08 m |
| Bathroom | Second level | 3.51 m x 1.52 m |
| Primary Bedroom | Second level | 5.49 m x 4.27 m |
| Family room | Lower level | 8.11 m x 4.6 m |
| Office | Lower level | 5.12 m x 5.33 m |
| Utility room | Lower level | 7.03 m x 9.9 m |
| Kitchen | Main level | 27.1 m x 15.05 m |
| Living room | Main level | 17.2 m x 18.05 m |
| Laundry room | Main level | 2.44 m x 3.23 m |
| Mud room | Main level | 2.26 m x Measurements not available |
| Bathroom | Main level | Measurements not available |
| Other | Main level | 3.67 m x 15.4 m |
Book a showing to see this Andrew Avenue Home in North Bay
This property has so much to offer. Book a private showing now, as you do not want to miss out on 142 ANDREW AVENUE in North Bay, Ontario!
Private Showing Request
Send a request to book a private showing for
.
Please Note: Information you supply in the contact form will be kept fully confidential.
Is this home the right property for you? Start a conversation to find out.
Get Directions to this Property
Not sure where this property is? Get directions to this Andrew Avenue Home in North Bay.


Provided by Royal LePage Northern Life Realty, Brokerage. MLS®, REALTOR®, and the associated logos are trademarks of the Canadian Real Estate Association.

This REALTOR.ca listing content is owned and licensed by REALTOR® members of the Canadian Real Estate Association.
Have questions or need more information about this home? Don't know where to begin? Then, let us connect you with the best real estate agent to guide you.

Inquiries submitted through this website will be responded to by a local sales representative from Royal LePage®.
Start a Conversation by Text
Provide your full name, phone and email to start a conversation by text message.
Please Note: Information you supply in the contact form will be kept fully confidential.
Start a Conversation by Email
Provide your full name and email to start a conversation by email.
Please Note: Information you supply in the contact form will be kept fully confidential.