
1412 BEECHWOOD ROAD, North Bay, Ontario P1B 4P6

$599,900.00
- 3 bedrooms
- 2 bathrooms
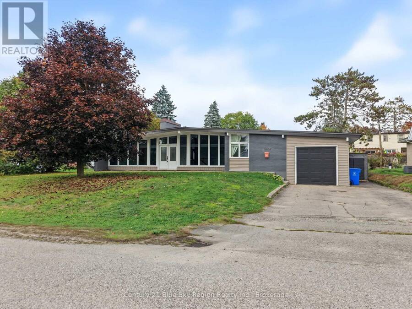
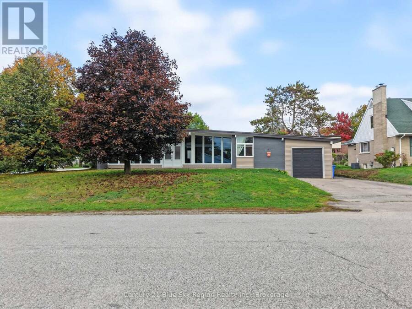
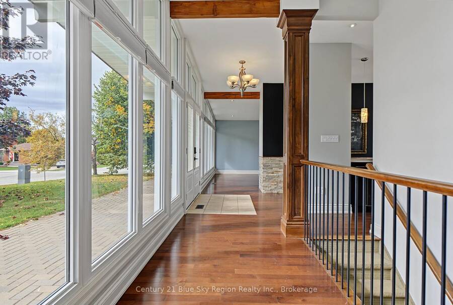
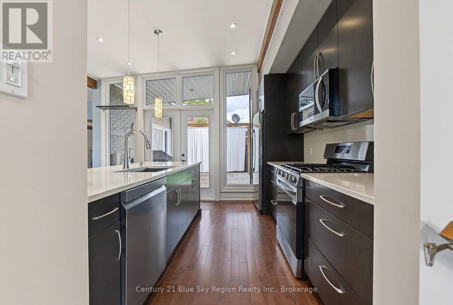
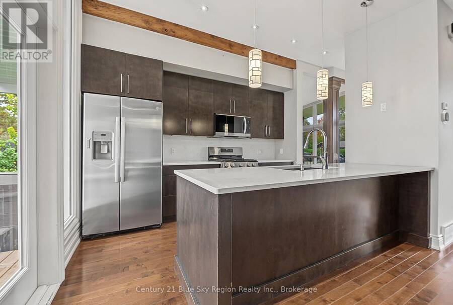
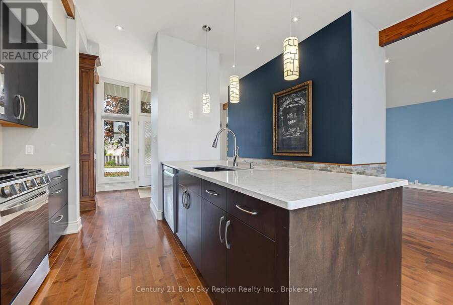
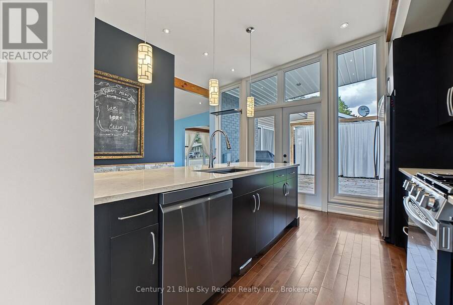
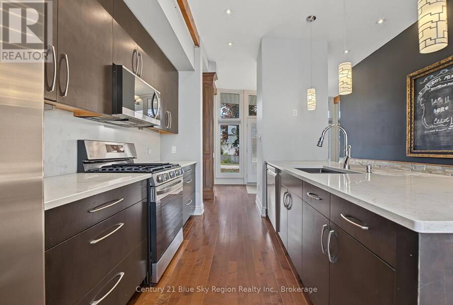
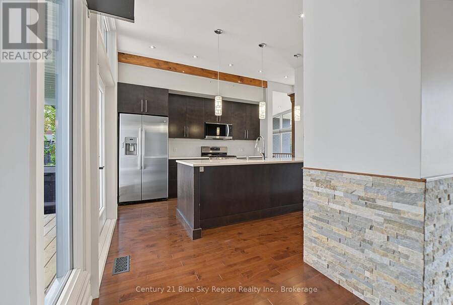
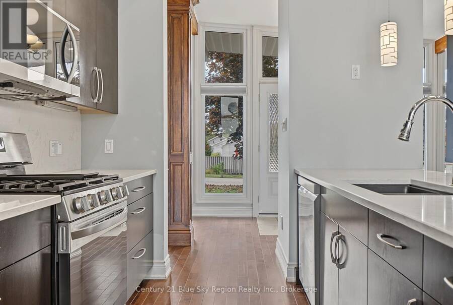
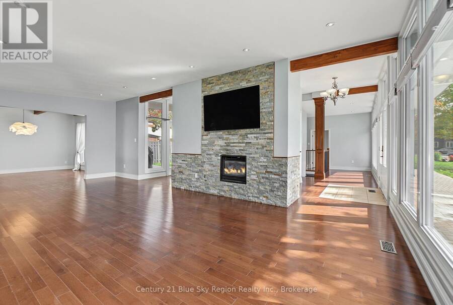
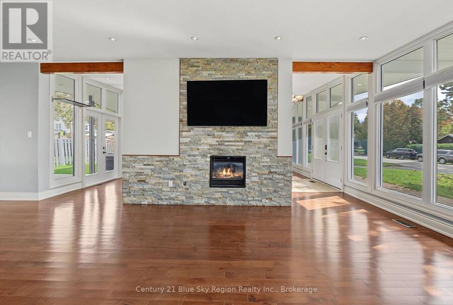
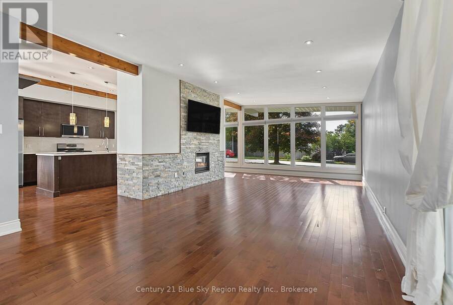
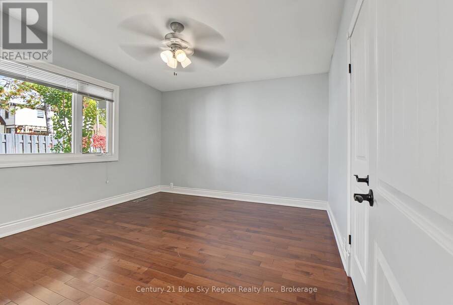
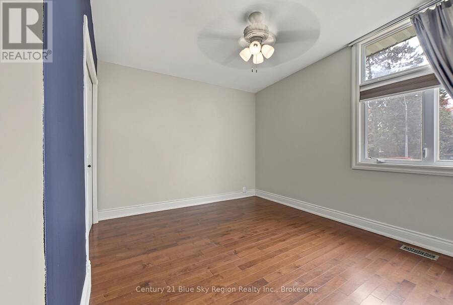
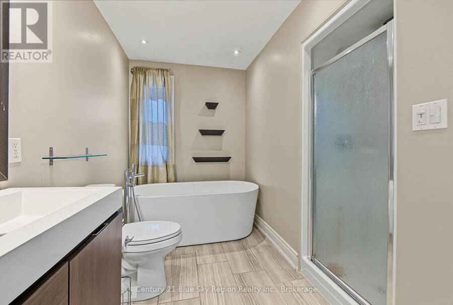
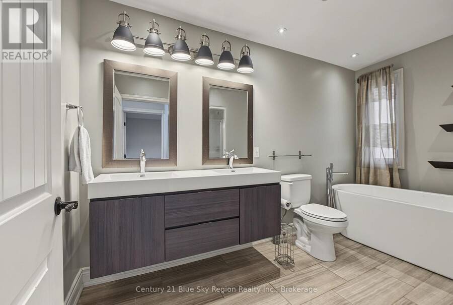
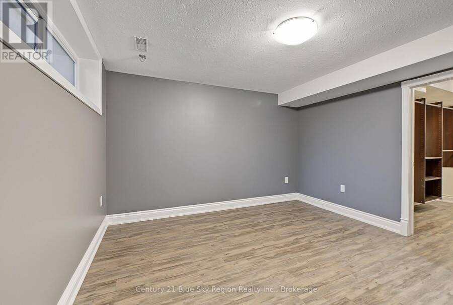
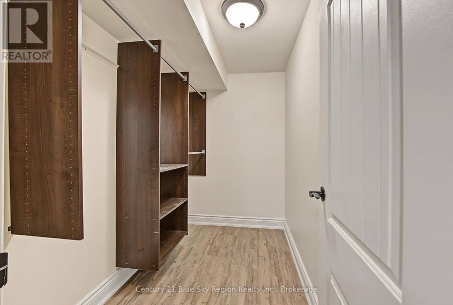
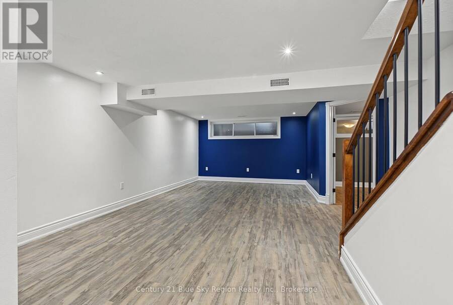
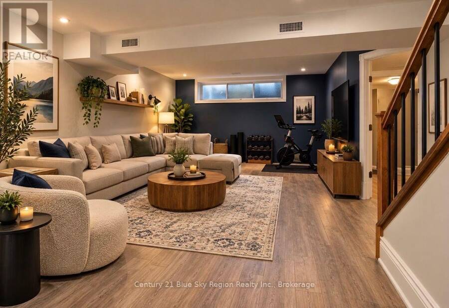
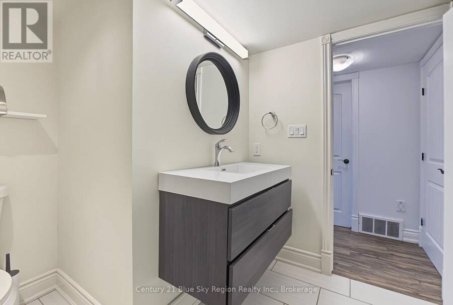
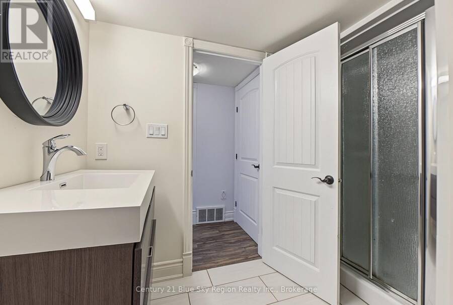
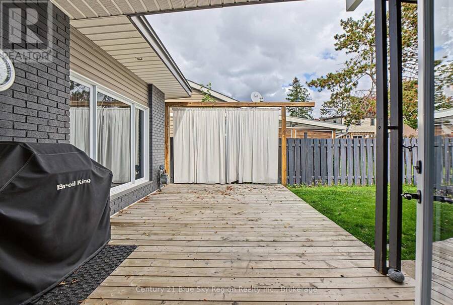
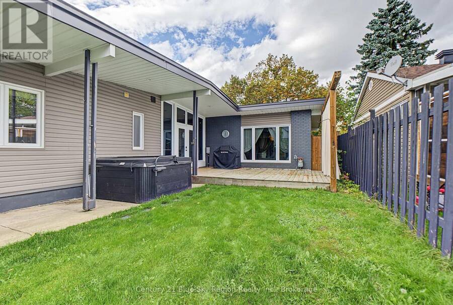
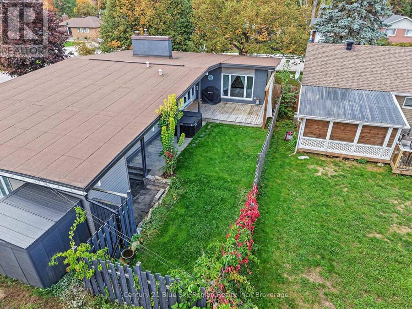
Full of character, bursting with charm and overflowing with love. This 3 bedroom, 2 bathroom home is a place for family, memories and everything in between. Located in the heart of the west end, this household offers a functional kitchen with walkout doors to a private, backyard that makes indoor-outdoor living easy. The spacious recroom provides plenty of area to relax, entertain or create a fun family space. The lovely 5pc bathroom adds comfort and convenience and the ample storage throughout provides room for everything. Set on a corner lot with beautiful curb appeal, this is a wonderful opportunity to settle into a sought-after, established ... read more
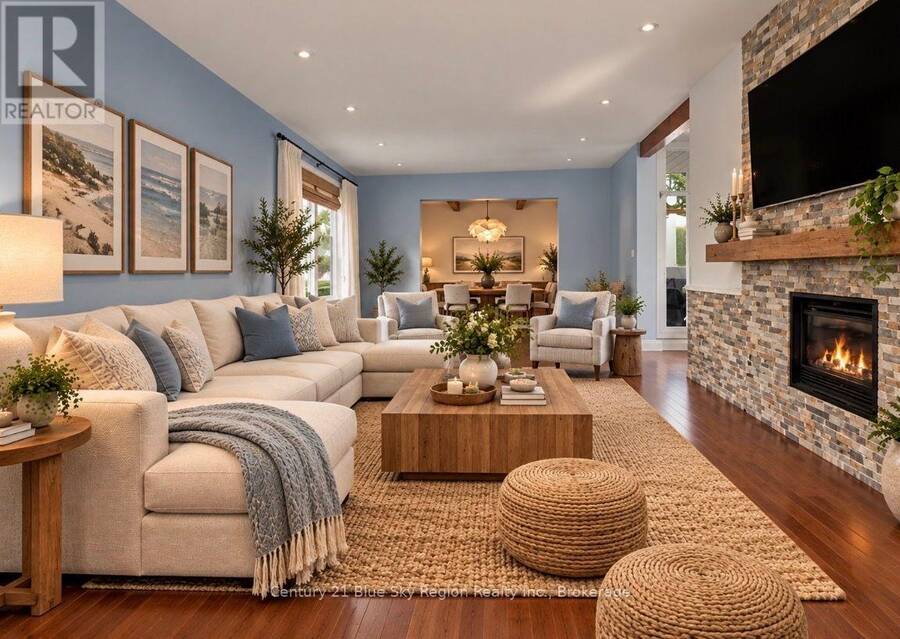
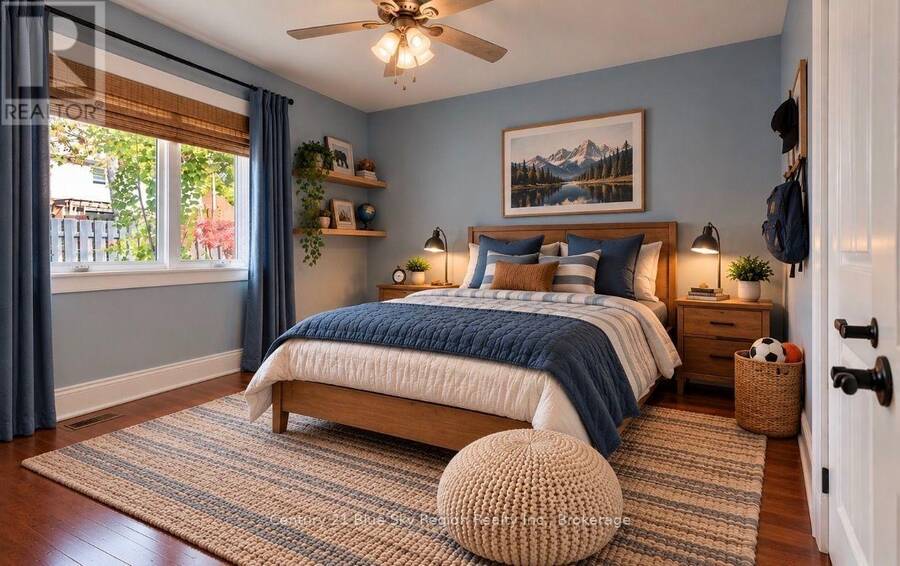
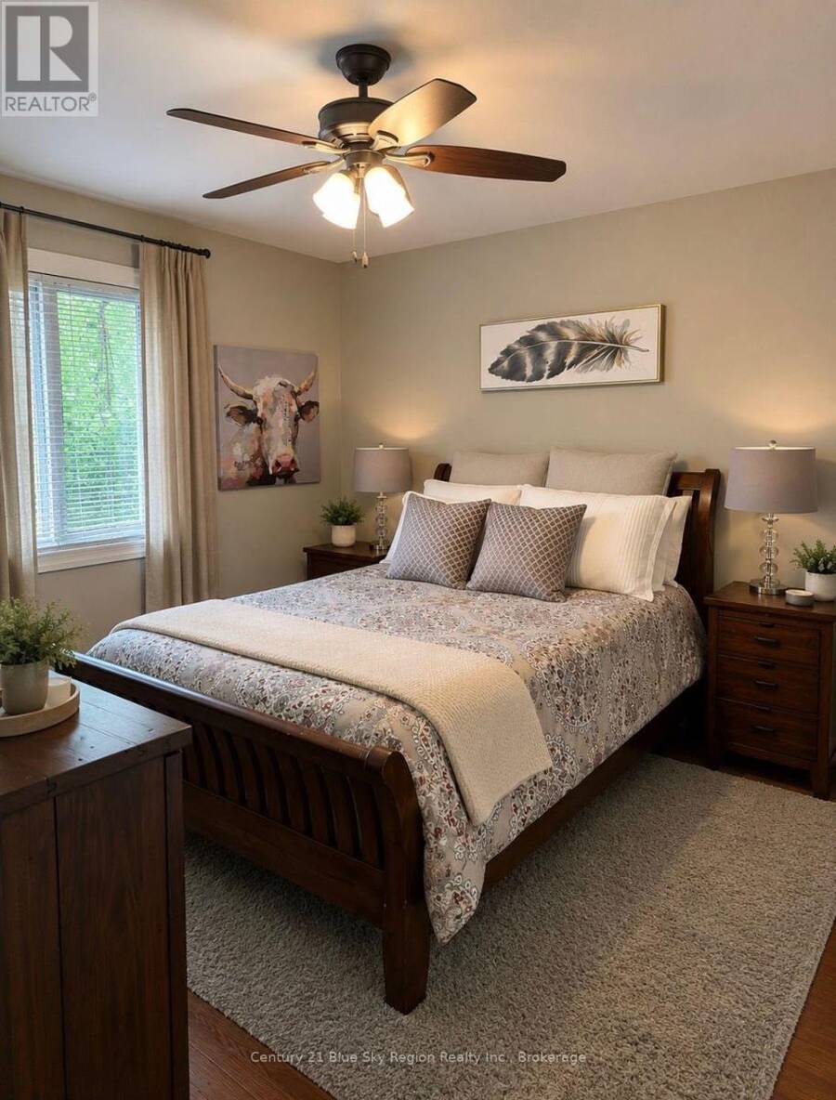
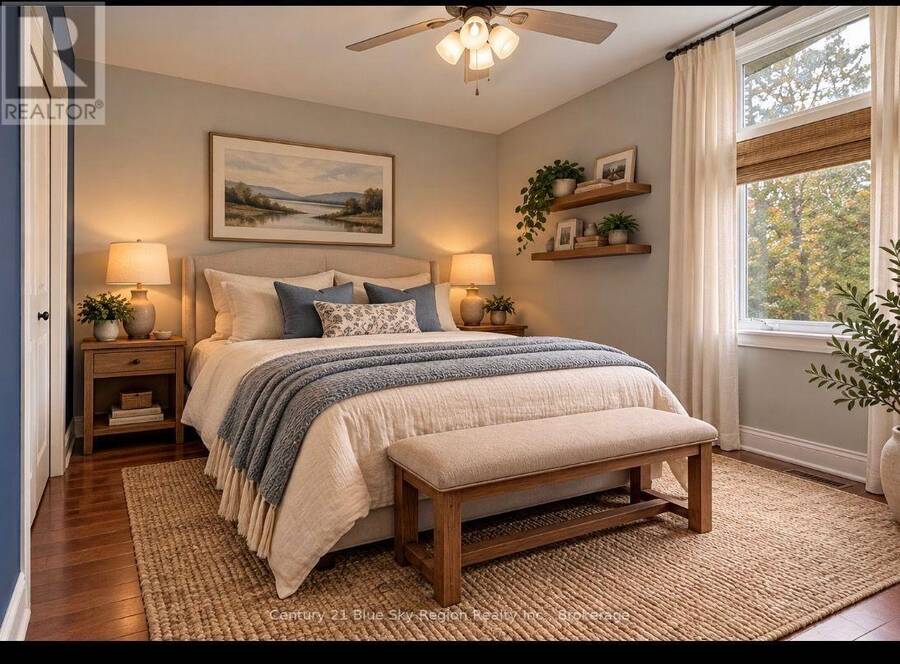
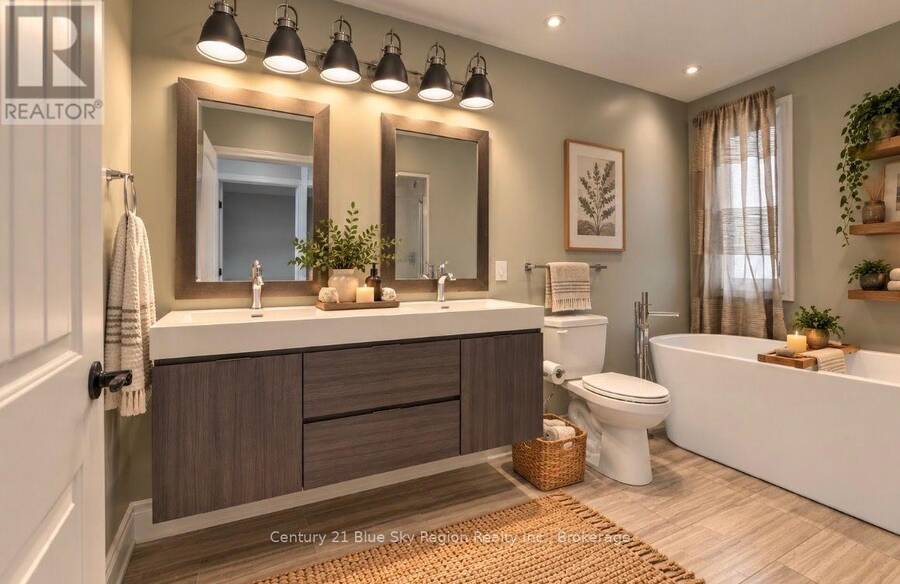
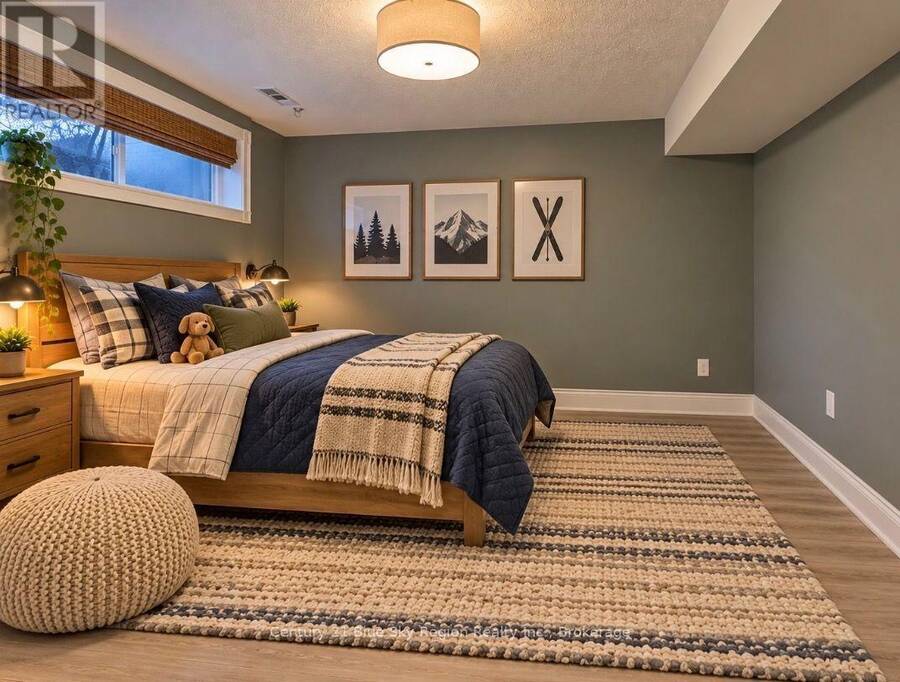
Full of character, bursting with charm and overflowing with love. This 3 bedroom, 2 bathroom home is a place for family, memories and everything in between. Located in the heart of the west end, this household offers a functional kitchen with walkout doors to a private, backyard that makes indoor-outdoor living easy. The spacious recroom provides plenty of area to relax, entertain or create a fun family space. The lovely 5pc bathroom adds comfort and convenience and the ample storage throughout provides room for everything. Set on a corner lot with beautiful curb appeal, this is a wonderful opportunity to settle into a sought-after, established location. **Some photos have been virtually staged. Furniture, décor and accessories shown have been digitally added for illustrative purposes only and are not included with the property. Size, scale and placement of virtually staged items are approximate and may not reflect exact dimensions. (id:25417)
- Listing ID: X13861496
- Property Type: Single Family
| Property | |
|---|---|
| Style: | Bungalow |
| Ownership: | Freehold |
| Lot Size: | 100 by 75 FT Landscaped, Lawn sprinkler |
| Parking: | Attached Garage 3 Spaces |
| Building | |
|---|---|
| Type: | Single Family House |
| Appliances: | Dishwasher, Dryer, Refrigerator, Stove, Washer, Water Meter, Window Coverings and Hot Tub |
| HVAC: | Air Exchanger, Central Air Conditioning, Fireplace and Forced Air Natural Gas |
| Exterior: | Brick and Vinyl Siding |
| Basement: | Full (Finished) |
| Utilities: | Sanitary Sewer |
| Location | |
|---|---|
| City: | North Bay |
| Province: | Ontario |
| Rooms | Level | Dimensions |
|---|---|---|
| Recreational, Games room | Basement | 6.4 m x 3.48 m |
| Bedroom | Basement | 3.57 m x 3.48 m |
| Bathroom | Basement | 2.59 m x 2.44 m |
| Kitchen | Main level | 3.9 m x 3.63 m |
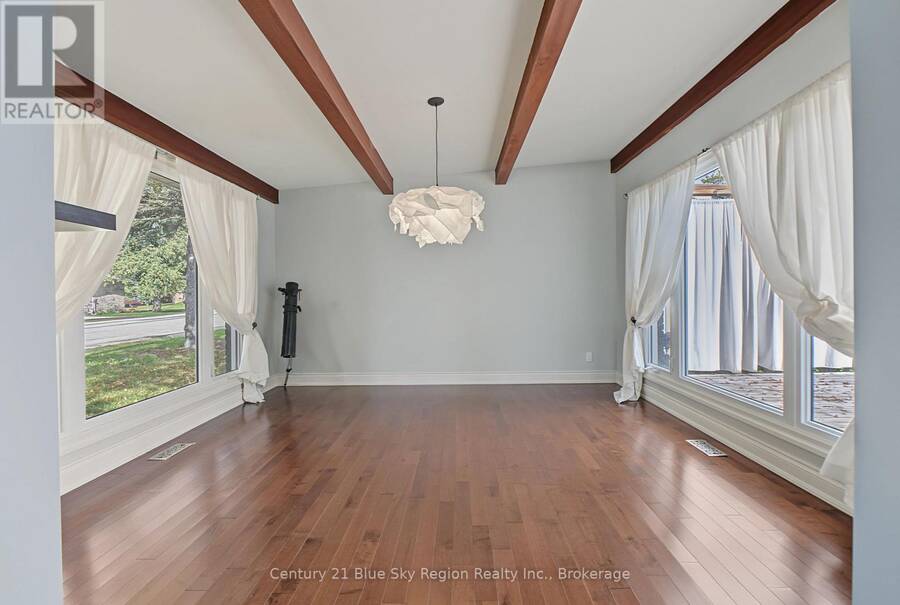
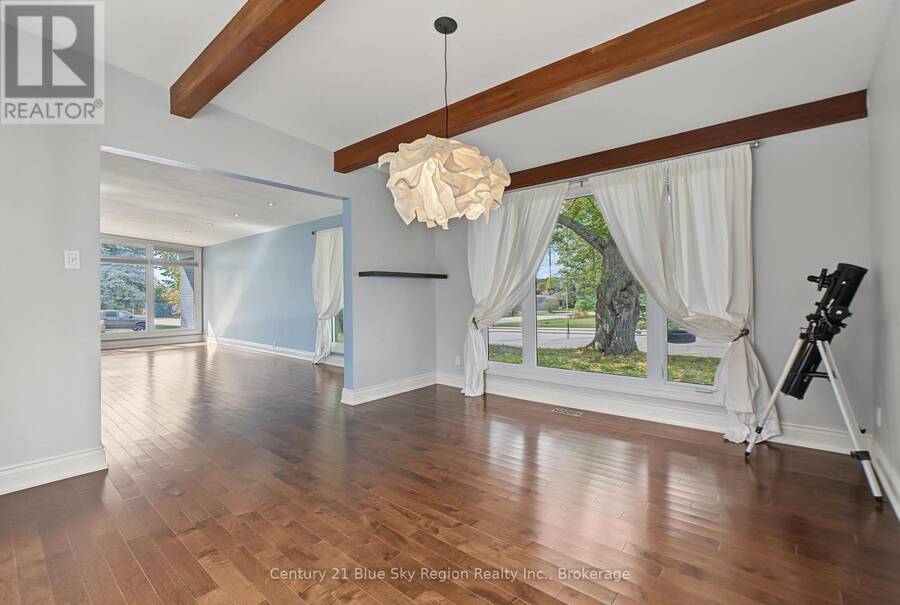
| Dining room | Main level | 4.12 m x 3.81 m |
| Living room | Main level | 7.96 m x 3.93 m |
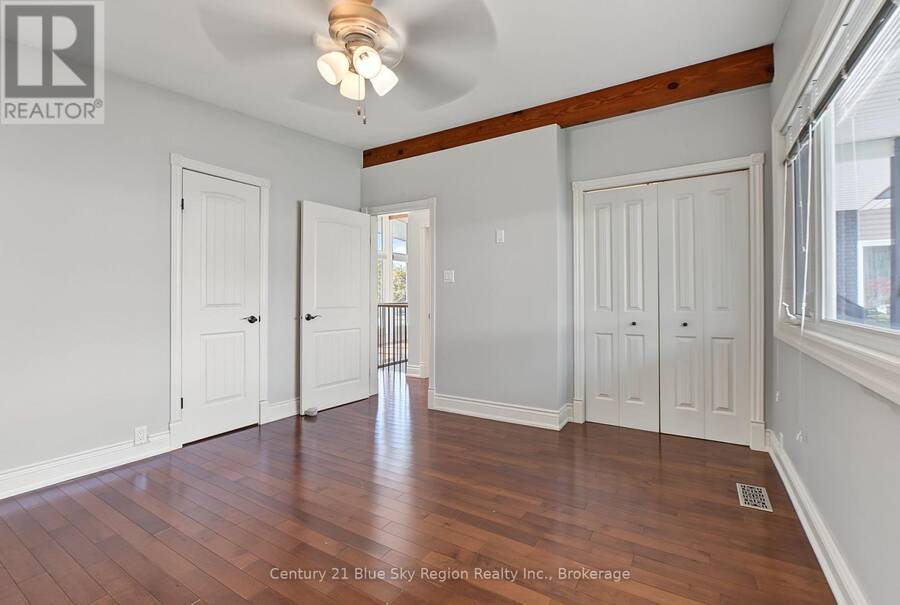
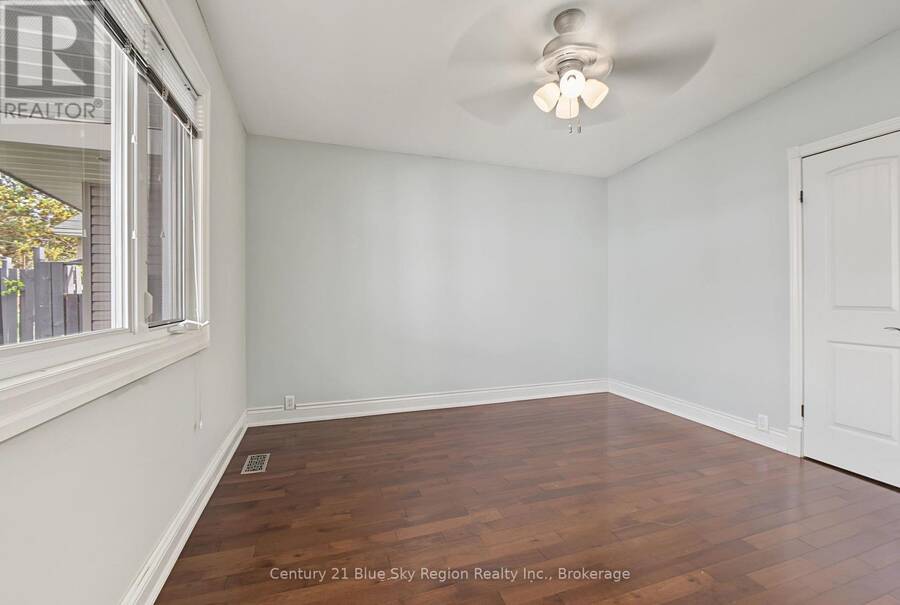
| Primary Bedroom | Main level | 3.9 m x 3.6 m |
| Bedroom | Main level | 3.9 m x 3.29 m |
| Bathroom | Main level | 3.11 m x 1.89 m |
Book a showing to see this Beechwood Road Home in North Bay
This property has so much to offer. Book a private showing now, as you do not want to miss out on 1412 BEECHWOOD ROAD in North Bay, Ontario!
Private Showing Request
Send a request to book a private showing for
.
Please Note: Information you supply in the contact form will be kept fully confidential.
Is this home the right property for you? Start a conversation to find out.
Get Directions to this Property
Not sure where this property is? Get directions to this Beechwood Road Home in North Bay.


Provided by Century 21 Blue Sky Region Realty Inc., Brokerage. MLS®, REALTOR®, and the associated logos are trademarks of the Canadian Real Estate Association.

This REALTOR.ca listing content is owned and licensed by REALTOR® members of the Canadian Real Estate Association.
Have questions or need more information about this home? Don't know where to begin? Then, let us connect you with the best real estate agent to guide you.

Inquiries submitted through this website will be responded to by a local sales representative from Royal LePage®.
Start a Conversation by Text
Provide your full name, phone and email to start a conversation by text message.
Please Note: Information you supply in the contact form will be kept fully confidential.
Start a Conversation by Email
Provide your full name and email to start a conversation by email.
Please Note: Information you supply in the contact form will be kept fully confidential.