
14 BIRCH STREET, North Bay, Ontario P1A 1R8

$494,900.00
- 3 bedrooms
- 2 bathrooms
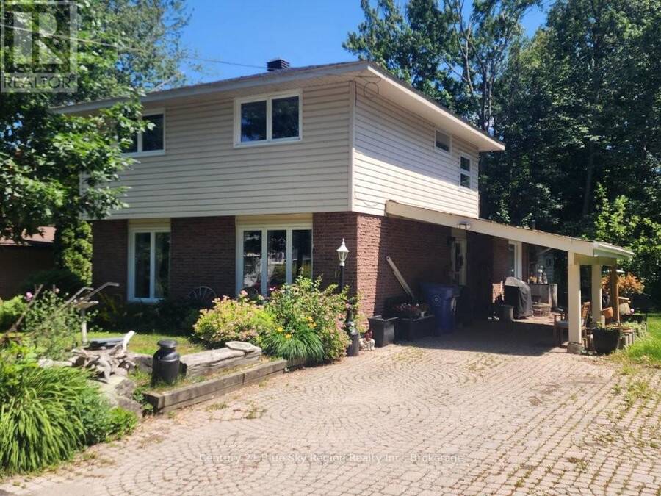
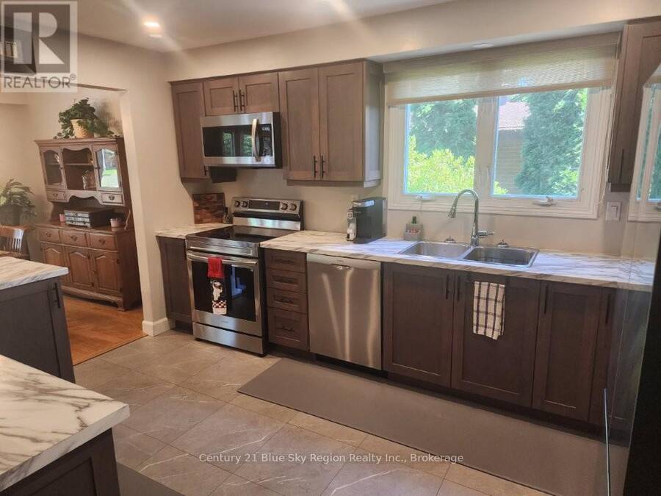
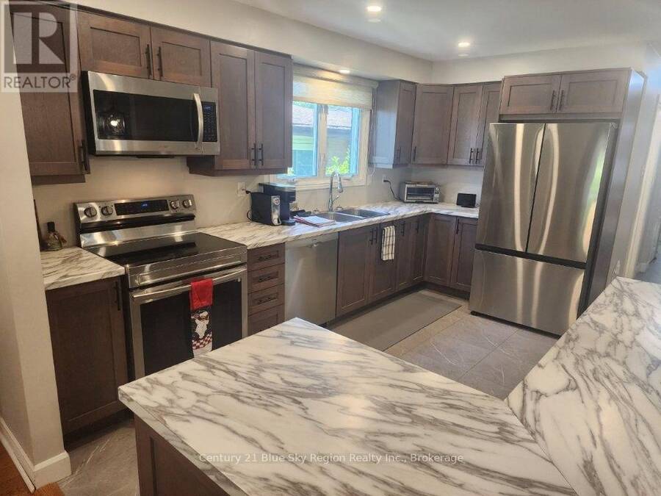
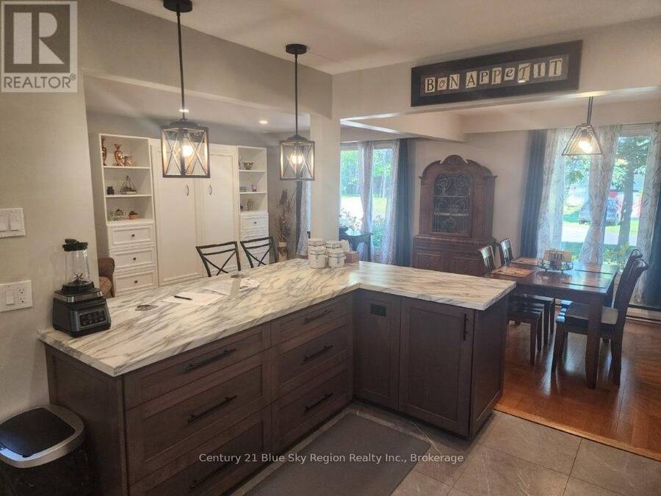
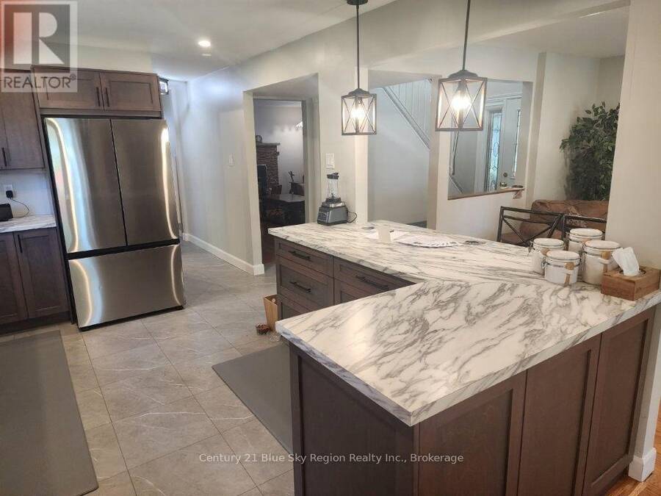
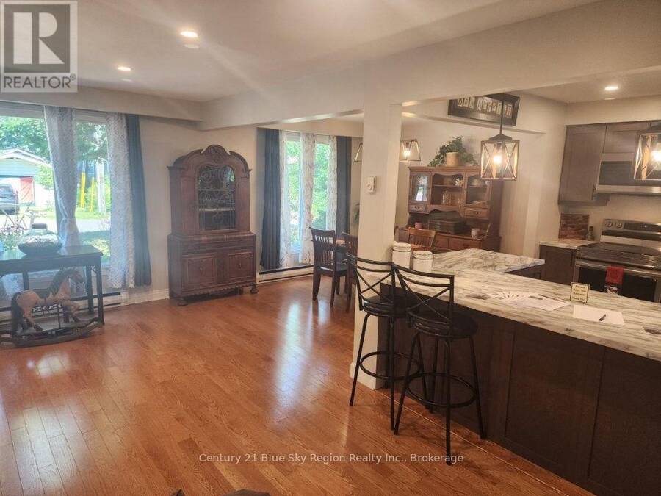
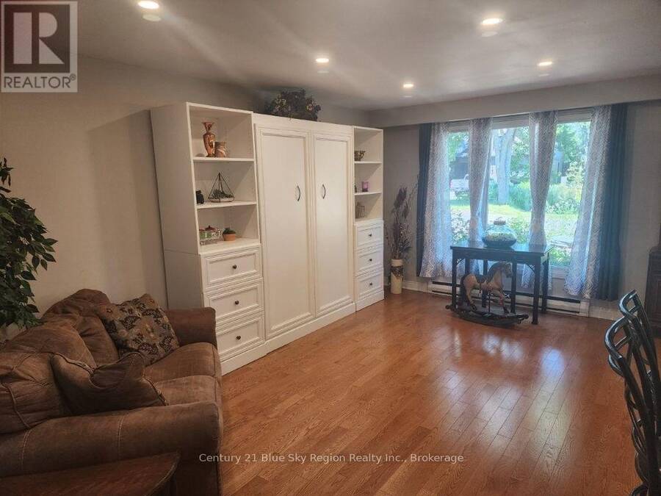
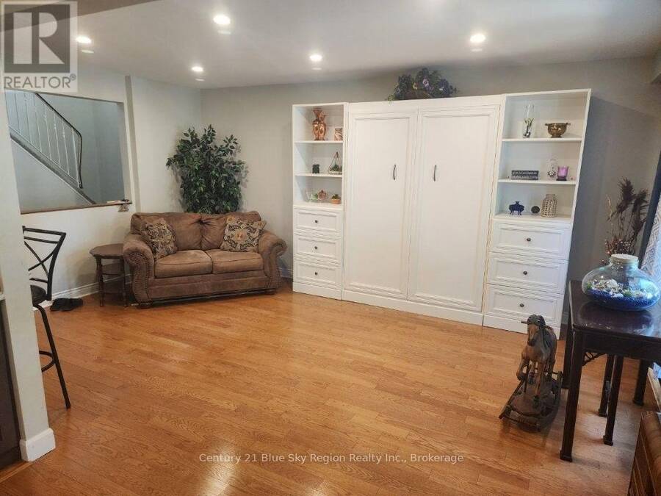
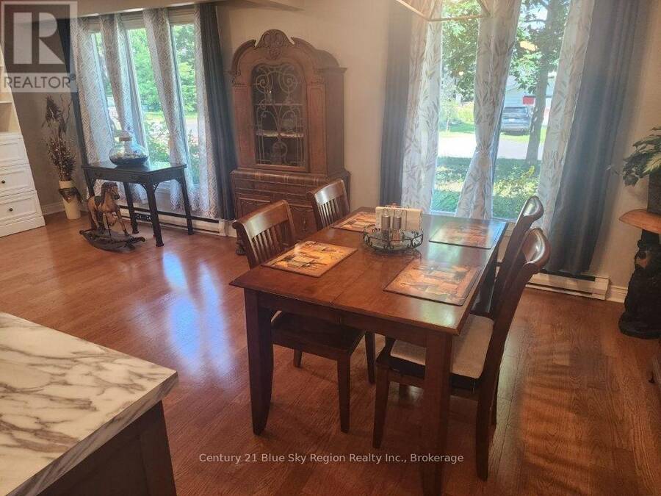
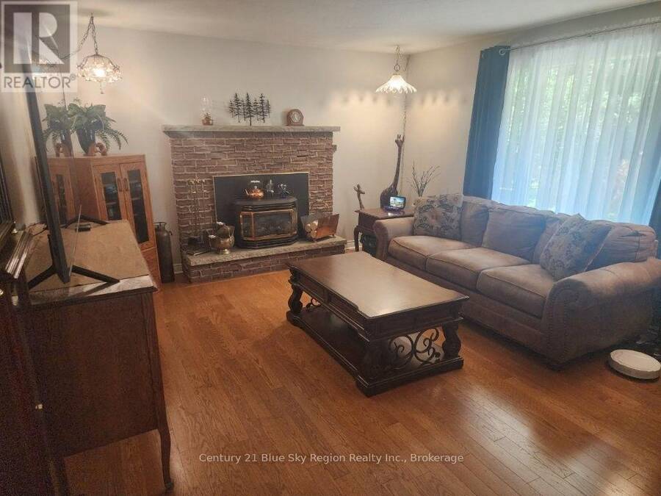
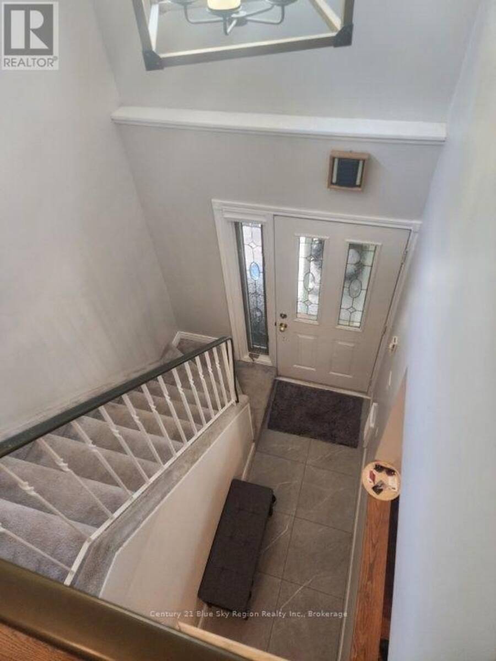
"Home of Distinction" is tastefully decorated throughout. This Exquisite 1,400 sf three-bedroom, 1.5-bath home has had Extensive upgrades T/O. Situated on a private lot & is located close to the Shores of Lake Nipissing. We have an open-concept living room and dining room & kitchen combination, with a Gorgeous Custom Designed Kitchen featuring soft-close cupboards, a centre island, and tile flooring, plus four stainless steel appliances. Gleaming hardwood floors in the living room and dining room with inset pot lighting. Main Floor: Family Room with Hardwood floors and gas fireplace, main floor laundry area plus a Two-piece 'Powder Room and an ... read more
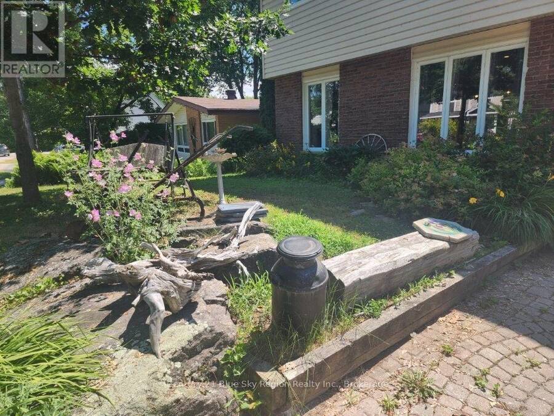
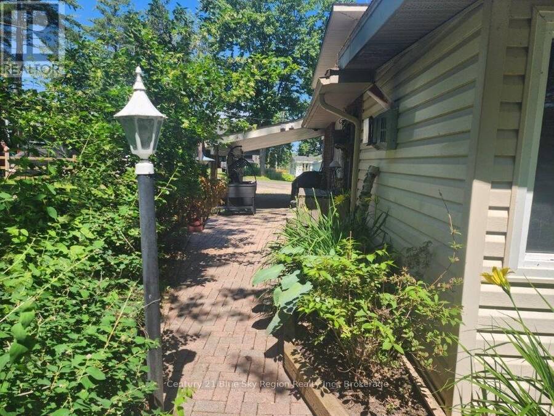
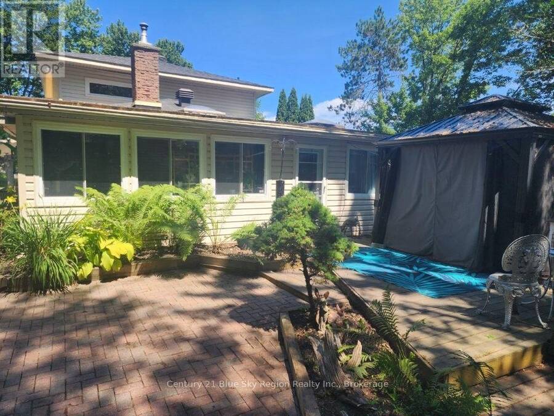
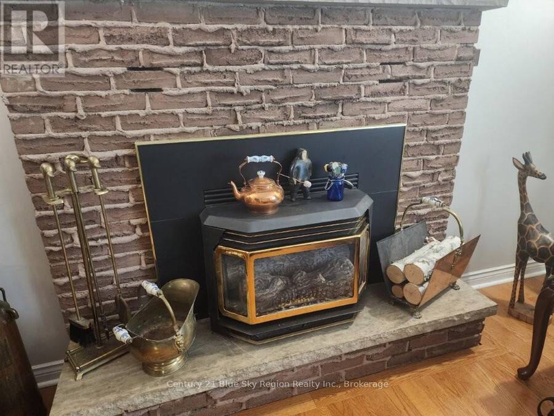
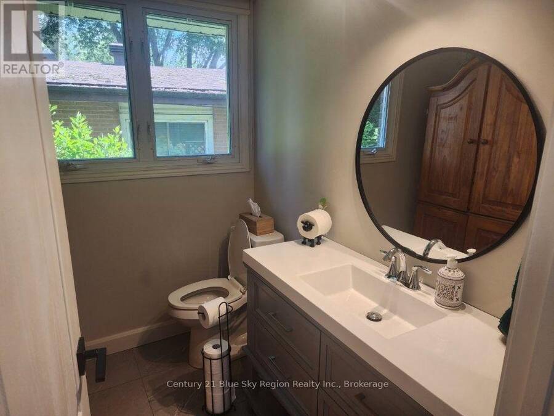
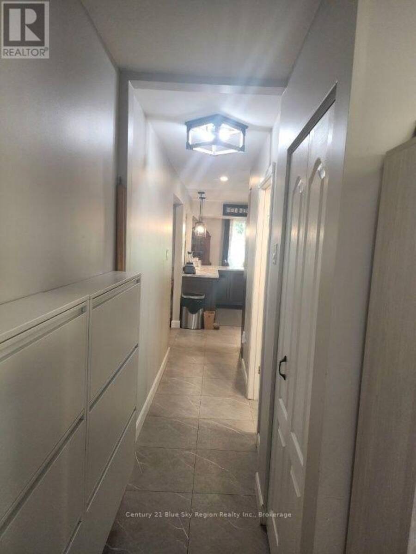
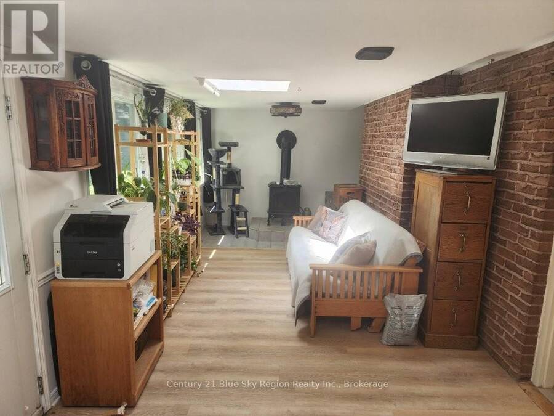
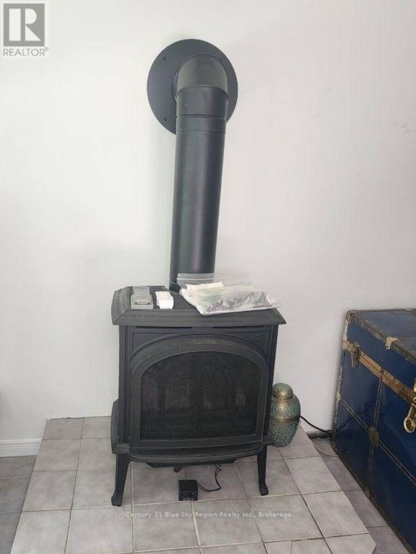
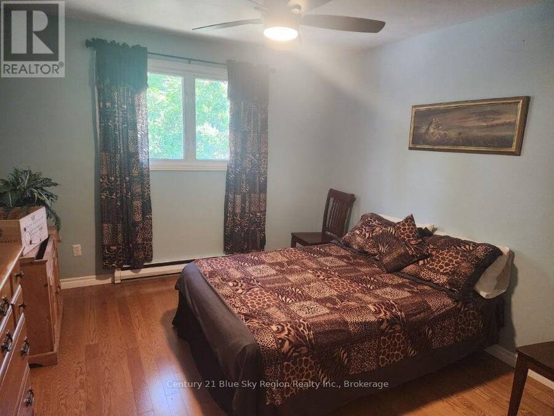
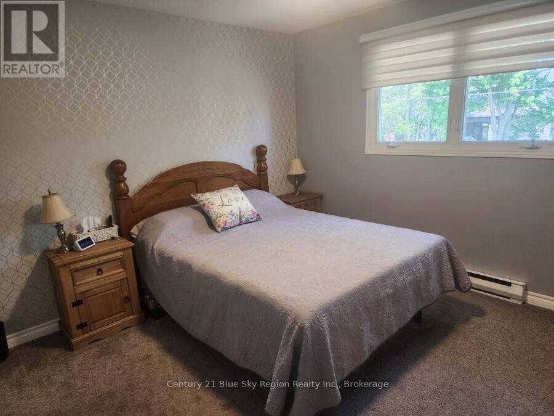
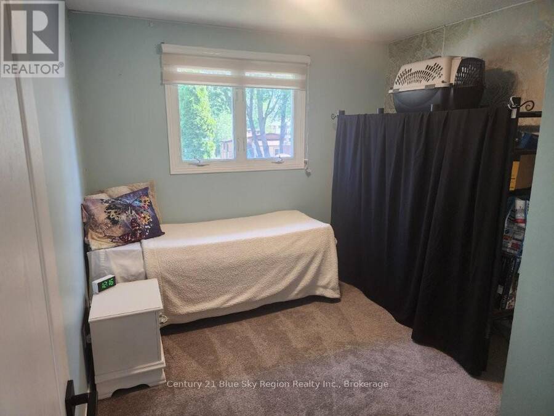
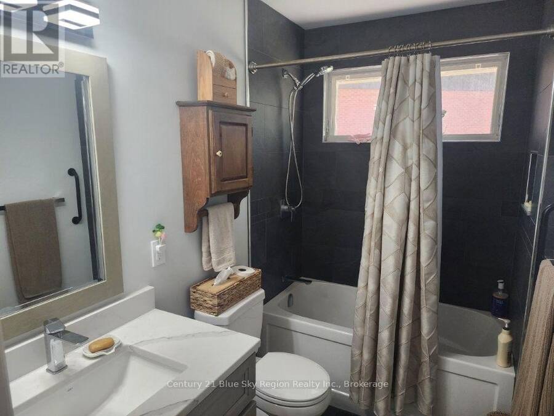
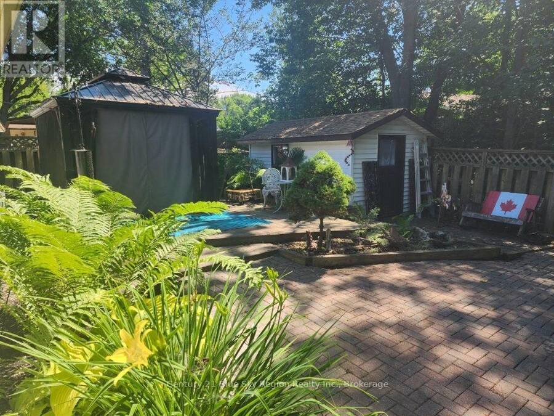
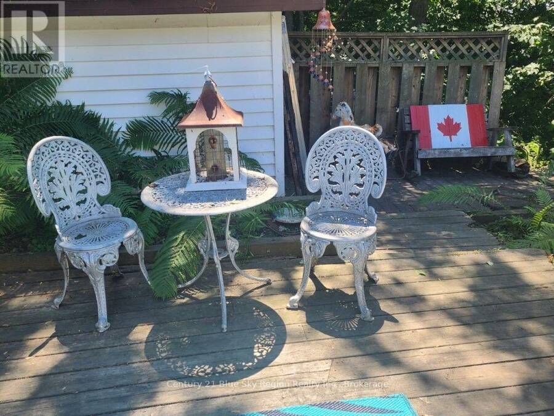
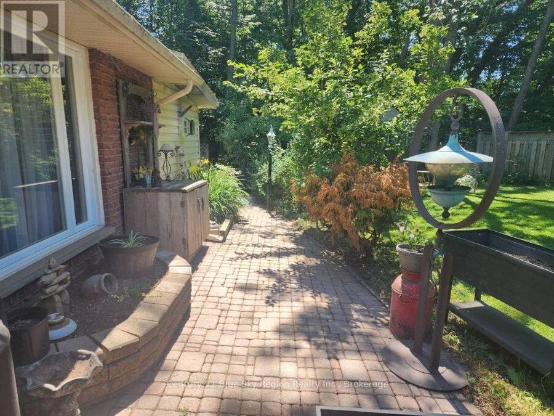
"Home of Distinction" is tastefully decorated throughout. This Exquisite 1,400 sf three-bedroom, 1.5-bath home has had Extensive upgrades T/O. Situated on a private lot & is located close to the Shores of Lake Nipissing. We have an open-concept living room and dining room & kitchen combination, with a Gorgeous Custom Designed Kitchen featuring soft-close cupboards, a centre island, and tile flooring, plus four stainless steel appliances. Gleaming hardwood floors in the living room and dining room with inset pot lighting. Main Floor: Family Room with Hardwood floors and gas fireplace, main floor laundry area plus a Two-piece 'Powder Room and an all-season Sunroom at the back with a second gas fireplace. Upstairs features three spacious bedrooms with a beautiful four-piece common bath with in-floor heating. The outdoor features a gardener's paradise, deck with gazebo and storage shed plus carport and interlocking brick driveway for 4 to 5 vehicles. "Shows Pride of Ownership". Ideal for the Young Professional(s). (id:25417)
- Listing ID: X13645366
- Property Type: Single Family
| Property | |
|---|---|
| Ownership: | Freehold |
| Lot Size: | 65.7 by 96.9 FT|under 1/2 Acre Landscaped |
| Parking: | Carport 5 Spaces |
| Building | |
|---|---|
| Type: | Single Family House |
| Appliances: | Dishwasher, Dryer, Microwave, Refrigerator, Stove, Washer, Water Meter and Water Heater |
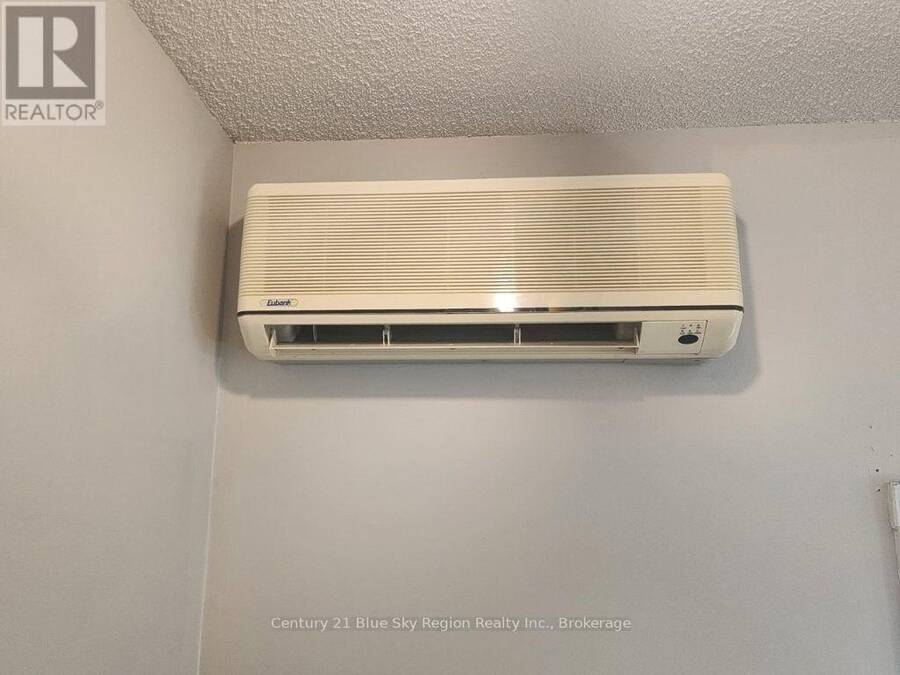
| HVAC: | Fireplace, Other and Wall Unit Natural Gas |
| Exterior: | Brick and Vinyl Siding |
| Basement: | None |
| Utilities: | Cable and Sanitary Sewer |
| Location | |
|---|---|
| City: | North Bay |
| Province: | Ontario |
| Nearby Amenities: | Place Of Worship and Public Transit |
| Rooms | Level | Dimensions |
|---|---|---|
| Bathroom | Second level | Measurements not available |
| Primary Bedroom | Second level | 4.69 m x 3.35 m |
| Bedroom 2 | Second level | 3.3 m x 3.63 m |
| Bedroom 3 | Second level | 3.35 m x 3.05 m |
| Kitchen | Main level | 4.28 m x 3.17 m |
| Living room | Main level | 5.3 m x 3.56 m |
| Dining room | Main level | 3.04 m x 3.3 m |
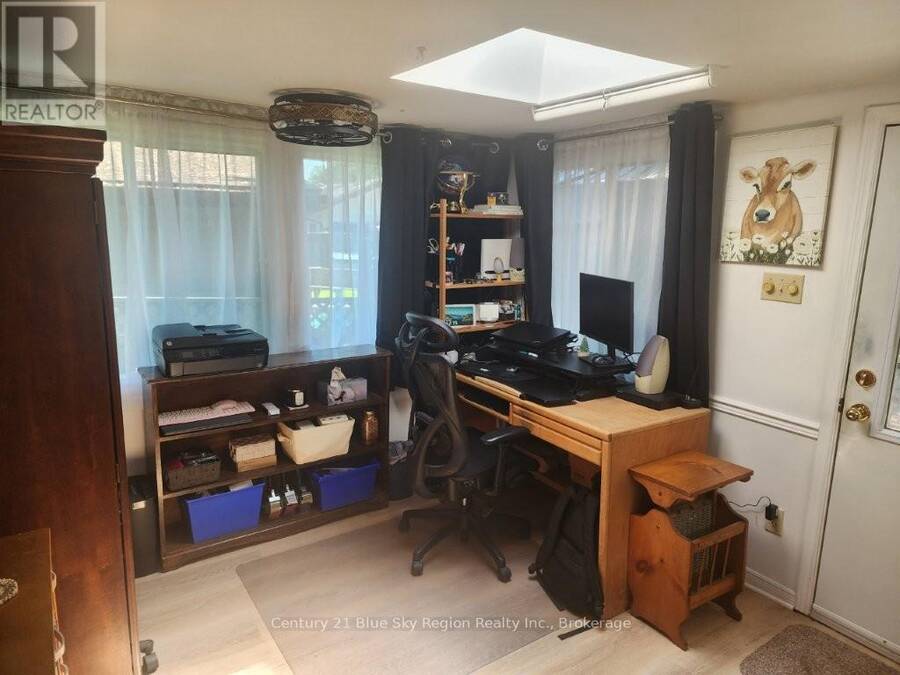
| Sunroom | Main level | 2.96 m x 7.64 m |
| Family room | Main level | 4.83 m x 4.14 m |
| Laundry room | Main level | 2.84 m x 3.2 m |
| Partial bathroom | Main level | Measurements not available |
Book a showing to see this Birch Street Home in North Bay
This property has so much to offer. Book a private showing now, as you do not want to miss out on 14 BIRCH STREET in North Bay, Ontario!
Private Showing Request
Send a request to book a private showing for
.
Please Note: Information you supply in the contact form will be kept fully confidential.
Is this home the right property for you? Start a conversation to find out.
Get Directions to this Property
Not sure where this property is? Get directions to this Birch Street Home in North Bay.


Provided by Century 21 Blue Sky Region Realty Inc., Brokerage. MLS®, REALTOR®, and the associated logos are trademarks of the Canadian Real Estate Association.

This REALTOR.ca listing content is owned and licensed by REALTOR® members of the Canadian Real Estate Association.
Have questions or need more information about this home? Don't know where to begin? Then, let us connect you with the best real estate agent to guide you.

Inquiries submitted through this website will be responded to by a local sales representative from Royal LePage®.
Start a Conversation by Text
Provide your full name, phone and email to start a conversation by text message.
Please Note: Information you supply in the contact form will be kept fully confidential.
Start a Conversation by Email
Provide your full name and email to start a conversation by email.
Please Note: Information you supply in the contact form will be kept fully confidential.