
130 COREEN CRESCENT, North Bay, Ontario P1A 3G2

$979,900.00
- 4 bedrooms
- 3 bathrooms
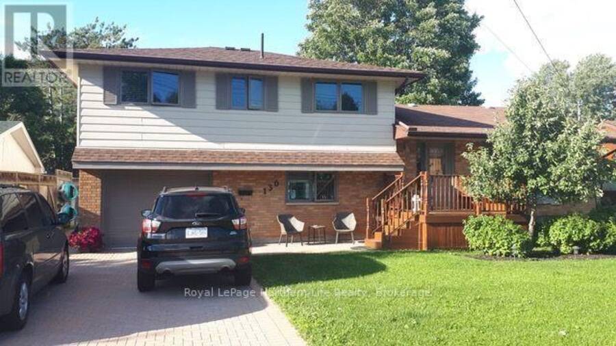
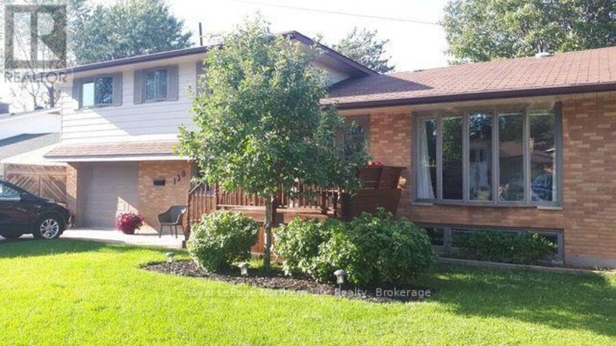
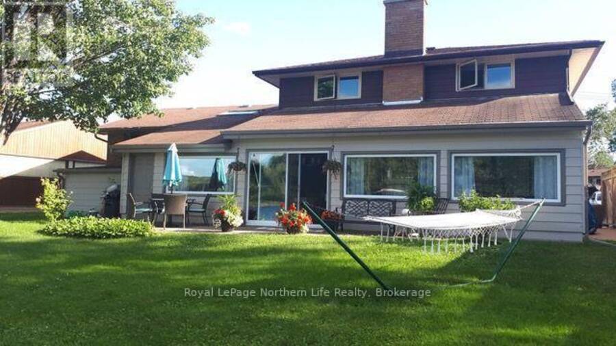
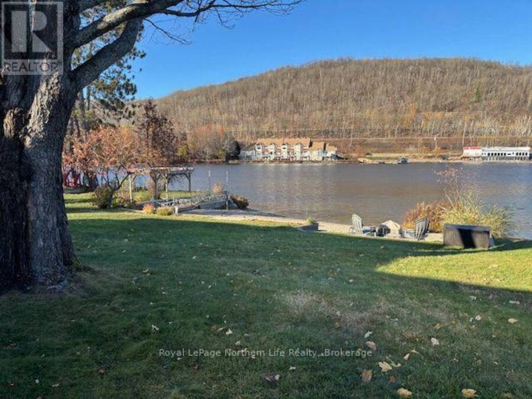
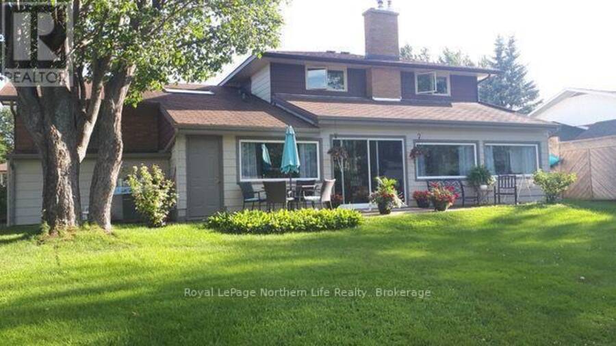
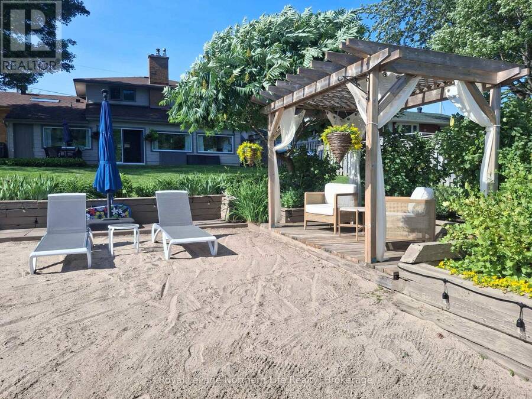
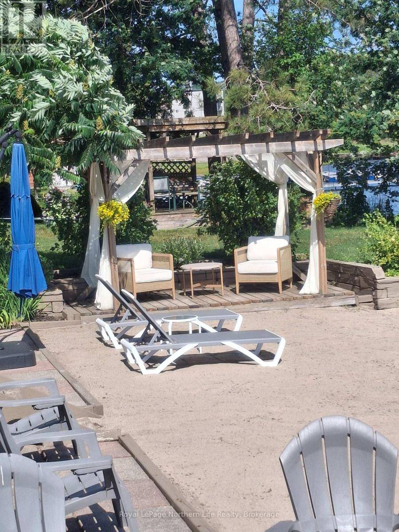
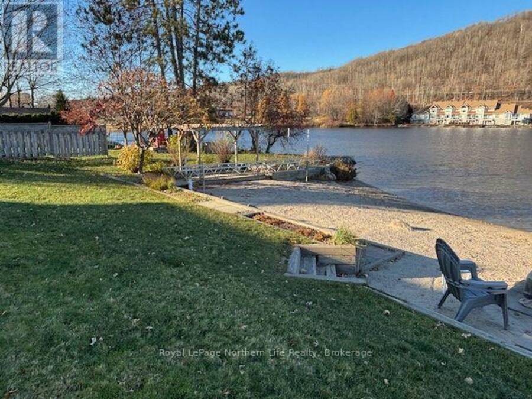
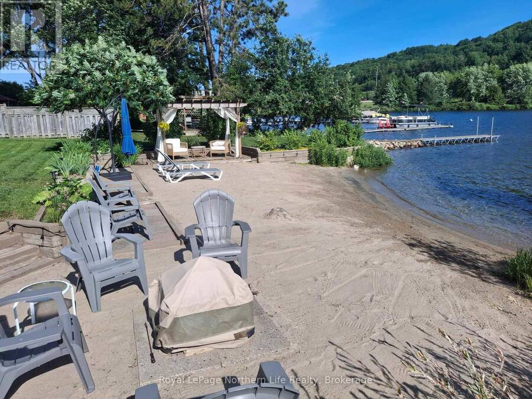
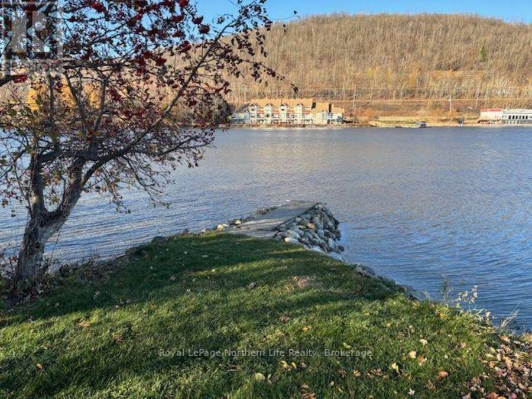
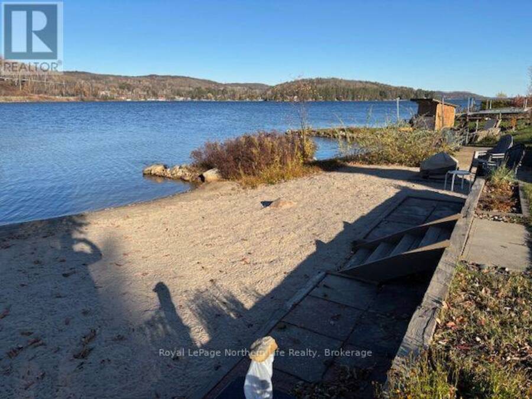
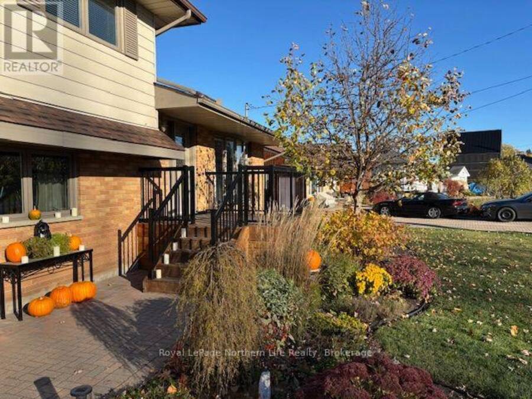
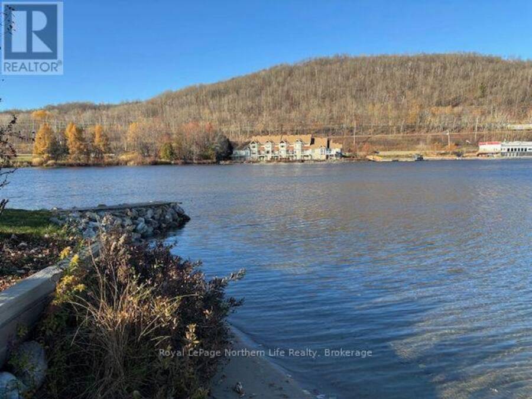
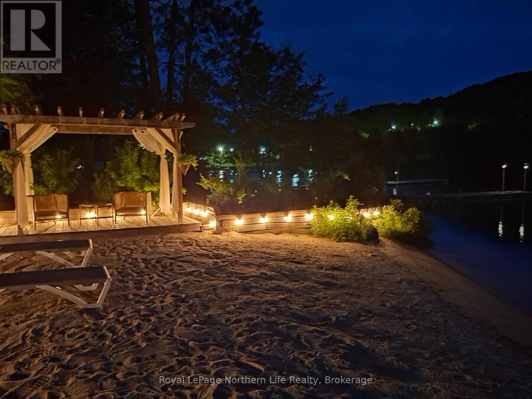
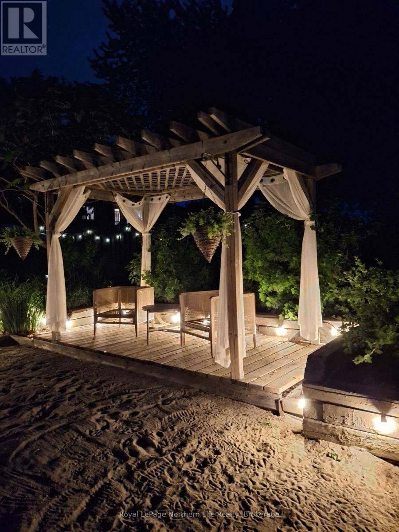
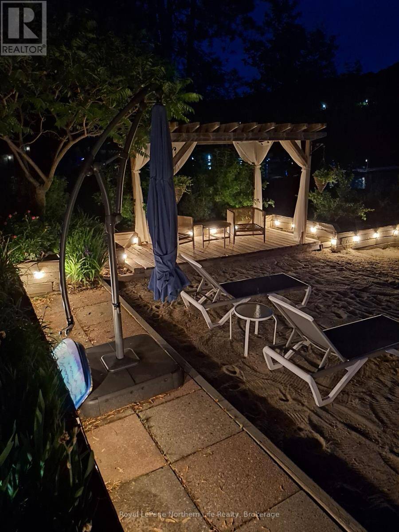
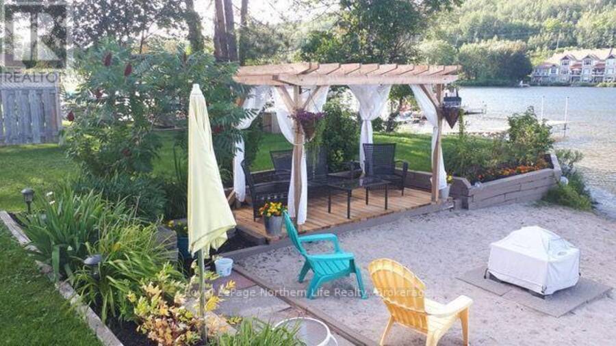
Don't miss out on this new listing on Beautiful Trout Lake. For the family that wants to be close to North Bay Canoe Club, play centre for the kids and close enough to walk home for lunch and a dip in the lake at home. Located on a fully serviced street with city water and sewer. This lakefront home features 81' at the water's edge and 131' deep with a large sandy beach. Fully landscaped yard at waterfront with area for 20' Fenn dock. Pergola at the sandy beach area for those lounging sunny summer days and nights. The well-landscaped front yard features upgraded front entrance deck, interlock walkways at front and side yard plus double interlock ... read more
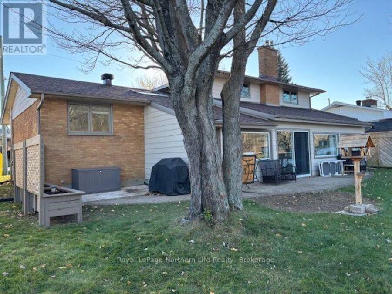
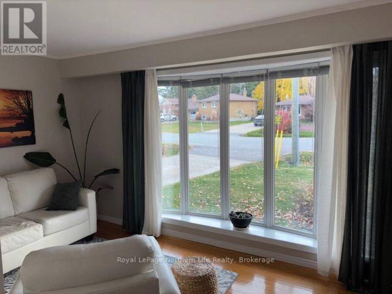
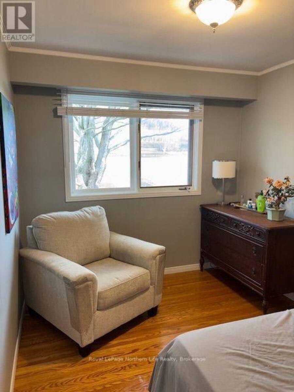
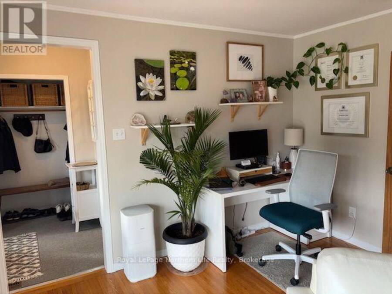
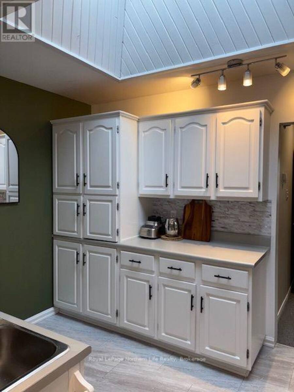
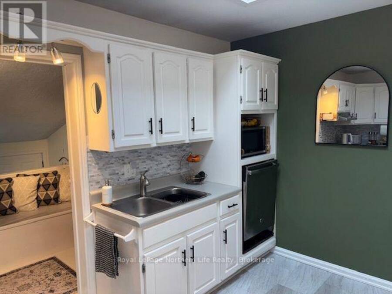
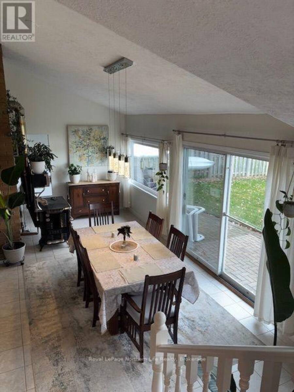
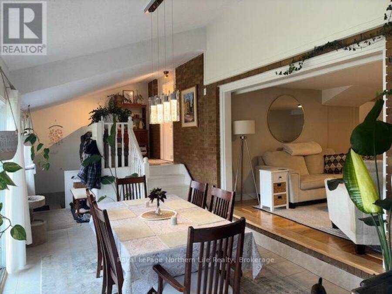
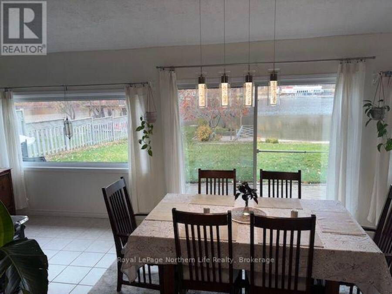
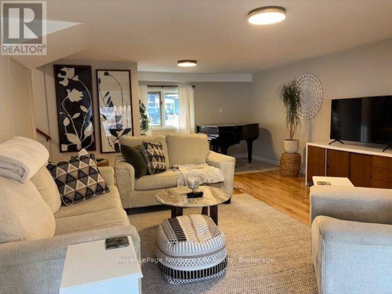
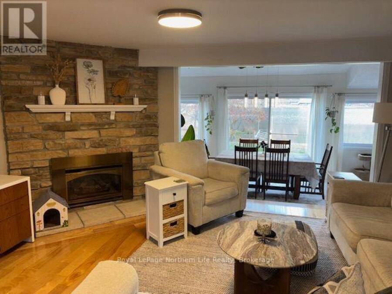
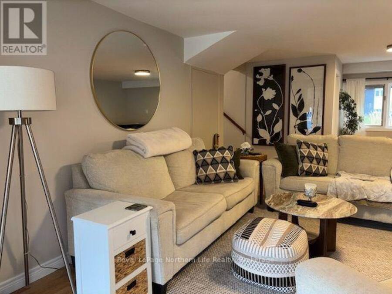
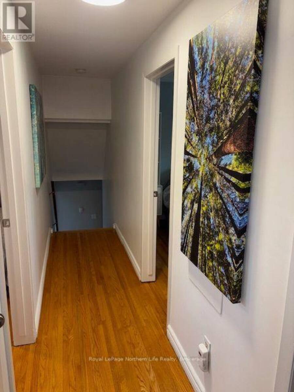
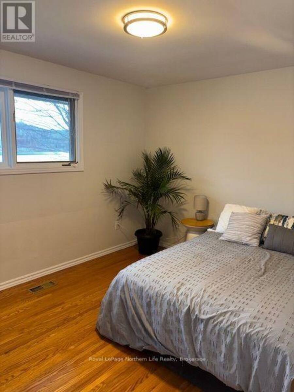
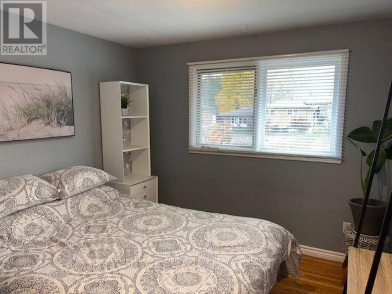
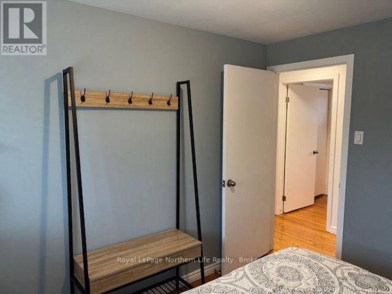
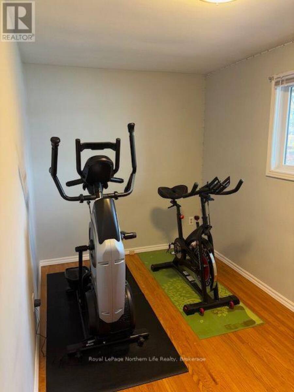
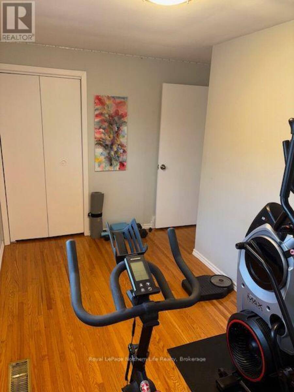
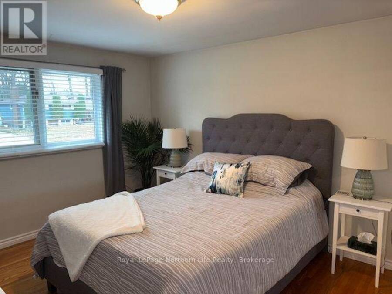
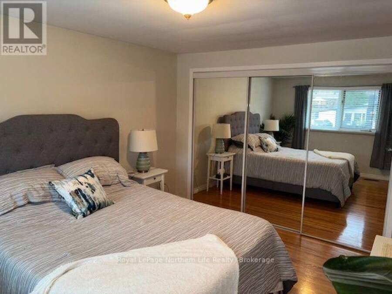
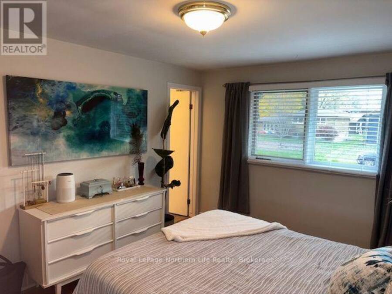
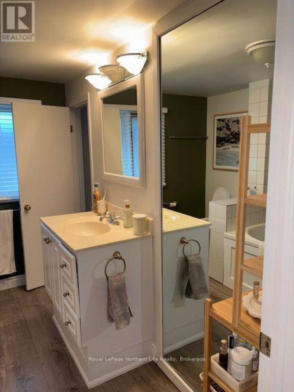
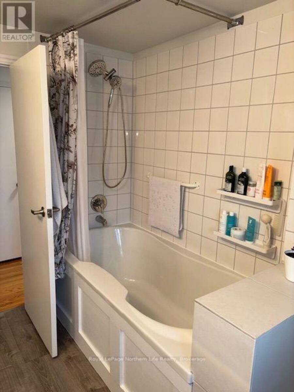
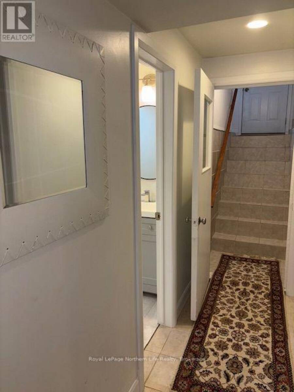
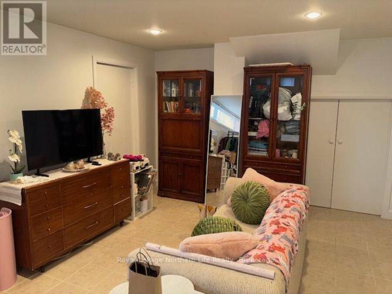
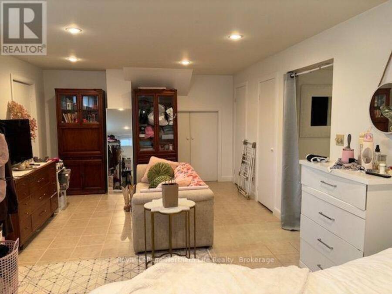
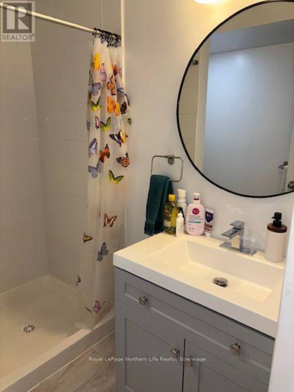
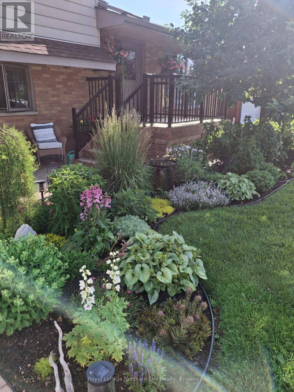
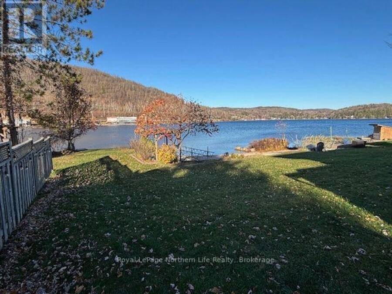
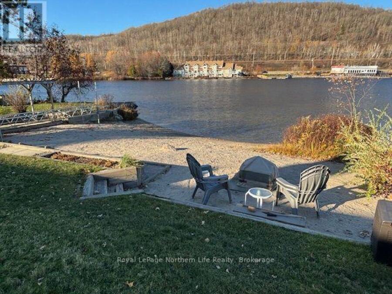
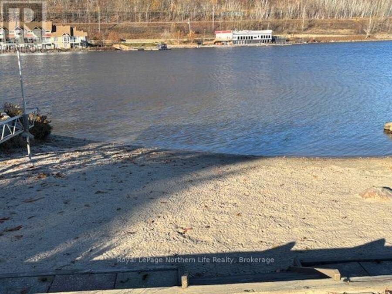
Don't miss out on this new listing on Beautiful Trout Lake. For the family that wants to be close to North Bay Canoe Club, play centre for the kids and close enough to walk home for lunch and a dip in the lake at home. Located on a fully serviced street with city water and sewer. This lakefront home features 81' at the water's edge and 131' deep with a large sandy beach. Fully landscaped yard at waterfront with area for 20' Fenn dock. Pergola at the sandy beach area for those lounging sunny summer days and nights. The well-landscaped front yard features upgraded front entrance deck, interlock walkways at front and side yard plus double interlock driveway for 4 vehicles and a single built-in garage. Front yard garden area even with growing Black Currants shrubs. This 4-level split-level features hardwood floors in the living room with bay window and den area. Galley-style kitchen with 3-year-new stainless steel appliances and plenty of cupboards and bright overhead skylight window. Steps off the kitchen lead to a 10' x 30' year-round sunroom with dining area and heated floor, office area and glass sliding doors to patio area, all overlooking Trout Lake. Main floor family room 15' x 20' with 1-2 pc bath and area for the baby grand piano. The upper level has 4 bedrooms for growing families, all with hardwood floors. 2 bedrooms overlook the lake. The primary bedroom has a shared door to 1-4 pc bath with soaker tub. Basement level features Rec Room being 23' x 12'6", finished with ceramic floor. Separate laundry room and new 1-3 pc washroom. In the heart of Birchaven, fully serviced lot homes like this don't come along too often. The last time this home was sold was 27 years ago. Don't miss out. (id:25417)
Open House this Saturday, November 14th, from 10:00 AM to 12:00 PM.
- Listing ID: X14151416
- Property Type: Single Family
| Property | |
|---|---|
| Ownership: | Freehold |
| Lot Size: | 79.1 by 141.5 FT |
| Parking: | Garage 5 Spaces |
| Waterfront: | Yes |
| Building | |
|---|---|
| Type: | Single Family House |
| Appliances: | Dishwasher, Dryer, Oven, Oven - Built-In, Range, Refrigerator, Stove, Washer, Water Heater - Tankless and Garage Door Opener Remote(s) |
| HVAC: | Fireplace and Forced Air Natural Gas |
| Exterior: | Brick Veneer and Hardboard |
| Basement: | Crawl Space, None, N/A (Partially Finished) |
| Utilities: | Cable, Wireless, Natural Gas Available, Municipal Water and Sanitary Sewer |
| Location | |
|---|---|
| City: | North Bay |
| Province: | Ontario |
| Nearby Amenities: | Beach, Hospital, Park, Public Transit and Schools |
| Rooms | Level | Dimensions |
|---|---|---|
| Primary Bedroom | Second level | 4.14 m x 3.08 m |
| Bedroom 2 | Second level | 11.1 m x 2.92 m |
| Bedroom 3 | Second level | 3.07 m x 2.92 m |
| Bedroom 4 | Second level | 3.99 m x 2.16 m |
| Bathroom | Second level | Measurements not available |
| Office | Third level | 2.13 m x 1.82 m |
| Family room | Third level | 6.4 m x 4.5 m |
| Sunroom | Third level | 9.44 m x 3.04 m |
| Recreational, Games room | Basement | 7.16 m x 12.8 m |
| Bathroom | Basement | Measurements not available |
| Laundry room | Basement | 3.62 m x 2.71 m |
| Living room | Main level | 4.81 m x 2.68 m |
| Den | Main level | 3.93 m x 2.68 m |
| Kitchen | Main level | 3.68 m x 2.46 m |
Book a showing to see this Coreen Crescent Home in North Bay
This property has so much to offer. Book a private showing now, as you do not want to miss out on 130 COREEN CRESCENT in North Bay, Ontario!
Private Showing Request
Send a request to book a private showing for
.
Please Note: Information you supply in the contact form will be kept fully confidential.
Is this waterfront home the right property for you? Start a conversation to find out.
Get Directions to this Property
Not sure where this property is? Get directions to this Coreen Crescent Home in North Bay.


Provided by Royal LePage Northern Life Realty, Brokerage. MLS®, REALTOR®, and the associated logos are trademarks of the Canadian Real Estate Association.

This REALTOR.ca listing content is owned and licensed by REALTOR® members of the Canadian Real Estate Association.
Have questions or need more information about this home? Don't know where to begin? Then, let us connect you with the best real estate agent to guide you.

Inquiries submitted through this website will be responded to by a local sales representative from Royal LePage®.
Start a Conversation by Text
Provide your full name, phone and email to start a conversation by text message.
Please Note: Information you supply in the contact form will be kept fully confidential.
Start a Conversation by Email
Provide your full name and email to start a conversation by email.
Please Note: Information you supply in the contact form will be kept fully confidential.