
108 TWEEDSMUIR DRIVE, North Bay, Ontario P1A 3T6

$549,900.00
- 4 bedrooms
- 2 bathrooms
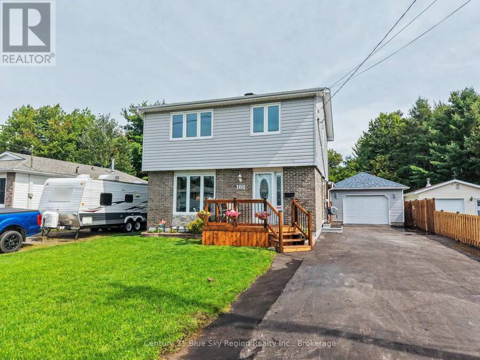
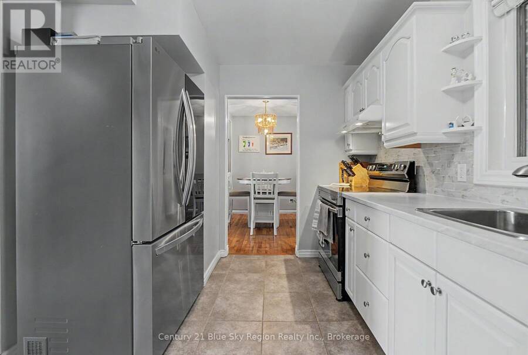
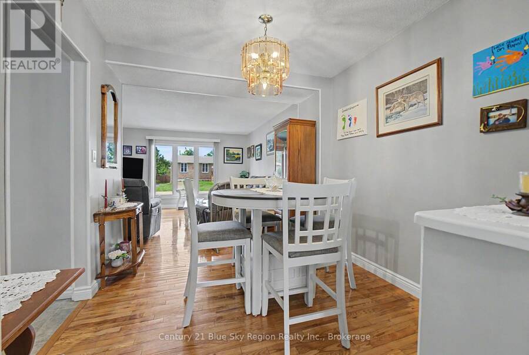
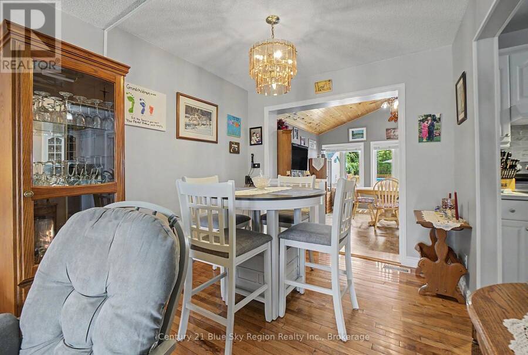
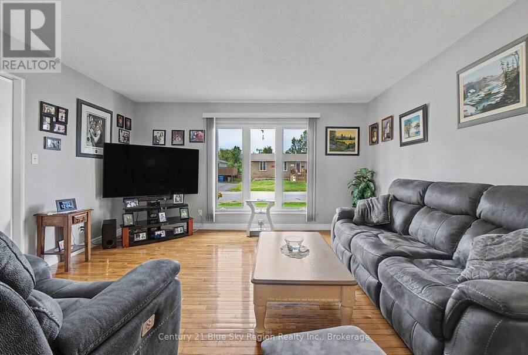
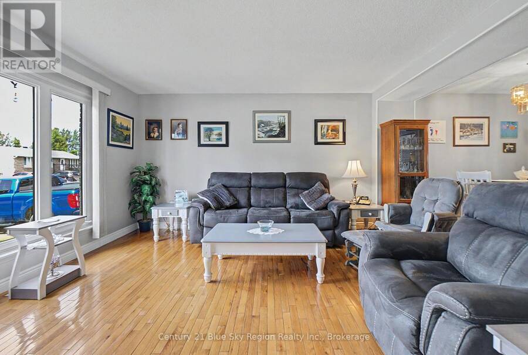
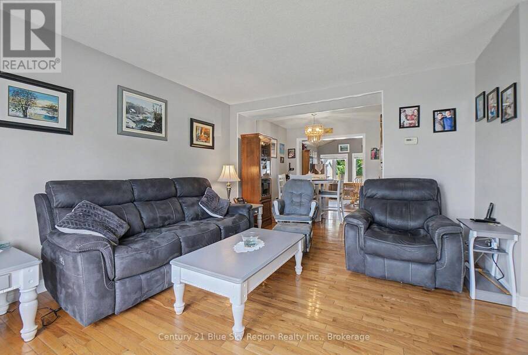
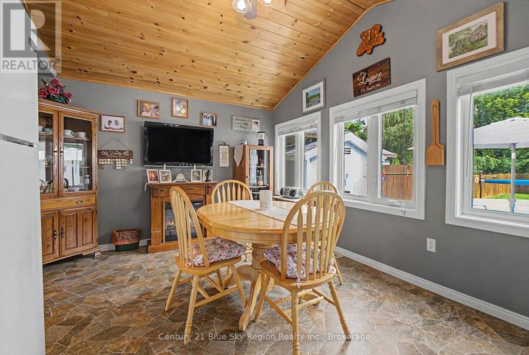
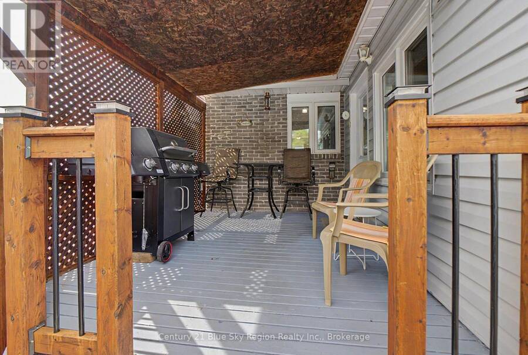
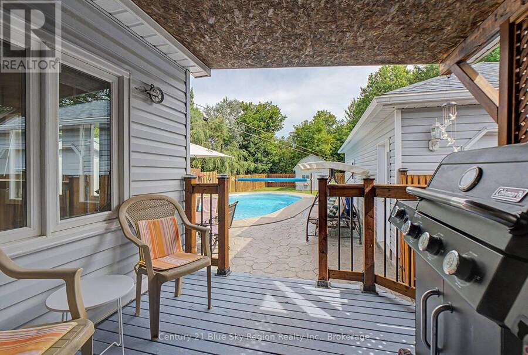
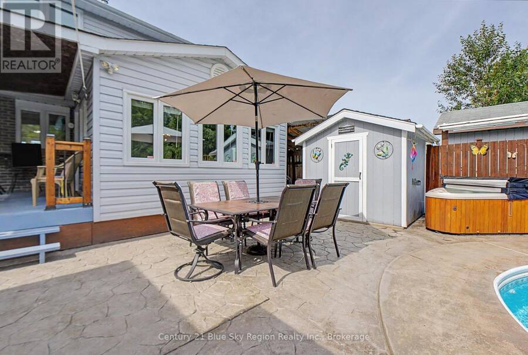
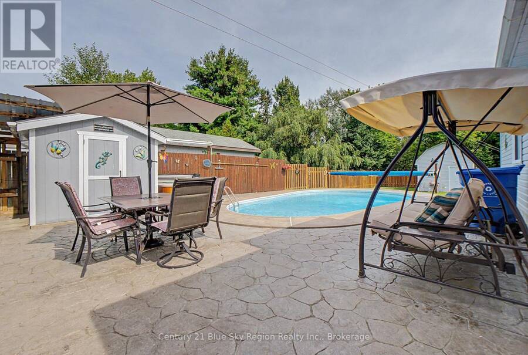
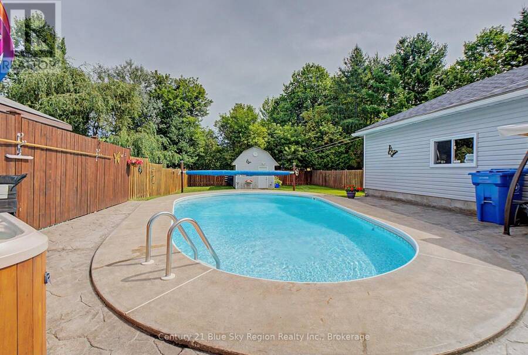
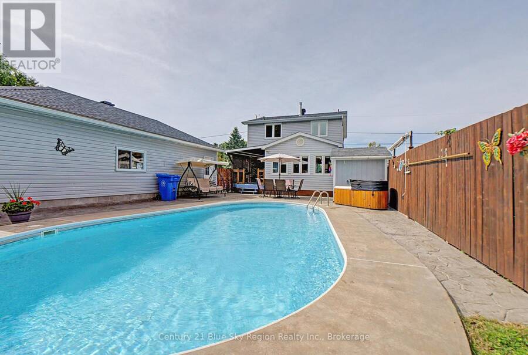
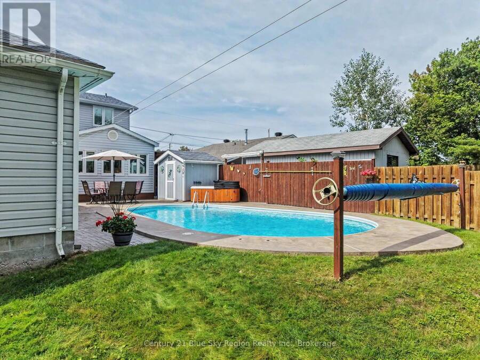
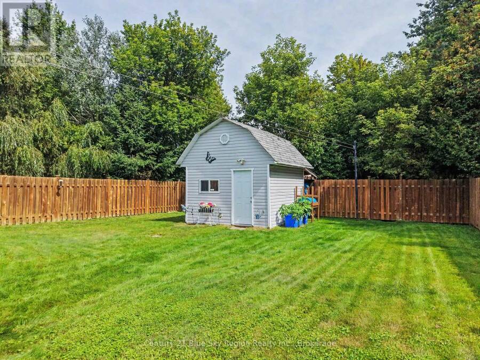
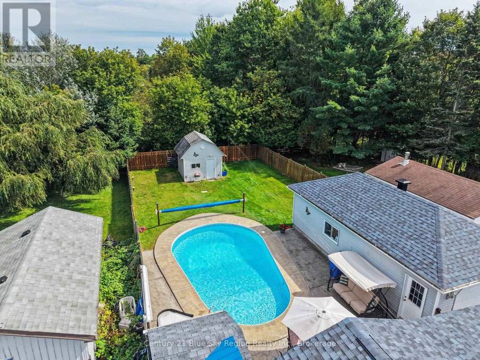
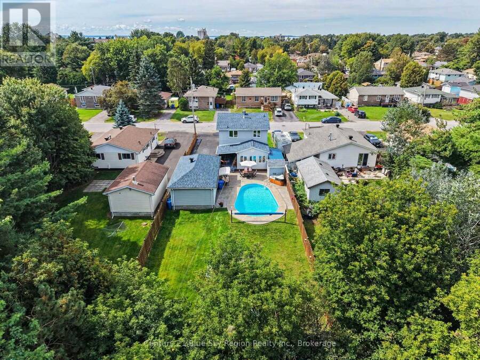
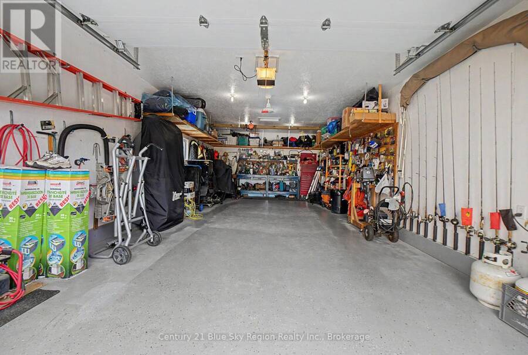
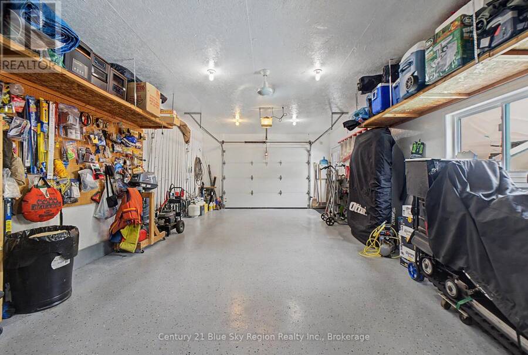
Turnkey Two-Storey Living in the Heart of North Bay. Move-in ready and perfectly located - just minutes from the Kate Pace Way and the beautiful shores of Lake Nipissing, this exceptional two-storey home offers the ultimate blend of lifestyle and comfort. Outside, enjoy an insulated, 16' X 32' garage built in 2008, a private and fully fenced backyard with an in-ground pool & hot tub, and a still generous lawn space to enjoy, perfect for summer entertaining and relaxing with the family. Inside, the open-concept dining and living area creates a bright, connected space everyone will love. A cozy four-season sunroom extends your living space ... read more
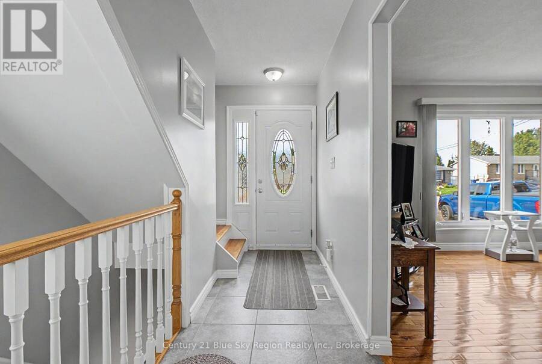
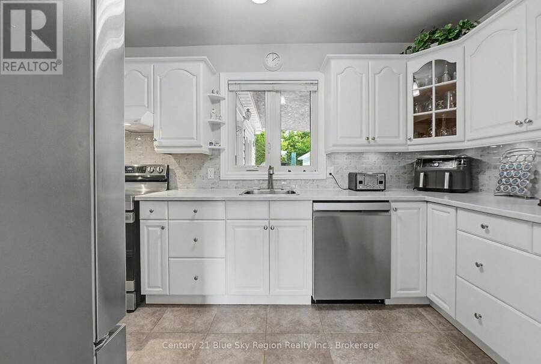
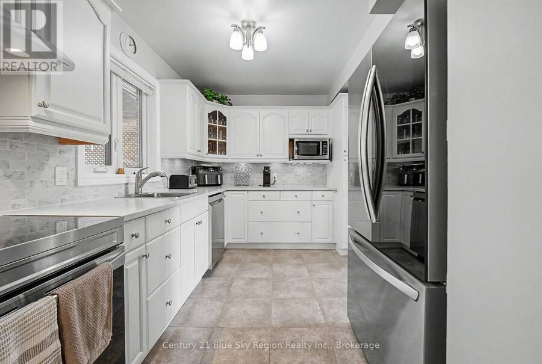
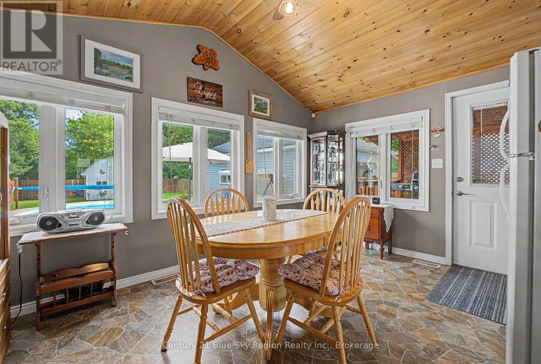
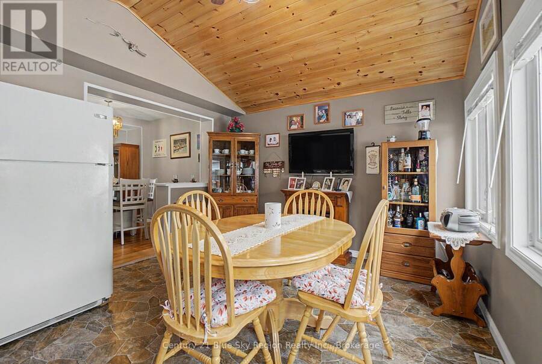
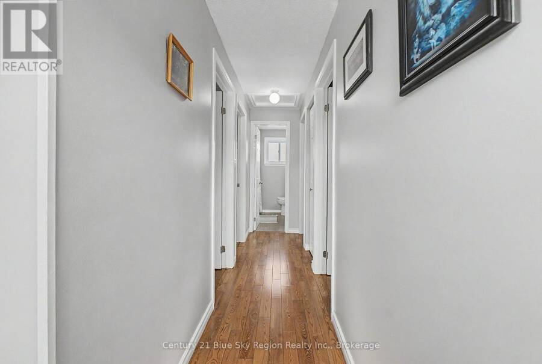
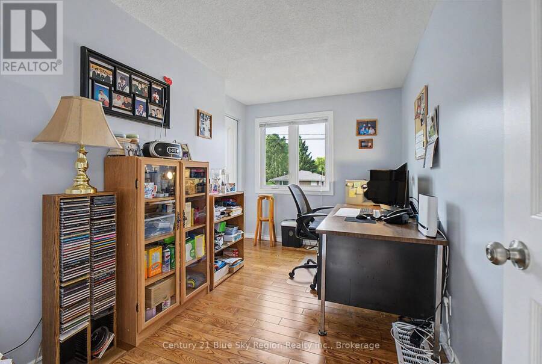
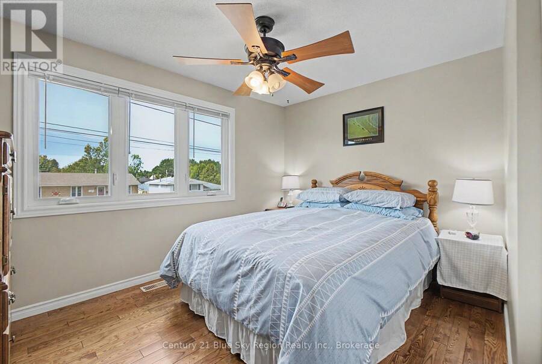
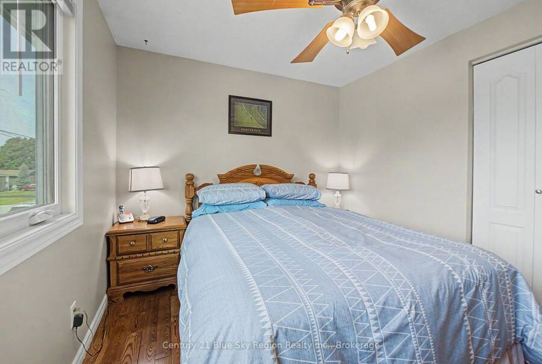
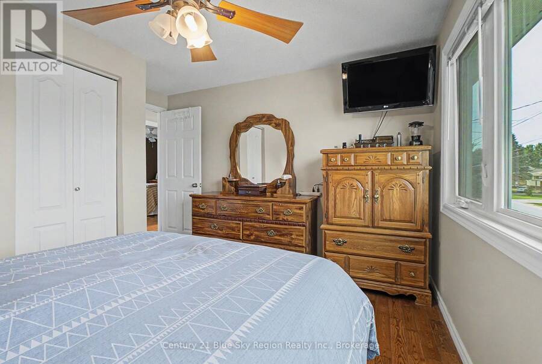
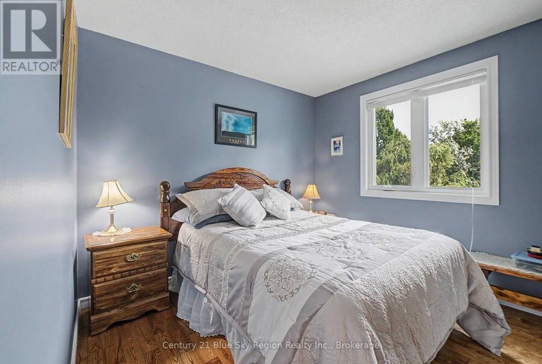
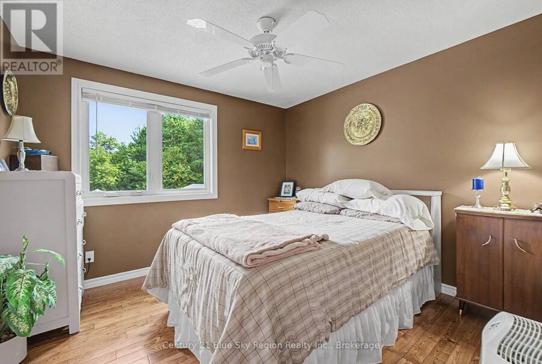
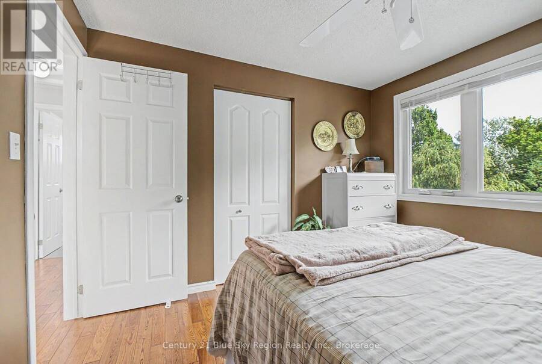
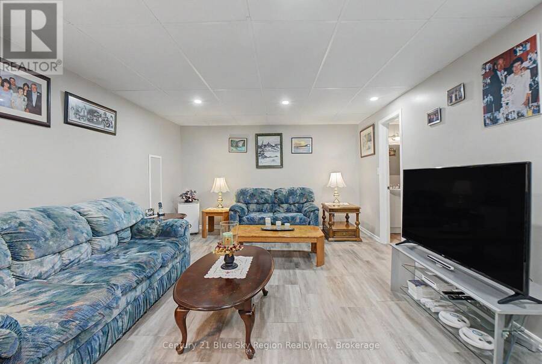
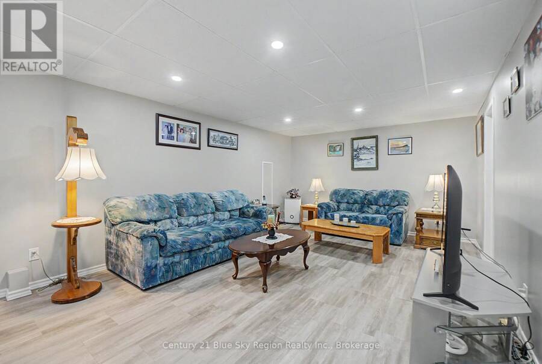
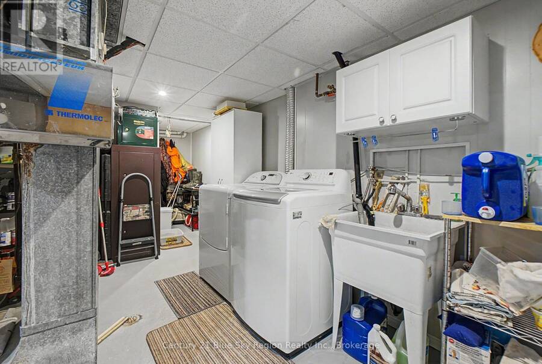
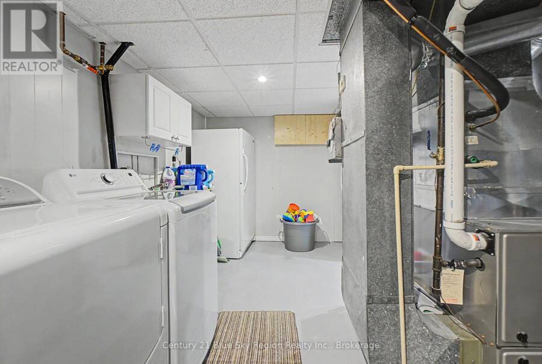
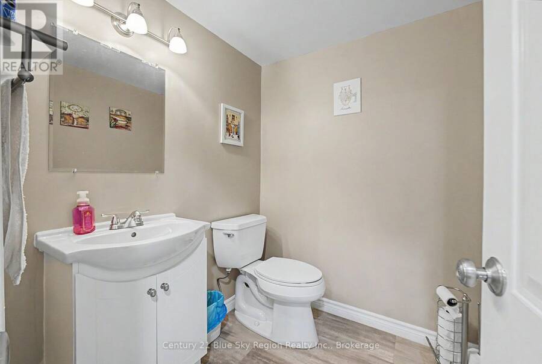
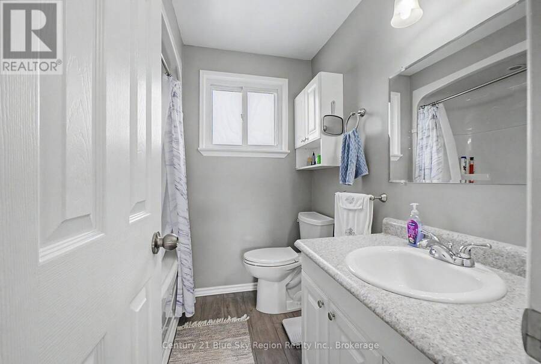
Turnkey Two-Storey Living in the Heart of North Bay. Move-in ready and perfectly located - just minutes from the Kate Pace Way and the beautiful shores of Lake Nipissing, this exceptional two-storey home offers the ultimate blend of lifestyle and comfort. Outside, enjoy an insulated, 16' X 32' garage built in 2008, a private and fully fenced backyard with an in-ground pool & hot tub, and a still generous lawn space to enjoy, perfect for summer entertaining and relaxing with the family. Inside, the open-concept dining and living area creates a bright, connected space everyone will love. A cozy four-season sunroom extends your living space year-round, with a walkout leading directly to the backyard - seamless indoor-outdoor living at its finest.Upstairs offers four spacious bedrooms and a well-appointed four-piece bathroom, providing everything a growing family needs. The fully finished basement completes this incredible package with a large rec room,a convenient two-piece bathroom, and a large utility/ laundry room. Whether you're hitting the trails, spending the day on the lake, or unwinding poolside in your own backyard - this location and this home truly have it all. Notable recent upgrades include the roof in 2024, furnace in 2022, and most windows in 2018. Open to offers anytime! (id:25417)
- Listing ID: X13753988
- Property Type: Single Family
| Property | |
|---|---|
| Ownership: | Freehold |
| Lot Size: | 49.9 by 152.9 FT Lawn sprinkler |
| Parking: | Detached Garage 4 Spaces |
| Pool: | Inground Pool |
| Building | |
|---|---|
| Type: | Single Family House |
| Appliances: | Blinds, Dishwasher, Dryer, Freezer, Garage Door Opener, Stove, Washer, Water Heater, Water Meter, Window Coverings and Garage Door Opener Remote(s) |
| HVAC: | Central Air Conditioning, Fireplace and Forced Air Natural Gas |
| Exterior: | Brick and Vinyl Siding |
| Basement: | N/A (Finished) |
| Utilities: | Cable and Sanitary Sewer |
| Location | |
|---|---|
| City: | North Bay |
| Province: | Ontario |
| Nearby Amenities: | Beach, Public Transit and Schools |
| Community Features: | School Bus |
| Rooms | Level | Dimensions |
|---|---|---|
| Bedroom | Second level | 3.04 m x 2.83 m |
| Bedroom 2 | Second level | 2.74 m x 3.38 m |
| Bedroom 3 | Second level | 3.6 m x 2.1 m |
| Bedroom 4 | Second level | 3.2 m x 3.08 m |
| Bathroom | Second level | 2.07 m x 1.28 m |
| Bathroom | Basement | 1.76 m x 1.58 m |
| Utility room | Basement | 4.57 m x 3.01 m |
| Family room | Basement | 3.38 m x 3.96 m |
| Utility room | Basement | 4.57 m x 3.01 m |
| Sunroom | Main level | 3.99 m x 3.56 m |
| Dining room | Main level | 2.46 m x 2.52 m |
| Living room | Main level | 4.45 m x 4.2 m |
Book a showing to see this Tweedsmuir Drive Home in North Bay
This property has so much to offer. Book a private showing now, as you do not want to miss out on 108 TWEEDSMUIR DRIVE in North Bay, Ontario!
Private Showing Request
Send a request to book a private showing for
.
Please Note: Information you supply in the contact form will be kept fully confidential.
Is this home the right property for you? Start a conversation to find out.
Get Directions to this Property
Not sure where this property is? Get directions to this Tweedsmuir Drive Home in North Bay.


Provided by Century 21 Blue Sky Region Realty Inc., Brokerage. MLS®, REALTOR®, and the associated logos are trademarks of the Canadian Real Estate Association.

This REALTOR.ca listing content is owned and licensed by REALTOR® members of the Canadian Real Estate Association.
Have questions or need more information about this home? Don't know where to begin? Then, let us connect you with the best real estate agent to guide you.

Inquiries submitted through this website will be responded to by a local sales representative from Royal LePage®.
Start a Conversation by Text
Provide your full name, phone and email to start a conversation by text message.
Please Note: Information you supply in the contact form will be kept fully confidential.
Start a Conversation by Email
Provide your full name and email to start a conversation by email.
Please Note: Information you supply in the contact form will be kept fully confidential.