
10 STRATHCONA DRIVE, North Bay, Ontario P1A 2M7

$474,500.00
- 3 bedrooms
- 2 bathrooms
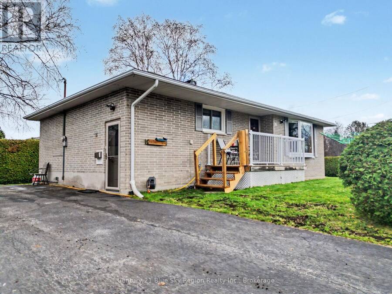
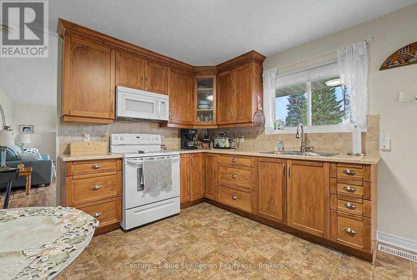
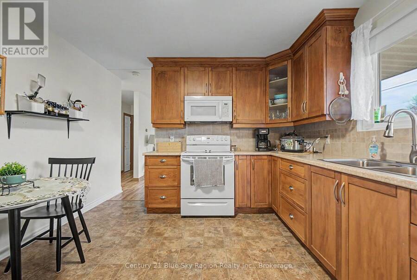
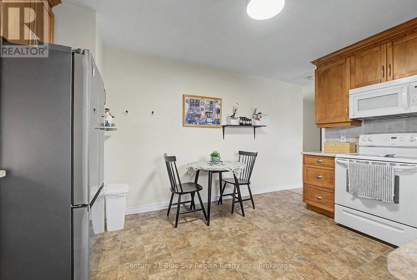
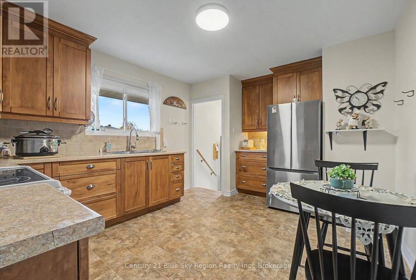
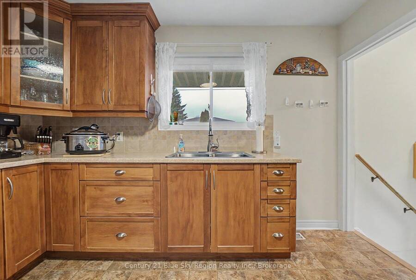
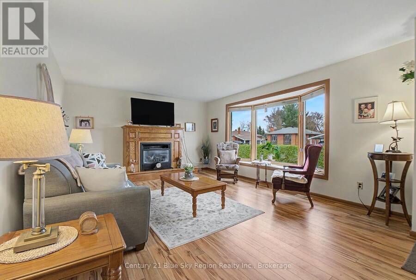
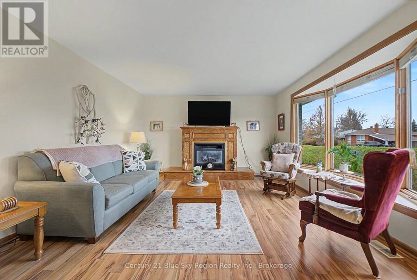
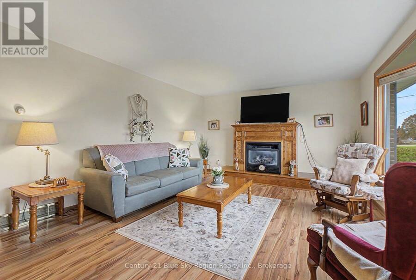
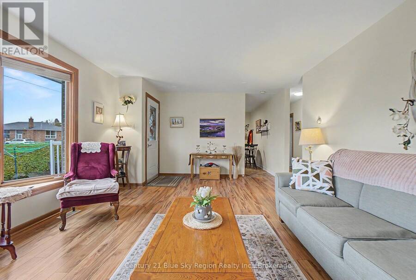
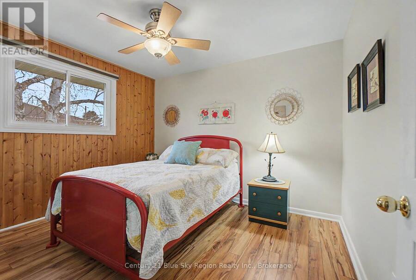
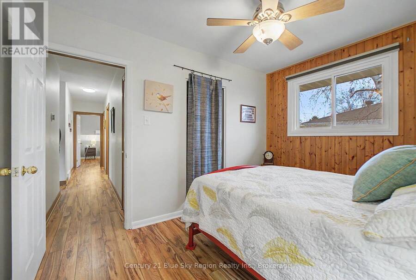
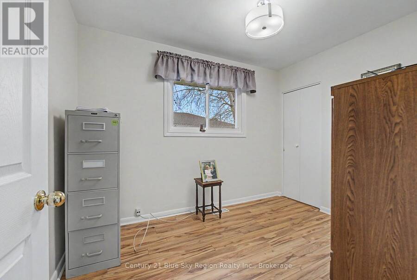
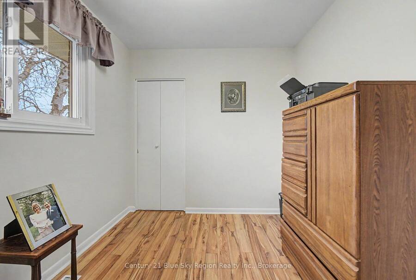
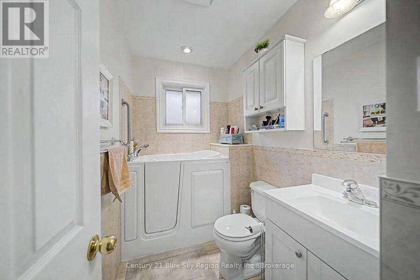
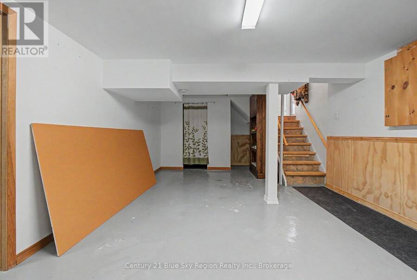
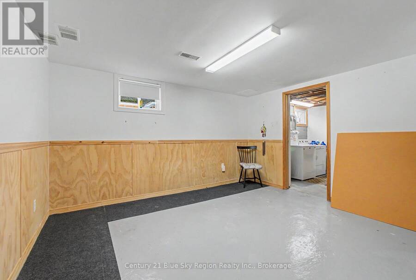
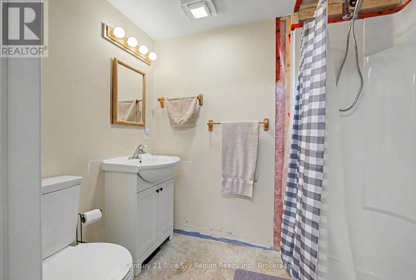
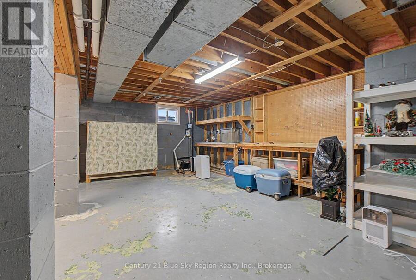
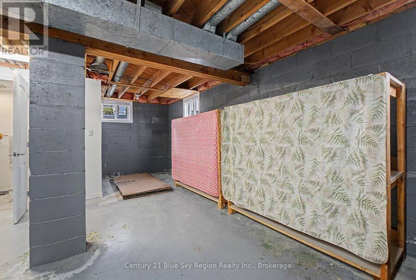
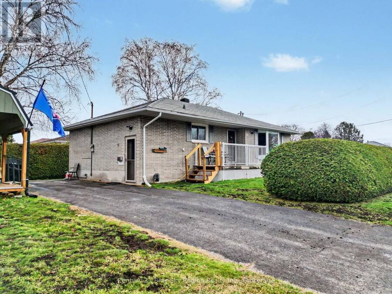
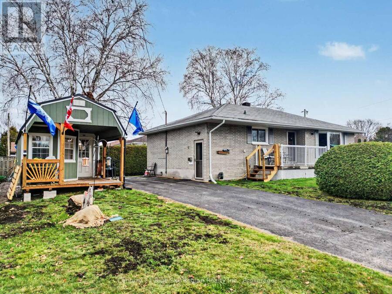
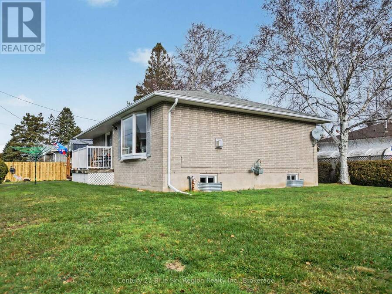
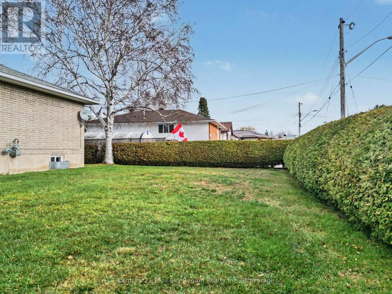
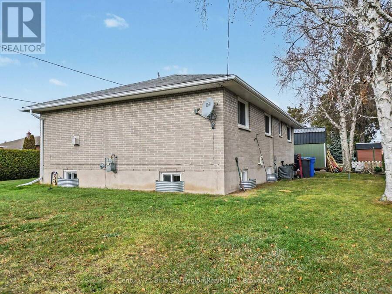
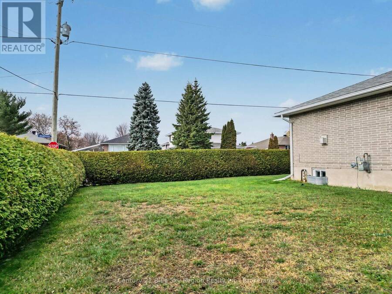
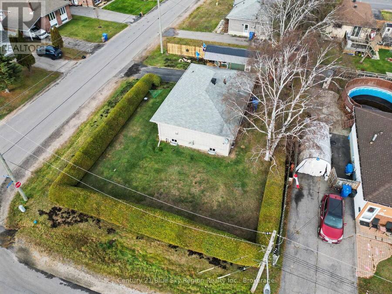
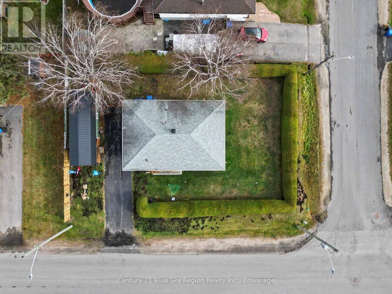
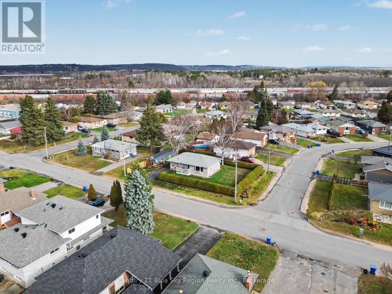
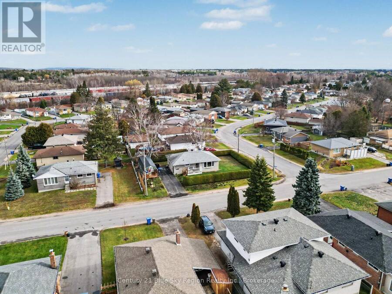
Your Forever Sanctuary Awaits. Nestled on a spacious, private corner lot, this beautifully maintained brick bungalow offers the ultimate blend of warmth, space, and peace of mind. Bathed in natural light, the main level invites you to slow down and enjoy life, whether you're gathering by the living room's gas fireplace or prepping meals in the bright eat-in kitchen. Downstairs, a huge partially finished basement gives you the ultimate blank canvas with a ready to enjoy rec room and a 3 piece bathroom. Step outside into your private yard to sip your morning coffee in the fresh air, watch the kids play, or host summer evenings with friends. Fully ... read more
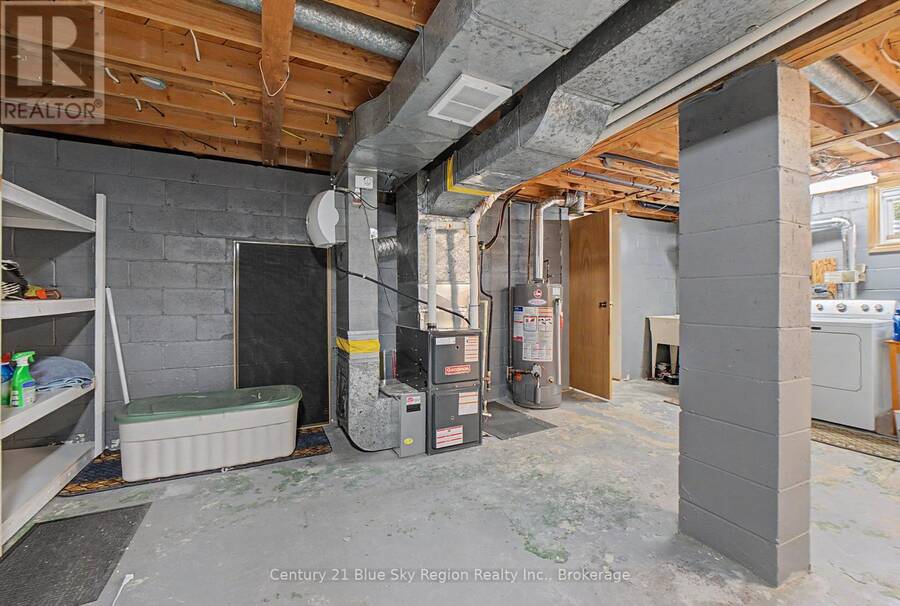
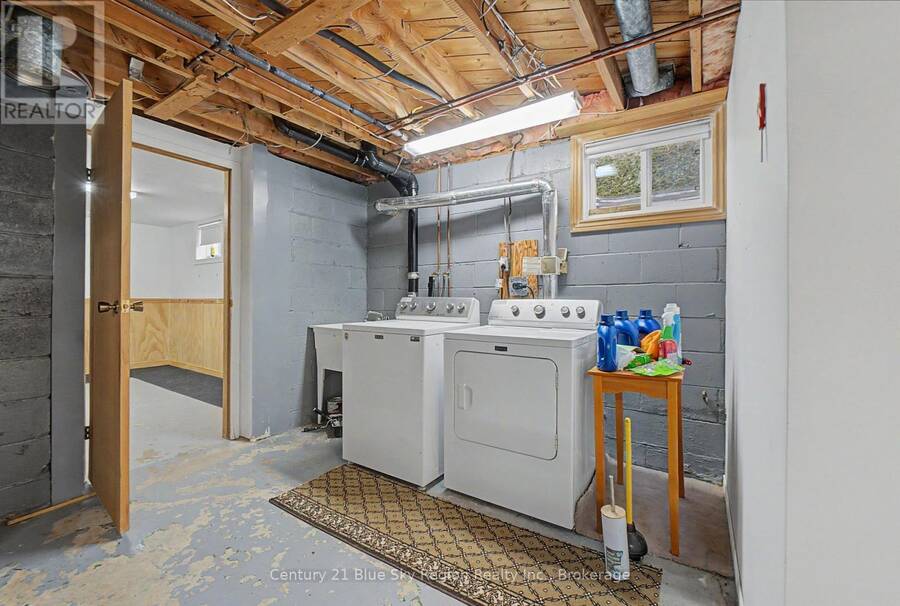
Your Forever Sanctuary Awaits. Nestled on a spacious, private corner lot, this beautifully maintained brick bungalow offers the ultimate blend of warmth, space, and peace of mind. Bathed in natural light, the main level invites you to slow down and enjoy life, whether you're gathering by the living room's gas fireplace or prepping meals in the bright eat-in kitchen. Downstairs, a huge partially finished basement gives you the ultimate blank canvas with a ready to enjoy rec room and a 3 piece bathroom. Step outside into your private yard to sip your morning coffee in the fresh air, watch the kids play, or host summer evenings with friends. Fully equipped with forced air gas heat, central air, parking for four, and all major appliances, this is more than a house, it's home. (id:25417)
Open House this Saturday, November 21st, from 10:00 AM to 11:30 AM.
- Listing ID: X14187108
- Property Type: Single Family
| Property | |
|---|---|
| Style: | Bungalow |
| Ownership: | Freehold |
| Lot Size: | 105 by 70 FT|under 1/2 Acre Landscaped |
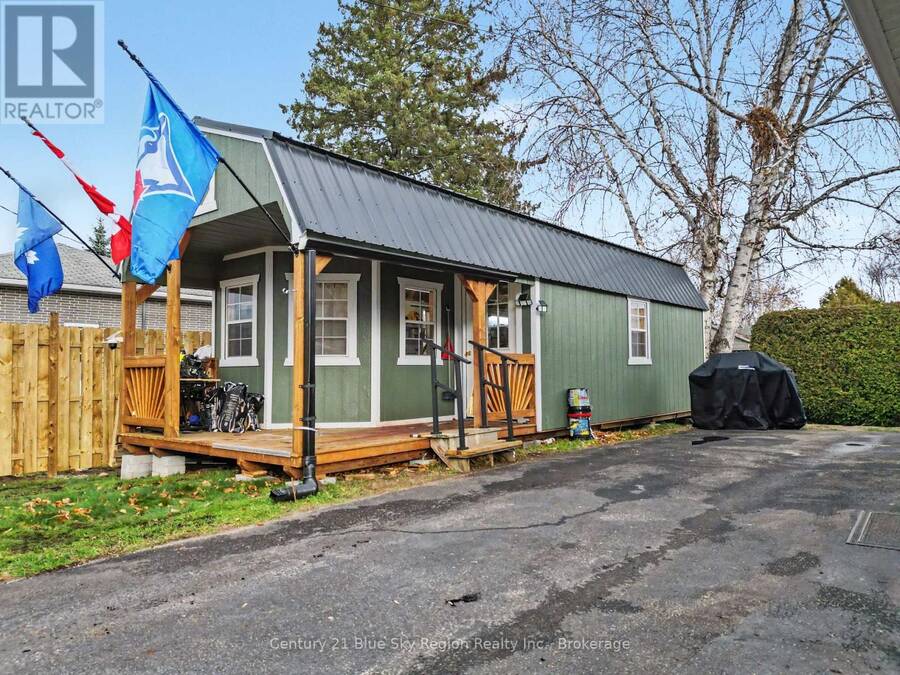
| Parking: | No Garage 4 Spaces |
| Building | |
|---|---|
| Type: | Single Family House |
| Appliances: | Refrigerator, Stove, Washer and Dryer |
| HVAC: | Air Exchanger, Central Air Conditioning, Fireplace and Forced Air Natural Gas |
| Exterior: | Brick |
| Basement: | Full |
| Utilities: | Cable, Wireless, Natural Gas Available, Municipal Water and Sanitary Sewer |
| Location | |
|---|---|
| City: | North Bay |
| Province: | Ontario |
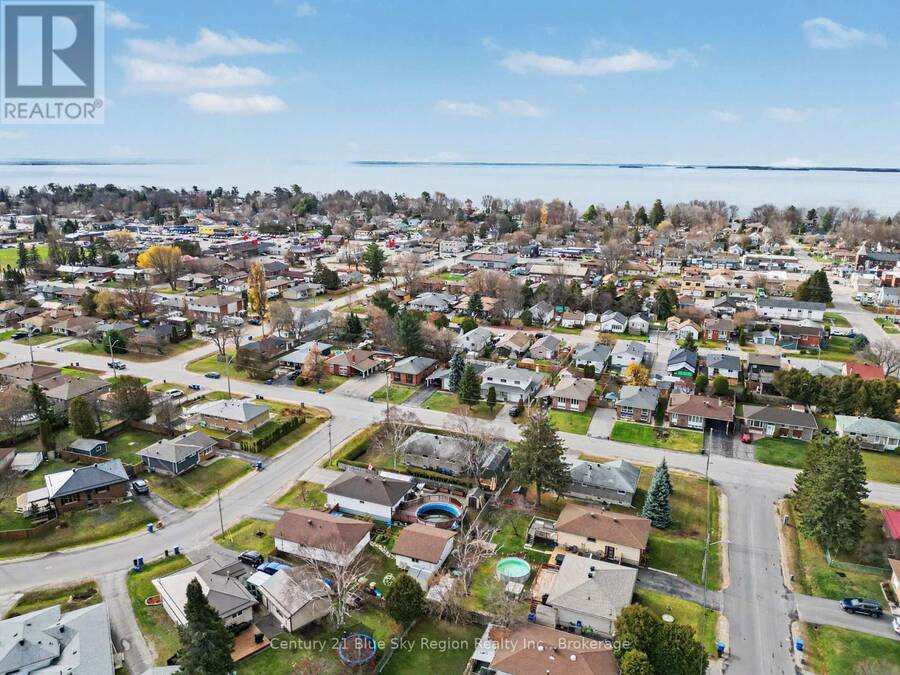
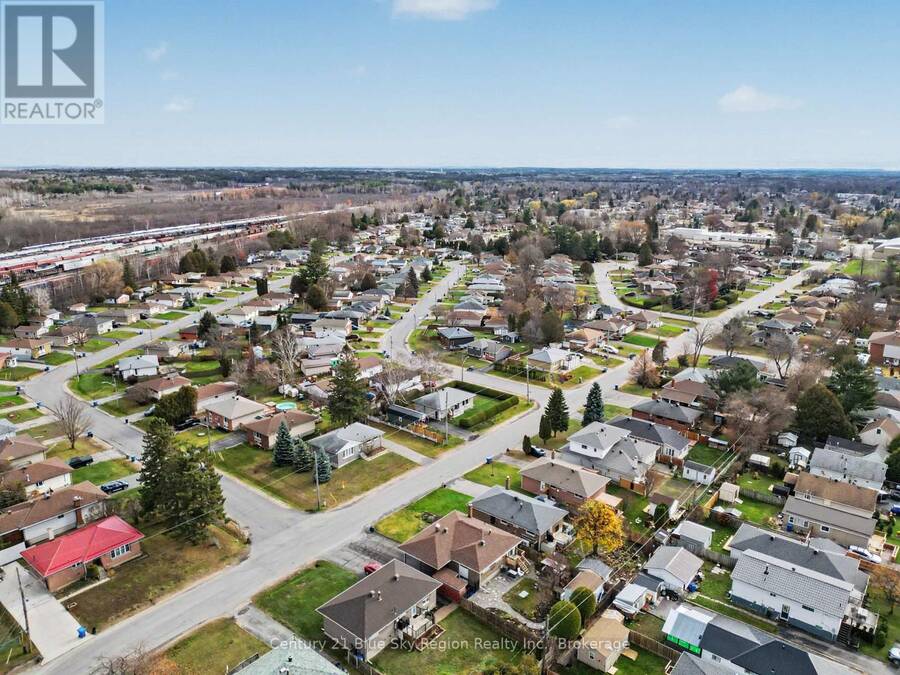
| Nearby Amenities: | Beach, Hospital, Place Of Worship, Public Transit and Schools |
| Community Features: | School Bus |
| Rooms | Level | Dimensions |
|---|---|---|
| Recreational, Games room | Basement | 6.02 m x 3.99 m |
| Utility room | Basement | 7.67 m x 7.55 m |
| Kitchen | Main level | 4.4 m x 3.41 m |
| Living room | Main level | 6.34 m x 4.03 m |
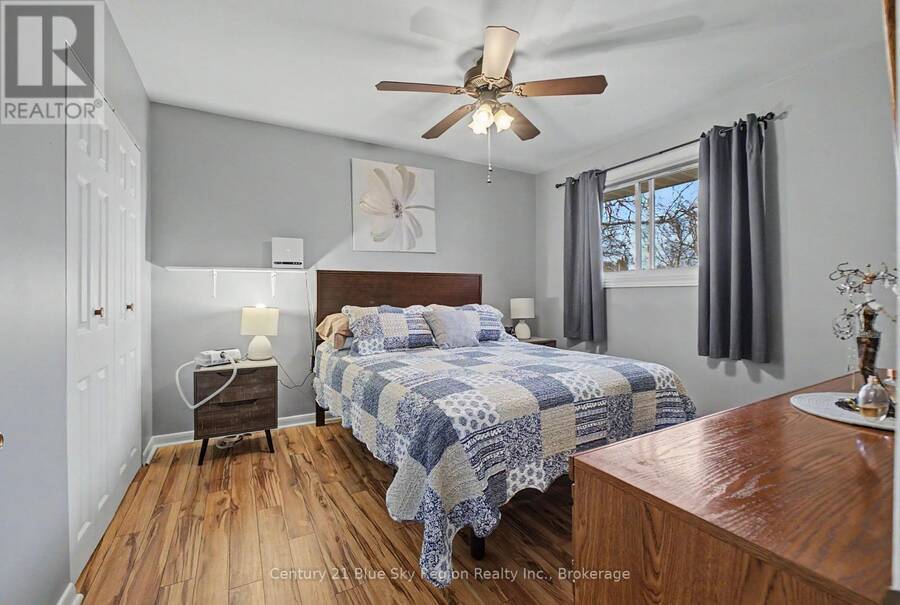
| Primary Bedroom | Main level | 3.5 m x 3.3 m |
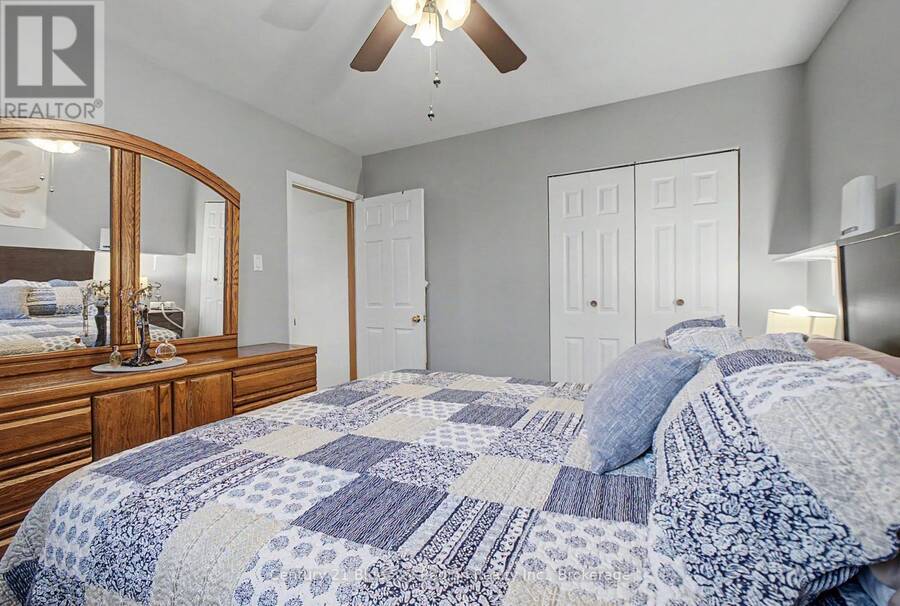
| Bedroom | Main level | 3.5 m x 2.8 m |
| Bedroom | Main level | 3.21 m x 2.45 m |
Book a showing to see this Strathcona Drive Home in North Bay
This property has so much to offer. Book a private showing now, as you do not want to miss out on 10 STRATHCONA DRIVE in North Bay, Ontario!
Private Showing Request
Send a request to book a private showing for
.
Please Note: Information you supply in the contact form will be kept fully confidential.
Is this home the right property for you? Start a conversation to find out.
Get Directions to this Property
Not sure where this property is? Get directions to this Strathcona Drive Home in North Bay.


Provided by Century 21 Blue Sky Region Realty Inc., Brokerage. MLS®, REALTOR®, and the associated logos are trademarks of the Canadian Real Estate Association.

This REALTOR.ca listing content is owned and licensed by REALTOR® members of the Canadian Real Estate Association.
Have questions or need more information about this home? Don't know where to begin? Then, let us connect you with the best real estate agent to guide you.

Inquiries submitted through this website will be responded to by a local sales representative from Royal LePage®.
Start a Conversation by Text
Provide your full name, phone and email to start a conversation by text message.
Please Note: Information you supply in the contact form will be kept fully confidential.
Start a Conversation by Email
Provide your full name and email to start a conversation by email.
Please Note: Information you supply in the contact form will be kept fully confidential.