
760 Finns Bay RD N, North Algoma, Ontario P0S 1C0

$949,900.00
- 4 bedrooms
- 3 bathrooms
- 1,890 Square Feet
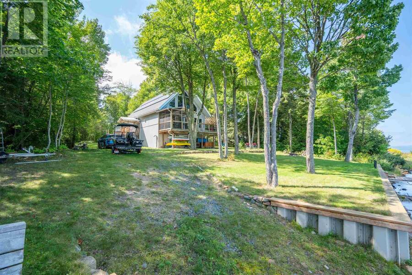
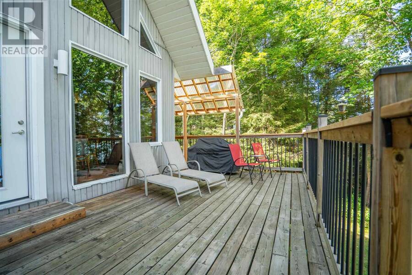
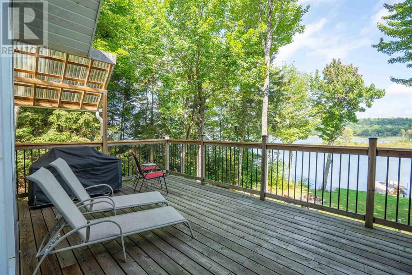
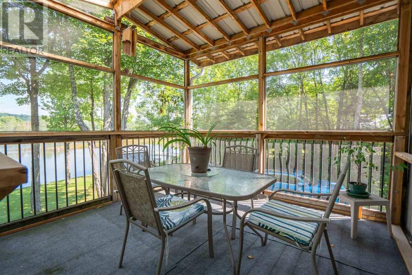
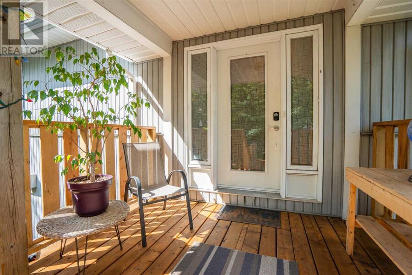
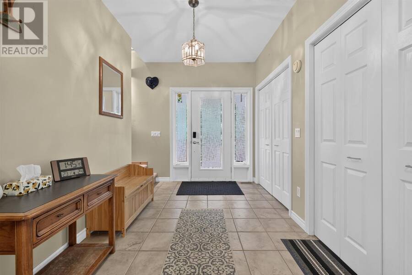
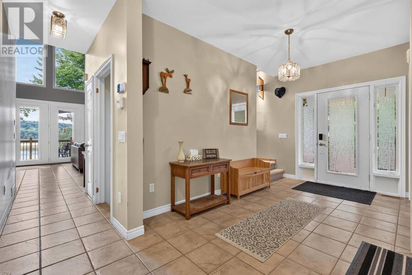
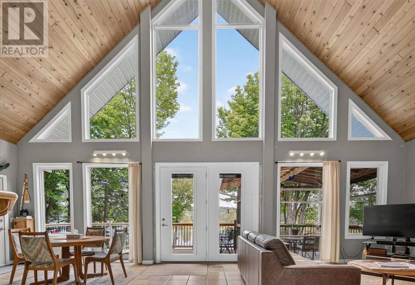
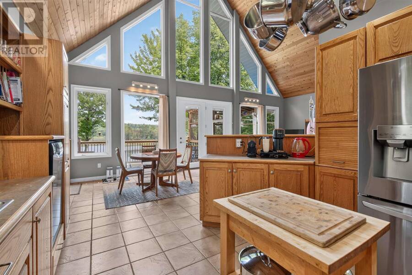
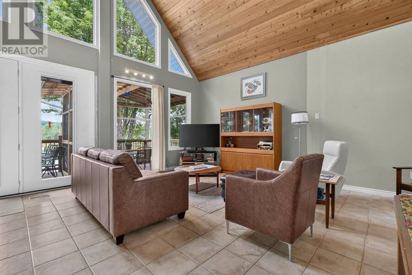
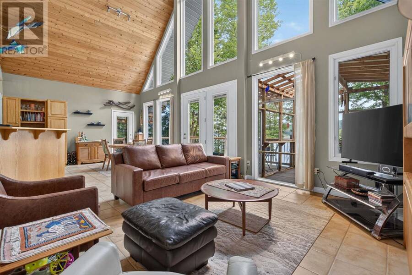
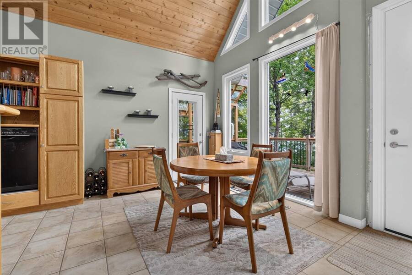
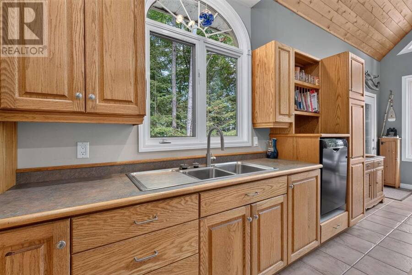
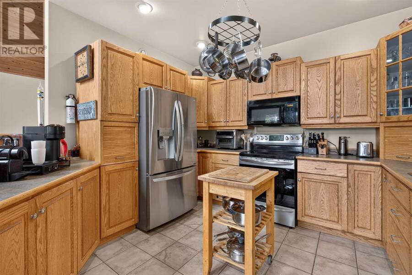
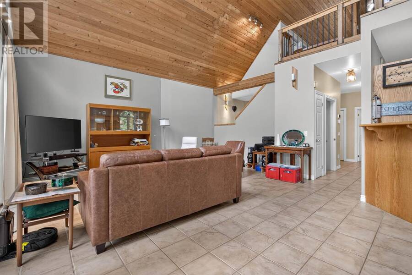
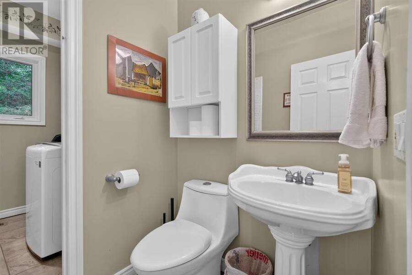
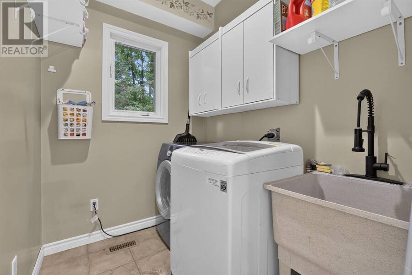
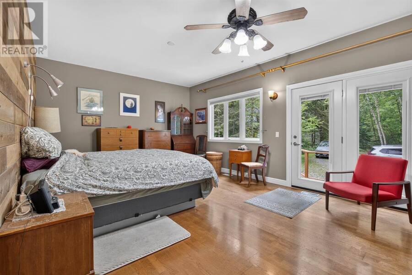
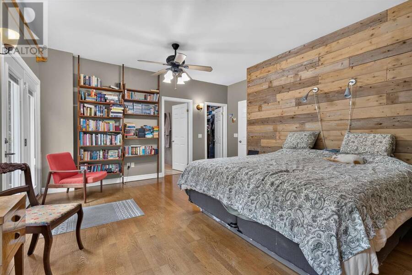
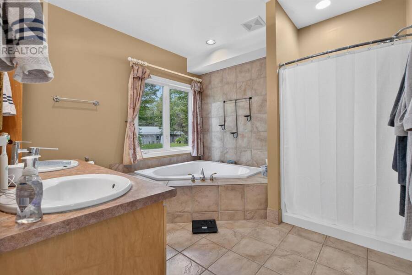
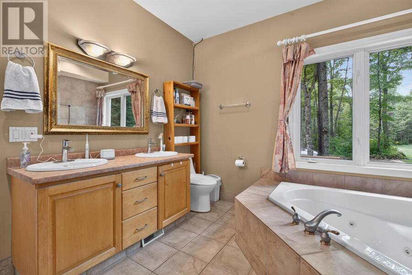
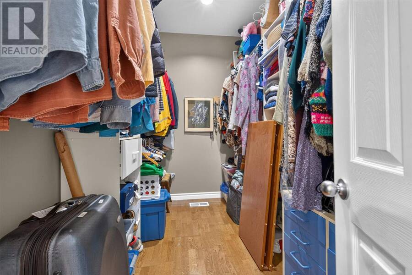
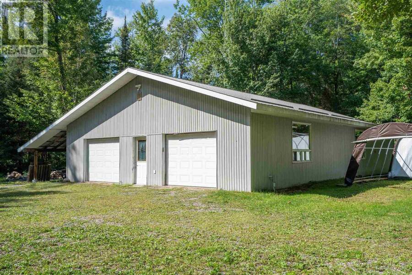
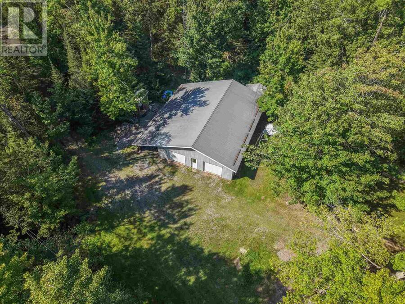
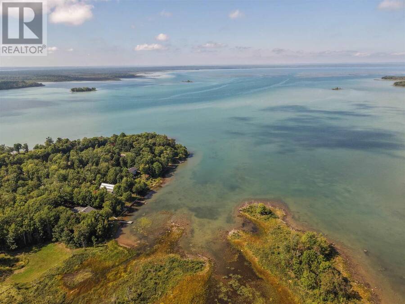
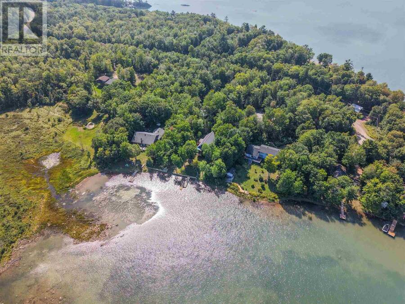
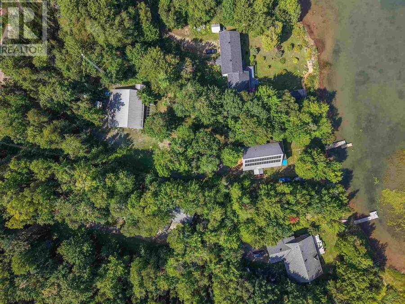
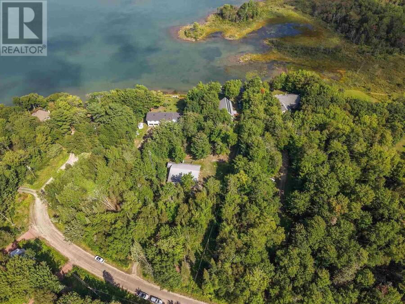
This place is sure to check all of the boxes! A spacious home, over an acre of property and a massive garage with great privacy. The side entrance features a spacious foyer with double closets. In close proximity is the two piece washroom and main floor laundry room. Conveniently located on the main floor is the huge primary bedroom with walk in closet and 5-piece washroom as well as a set of garden doors leading to the private deck at the back of the house. The floor to ceiling windows provide such a wow factor when entering in to the main open concept kitchen, dining and living space. A large deck spans the front of the home complete with screened ... read more
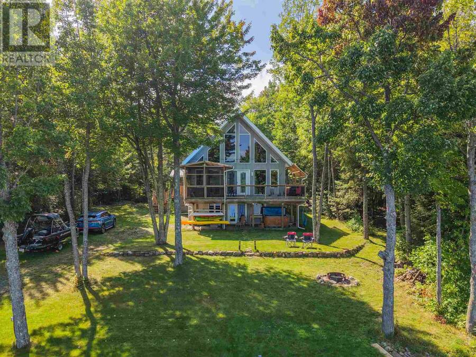
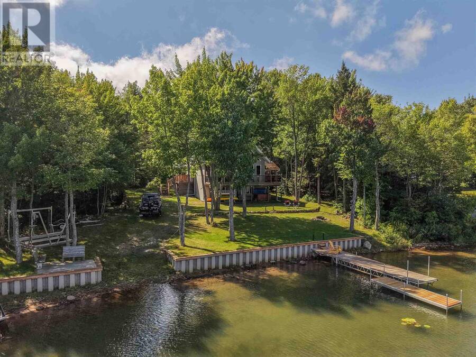
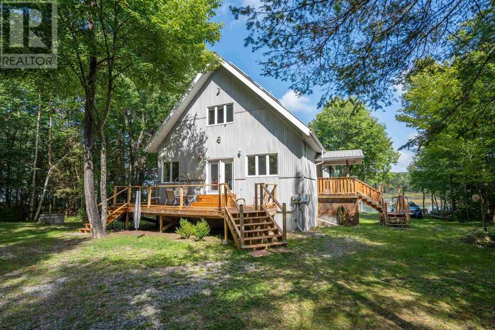
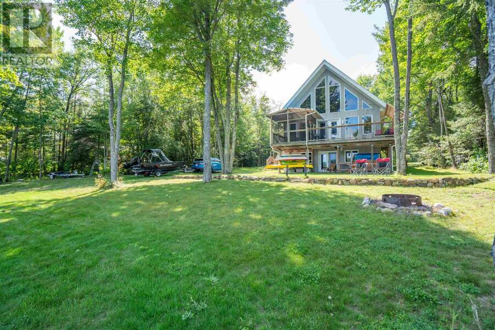
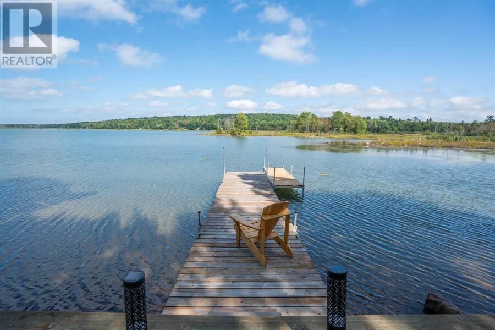
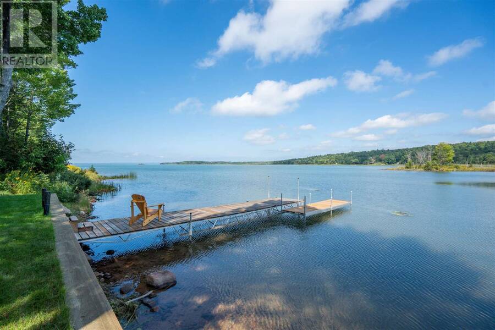
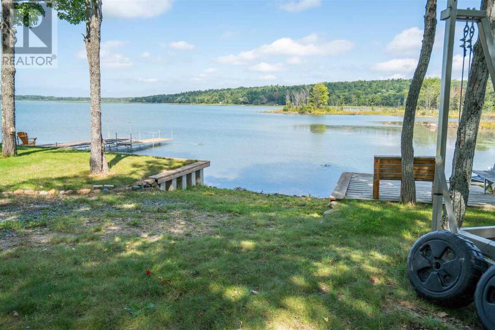
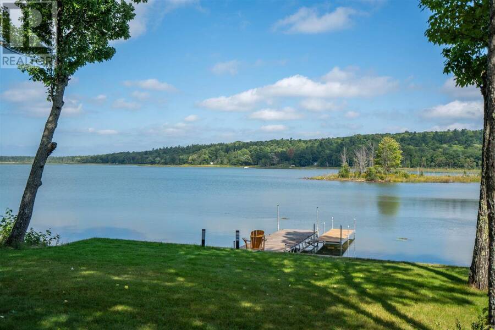
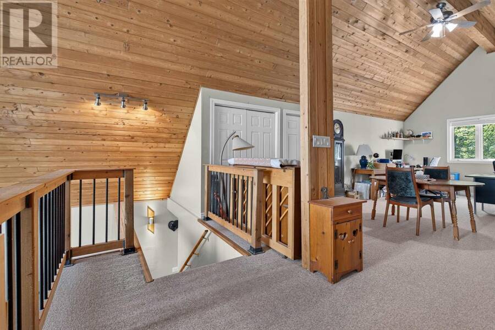
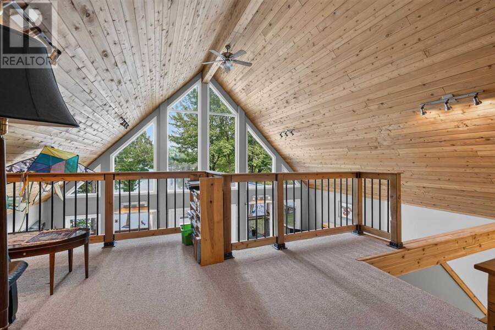
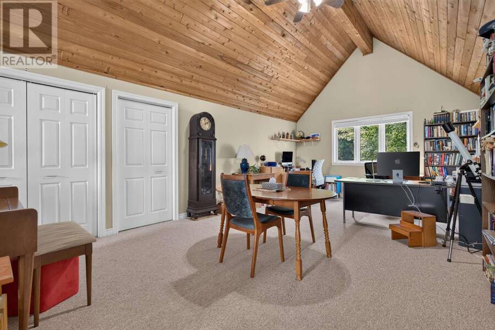
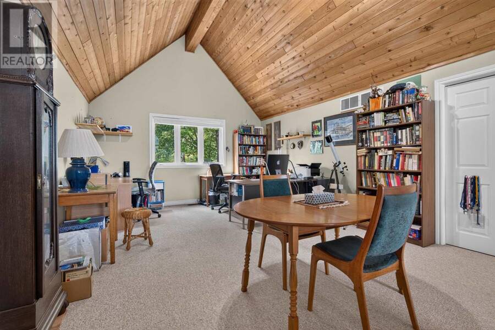
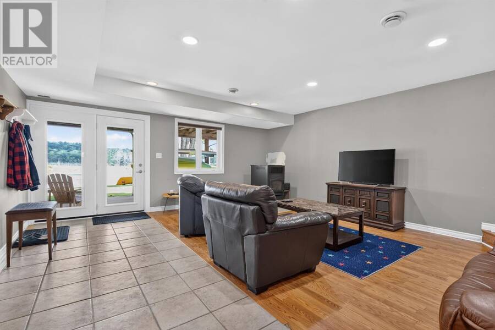
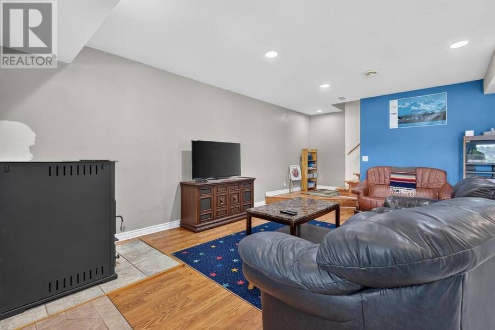
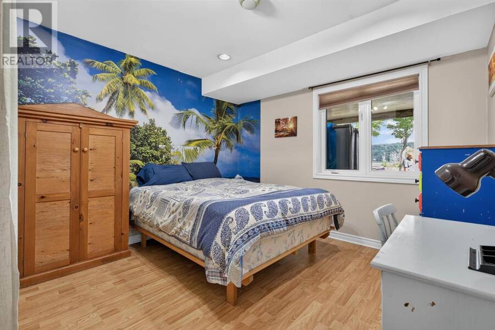
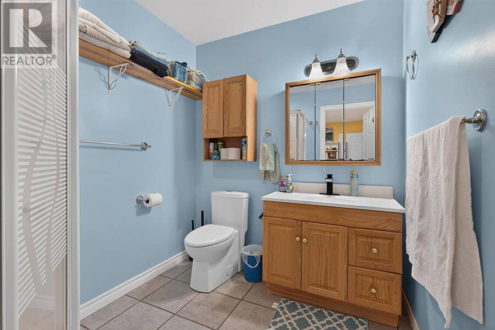
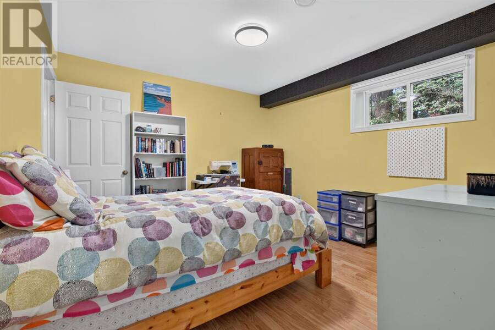
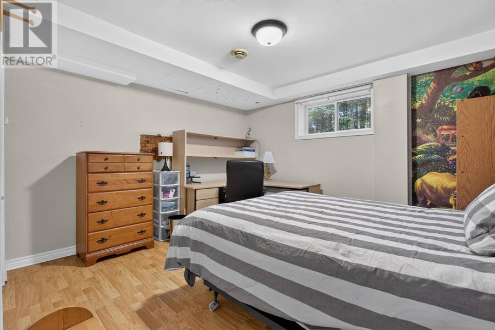
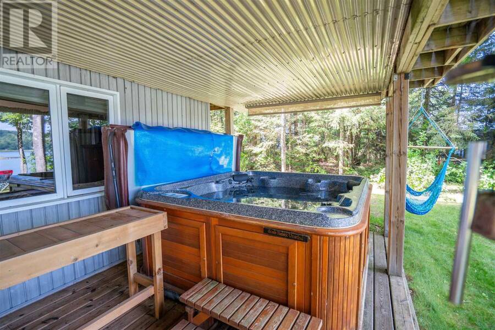
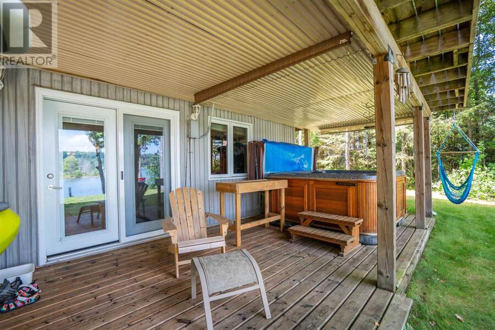
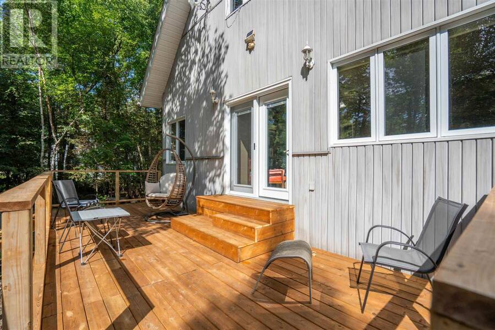
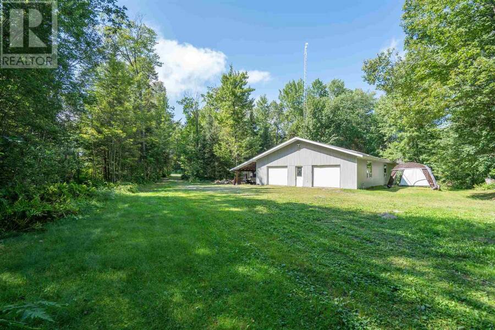
This place is sure to check all of the boxes! A spacious home, over an acre of property and a massive garage with great privacy. The side entrance features a spacious foyer with double closets. In close proximity is the two piece washroom and main floor laundry room. Conveniently located on the main floor is the huge primary bedroom with walk in closet and 5-piece washroom as well as a set of garden doors leading to the private deck at the back of the house. The floor to ceiling windows provide such a wow factor when entering in to the main open concept kitchen, dining and living space. A large deck spans the front of the home complete with screened in room. The loft space provides so much opportunity for many uses but is currently being used as an office. There is a rough-in for a powder room on this level as well as plenty of storage. Moving down to the walk-out basement is the rec-room, three bedrooms, one of which has access to the 3-piece bathroom. The mechanical room and storage under the staircase completes this floor. The exterior features a very well constructed break wall which spans the entire frontage of the property and also includes your own private boat launch. The insulated and wired garage is sure to impress with ample space for outdoor toys, storage needs and workshop. This property has the added bonus of solar array and internet tower contracts. Don't wait to book your showing today and start enjoying everything that lakeside living offers, including swimming, boating, kayaking, fishing, and observing all of the wildlife that this area has to offer! (id:25417)
- Listing ID: SM262453
- Property Type: Single Family
- Year Built: 1999
| Property | |
|---|---|
| Land Size: | 1.46 Ac (1 - 3 Acres) |
| Parking: | Garage |
| Waterfront: | Yes |
| Building | |
|---|---|
| Appliances: | Hot Tub, Jetted Tub, Water Softener and Microwave Built-in |
| HVAC: | Air Exchanger, Central Air Conditioning, Fireplace, Heat Pump and Wood Stove Electric, Pellet (Fireplace is Pellet) |
| Exterior: | Siding and Vinyl |
| Basement: | Full (Finished) |
| Utilities: | Drilled Well and Septic System |
| Location | |
|---|---|
| Unorganized: | North Algoma |
| Province: | Ontario |
| Rooms | Level | Dimensions |
|---|---|---|
| Loft | Second level | 32.3x13.10 |
| Recreation room | Basement | 19.5x17.6 |
| Bedroom | Basement | 10.10x13.7 |
| Bedroom | Basement | 11.9x11.5 |
| Bedroom | Basement | 11.6x11.9 |
| Utility room | Basement | 12.10x20.9 |
| Kitchen | Main level | 13.56x11.11 |
| Dining room | Main level | 9.3x11.11 |
| Living room | Main level | 16.8x19.6 |
| Bathroom | Main level | 4.7x5.7 |
| Laundry room | Main level | 6.10x5.7 |
| Foyer | Main level | 12.9x7.9 |
| Primary Bedroom | Main level | 13x18.2 |
| Ensuite | Main level | 10.4x10.11 |
| Bonus Room | Main level | 10.5x6.4 |
Book a showing to see this home in North Algoma
This property has so much to offer. Book a private showing now, as you do not want to miss out on 760 Finns Bay RD N in North Algoma, Ontario!
Private Showing Request
Send a request to book a private showing for
.
Please Note: Information you supply in the contact form will be kept fully confidential.
Is this waterfront home the right property for you? Start a conversation to find out.
Get Directions to this Property
Not sure where this property is? Get directions to this condo in North Algoma Ontario.


Provided by Century 21 Choice Realty Inc.. MLS®, REALTOR®, and the associated logos are trademarks of the Canadian Real Estate Association.

This REALTOR.ca listing content is owned and licensed by REALTOR® members of the Canadian Real Estate Association.
Have questions or need more information about this home? Don't know where to begin? Then, let us connect you with the best real estate agent to guide you.

Inquiries submitted through this website will be responded to by a local sales representative from Royal LePage®.
Start a Conversation by Text
Provide your full name, phone and email to start a conversation by text message.
Please Note: Information you supply in the contact form will be kept fully confidential.
Start a Conversation by Email
Provide your full name and email to start a conversation by email.
Please Note: Information you supply in the contact form will be kept fully confidential.