
30A Stoney Point RD, North Algoma, Ontario P0S 1A0

$524,900.00
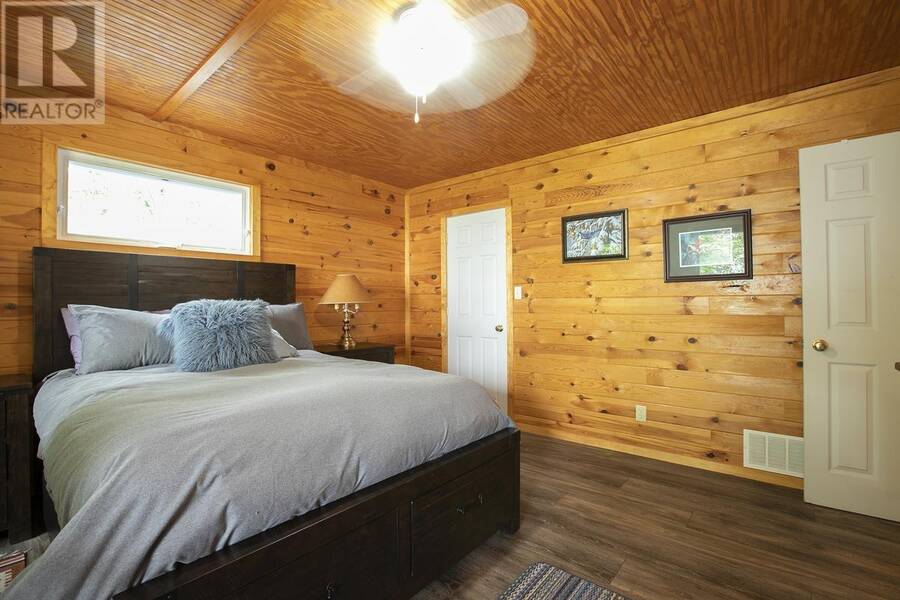
- 2 bedrooms
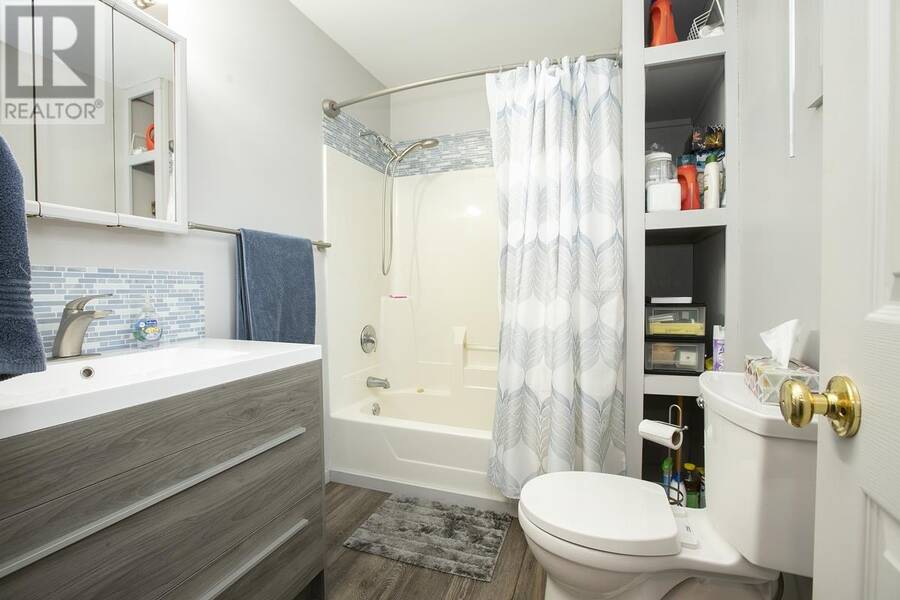
- 1 bathrooms
- 1,344 Square Feet
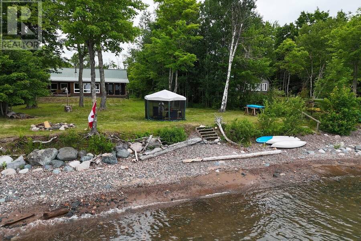
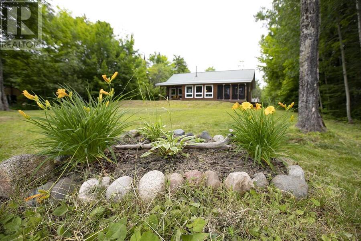
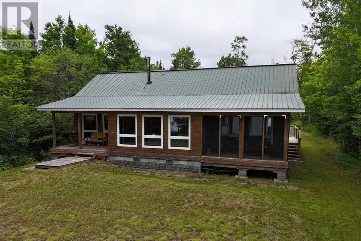
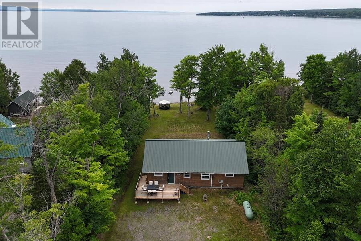
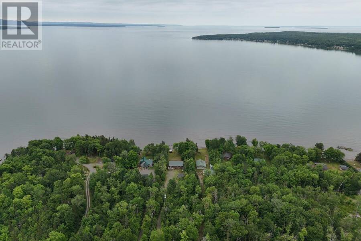
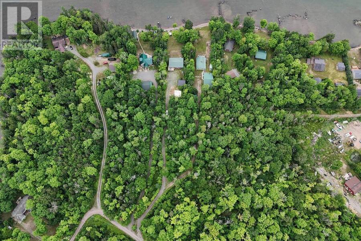
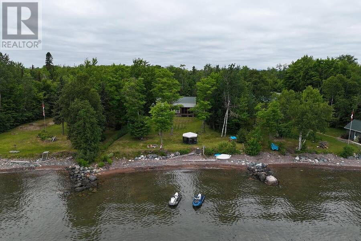
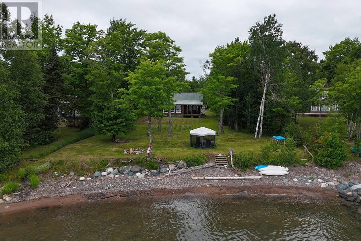
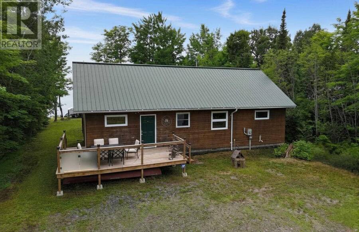
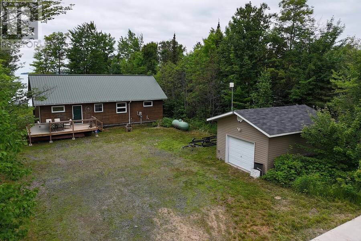
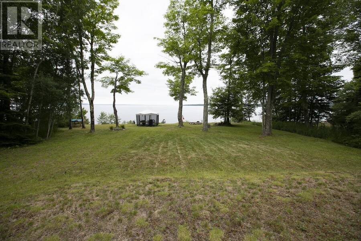
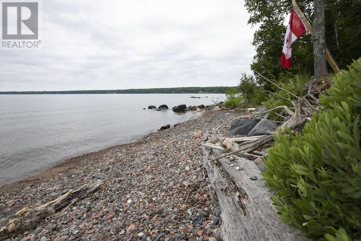
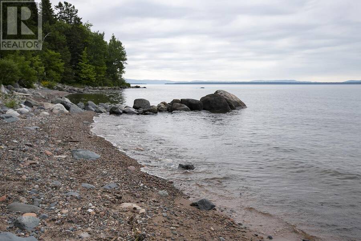
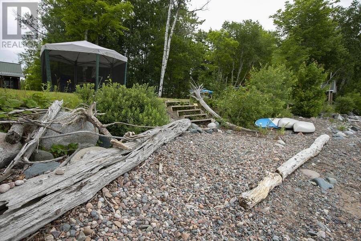
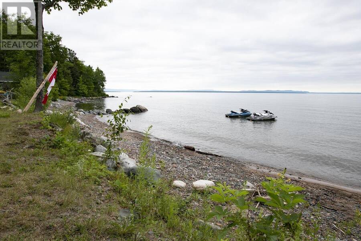
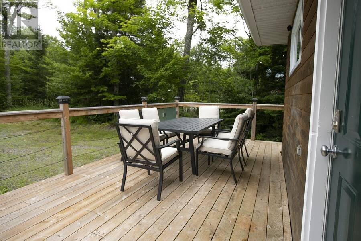
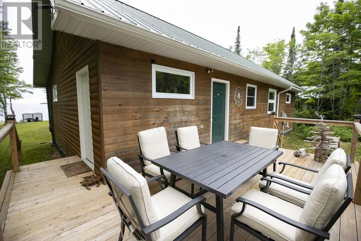
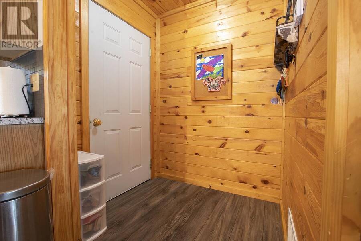
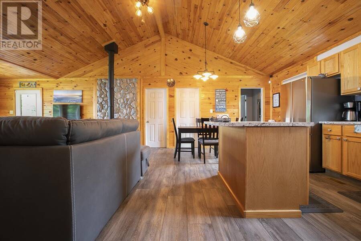
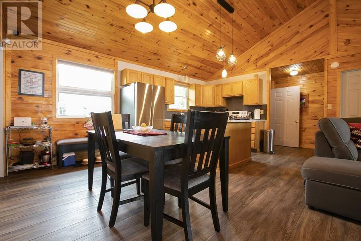
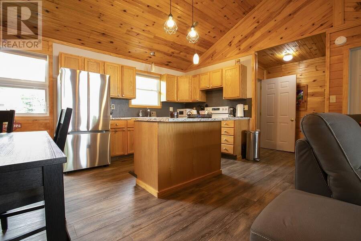
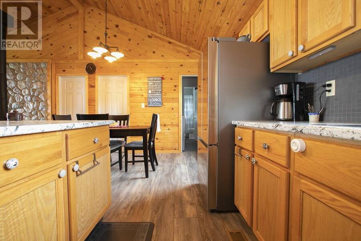
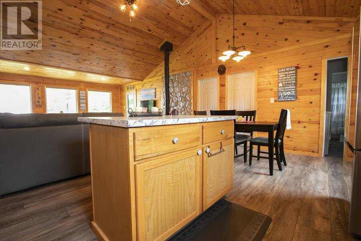
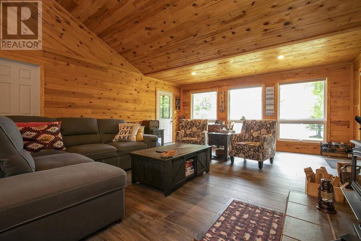
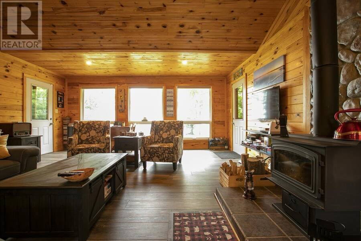
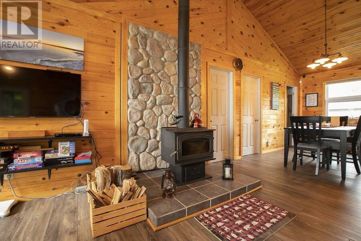
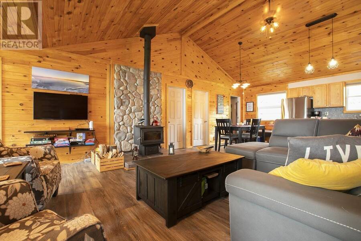
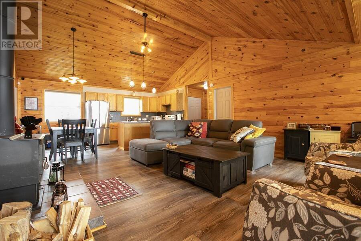
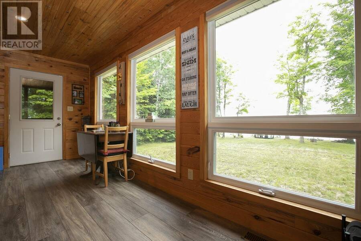
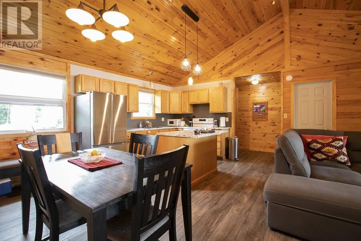
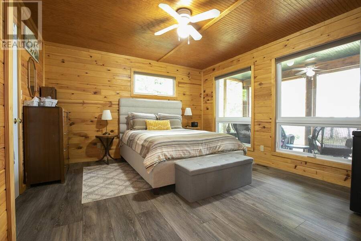
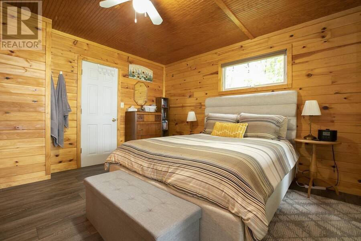
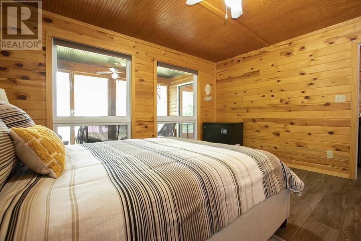
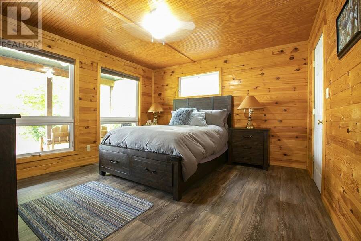
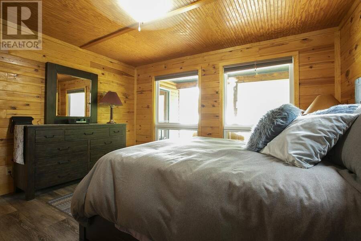
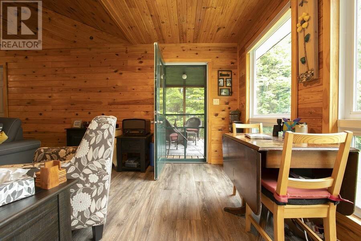
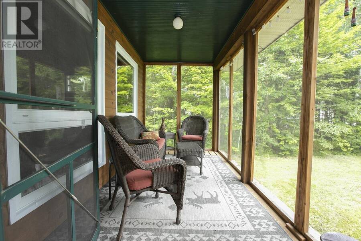
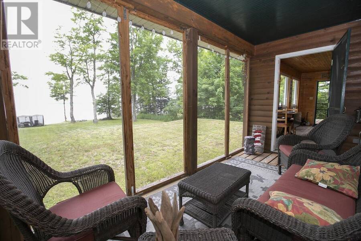
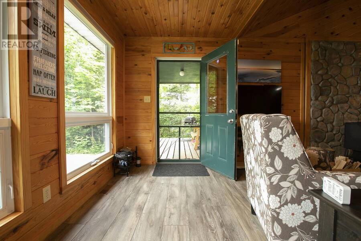
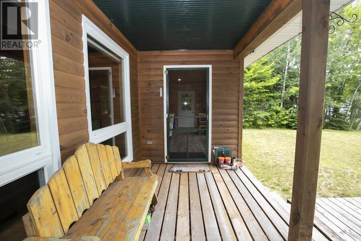
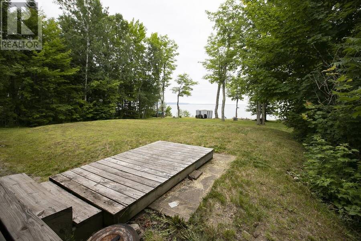
This gorgeous 1344 sq ft yr round property on beautiful Batchawana Bay was built in 2009 and offers 2br, a bright open concept great room with vaulted ceilings w/ knotty pine finishes, gorgeous south facing waterfront views with an enclosed 14'x 7' deck plus an additional open deck. Curl up by the warmth of the wood stove or for convenience use the gas forced air system. There's also a drilled well and septic system, most recently pumped and inspected July 22, 2026 and 16'x 20' garage. Be sure to request the feature package for more details. (id:25417)
- Listing ID: SM261850
- Property Type: Single Family
- Year Built: 2009
| Property | |
|---|---|
| Style: | Bungalow |
| Land Size: | 1 - 3 Acres |
| Parking: | Garage |
| Waterfront: | Yes |
| Building | |
|---|---|
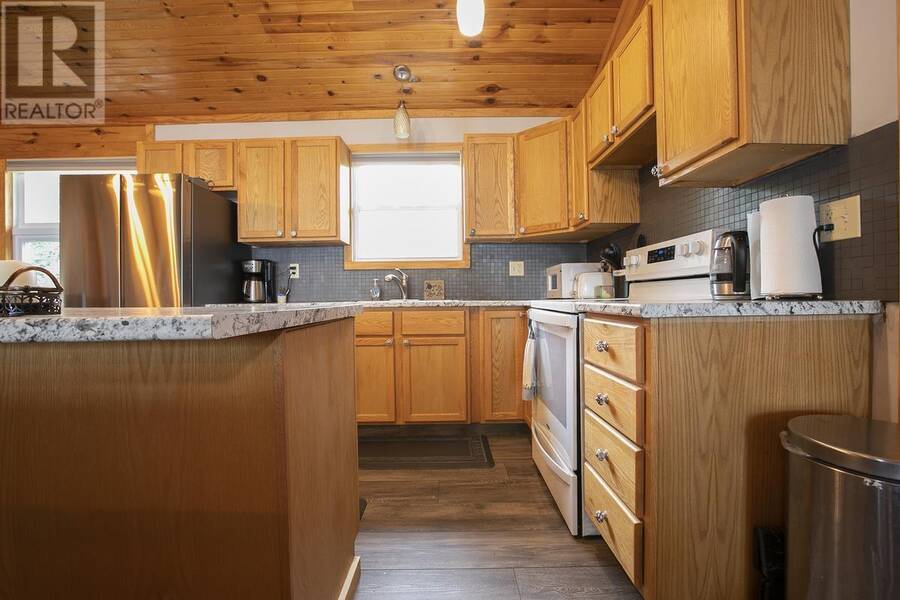
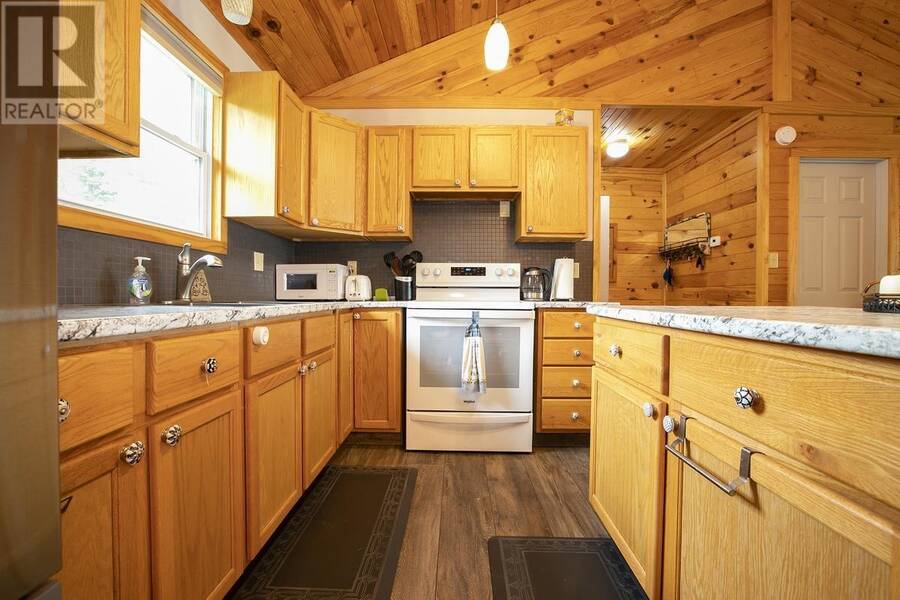
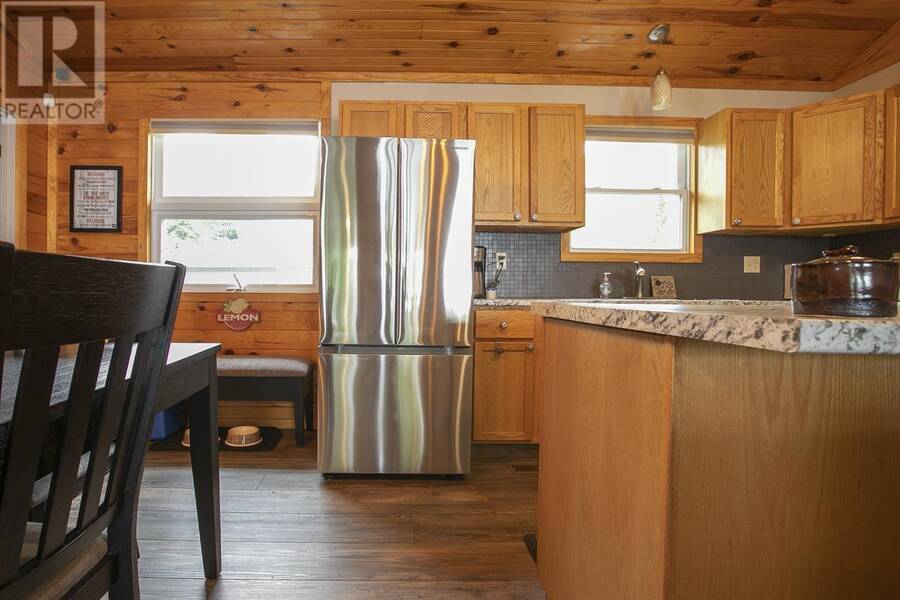
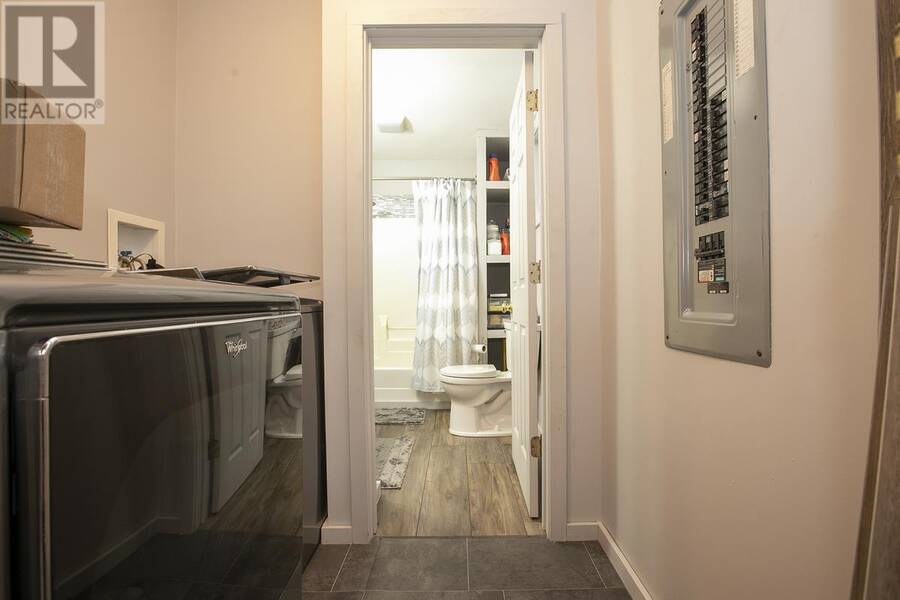
| Appliances: | Dryer, Microwave, Refrigerator, Washer and Stove |
| HVAC: | Fireplace and Forced Air Propane |
| Exterior: | Cedar Siding and Wood |
| Basement: | None |
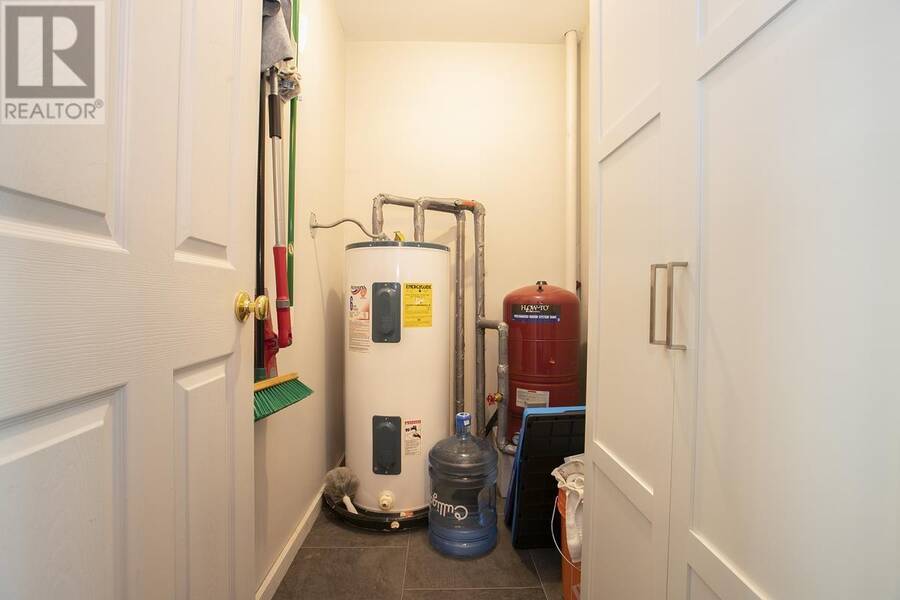
| Utilities: | Electricity, Telephone, Drilled Well and Septic System |
| Location | |
|---|---|
| Unorganized: | North Algoma |
| Province: | Ontario |
| Rooms | Level | Dimensions |
|---|---|---|
| Kitchen | Main level | 17.10 x 11.10 |
| Living room | Main level | 19.7 x 17.10 |
| Primary Bedroom | Main level | 13.7 x 12.7 |
| Bedroom | Main level | 13.7 x 11.8 |
| Bathroom | Main level | 7.8 x 6.2 |
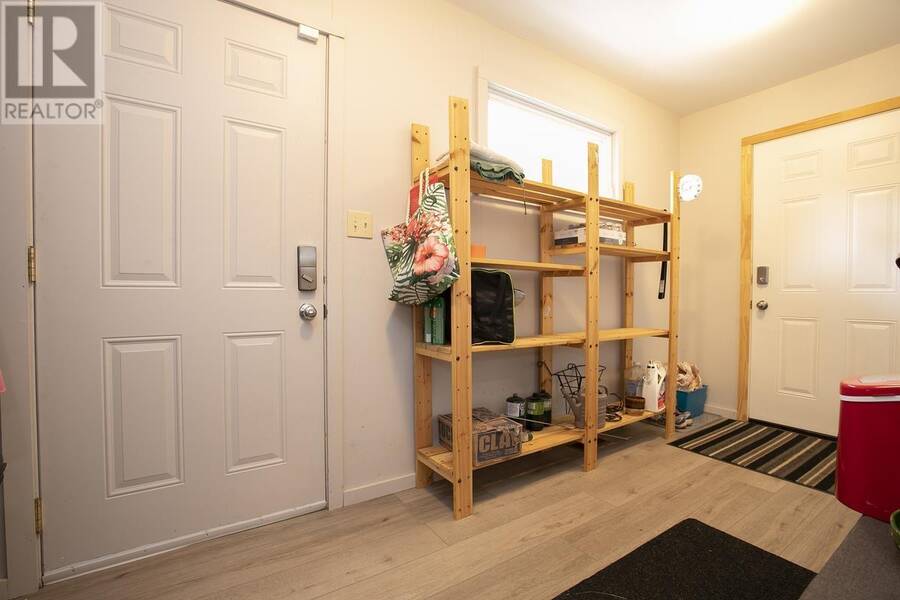
| Foyer | Main level | 13.9 x 6 |
| Laundry room | Main level | 6.1 x 5.4 |
| Utility room | Main level | 6.10 x 4.6 |
Book a showing to see this home in North Algoma
This property has so much to offer. Book a private showing now, as you do not want to miss out on 30A Stoney Point RD in North Algoma, Ontario!
Private Showing Request
Send a request to book a private showing for
.
Please Note: Information you supply in the contact form will be kept fully confidential.
Is this waterfront home the right property for you? Start a conversation to find out.
Get Directions to this Property
Not sure where this property is? Get directions to this condo in North Algoma Ontario.


Provided by Royal LePage® Northern Advantage. MLS®, REALTOR®, and the associated logos are trademarks of the Canadian Real Estate Association.

This REALTOR.ca listing content is owned and licensed by REALTOR® members of the Canadian Real Estate Association.
Have questions or need more information about this home? Don't know where to begin? Then, let us connect you with the best real estate agent to guide you.

Inquiries submitted through this website will be responded to by a local sales representative from Royal LePage®.
Start a Conversation by Text
Provide your full name, phone and email to start a conversation by text message.
Please Note: Information you supply in the contact form will be kept fully confidential.
Start a Conversation by Email
Provide your full name and email to start a conversation by email.
Please Note: Information you supply in the contact form will be kept fully confidential.