
2114 Four Seasons DR, North Algoma, Ontario P0S 1E0

$539,900.00
- 4 bedrooms
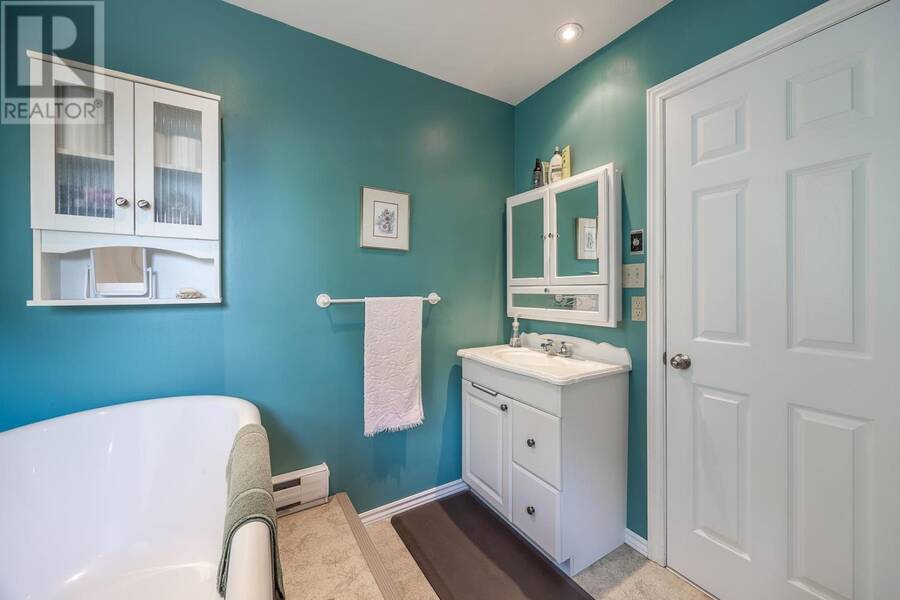
- 2 bathrooms
- 1,850 Square Feet
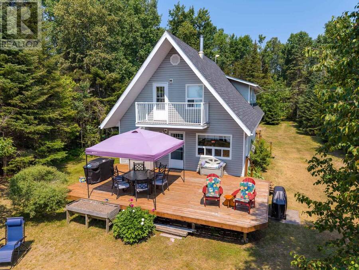
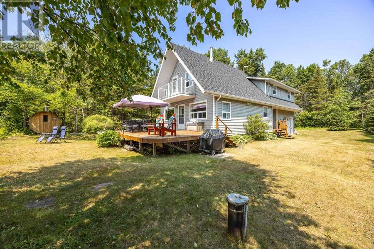
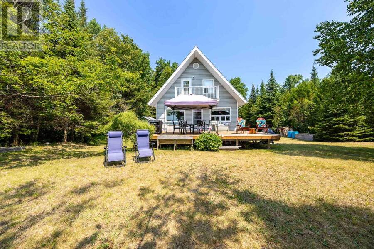
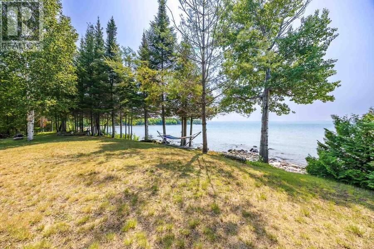
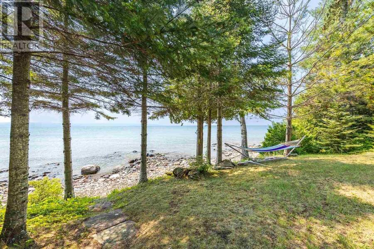
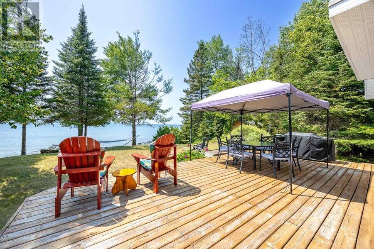
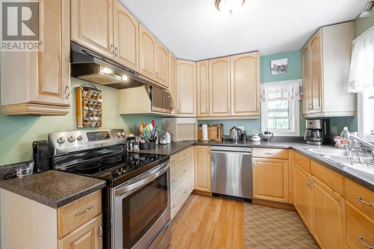
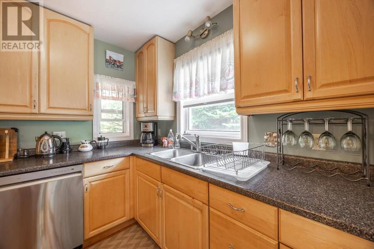
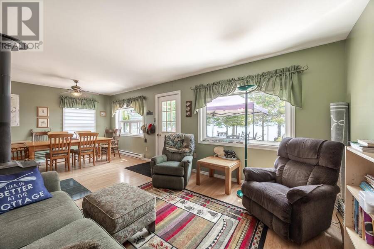
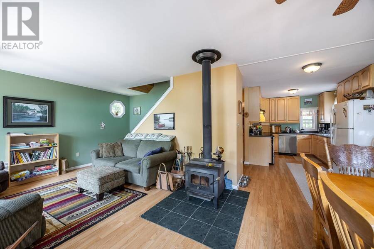
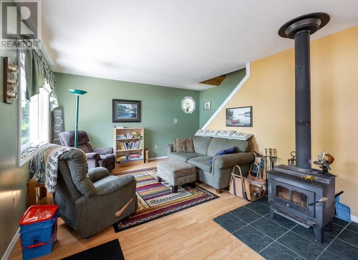
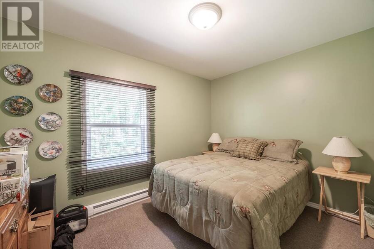
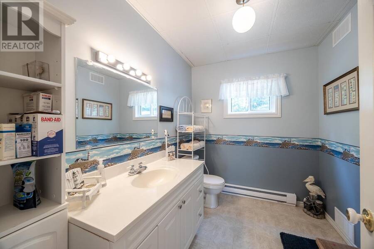
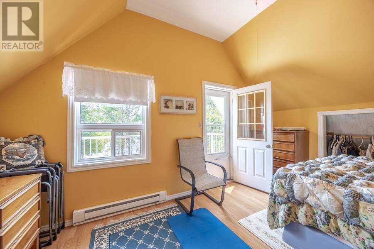
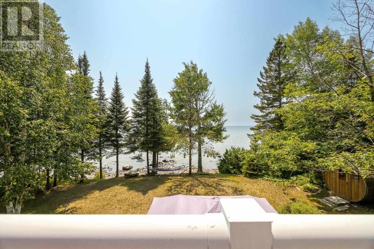
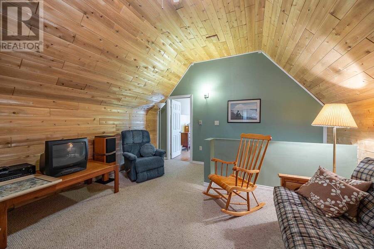
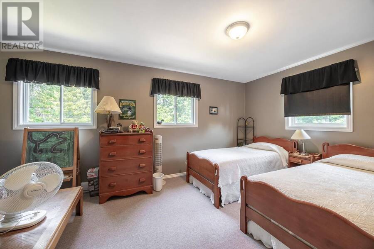
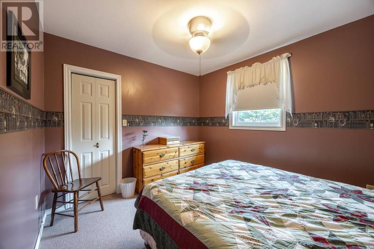
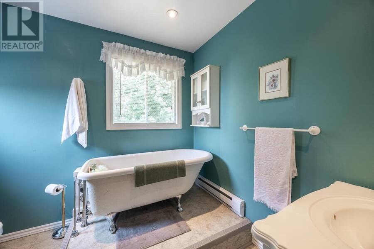
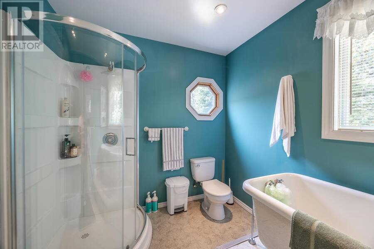
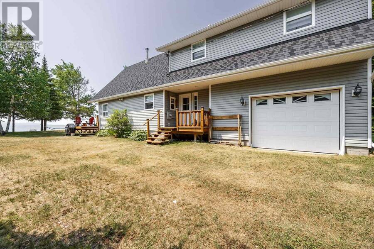
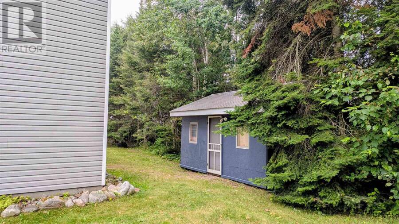
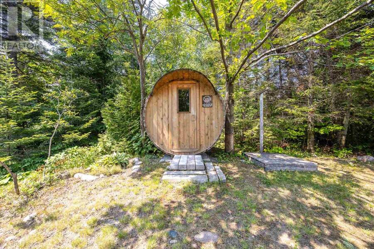
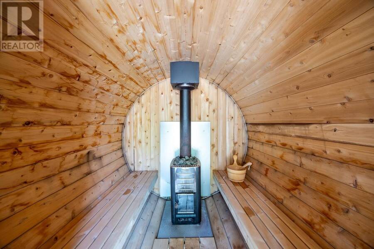
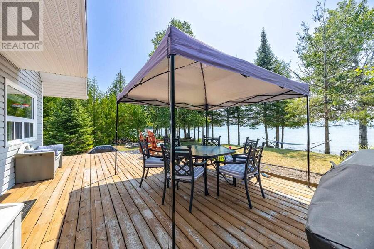
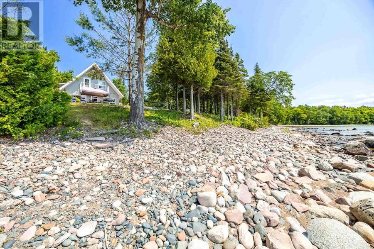
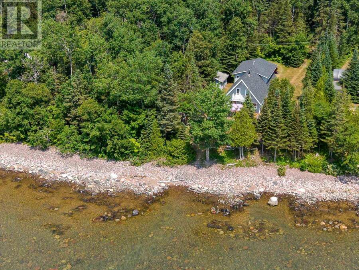
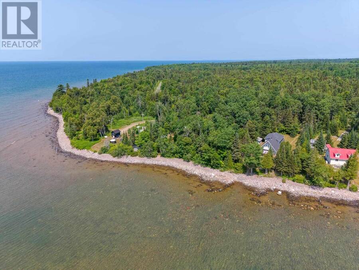
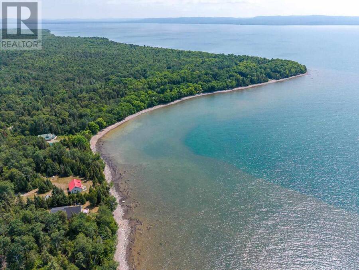
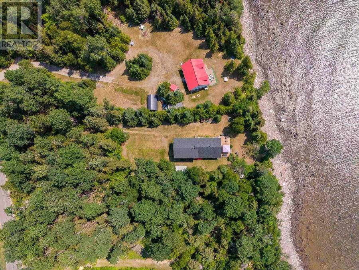
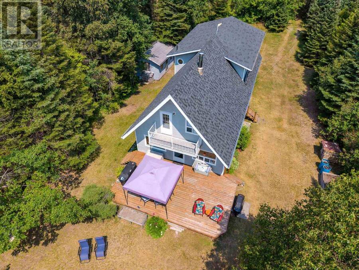
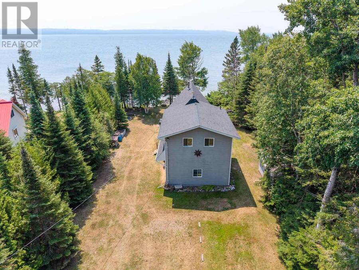
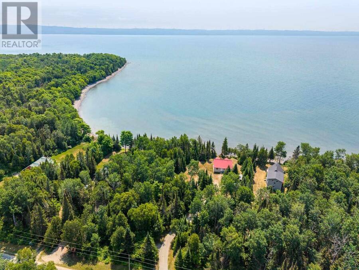
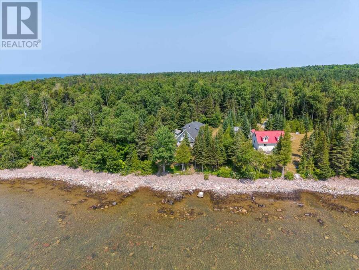
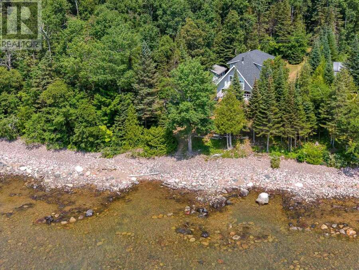
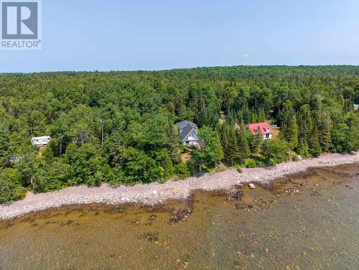
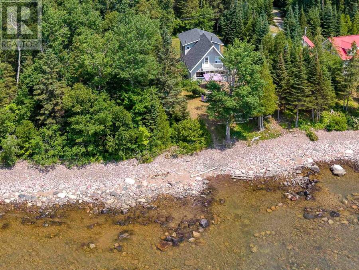
The Lake Superior lifestyle can be yours in this very well maintained south facing 1850 square foot lakeside home. Enjoy panoramic lake vistas from the 16’ x 28’ deck or swim and kayak and top it off with a relaxing sauna. With 4 bedrooms, 2 bathrooms, large dining area for gatherings plus a second floor games room there is plenty of room to make memories with family and friends. Here everyday is a vacation. Being offered fully furnished and ready for an early August occupancy. (id:25417)
- Listing ID: SM261938
- Property Type: Single Family
- Year Built: 2000
| Property | |
|---|---|
| Lot Size: | 1/2 - 1 Acre |
| Parking: | Garage |
| Waterfront: | Yes |
| Building | |
|---|---|
| Appliances: | Dryer, Microwave, Refrigerator, Stove, Washer and Dishwasher |
| HVAC: | Fireplace and Wood Stove Electric, Wood (Fireplace is Wood) |
| Exterior: | Vinyl |
| Basement: | Crawl Space |
| Utilities: | Electricity and Septic System |
| Location | |
|---|---|
| Unorganized: | North Algoma |
| Province: | Ontario |
| Rooms | Level | Dimensions |
|---|---|---|
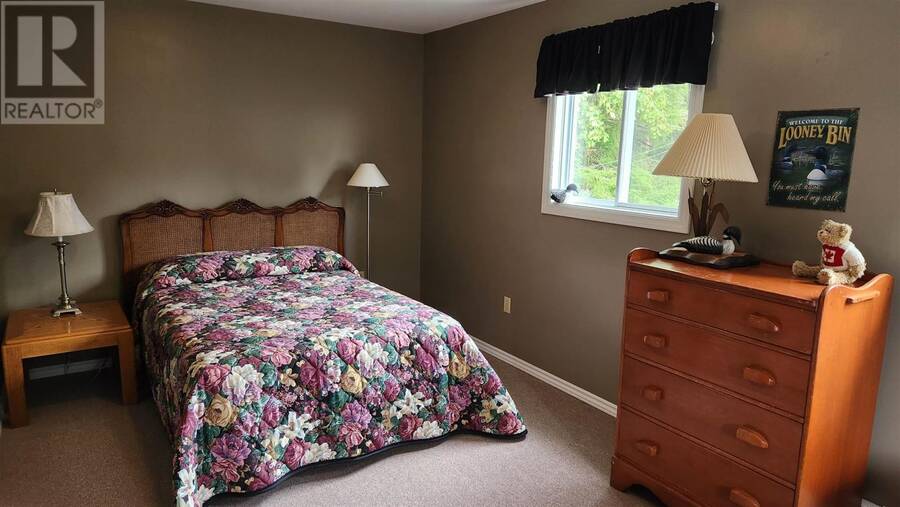
| Primary Bedroom | Second level | 11.6 x 14.5 |
| Games room | Second level | 14.4 x 15 |
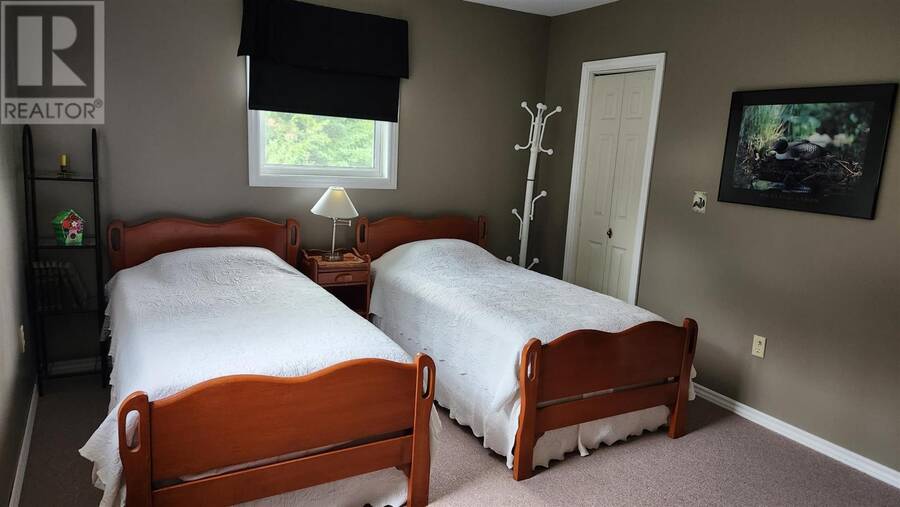
| Bedroom | Second level | 9.5 x 11.3 |
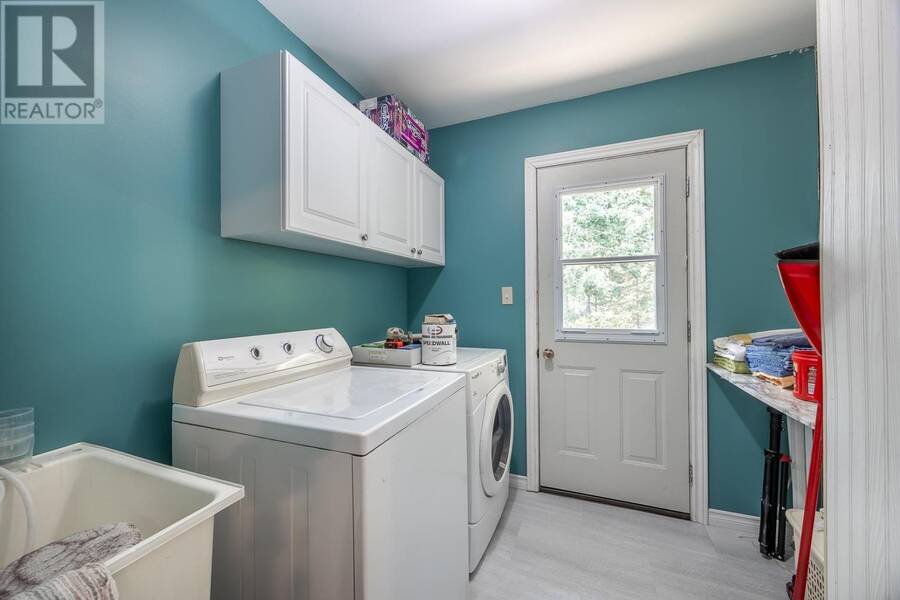
| Laundry room | Second level | 7.7 x 7.6 |
| Bedroom | Second level | 11.4 x 20.11 |
| Bathroom | Main level | 6.6 x 8.6 |
| Bedroom | Main level | 8.8 x 11.8 |
| Kitchen | Main level | 8.8 x 15 |
| Dining room | Main level | 8.8 x 15 |
| Living room | Main level | 14.4 x 11.5 |
Book a showing to see this home in North Algoma
This property has so much to offer. Book a private showing now, as you do not want to miss out on 2114 Four Seasons DR in North Algoma, Ontario!
Private Showing Request
Send a request to book a private showing for
.
Please Note: Information you supply in the contact form will be kept fully confidential.
Is this waterfront home the right property for you? Start a conversation to find out.
Get Directions to this Property
Not sure where this property is? Get directions to this condo in North Algoma Ontario.


Provided by Remax Sault Ste. Marie Realty Inc.. MLS®, REALTOR®, and the associated logos are trademarks of the Canadian Real Estate Association.

This REALTOR.ca listing content is owned and licensed by REALTOR® members of the Canadian Real Estate Association.
Have questions or need more information about this home? Don't know where to begin? Then, let us connect you with the best real estate agent to guide you.

Inquiries submitted through this website will be responded to by a local sales representative from Royal LePage®.
Start a Conversation by Text
Provide your full name, phone and email to start a conversation by text message.
Please Note: Information you supply in the contact form will be kept fully confidential.
Start a Conversation by Email
Provide your full name and email to start a conversation by email.
Please Note: Information you supply in the contact form will be kept fully confidential.