
199 McGaughn RD, North Algoma, Ontario P0S 1E0

$524,900.00
- 3 bedrooms
- 2 bathrooms
- 1,815 Square Feet
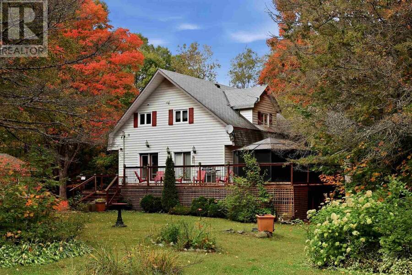
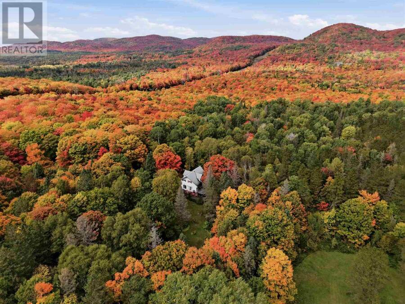
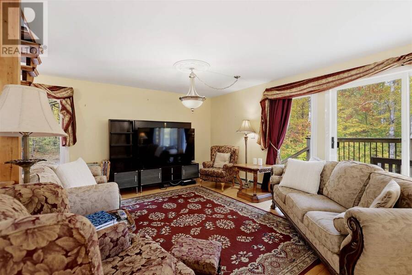
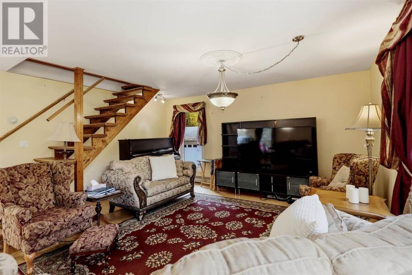
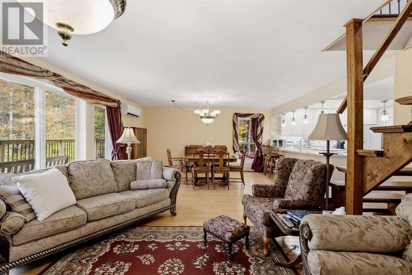
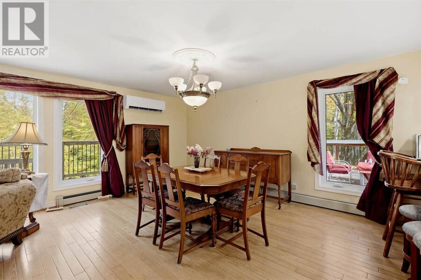
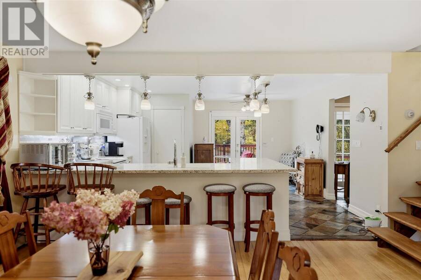
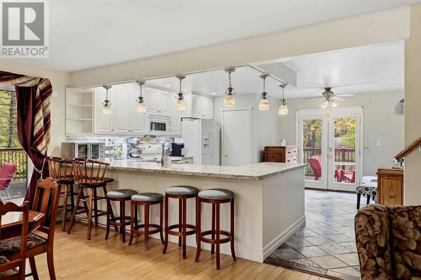
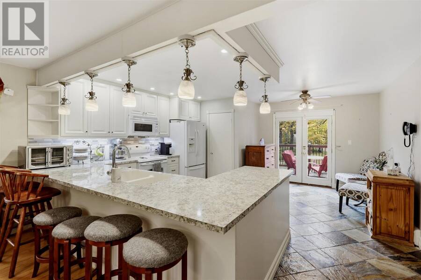
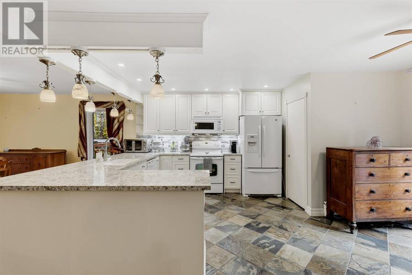
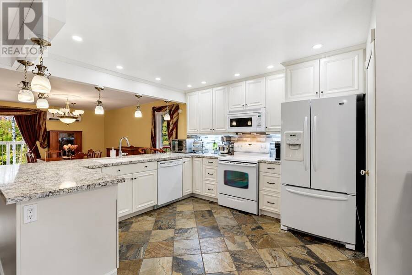
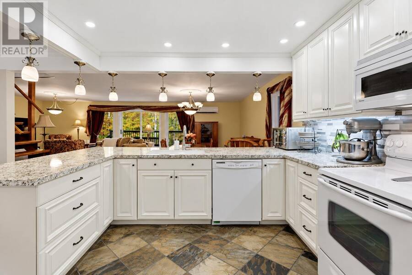
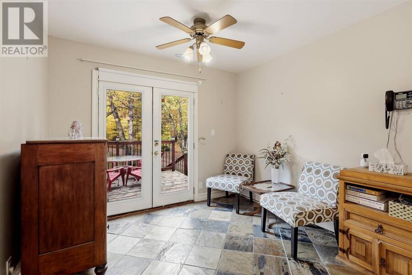
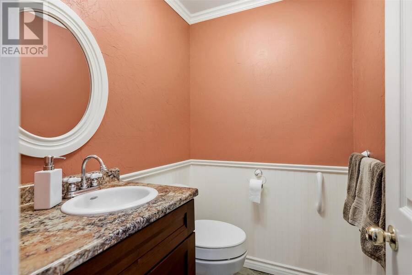
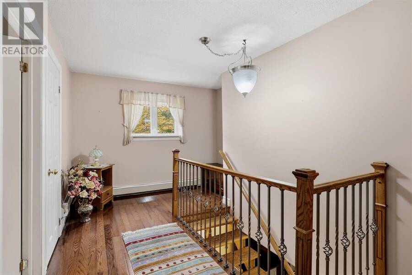
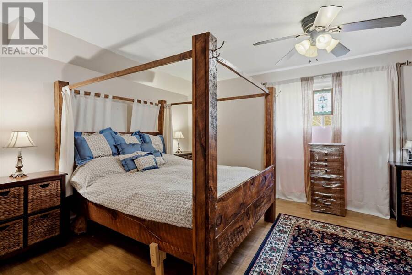
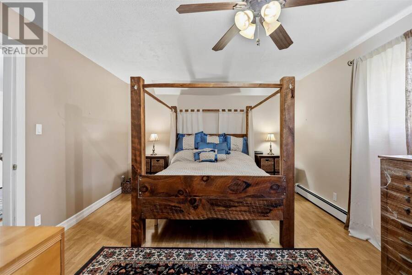
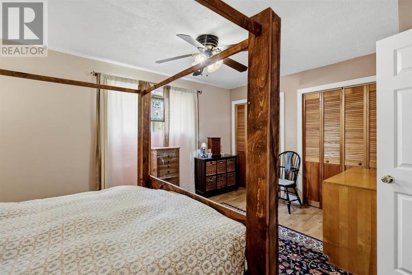
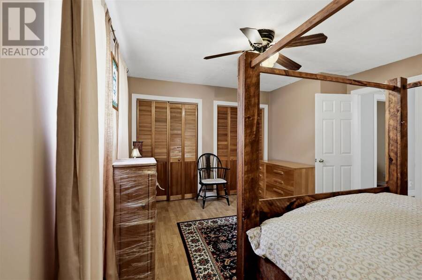
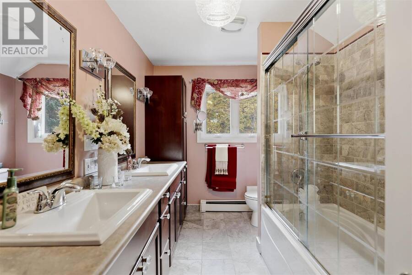
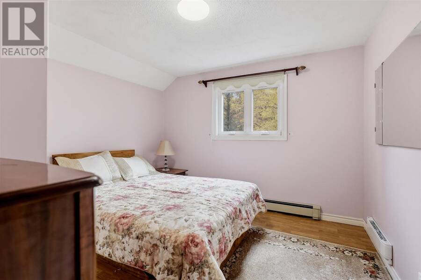
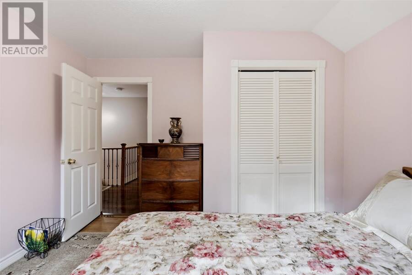
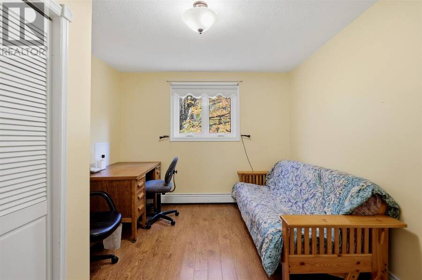
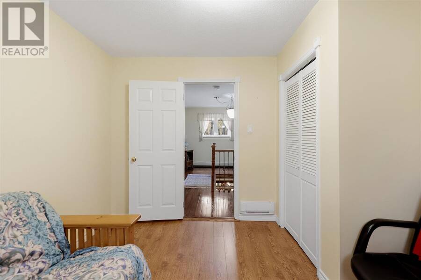
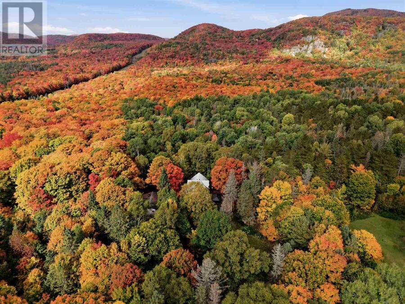
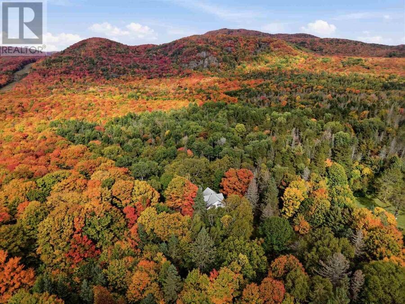
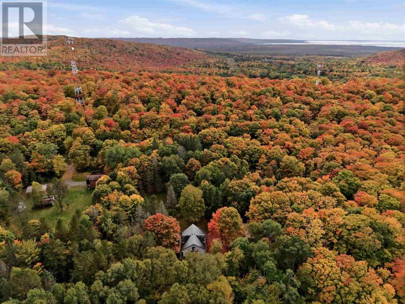
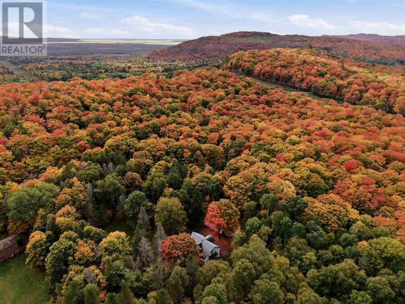
Nestled on a stunning 3.17 acre lot in the beautiful hills of Goulais River, this property offers an exceptional setting to enjoy Northern Ontario at its finest. Picturesque in every season, the tree-lined road and driveway welcome you home to this charming 3-bedroom home surrounded by natural beauty. The main floor offers a spacious entry foyer, convenient half bath, and bright open-concept living and dining area. The eat-in kitchen features a walk-in pantry and garden doors leading to the expansive exterior decking. Upstairs offers three comfortable bedrooms and a spacious 5-piece bathroom with double vanity. The basement is partially finished and ... read more
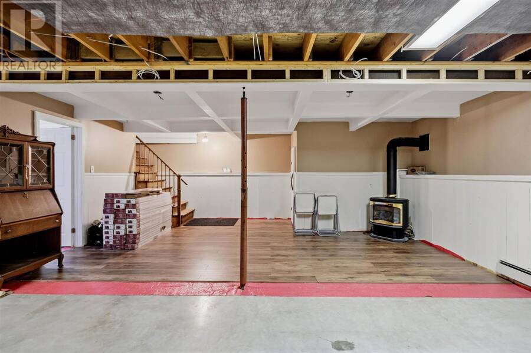
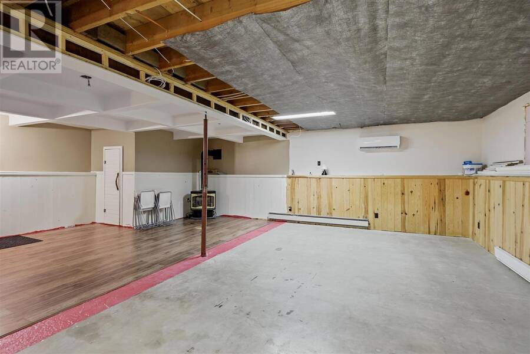
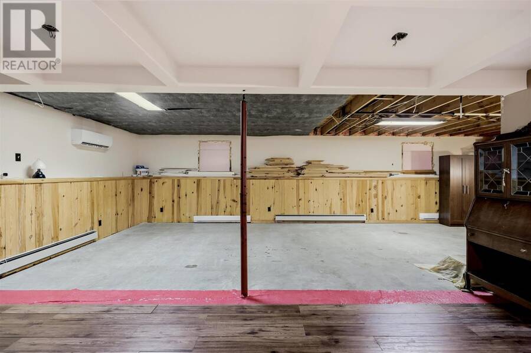
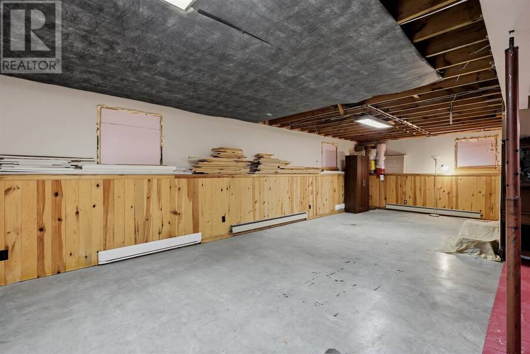
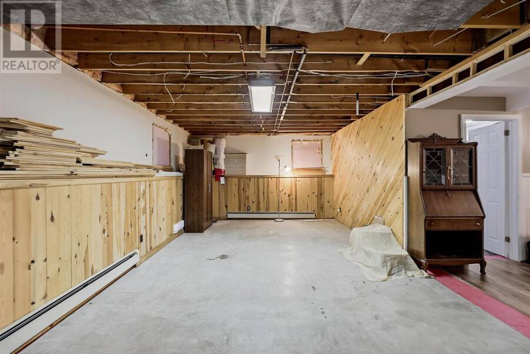
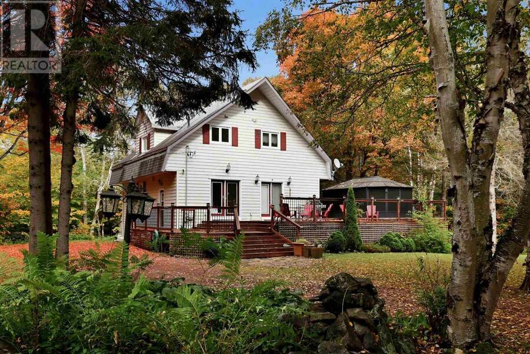
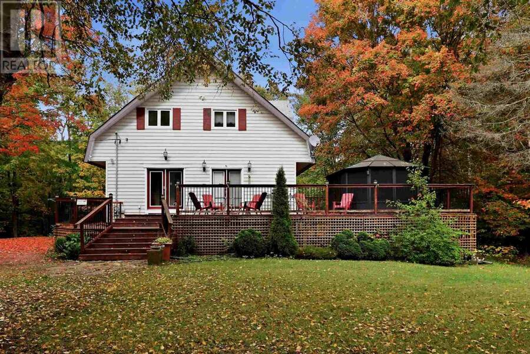
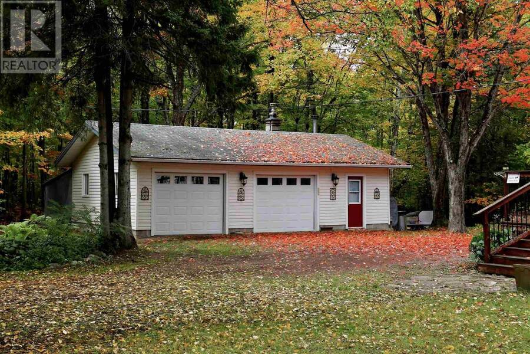
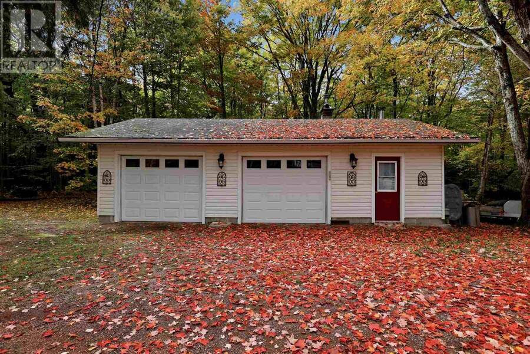
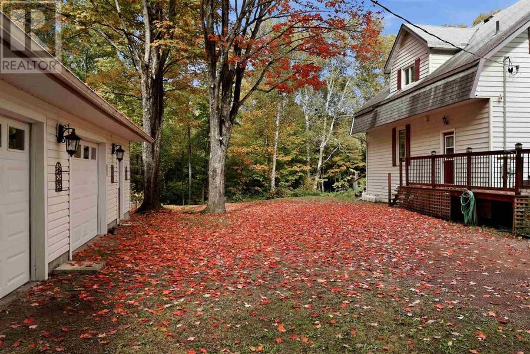
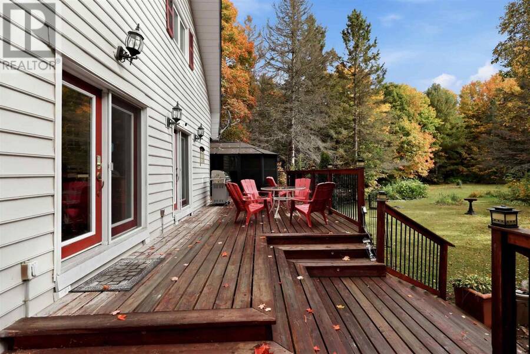
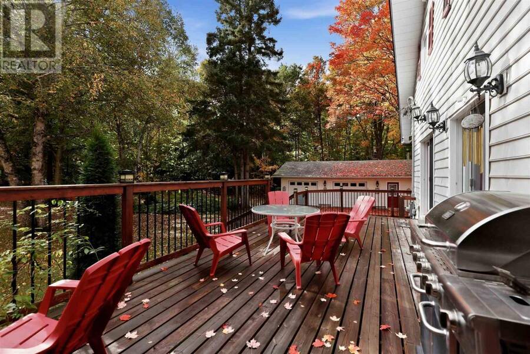
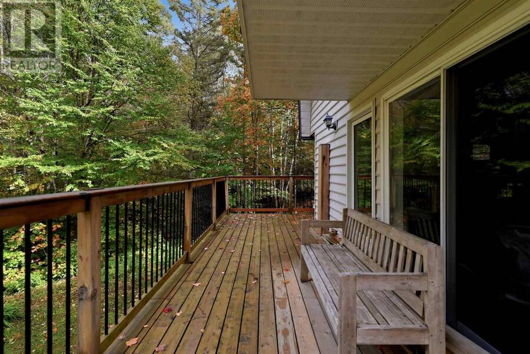
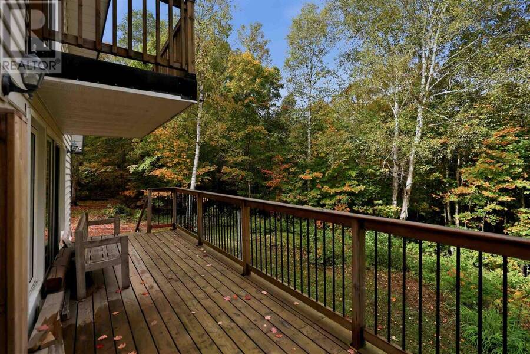
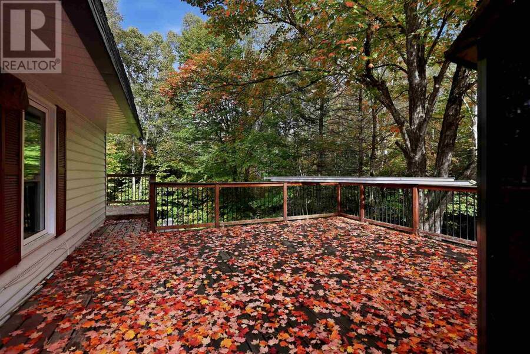
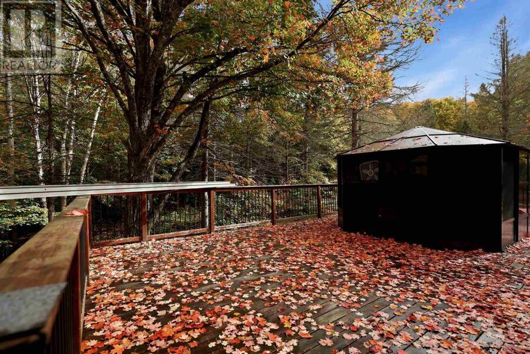
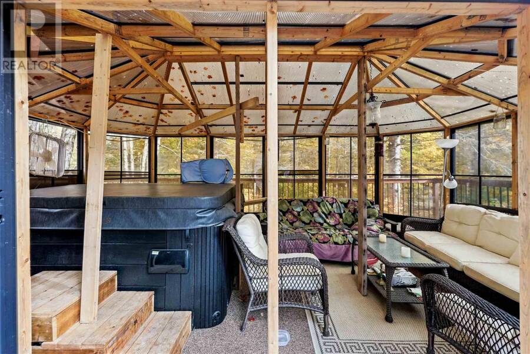
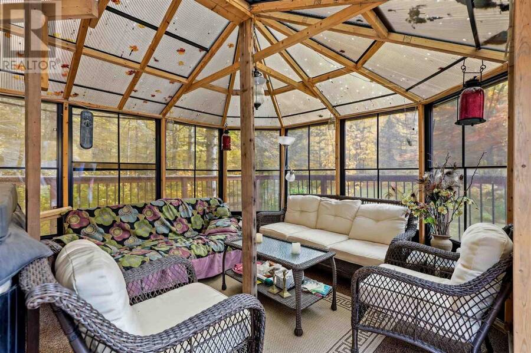
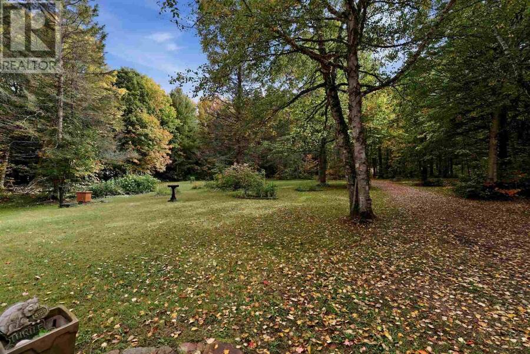
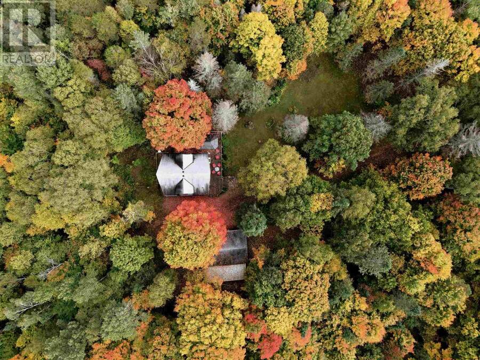
Nestled on a stunning 3.17 acre lot in the beautiful hills of Goulais River, this property offers an exceptional setting to enjoy Northern Ontario at its finest. Picturesque in every season, the tree-lined road and driveway welcome you home to this charming 3-bedroom home surrounded by natural beauty. The main floor offers a spacious entry foyer, convenient half bath, and bright open-concept living and dining area. The eat-in kitchen features a walk-in pantry and garden doors leading to the expansive exterior decking. Upstairs offers three comfortable bedrooms and a spacious 5-piece bathroom with double vanity. The basement is partially finished and ready for your personal touch, with remaining building materials included to help complete the project. The home is efficiently heated with two ductless heat pump units, supplemented by electric baseboard heating, with an additional wood boiler system available as an alternative. Newer triple-pane windows add to the home's overall efficiency. Outside, enjoy decks wrapping around three sides of the home, along with a gazebo/solarium housing a hot tub. The detached garage provides excellent additional space, including a designated workshop with shower and potential sauna area. Just a stone's throw from the Algoma Highlands Conservancy, Robertson's Cliff, and Stokely Creek Lodge, you'll find endless opportunities to explore and enjoy the outdoors. A rare opportunity to own a truly special property in one of Goulais River's most scenic settings, just 25 minutes north of Sault Ste. Marie! (id:25417)
- Listing ID: SM262904
- Property Type: Single Family
- Year Built: 1982
| Property | |
|---|---|
| Land Size: | 3.17 Ac (3 - 10 Acres) |
| Parking: | Garage |
| Building | |
|---|---|
| Appliances: | Blinds, Dryer, Freezer, Hot Tub, Microwave, Refrigerator, Satellite Dish Receiver, Stove, Washer and Dishwasher |
| HVAC: | Air Conditioned, Baseboard Heaters, Fireplace and Heat Pump Electric, Wood |
| Exterior: | Siding and Vinyl |
| Basement: | Full (Partially Finished) |
| Utilities: | Electricity, Telephone, Dug Well and Septic System |
| Location | |
|---|---|
| Unorganized: | North Algoma |
| Province: | Ontario |
| Rooms | Level | Dimensions |
|---|---|---|
| Bedroom | Second level | 16.4 x 12.8 |
| Bedroom | Second level | 11.2 x 11.4 |
| Bedroom | Second level | 11.7 x 10.5 |
| Bathroom | Second level | 11.3 x 7.3 |
| Recreation room | Basement | 31 x 13.10 |
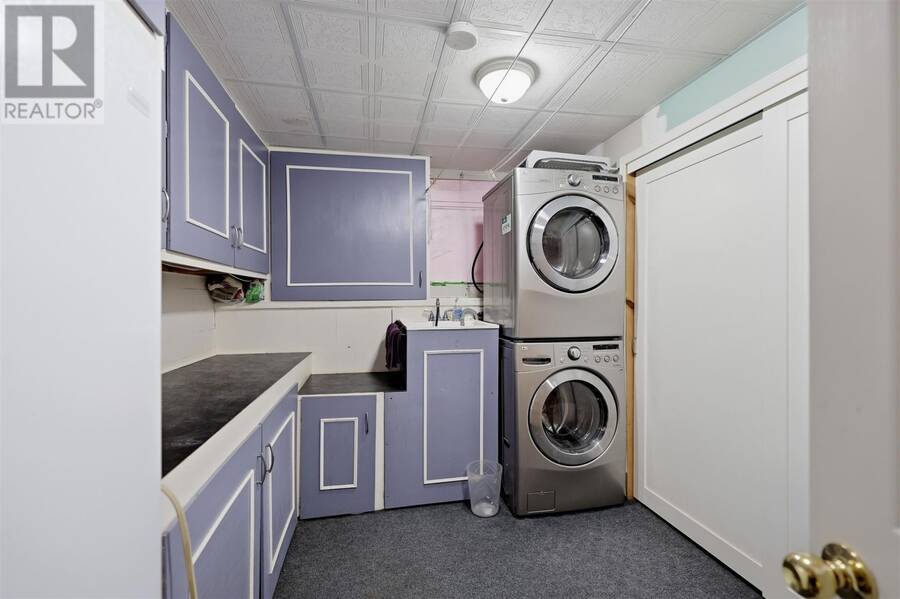
| Laundry room | Basement | 8.4 x 11 |
| Living room | Main level | 16.5 x 16.9 |
| Dining room | Main level | 15.8 x 11.3 |
| Kitchen | Main level | 15.7 x 12.2 |
| Dining nook | Main level | 5 x 9.10 |
| Bathroom | Main level | 5.2 x 4.6 |
| Foyer | Main level | 8.5 x 13.65 |
Book a showing to see this home in North Algoma
This property has so much to offer. Book a private showing now, as you do not want to miss out on 199 McGaughn RD in North Algoma, Ontario!
Private Showing Request
Send a request to book a private showing for
.
Please Note: Information you supply in the contact form will be kept fully confidential.
Is this home the right property for you? Start a conversation to find out.
Get Directions to this Property
Not sure where this property is? Get directions to this condo in North Algoma Ontario.


Provided by Exit Realty True North. MLS®, REALTOR®, and the associated logos are trademarks of the Canadian Real Estate Association.

This REALTOR.ca listing content is owned and licensed by REALTOR® members of the Canadian Real Estate Association.
Have questions or need more information about this home? Don't know where to begin? Then, let us connect you with the best real estate agent to guide you.

Inquiries submitted through this website will be responded to by a local sales representative from Royal LePage®.
Start a Conversation by Text
Provide your full name, phone and email to start a conversation by text message.
Please Note: Information you supply in the contact form will be kept fully confidential.
Start a Conversation by Email
Provide your full name and email to start a conversation by email.
Please Note: Information you supply in the contact form will be kept fully confidential.