
1978 Pineshores RD, North Algoma, Ontario P0S 1E0

$449,900.00
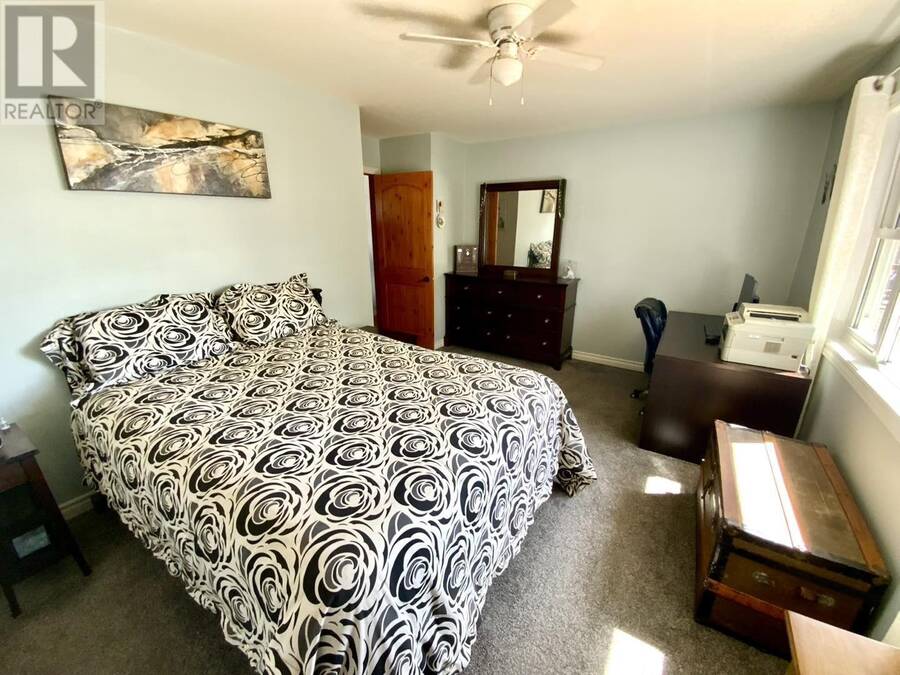
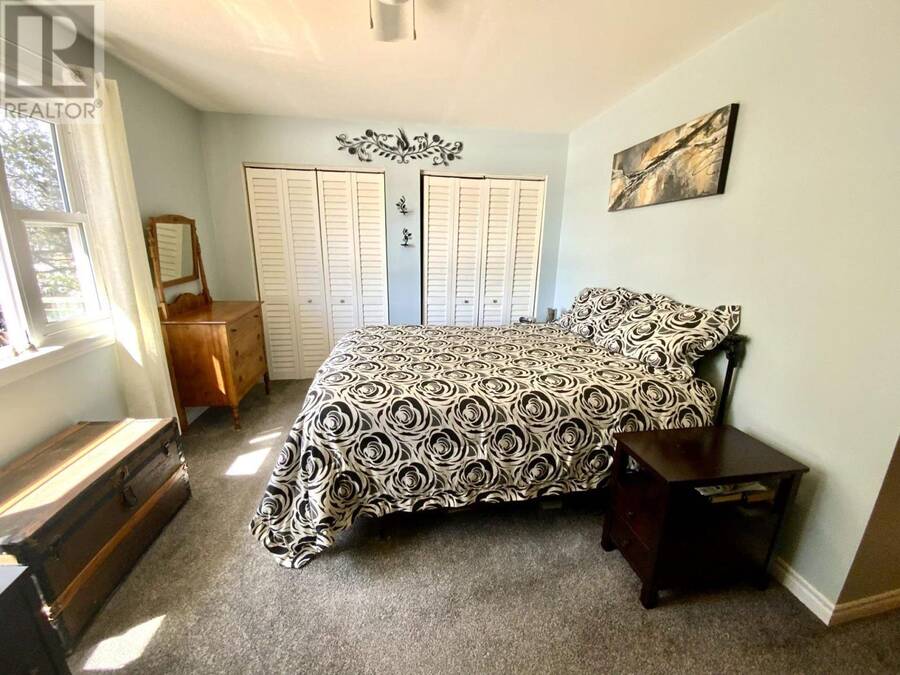

- 2 bedrooms
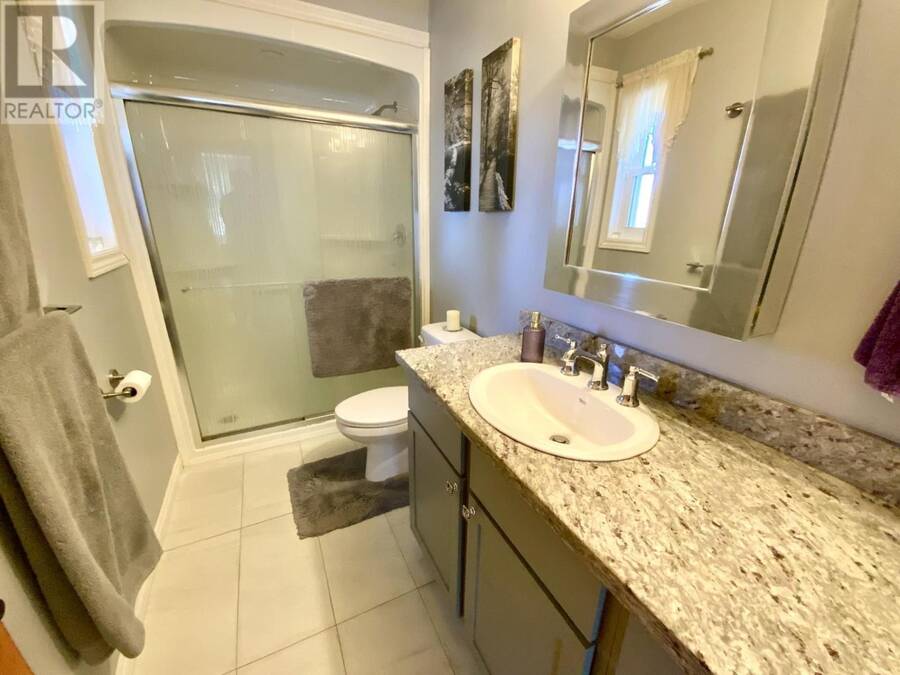
- 1 bathrooms
- 900 Square Feet
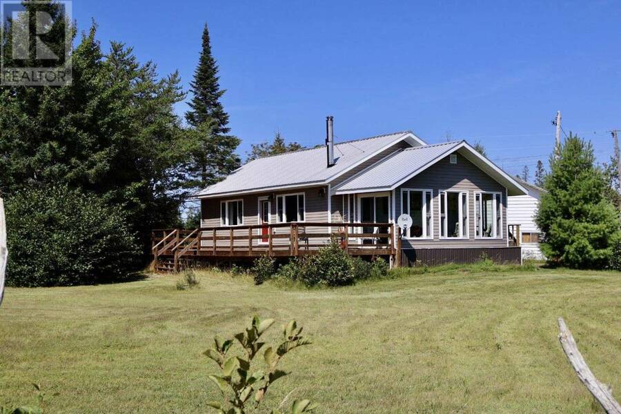
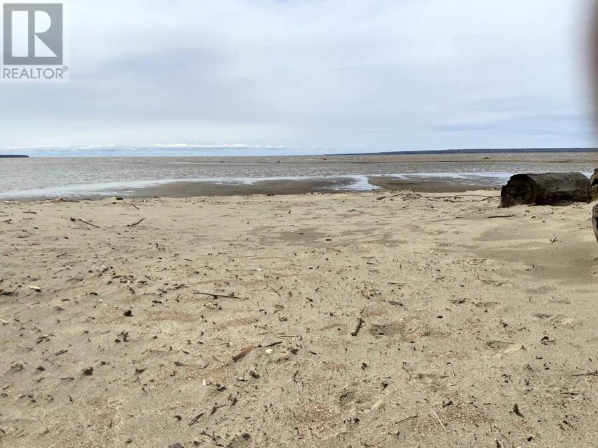
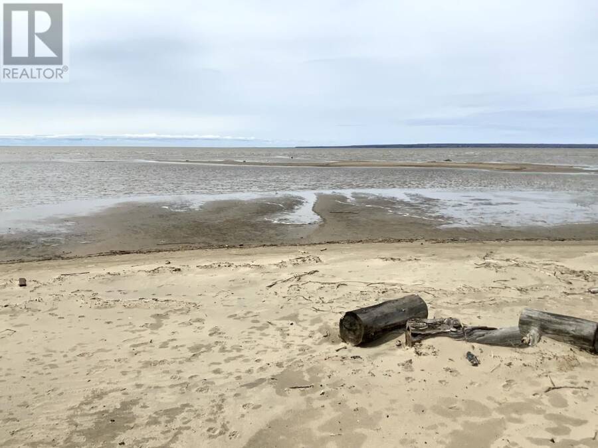
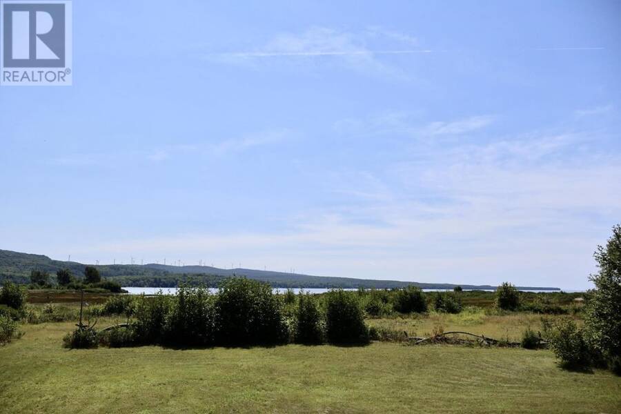
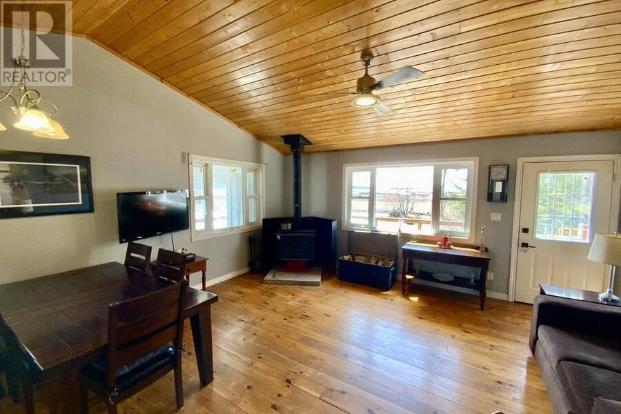
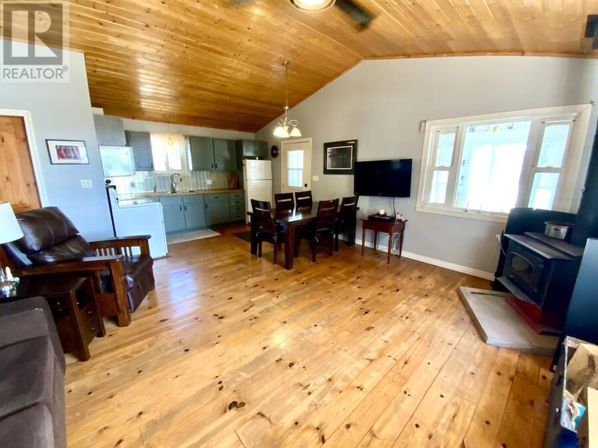
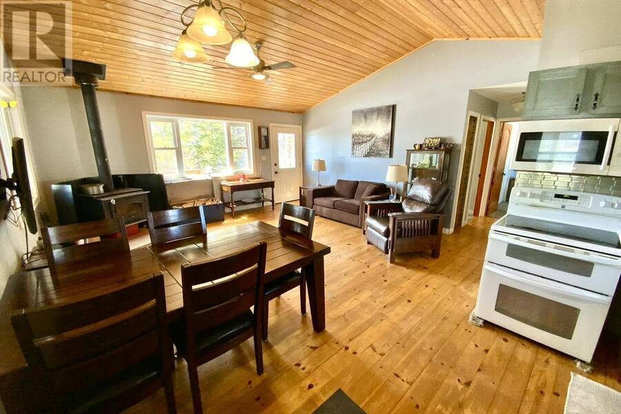
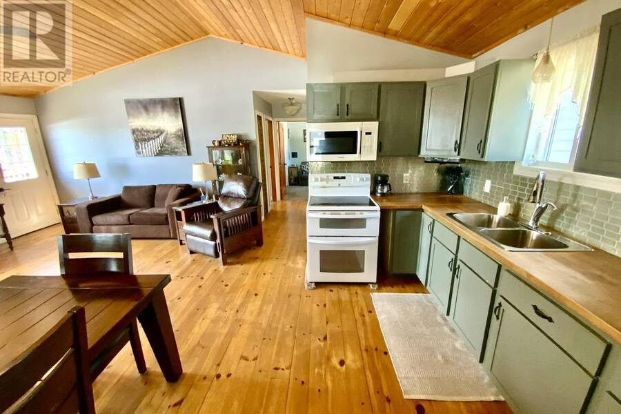
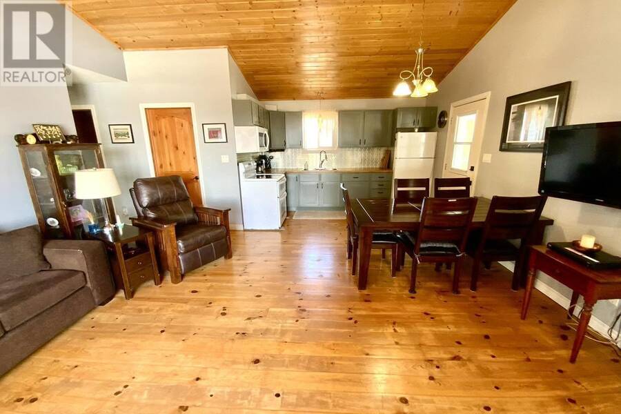
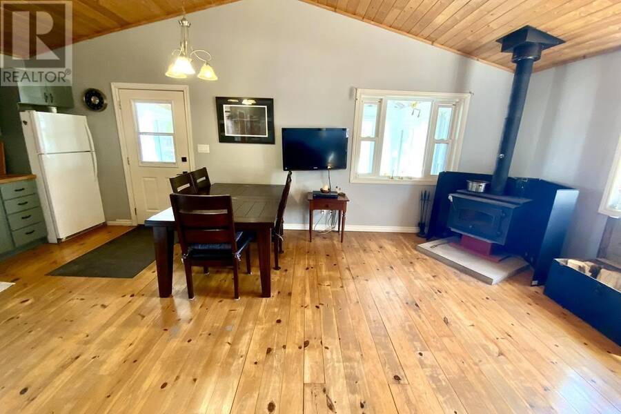
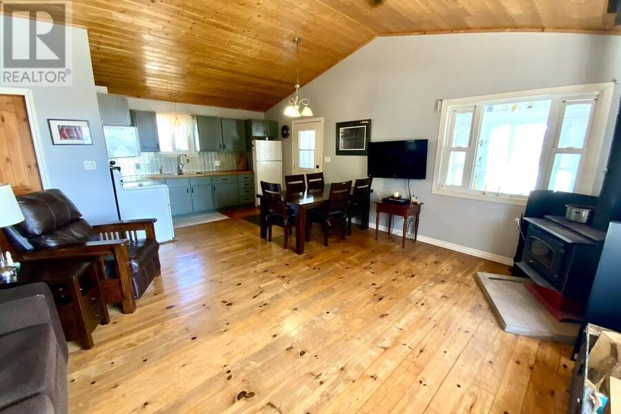
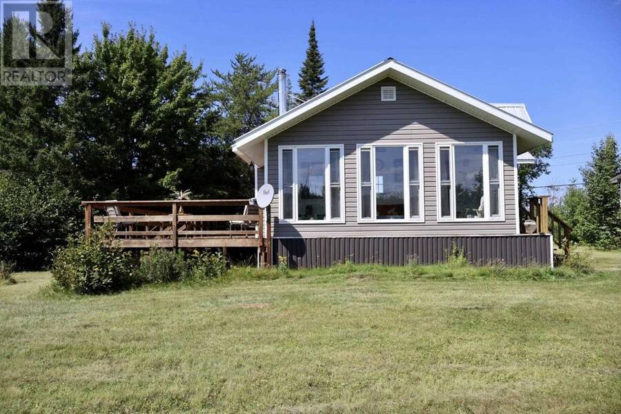
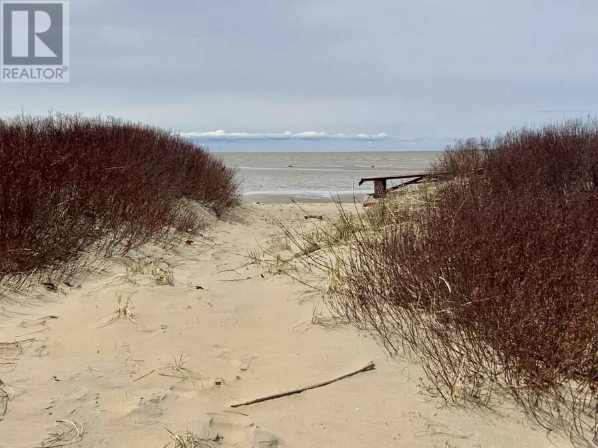
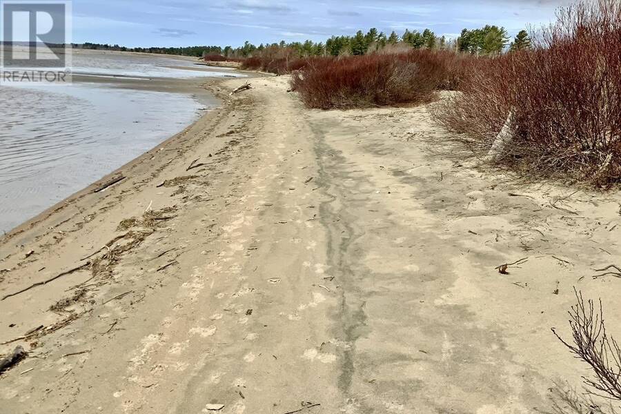
Welcome to 1978 Pineshores Road—where pride of ownership is evident from the moment you arrive. This beautifully maintained, open-concept, year-round home offers 2 bedrooms and sits on a private 2-acre lot with an impressive 225 feet of pristine sandy shoreline along Goulais Bay on Lake Superior. Built approximately 10 years ago, this modern rustic retreat blends comfort and style with in-floor radiant heating, a cozy wood-burning fireplace, and soaring cathedral ceilings that create a warm, inviting atmosphere. The thoughtfully designed layout is perfect for both everyday living and entertaining. One of the standout features is the charming ... read more
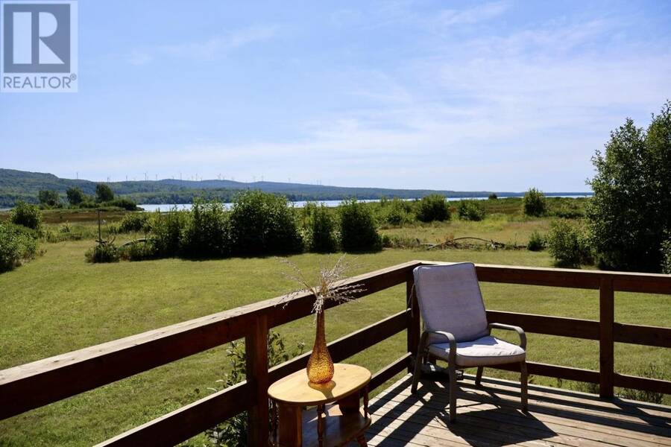
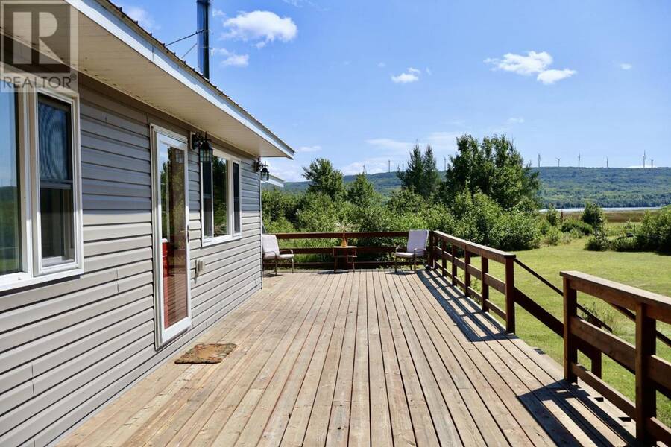
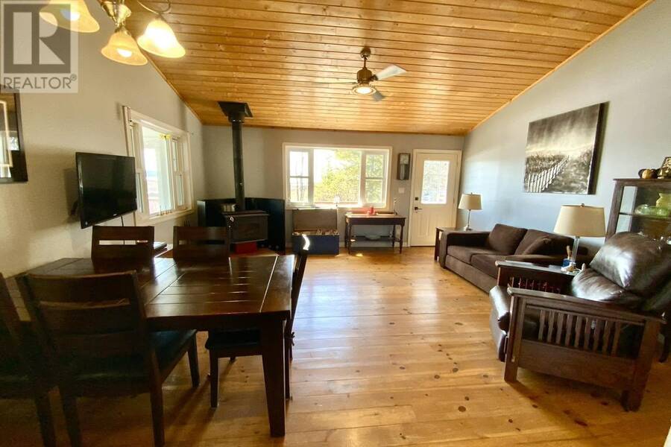
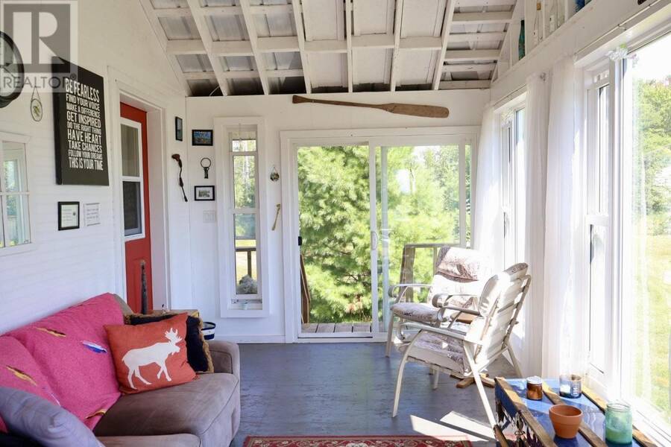
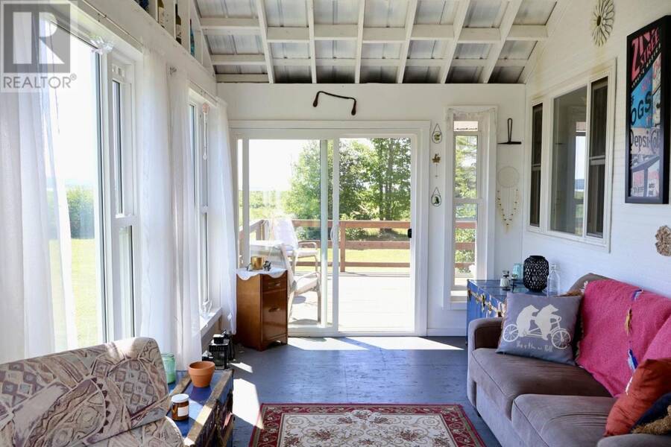
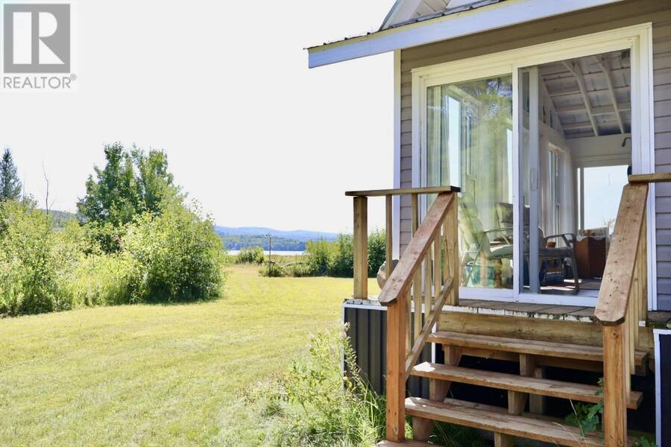
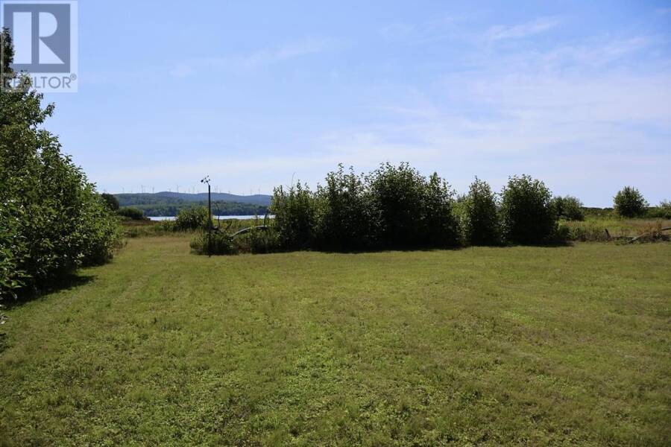
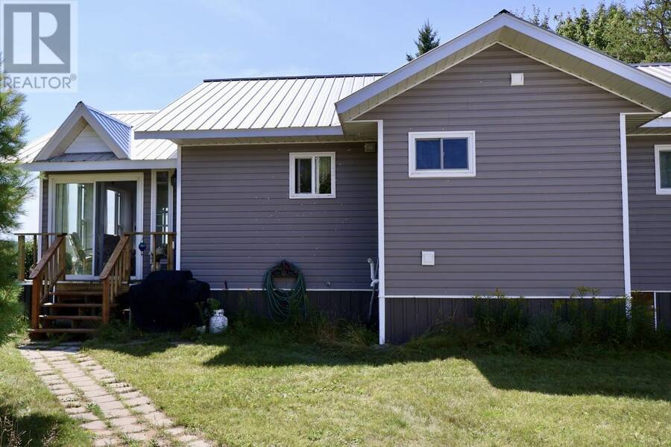
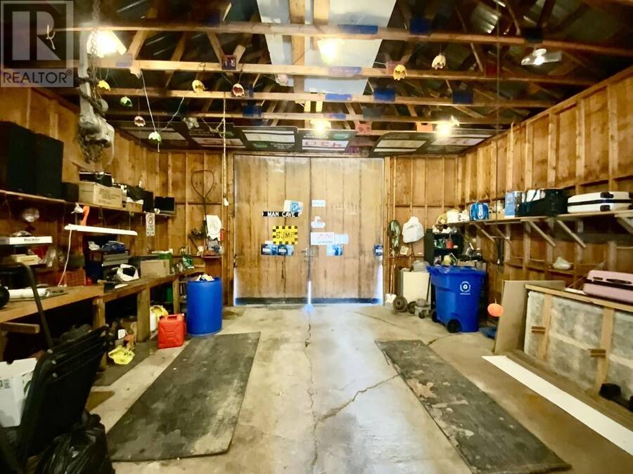
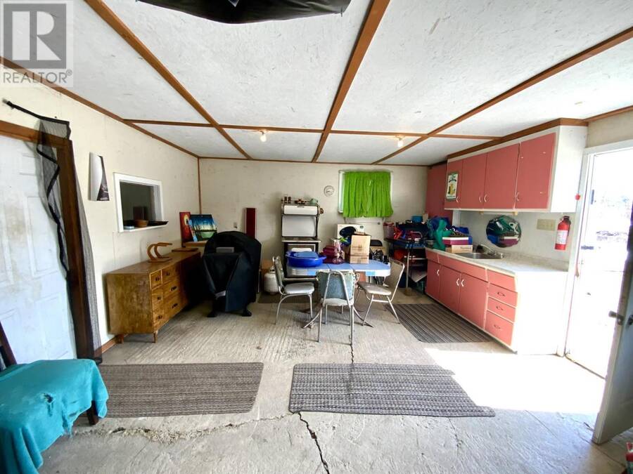
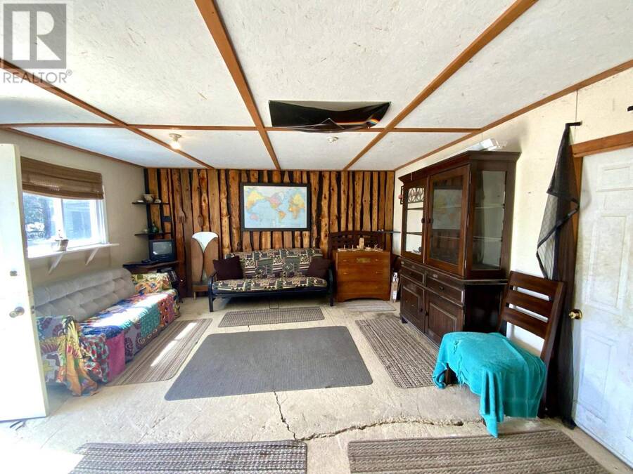
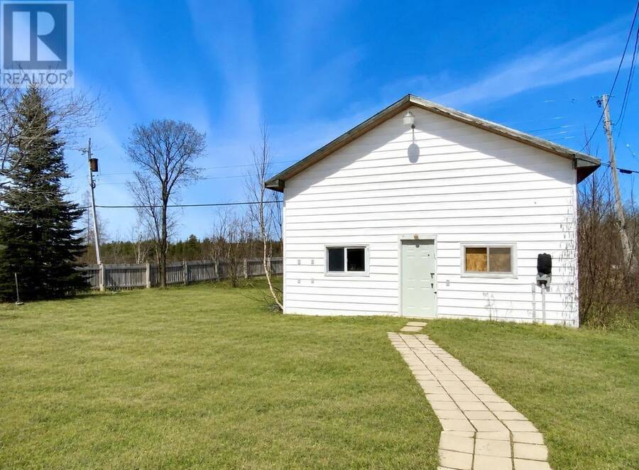
Welcome to 1978 Pineshores Road—where pride of ownership is evident from the moment you arrive. This beautifully maintained, open-concept, year-round home offers 2 bedrooms and sits on a private 2-acre lot with an impressive 225 feet of pristine sandy shoreline along Goulais Bay on Lake Superior. Built approximately 10 years ago, this modern rustic retreat blends comfort and style with in-floor radiant heating, a cozy wood-burning fireplace, and soaring cathedral ceilings that create a warm, inviting atmosphere. The thoughtfully designed layout is perfect for both everyday living and entertaining. One of the standout features is the charming 3-season sunroom—an ideal space to enjoy your morning coffee or unwind in the evening while taking in breathtaking west-facing sunsets over the bay. Step outside to the spacious deck off the kitchen and living area, perfect for hosting on warm summer days. Additional highlights include hot water on demand, a large detached garage, and a versatile workshop/bunkie for extra storage or guest accommodations. (id:25417)
- Listing ID: SM260823
- Property Type: Single Family
| Property | |
|---|---|
| Style: | Bungalow |
| Land Size: | 1 - 3 Acres Fenced Yard |
| Parking: | Garage |
| Waterfront: | Yes |
| Building | |
|---|---|
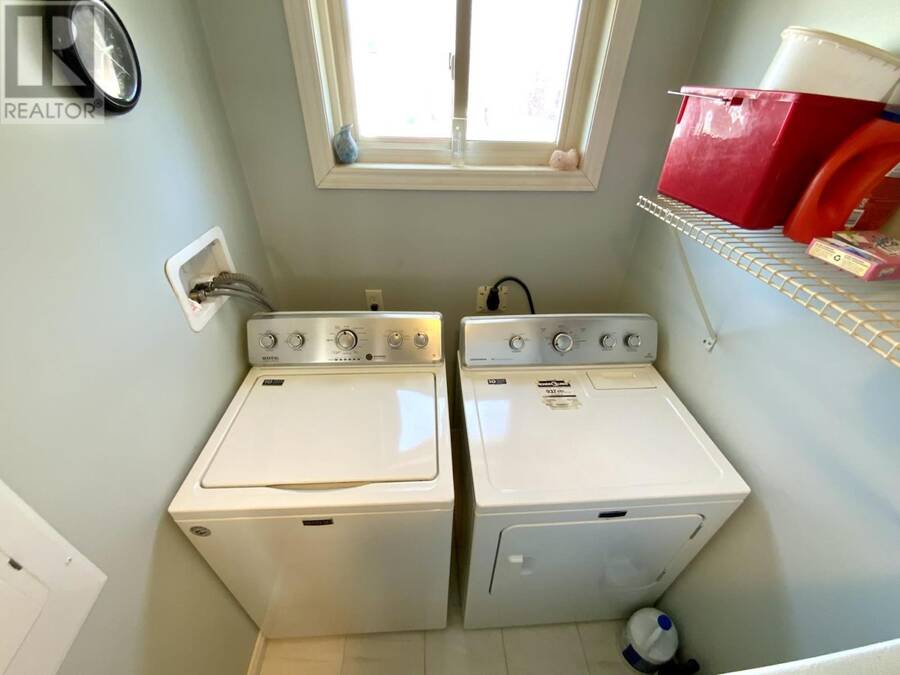
| Appliances: | Dryer, Refrigerator, Satellite Dish Receiver, Stove, Washer and Hot Water Instant |
| HVAC: | Fireplace and In Floor Heating Propane, Wood (Fireplace is Wood) |
| Exterior: | Vinyl |
| Basement: | Crawl Space |
| Utilities: | Electricity, Telephone, Drilled Well and Holding Tank |
| Location | |
|---|---|
| Unorganized: | North Algoma |
| Province: | Ontario |
| Rooms | Level | Dimensions |
|---|---|---|
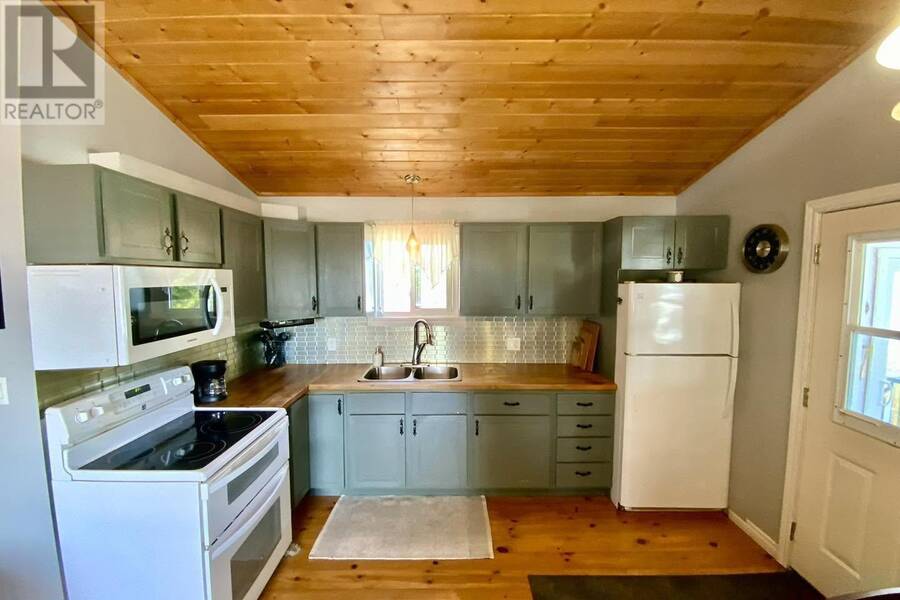
| Kitchen | Main level | 12 x 8 |
| Sunroom | Main level | 10 x 19 |
| Living room | Main level | 16 x 15 |
| Primary Bedroom | Main level | 11 x 15 |
| Bedroom | Main level | 12 x 9 |
| Laundry room | Main level | 9 x 5 |
Book a showing to see this home in North Algoma
This property has so much to offer. Book a private showing now, as you do not want to miss out on 1978 Pineshores RD in North Algoma, Ontario!
Private Showing Request
Send a request to book a private showing for
.
Please Note: Information you supply in the contact form will be kept fully confidential.
Is this waterfront home the right property for you? Start a conversation to find out.
Get Directions to this Property
Not sure where this property is? Get directions to this condo in North Algoma Ontario.


Provided by Godfrey Realty. MLS®, REALTOR®, and the associated logos are trademarks of the Canadian Real Estate Association.

This REALTOR.ca listing content is owned and licensed by REALTOR® members of the Canadian Real Estate Association.
Have questions or need more information about this home? Don't know where to begin? Then, let us connect you with the best real estate agent to guide you.

Inquiries submitted through this website will be responded to by a local sales representative from Royal LePage®.
Start a Conversation by Text
Provide your full name, phone and email to start a conversation by text message.
Please Note: Information you supply in the contact form will be kept fully confidential.
Start a Conversation by Email
Provide your full name and email to start a conversation by email.
Please Note: Information you supply in the contact form will be kept fully confidential.