
9 NOBLEWOOD DRIVE, Nobleton, Ontario L0G 1N0

$1,899,000.00
- 6 bedrooms
- 4 bathrooms
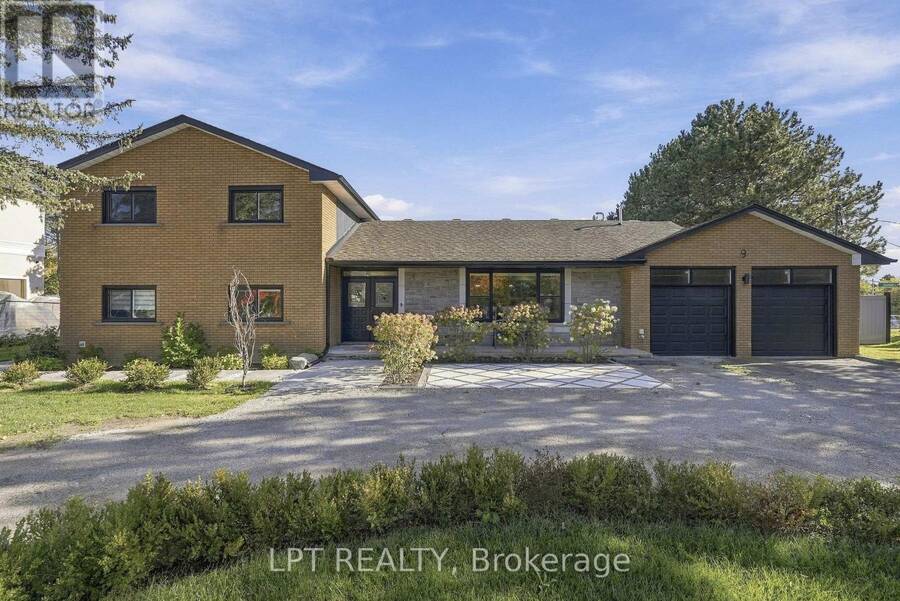
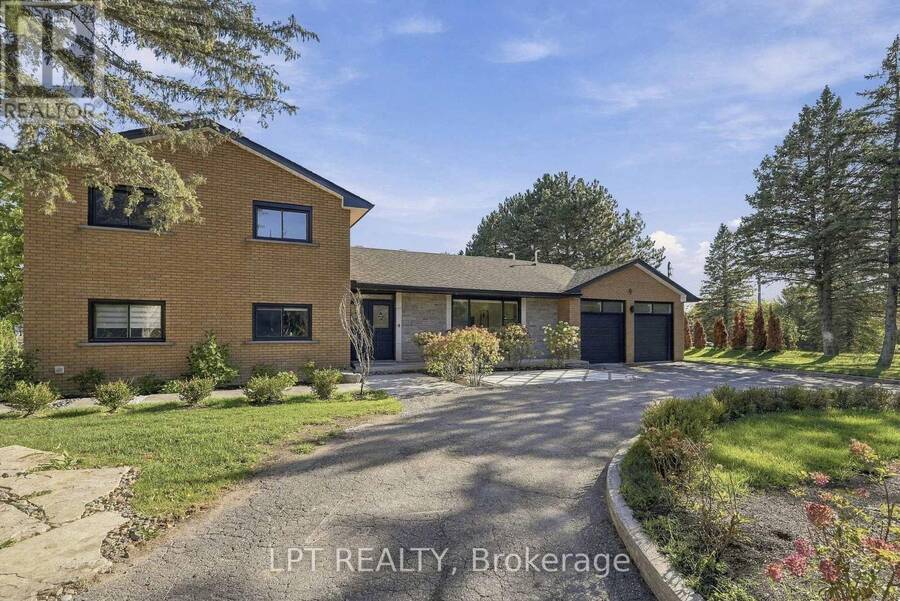
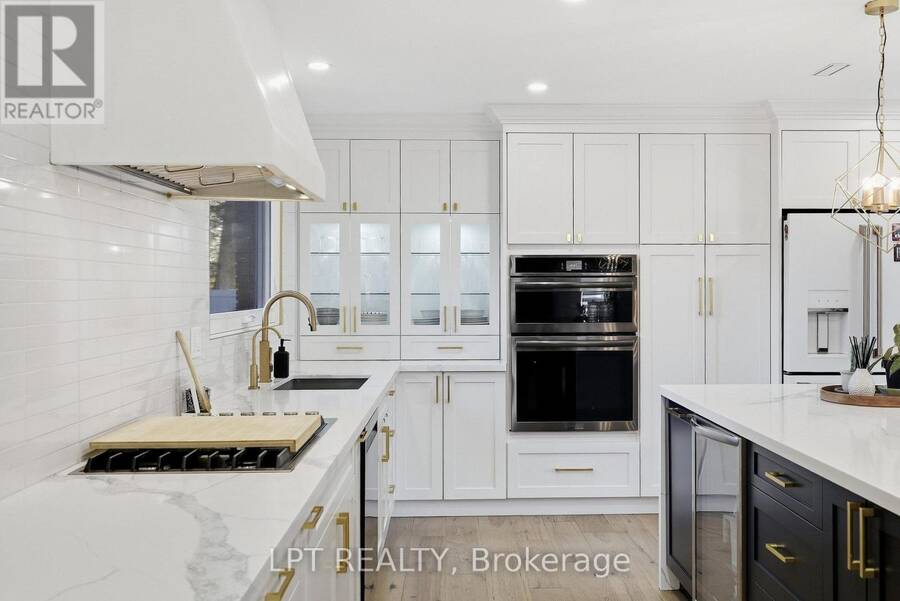
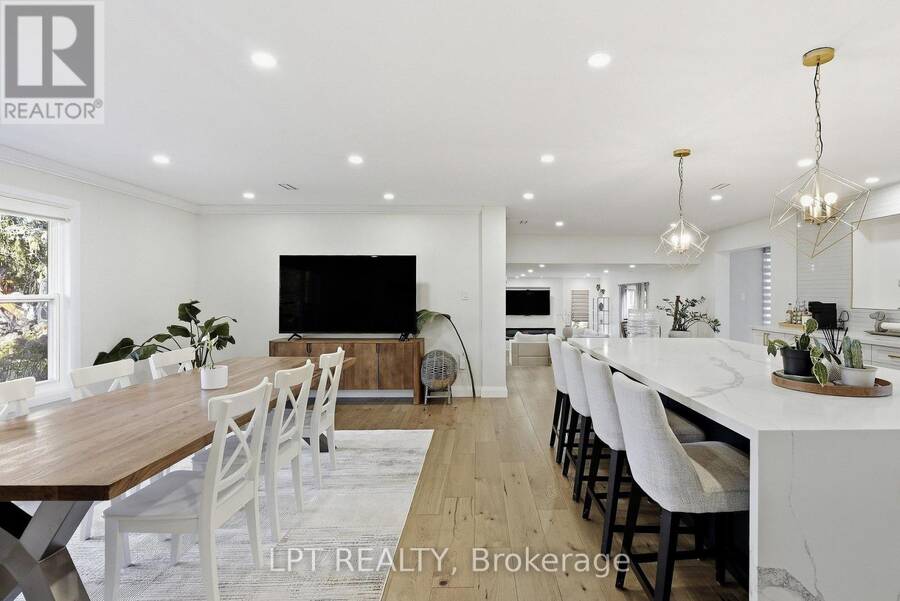
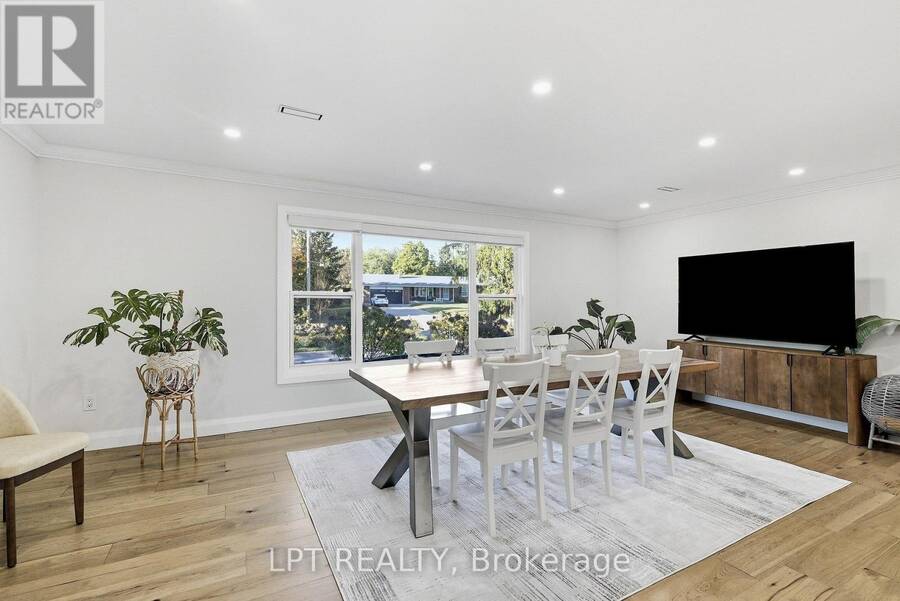
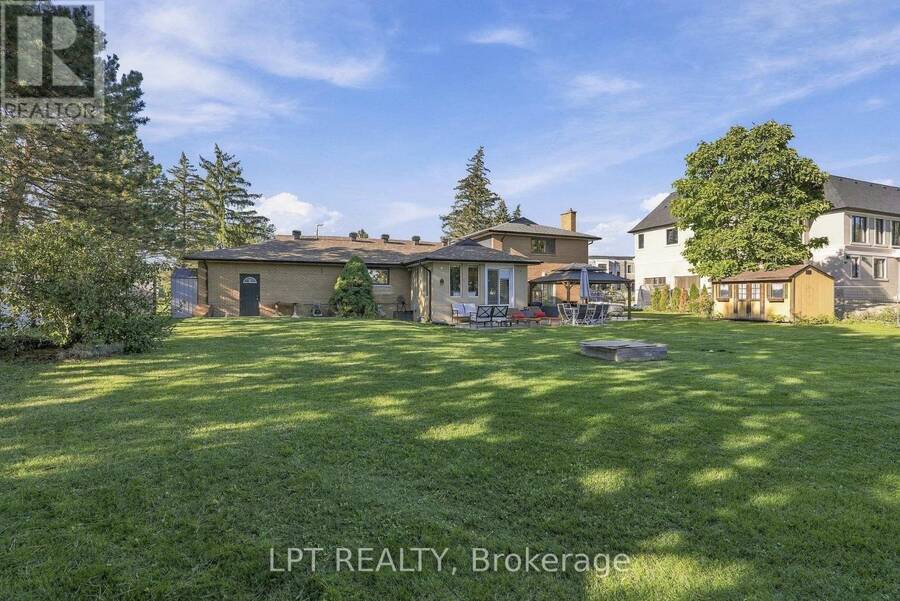
Welcome to a rare opportunity in the heart of Nobleton! Tucked away on a private cul-de-sac in a highly sought-after enclave and set on an impressive irregular corner lot, this family residence combines an incredible setting with beautifully renovated living spaces and a remarkably versatile three-level layout. A circular driveway creates an impressive arrival, while inside, the completely renovated main floor has been transformed into a bright, open-concept space with modern, neutral luxury finishes throughout. At the heart of the home is a white kitchen anchored by a large quartz centre island, flowing seamlessly into the living and dining areas and ... read more
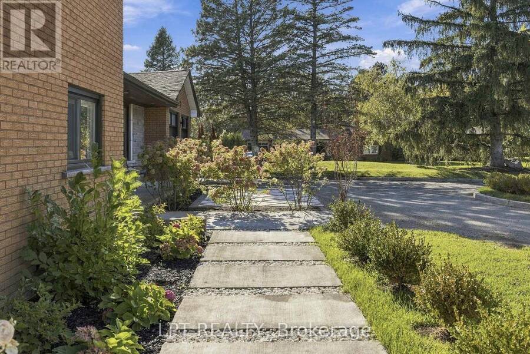
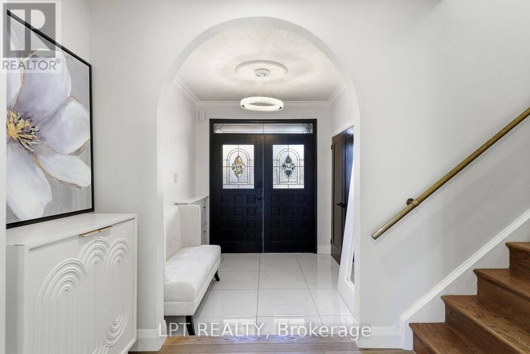
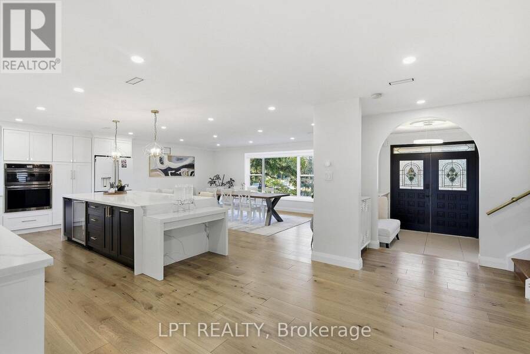
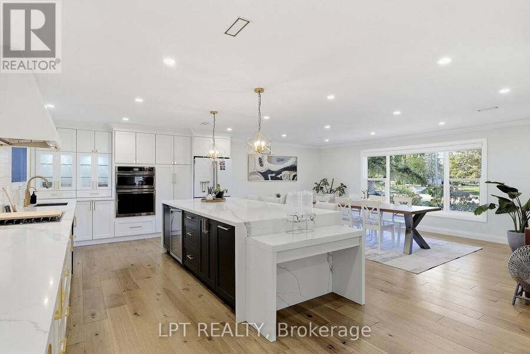
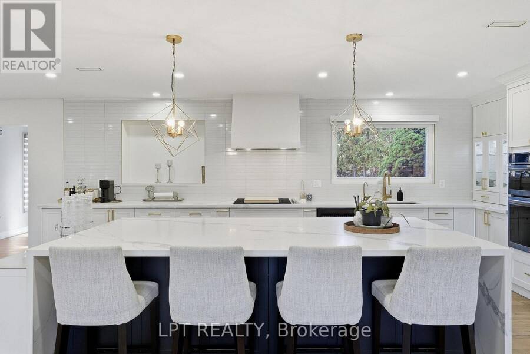
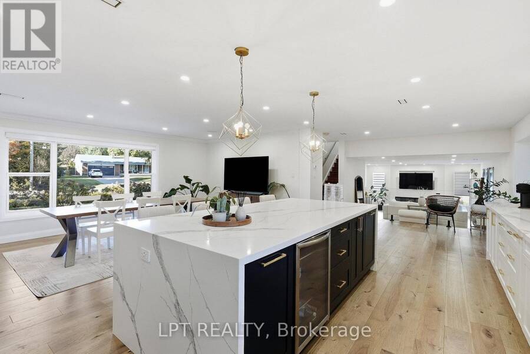
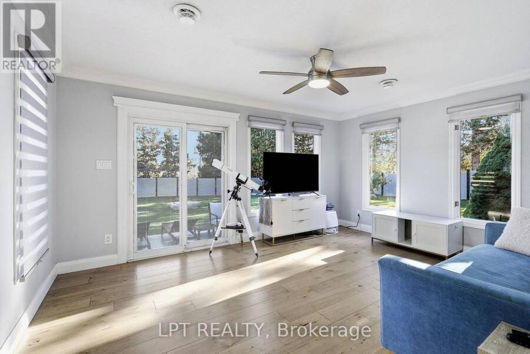
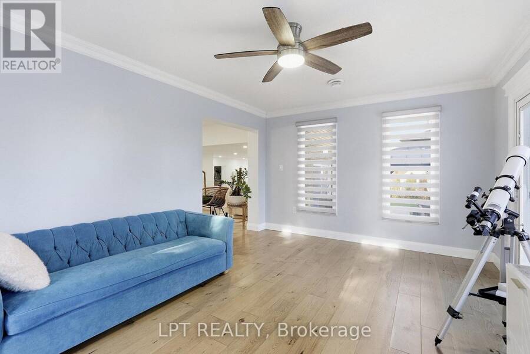
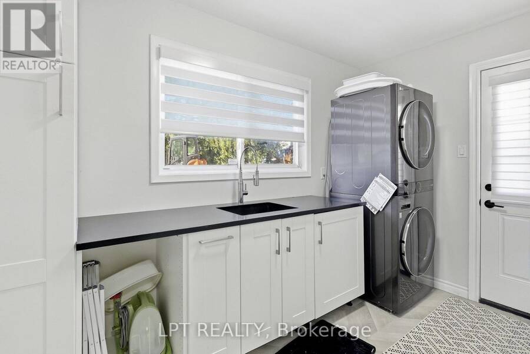
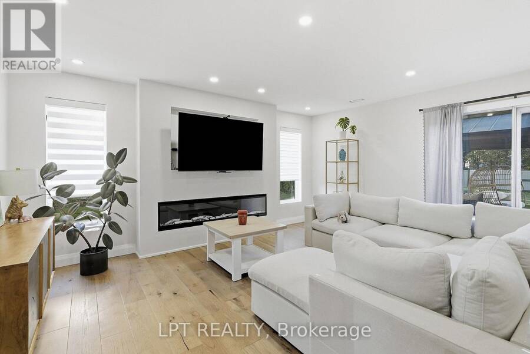
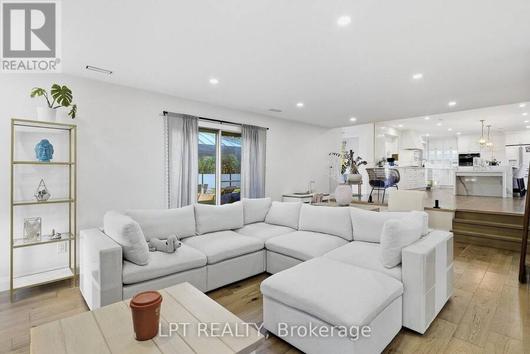
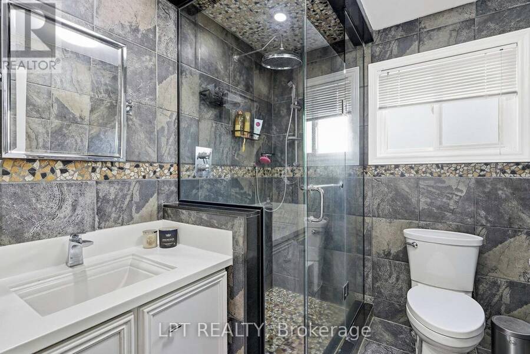
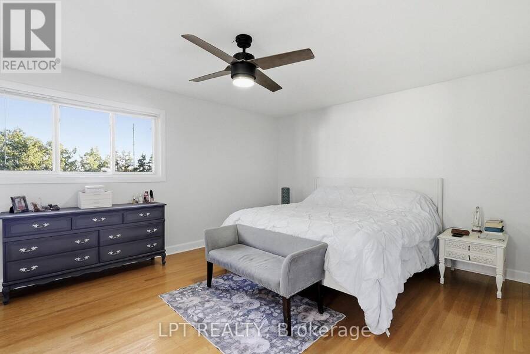
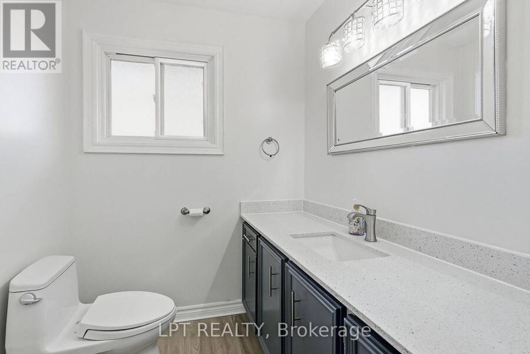
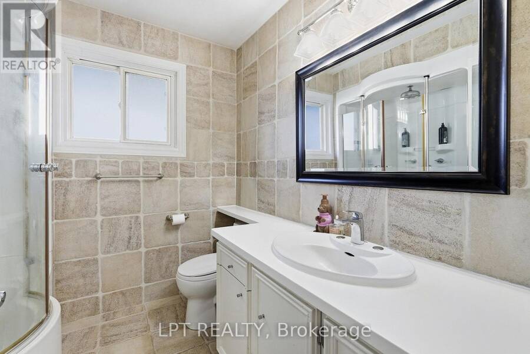
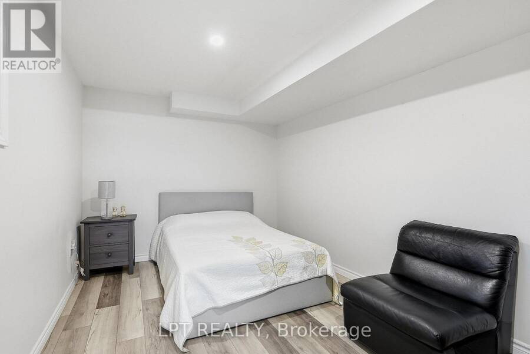
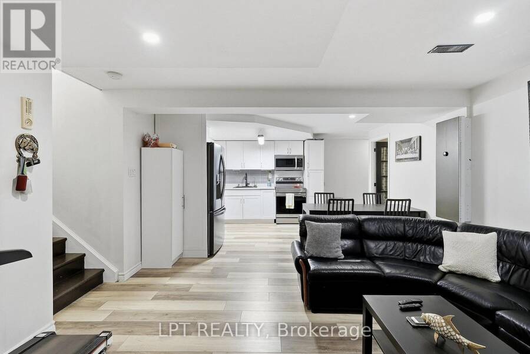
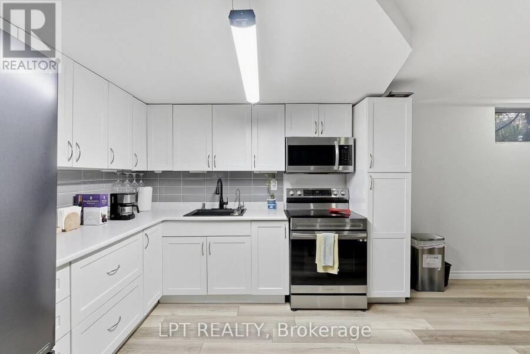
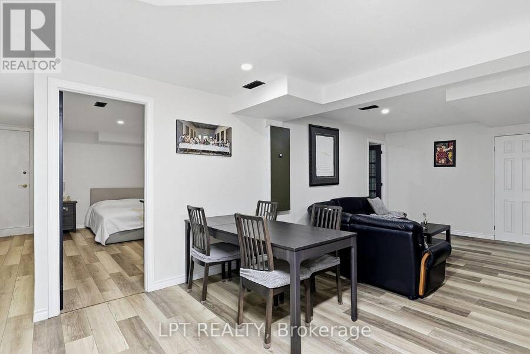
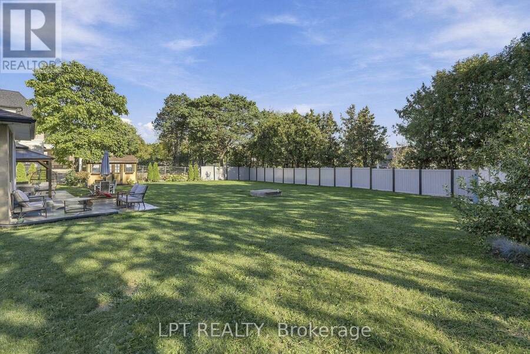
Welcome to a rare opportunity in the heart of Nobleton! Tucked away on a private cul-de-sac in a highly sought-after enclave and set on an impressive irregular corner lot, this family residence combines an incredible setting with beautifully renovated living spaces and a remarkably versatile three-level layout. A circular driveway creates an impressive arrival, while inside, the completely renovated main floor has been transformed into a bright, open-concept space with modern, neutral luxury finishes throughout. At the heart of the home is a white kitchen anchored by a large quartz centre island, flowing seamlessly into the living and dining areas and inviting sunroom. A main-floor bedroom, convenient laundry room and beautifully finished 3-piece bathroom with stand-up glass shower provide outstanding flexibility for guests, extended family or multi-generational living. Upstairs you'll find three additional bedrooms, including a spacious primary bedroom with its own 2-piece ensuite, plus a full family bathroom. The completely renovated lower level extends the home's versatility even further, offering a separate entrance, kitchen, two bedrooms and a full 3-piece bathroom, ideal for extended family, older children or additional private living space. An expansive crawl space occupying the remaining portion of the lower level provides an abundance of additional storage. With six bedrooms across three levels, multiple living spaces, two kitchens, extensive renovations, a circular driveway and a lot measuring approximately 125.11 ft x 123.28 ft x 74.53 ft x 75.07 ft x 173.20 ft, this is a home designed to evolve with your family's needs. A truly special opportunity to enjoy space, flexibility and privacy in one of Nobleton's sought-after residential settings. (id:25417)
- Listing ID: N13869930
- Property Type: Single Family
| Property | |
|---|---|
| Ownership: | Freehold |
| Lot Size: | 125.1 by 173.2 FT |
| Parking: | Attached Garage 9 Spaces |
| Building | |
|---|---|
| Type: | Single Family House |
| Appliances: | Central Vacuum, Cooktop, Dishwasher, Dryer, Garage Door Opener, Hood Fan, Microwave, Oven, Refrigerator, Stove, Washer, Water Softener, Window Coverings and Oven - Built-In |
| HVAC: | Central Air Conditioning, Fireplace and Forced Air Natural Gas |
| Exterior: | Brick and Stone |
| Basement: | Crawl Space, N/A (Finished), N/A |
| Utilities: | Sanitary Sewer |
| Location | |
|---|---|
| Village: | Nobleton |
| Province: | Ontario |
| Rooms | Level | Dimensions |
|---|---|---|
| Bedroom 3 | Second level | 3.31 m x 3.61 m |
| Primary Bedroom | Second level | 4.9 m x 3.92 m |
| Bedroom 2 | Second level | 3.41 m x 3.61 m |
| Kitchen | Basement | 4.09 m x 4.03 m |
| Recreational, Games room | Basement | 4.1 m x 3.89 m |
| Bedroom 4 | Basement | 4.59 m x 3.48 m |
| Bedroom 5 | Basement | 4.57 m x 3.04 m |
| Living room | Main level | 6.89 m x 5.07 m |
| Kitchen | Main level | 6.38 m x 3.86 m |
| Bedroom | Main level | 3.32 m x 4.29 m |
| Dining room | Main level | 6.38 m x 4.06 m |
| Eating area | Main level | 2.35 m x 4.03 m |
| Sunroom | Main level | 5.19 m x 3.6 m |
| Laundry room | Main level | 3.4 m x 2.22 m |
| Foyer | Main level | 2.32 m x 2.75 m |
Book a showing to see this Noblewood Drive Home in Nobleton
This property has so much to offer. Book a private showing now, as you do not want to miss out on 9 NOBLEWOOD DRIVE in Nobleton, Ontario!
Private Showing Request
Send a request to book a private showing for
.
Please Note: Information you supply in the contact form will be kept fully confidential.
Is this home the right property for you? Start a conversation to find out.
Get Directions to this Property
Not sure where this property is? Get directions to this Noblewood Drive Home in Nobleton.


Provided by LPT REALTY. MLS®, REALTOR®, and the associated logos are trademarks of the Canadian Real Estate Association.

This REALTOR.ca listing content is owned and licensed by REALTOR® members of the Canadian Real Estate Association.
Have questions or need more information about this home? Don't know where to begin? Then, let us connect you with the best real estate agent to guide you.

Inquiries submitted through this website will be responded to by a local sales representative from Royal LePage®.
Start a Conversation by Text
Provide your full name, phone and email to start a conversation by text message.
Please Note: Information you supply in the contact form will be kept fully confidential.
Start a Conversation by Email
Provide your full name and email to start a conversation by email.
Please Note: Information you supply in the contact form will be kept fully confidential.