
43 WELLINGTON STREET, Nobleton, Ontario L0G 1N0

$2,898,000.00
- 4 bedrooms
- 5 bathrooms
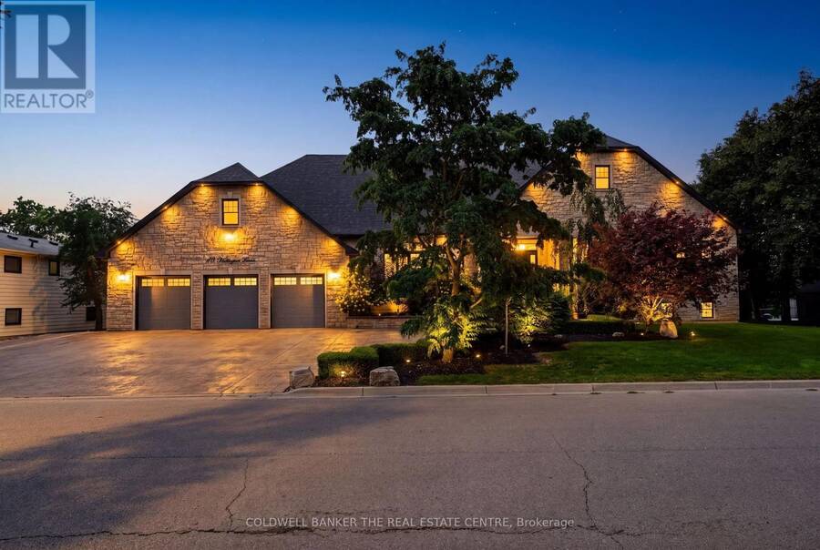
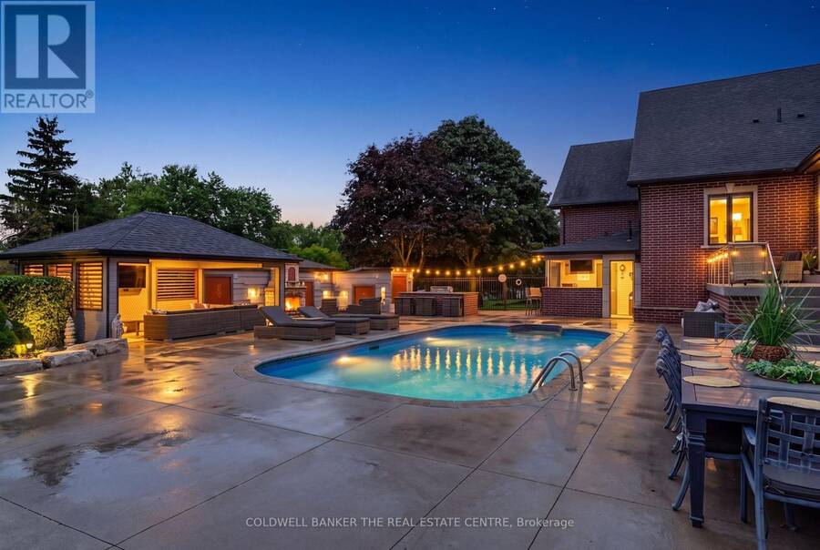
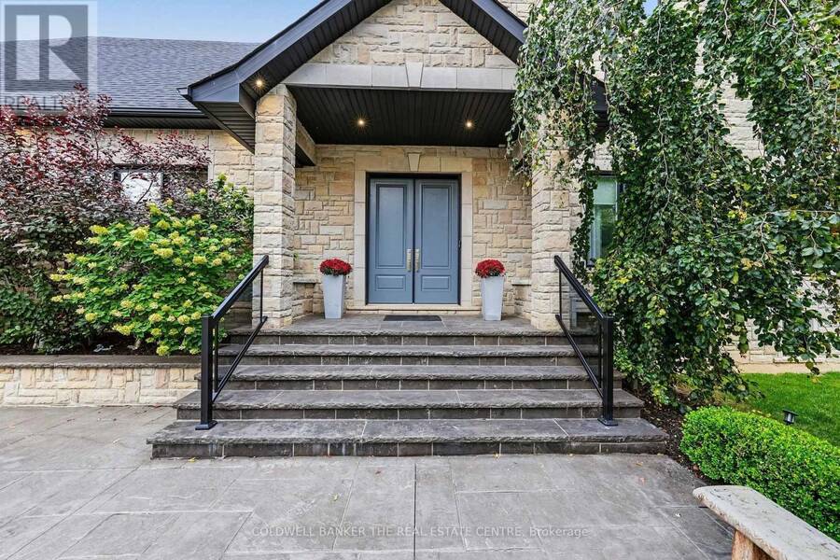
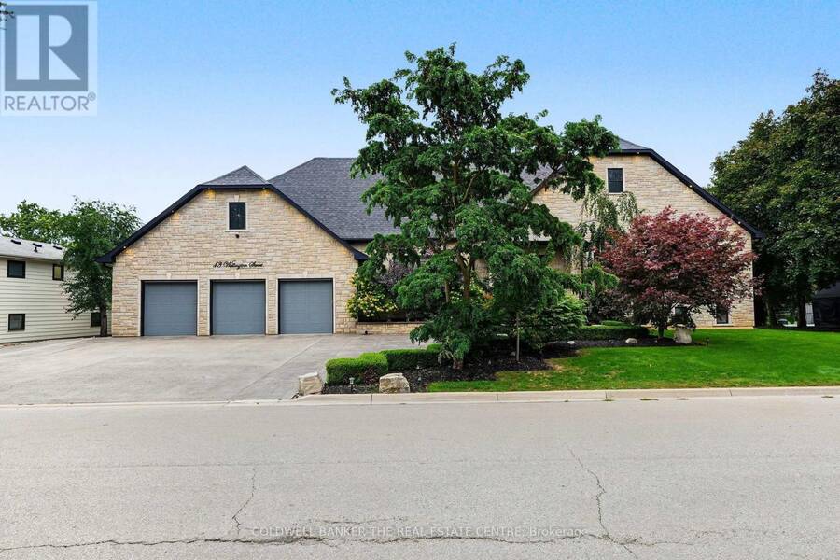
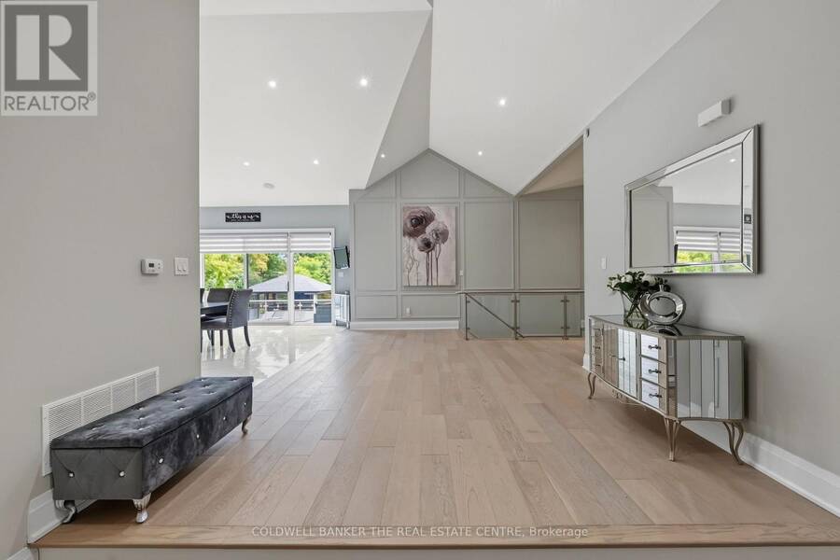
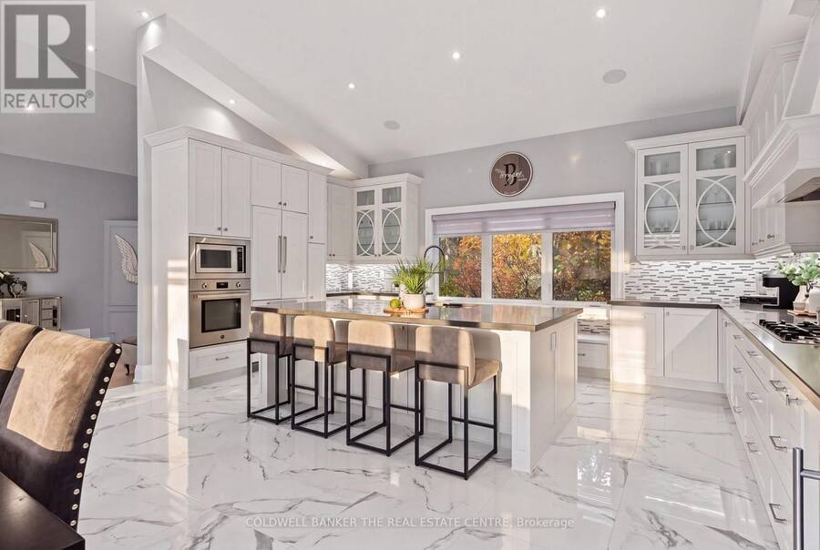
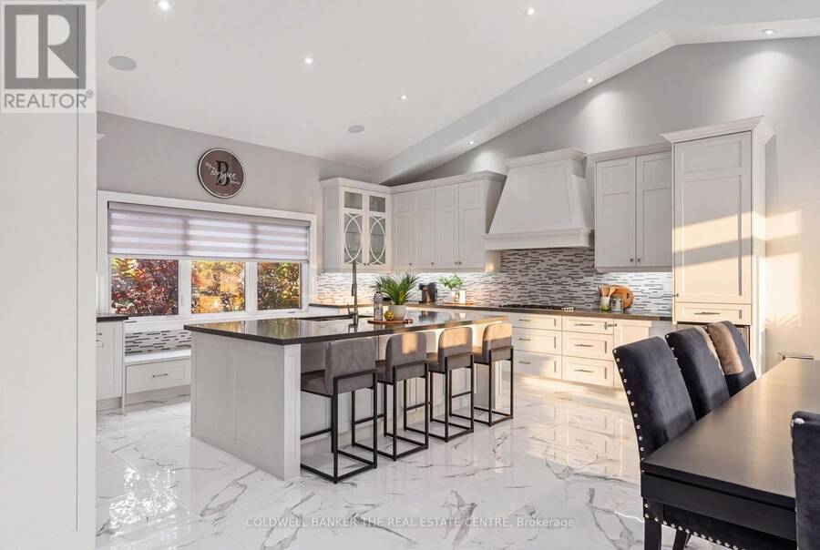
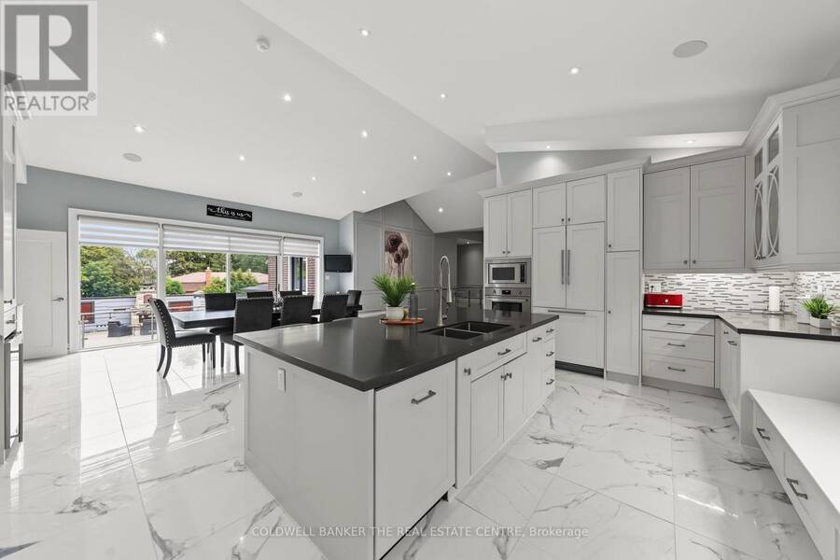
Welcome to 43 Wellington Street, an exceptional custom bungalow offering over 4,000 sq. ft. of beautifully finished living space on an incredible premium 120 x 154 ft. lot in the heart of Nobleton. At the centre of this remarkable home is the spectacular custom kitchen, a true showpiece designed for both elevated everyday living and impressive entertaining. An oversized statement island anchors the space, surrounded by extensive custom cabinetry, porcelain flooring, glass backsplash, built-in bench seating and a seamless walkout to the backyard. The open-concept design continues into expansive living and dining areas with soaring cathedral ceilings, ... read more
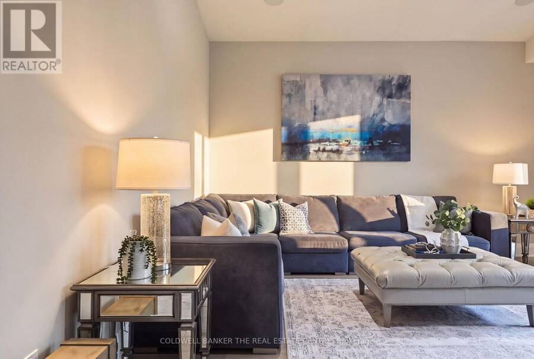
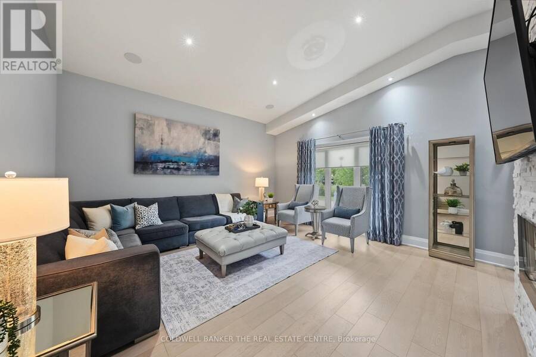
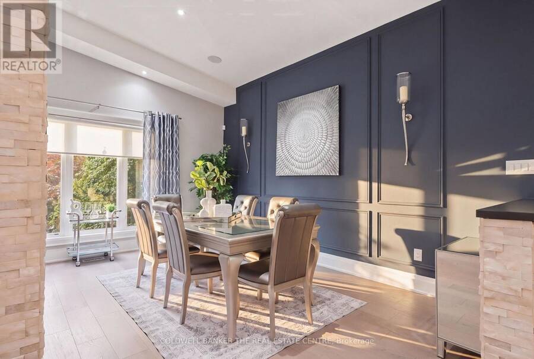
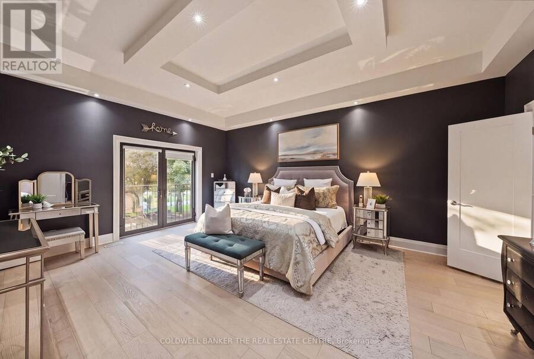
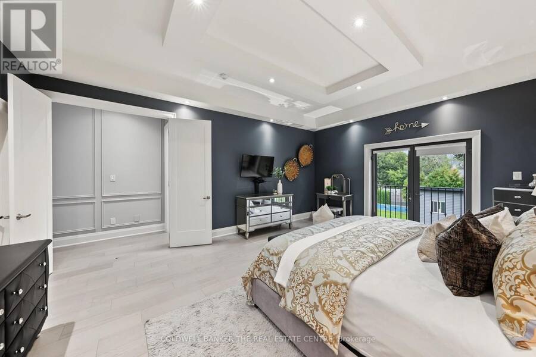
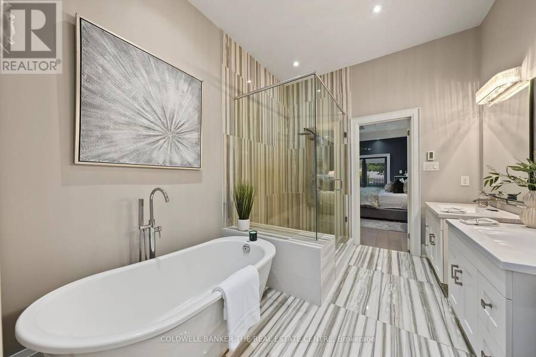
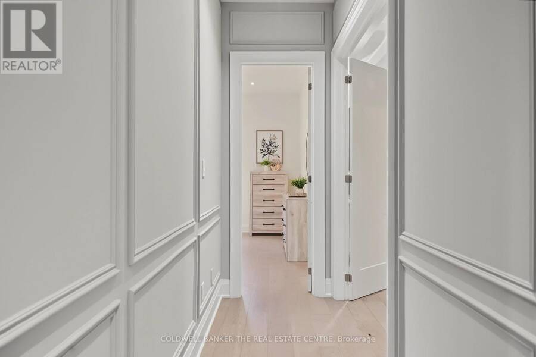
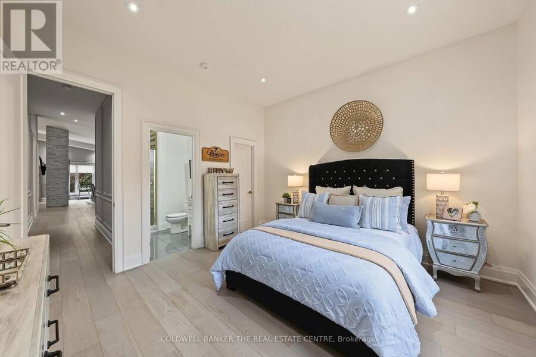
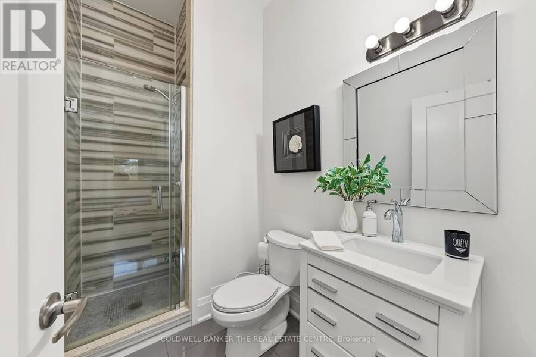
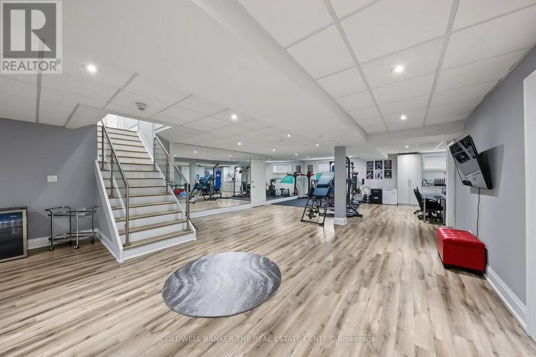
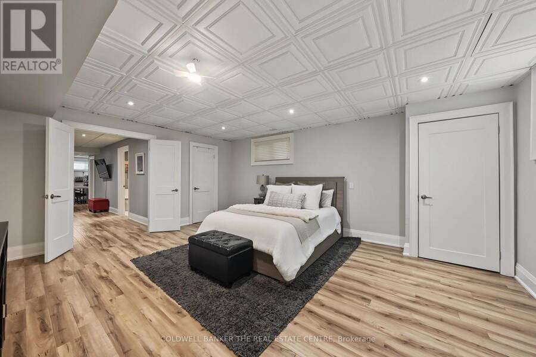
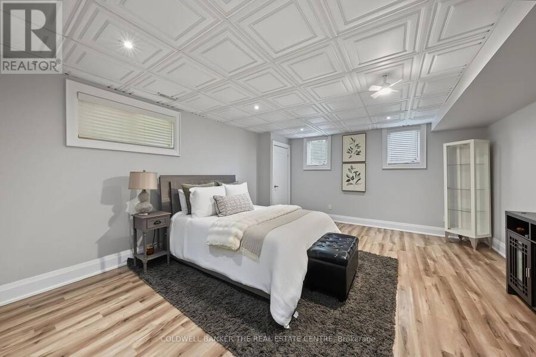
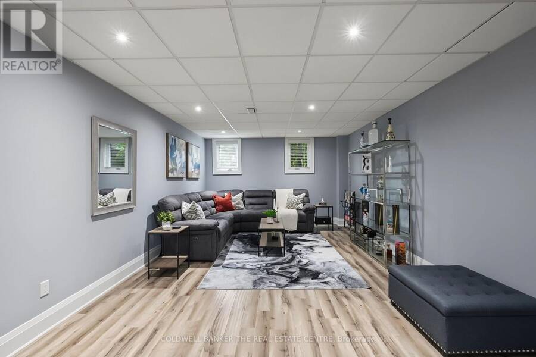
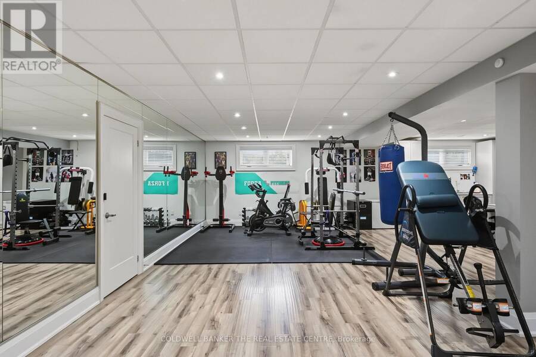
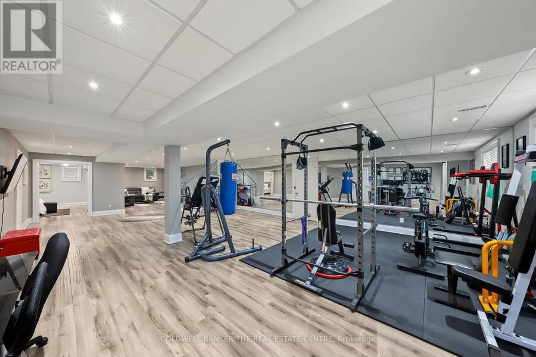
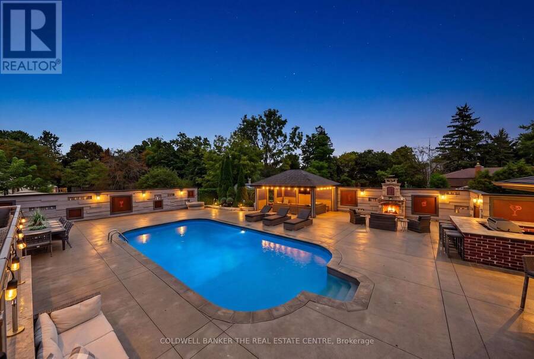
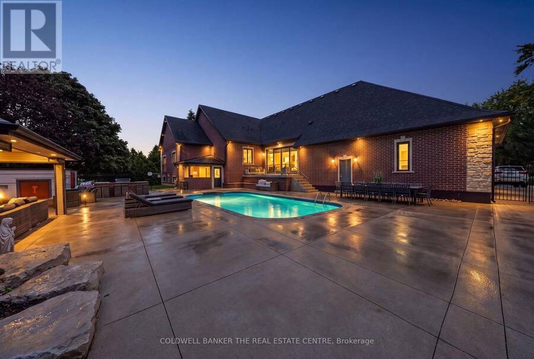
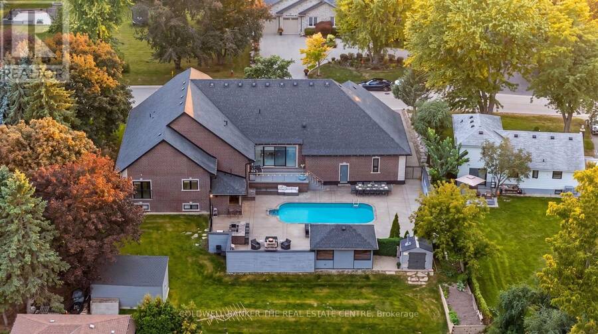
Welcome to 43 Wellington Street, an exceptional custom bungalow offering over 4,000 sq. ft. of beautifully finished living space on an incredible premium 120 x 154 ft. lot in the heart of Nobleton. At the centre of this remarkable home is the spectacular custom kitchen, a true showpiece designed for both elevated everyday living and impressive entertaining. An oversized statement island anchors the space, surrounded by extensive custom cabinetry, porcelain flooring, glass backsplash, built-in bench seating and a seamless walkout to the backyard. The open-concept design continues into expansive living and dining areas with soaring cathedral ceilings, hardwood floors, a dramatic floor-to-ceiling stone fireplace, pot lights, and large windows that fill the home with natural light. The luxurious primary retreat offers generous proportions, a spacious walk-in closet with custom closet organizers for two, and a beautiful, expansive five-piece ensuite. Two additional main floor bedrooms each feature hardwood floors, large windows, a walk-in closet with custom organizers, and a private three-piece ensuite. The professionally finished lower level provides outstanding additional living space with recreation and fitness areas, a home office, a fourth bedroom, a renovated 3-piece bath, extensive storage and great potential for a wet bar or kitchen. Outside is where this property truly becomes a private resort. An incredible backyard features a heated in-ground saltwater pool, covered cabana, magnificent stone fireplace, enclosed outdoor bar with bathroom, BBQ station, extensive hardscaping, gardens and multiple entertaining areas. A huge 3-car garage and expansive driveway complete this extraordinary property. A rare opportunity offering exceptional space, privacy and indoor-outdoor living. (id:25417)
- Listing ID: N13806244
- Property Type: Single Family
| Property | |
|---|---|
| Style: | Bungalow |
| Ownership: | Freehold |
| Lot Size: | 120.5 by 154.4 FT Fenced Yard |
| Parking: | Attached Garage 10 Spaces |
| Pool: | Inground Pool |
| Building | |
|---|---|
| Type: | Single Family House |
| Appliances: | Blinds, Central Vacuum, Cooktop, Dishwasher, Dryer, Microwave, Oven, Oven - Built-In, Refrigerator, Washer, Water Softener, Window Coverings, Wine Fridge and Garage Door Opener Remote(s) |
| HVAC: | Central Air Conditioning, Fireplace and Forced Air Natural Gas |
| Exterior: | Stone and Stucco |
| Basement: | N/A (Finished) |
| Utilities: | Sanitary Sewer |
| Location | |
|---|---|
| Village: | Nobleton |
| Province: | Ontario |
| Nearby Amenities: | Golf Nearby, Public Transit and Schools |
| Rooms | Level | Dimensions |
|---|---|---|
| Bedroom 4 | Lower level | 4.6 m x 18.6 m |
| Recreational, Games room | Lower level | 8.6 m x 17.07 m |
| Bathroom | Lower level | 1.86 m x 2.13 m |
| Kitchen | Main level | 5.27 m x 5.82 m |
| Eating area | Main level | 5.24 m x 5.82 m |
| Dining room | Main level | 5.09 m x 3.23 m |
| Family room | Main level | 5.03 m x 5.49 m |
| Primary Bedroom | Main level | 5.97 m x 4.27 m |
| Bedroom 2 | Main level | 4.02 m x 4.05 m |
| Bedroom 3 | Main level | 5.33 m x 5.18 m |
Book a showing to see this Wellington Street Home in Nobleton
This property has so much to offer. Book a private showing now, as you do not want to miss out on 43 WELLINGTON STREET in Nobleton, Ontario!
Private Showing Request
Send a request to book a private showing for
.
Please Note: Information you supply in the contact form will be kept fully confidential.
Is this home the right property for you? Start a conversation to find out.
Get Directions to this Property
Not sure where this property is? Get directions to this Wellington Street Home in Nobleton.


Provided by COLDWELL BANKER THE REAL ESTATE CENTRE. MLS®, REALTOR®, and the associated logos are trademarks of the Canadian Real Estate Association.

This REALTOR.ca listing content is owned and licensed by REALTOR® members of the Canadian Real Estate Association.
Have questions or need more information about this home? Don't know where to begin? Then, let us connect you with the best real estate agent to guide you.

Inquiries submitted through this website will be responded to by a local sales representative from Royal LePage®.
Start a Conversation by Text
Provide your full name, phone and email to start a conversation by text message.
Please Note: Information you supply in the contact form will be kept fully confidential.
Start a Conversation by Email
Provide your full name and email to start a conversation by email.
Please Note: Information you supply in the contact form will be kept fully confidential.