
2 LAKE LENORA AVENUE, Nobleton, Ontario L7B 0P7

$2,199,000.00
- 7 bedrooms
- 7 bathrooms
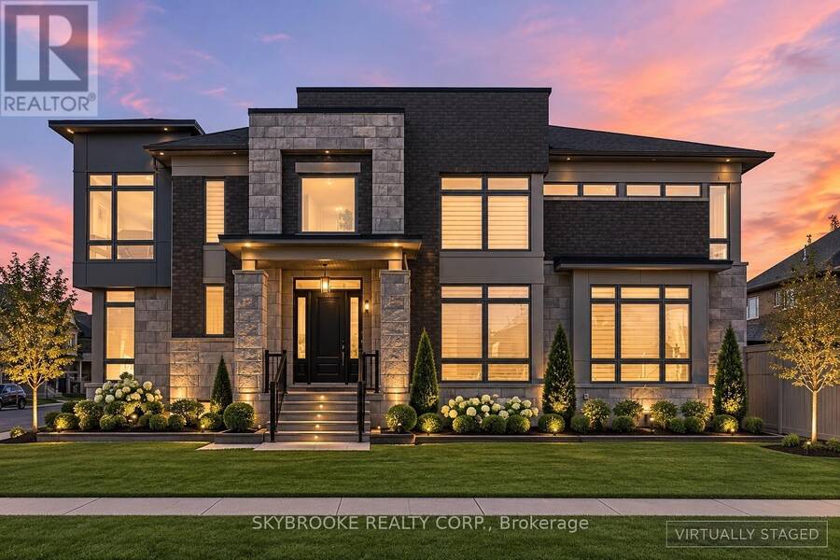
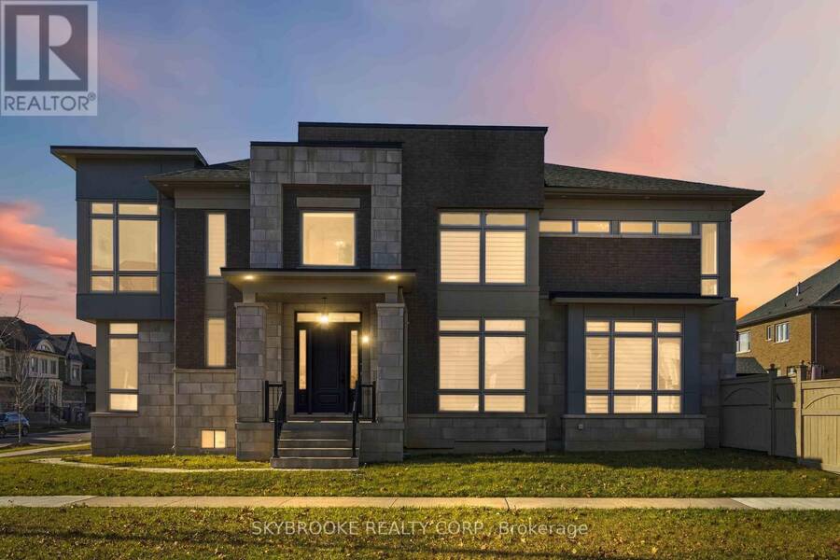
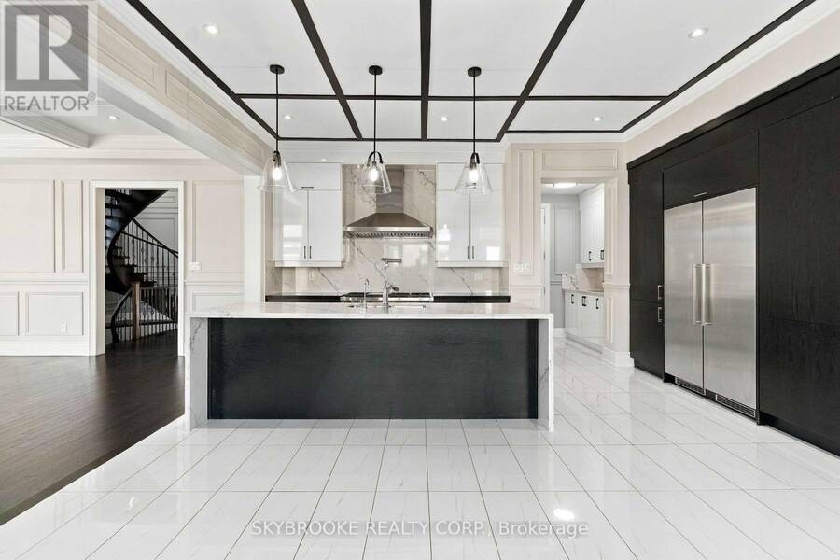
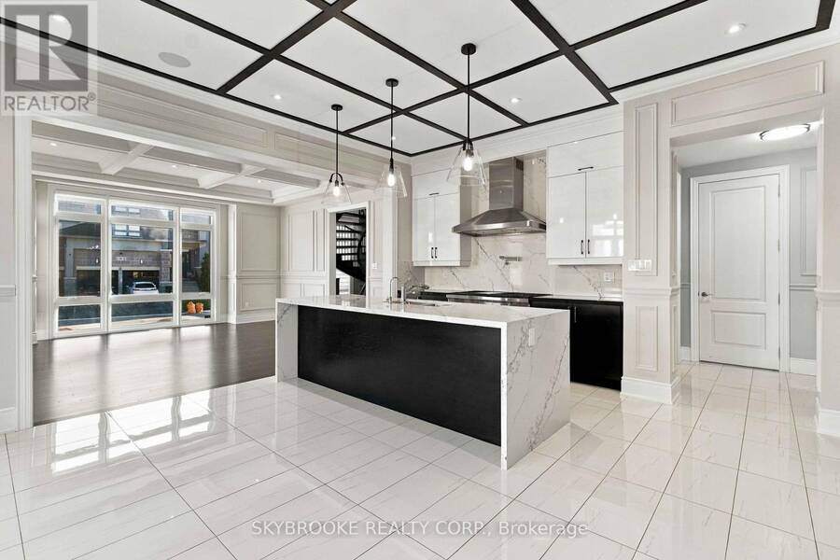
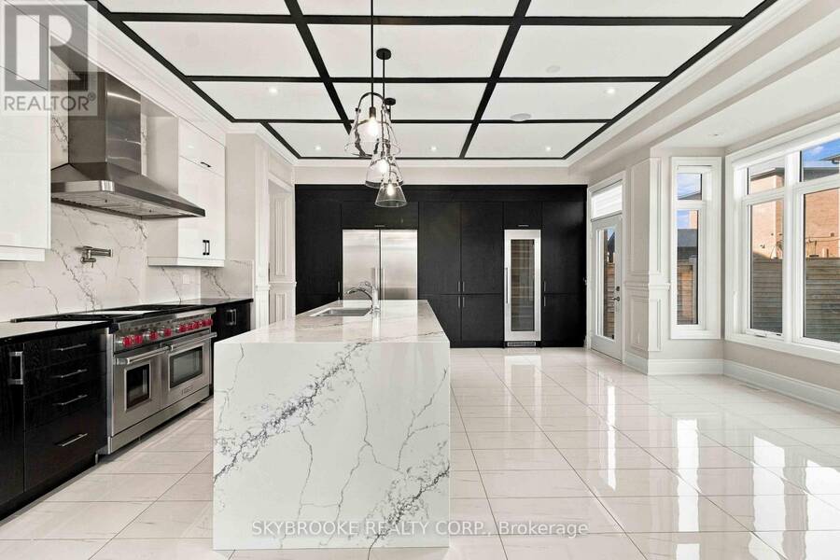
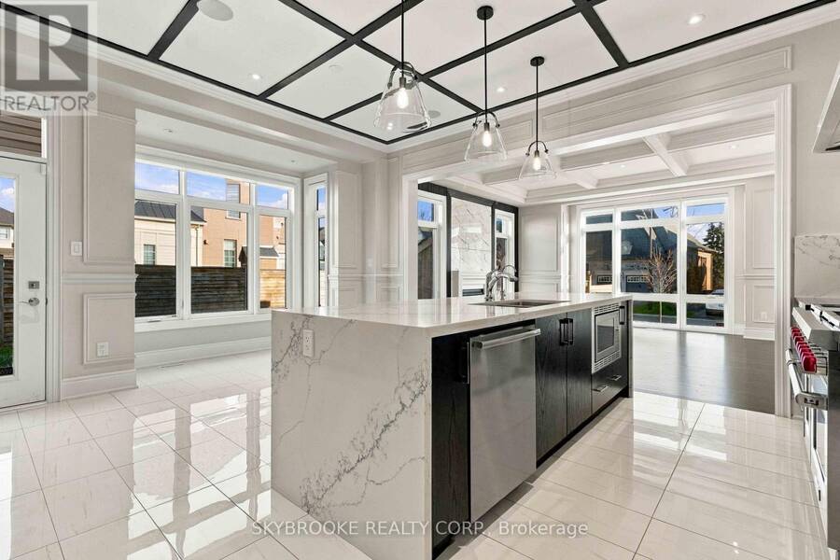
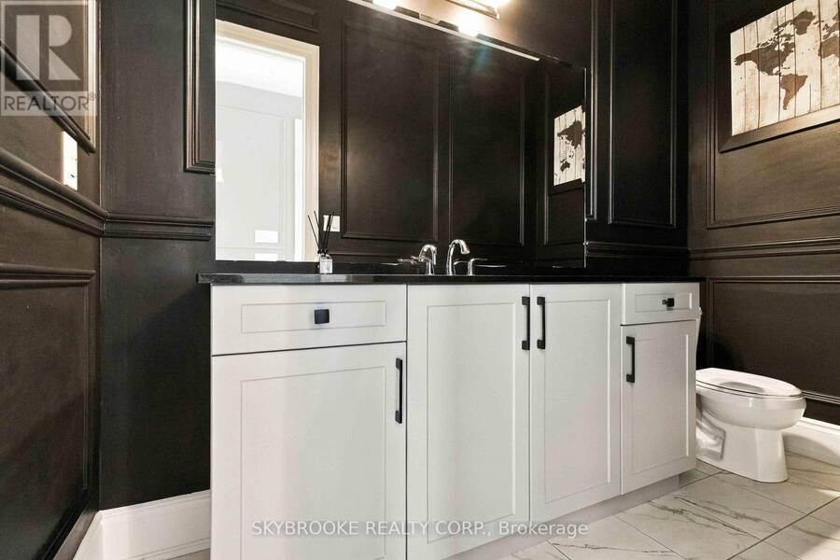
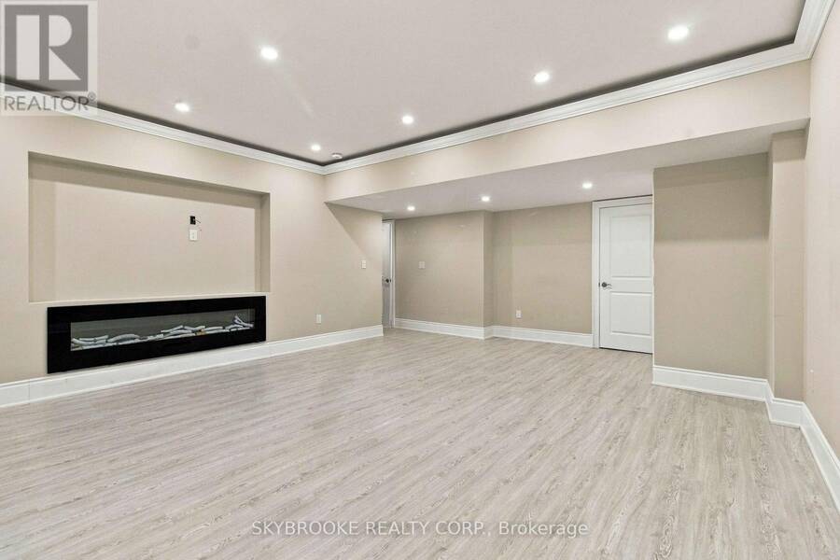
Welcome To 2 Lake Lenora Avenue, An Exceptional Executive Residence Offering An Abundance Of Thoughtfully Designed Luxury Living Space Where Timeless Architecture Meets Modern Family Functionality. This Home Features 5 + 2 Bedrooms, 7 Bathrooms & A Professionally Finished Basement That Includes Large Recreation Room With Fireplace, Wet Bar And A Glass Enclosed Exercise Room / Potential Wine Cellar. At The Heart Of The Home, The Chef-Inspired Kitchen With Servery Seamlessly Connects To A Spacious Breakfast Area And An Expansive Great Room, Creating The Perfect Setting For Everyday Living And Unforgettable Gatherings. The Entire Main Floor Features ... read more
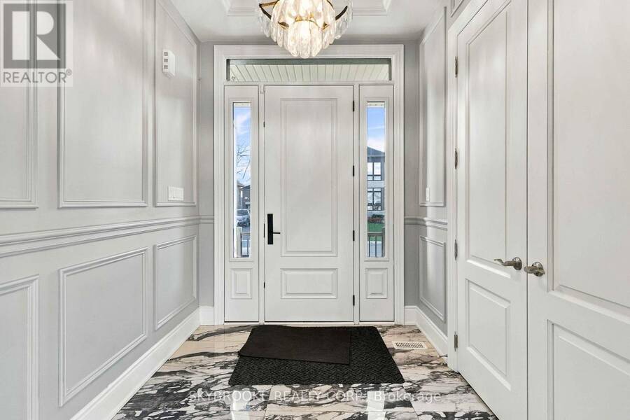
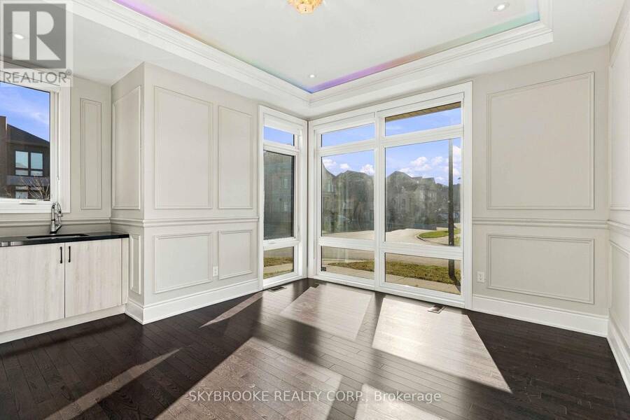
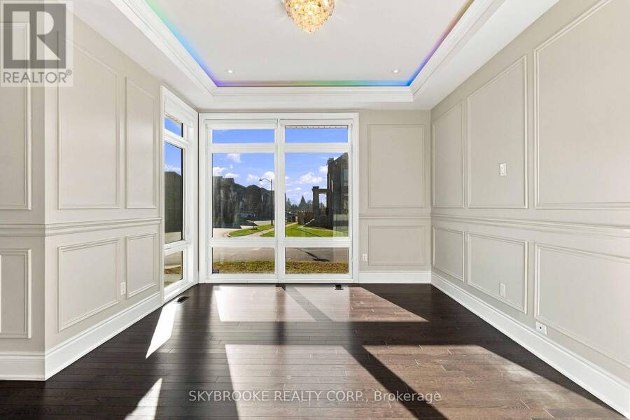
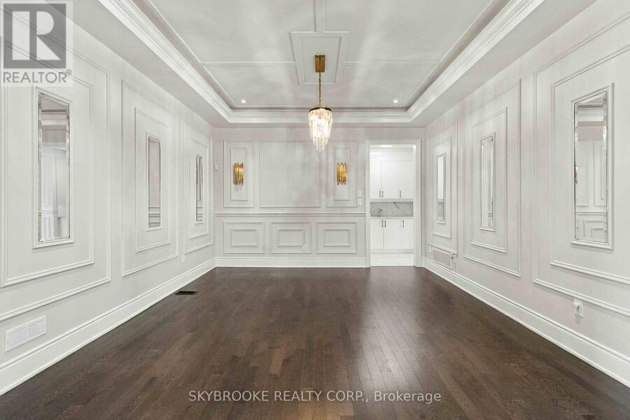
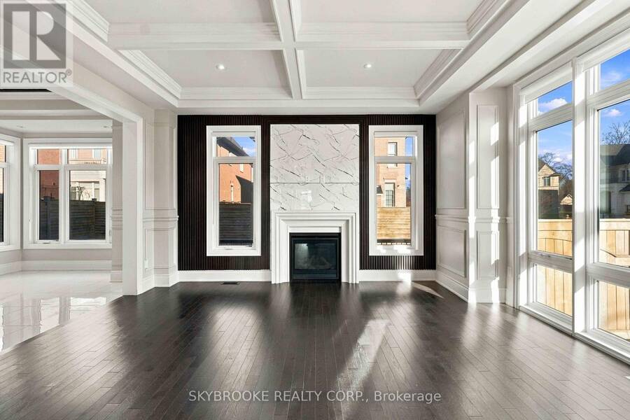
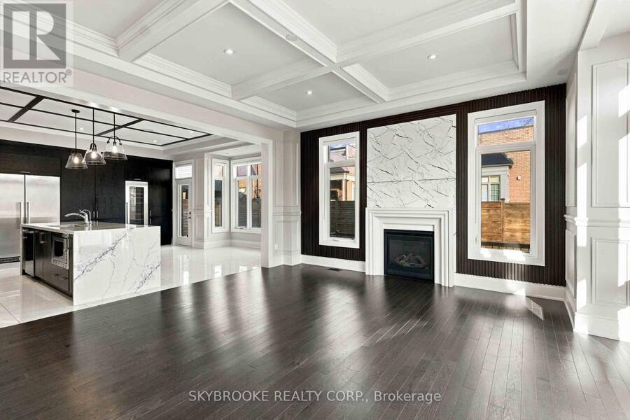
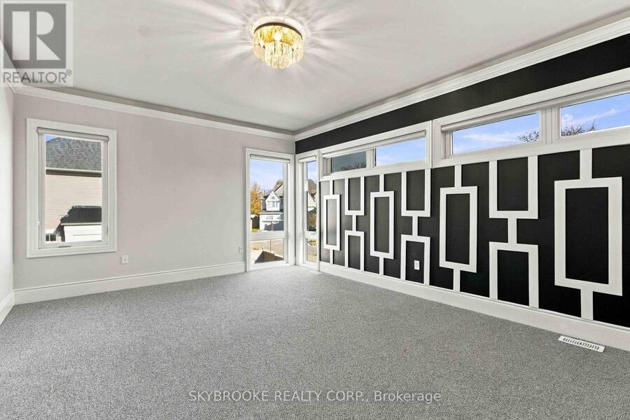
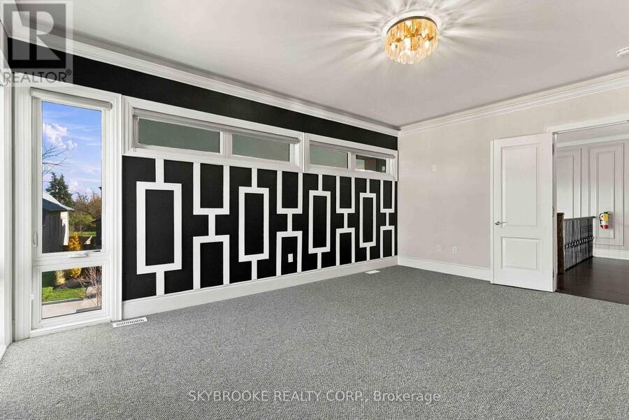
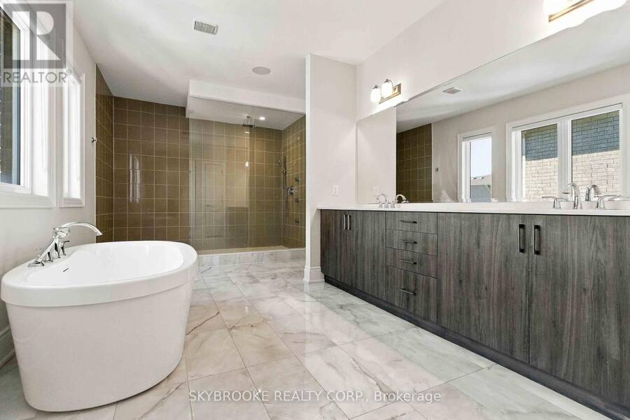
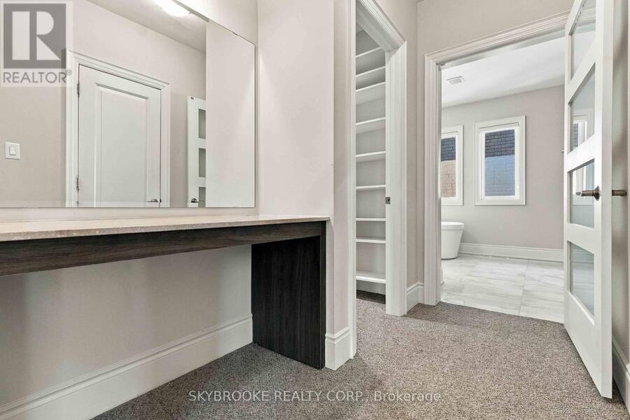
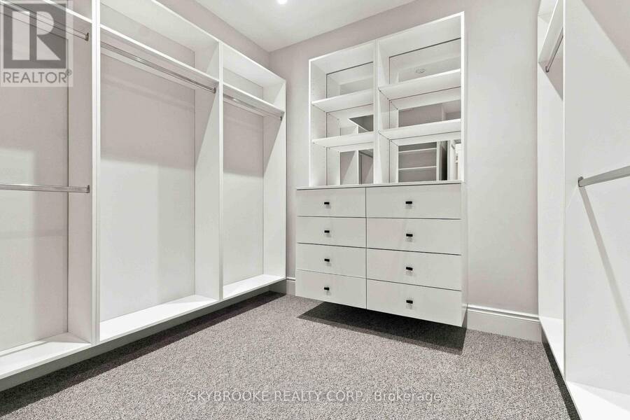
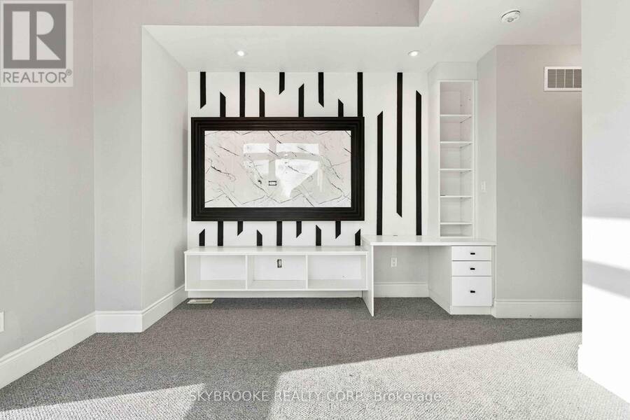
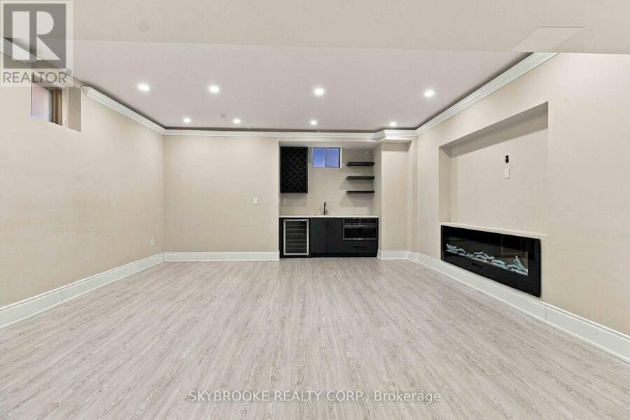
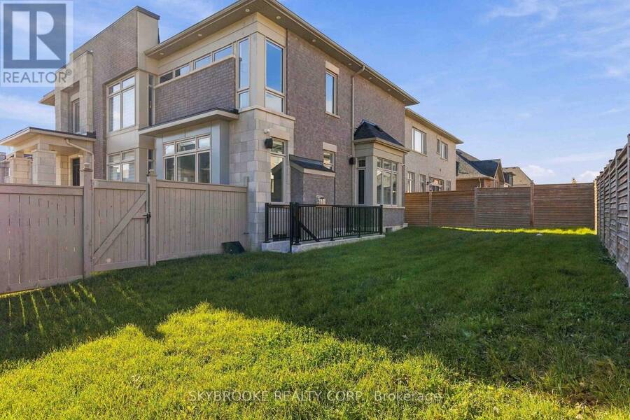
Welcome To 2 Lake Lenora Avenue, An Exceptional Executive Residence Offering An Abundance Of Thoughtfully Designed Luxury Living Space Where Timeless Architecture Meets Modern Family Functionality. This Home Features 5 + 2 Bedrooms, 7 Bathrooms & A Professionally Finished Basement That Includes Large Recreation Room With Fireplace, Wet Bar And A Glass Enclosed Exercise Room / Potential Wine Cellar. At The Heart Of The Home, The Chef-Inspired Kitchen With Servery Seamlessly Connects To A Spacious Breakfast Area And An Expansive Great Room, Creating The Perfect Setting For Everyday Living And Unforgettable Gatherings. The Entire Main Floor Features Wainscotting Detail Throughout All Main Areas And A Separate Main-Floor Formal Living Room Offers Additional Lounge Space Complete With Wet Bar. Ascend The Dramatic Open Riser Circular Staircase To The Upper Level Where You Will Find A True Private Retreat, Featuring Four Generously Sized Bedrooms & Fifth Bedroom Converted To A Thoughtfully Designed Home Office. The Primary Suite Boasts 2 Spacious Walk In Closets, Cosmetic Counter, And A Spa-Inspired 6 Piece Ensuite. Set On A Prestigious 64.55 Foot Wide Lot, This Remarkable Home Combines Elegant Design, Expansive Living Spaces And Outstanding Craftsmanship - Offering An Unparalleled Opportunity To Experience Luxury Family Living At Its Finest. Some photos are virtually staged. (id:25417)
- Listing ID: N14198994
- Property Type: Single Family
| Property | |
|---|---|
| Ownership: | Freehold |
| Lot Size: | 64.6 by 105.7 FT |
| Parking: | Attached Garage 5 Spaces |
| Building | |
|---|---|
| Type: | Single Family House |
| Appliances: | Window Coverings and All |
| HVAC: | Central Air Conditioning, Fireplace and Forced Air Natural Gas |
| Exterior: | Brick and Stone |
| Basement: | N/A (Finished), N/A |
| Utilities: | Sanitary Sewer |
| Location | |
|---|---|
| Village: | Nobleton |
| Province: | Ontario |
| Rooms | Level | Dimensions |
|---|---|---|
| Primary Bedroom | Second level | 4.12 m x 5.49 m |
| Bedroom 2 | Second level | 4.42 m x 3.35 m |
| Bedroom 3 | Second level | 3.96 m x 3.48 m |
| Bedroom 4 | Second level | 4.24 m x 3.35 m |
| Office | Second level | 3.23 m x 2.9 m |
| Laundry room | Second level | 2.61 m x 2 m |
| Bedroom | Basement | 5.12 m x 7.57 m |
| Bedroom | Basement | 3.68 m x 2.72 m |
| Recreational, Games room | Basement | 5.36 m x 6.7 m |
| Exercise room | Basement | 3.68 m x 2.39 m |
| Dining room | Main level | 4.45 m x 4.12 m |
| Living room | Main level | 3.81 m x 4.47 m |
| Kitchen | Main level | 5.18 m x 5.54 m |
| Great room | Main level | 5.03 m x 4.57 m |
Book a showing to see this Lake Lenora Avenue Home in Nobleton
This property has so much to offer. Book a private showing now, as you do not want to miss out on 2 LAKE LENORA AVENUE in Nobleton, Ontario!
Private Showing Request
Send a request to book a private showing for
.
Please Note: Information you supply in the contact form will be kept fully confidential.
Is this home the right property for you? Start a conversation to find out.
Get Directions to this Property
Not sure where this property is? Get directions to this Lake Lenora Avenue Home in Nobleton.


Provided by SKYBROOKE REALTY CORP.. MLS®, REALTOR®, and the associated logos are trademarks of the Canadian Real Estate Association.

This REALTOR.ca listing content is owned and licensed by REALTOR® members of the Canadian Real Estate Association.
Have questions or need more information about this home? Don't know where to begin? Then, let us connect you with the best real estate agent to guide you.

Inquiries submitted through this website will be responded to by a local sales representative from Royal LePage®.
Start a Conversation by Text
Provide your full name, phone and email to start a conversation by text message.
Please Note: Information you supply in the contact form will be kept fully confidential.
Start a Conversation by Email
Provide your full name and email to start a conversation by email.
Please Note: Information you supply in the contact form will be kept fully confidential.