
587 WINDHAM 13 Road, Nixon, Ontario N4B 2W5

$699,000.00
- 5 bedrooms
- 2 bathrooms
- 3,236 Square Feet
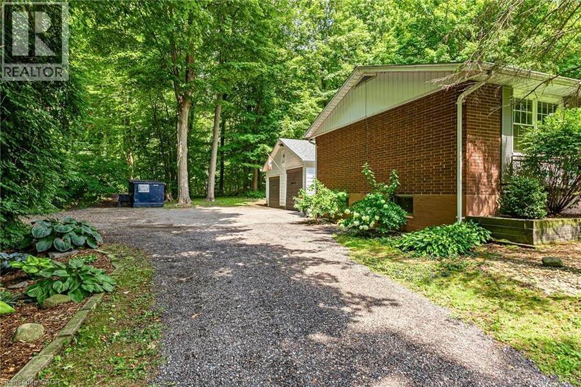
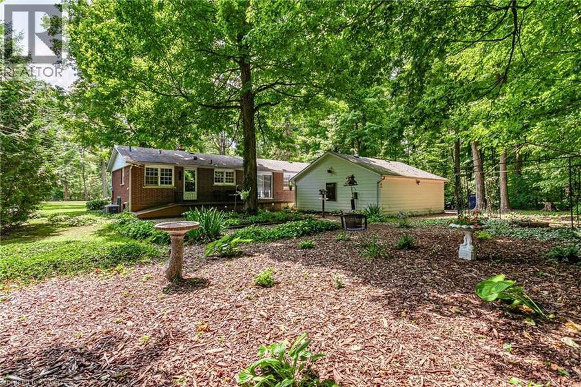
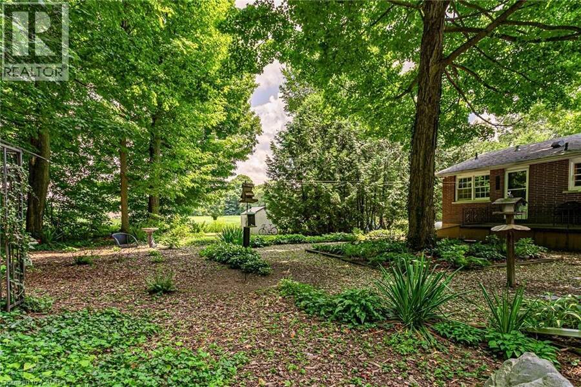
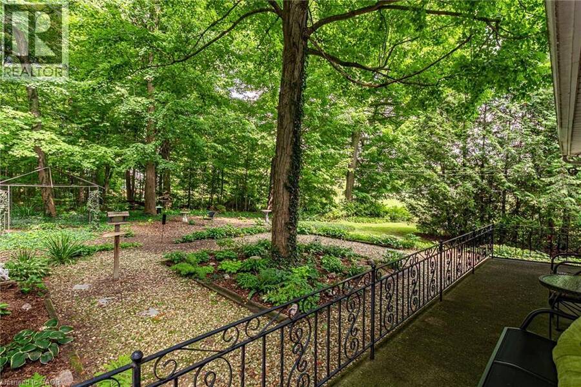
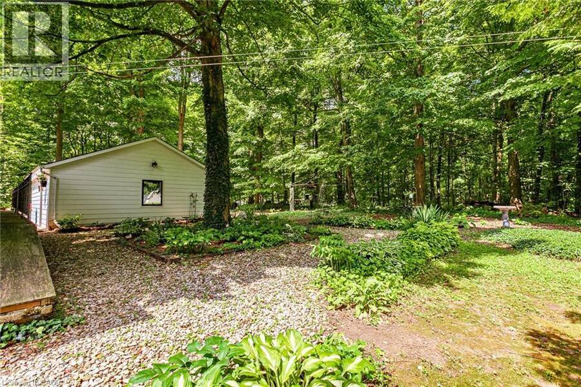
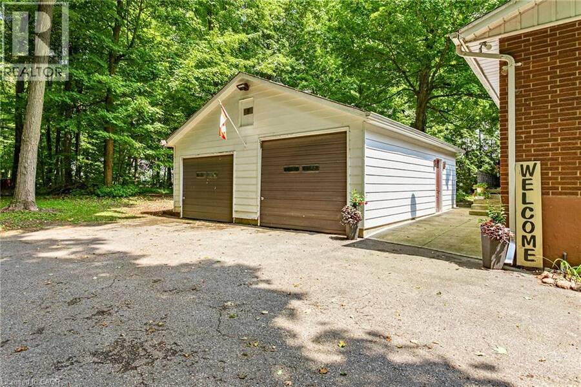
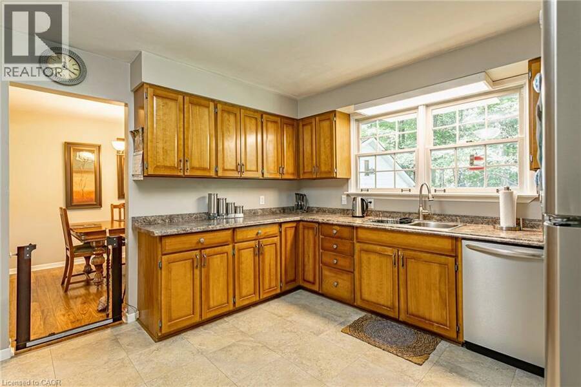
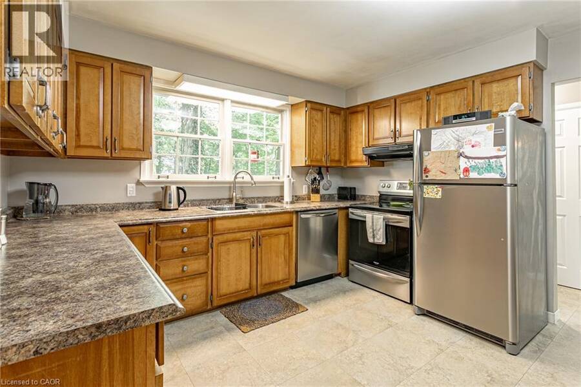
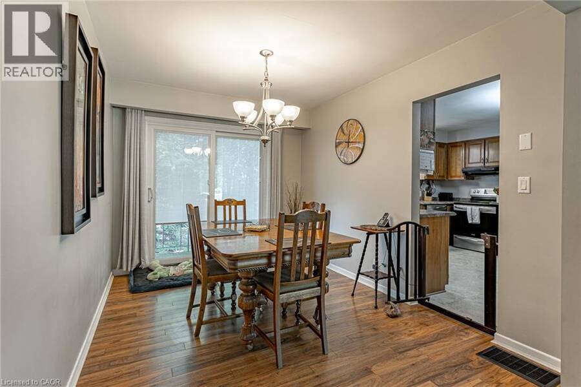
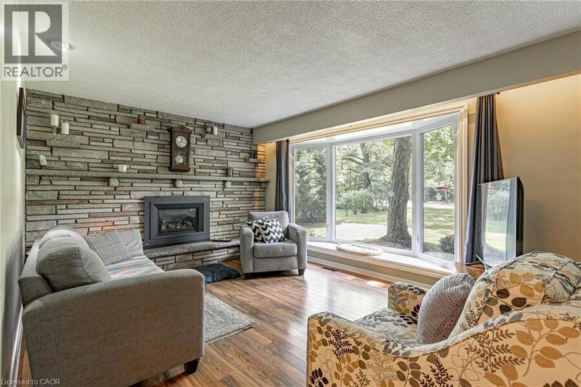
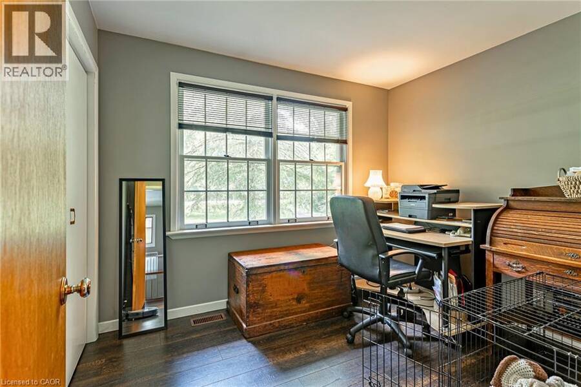
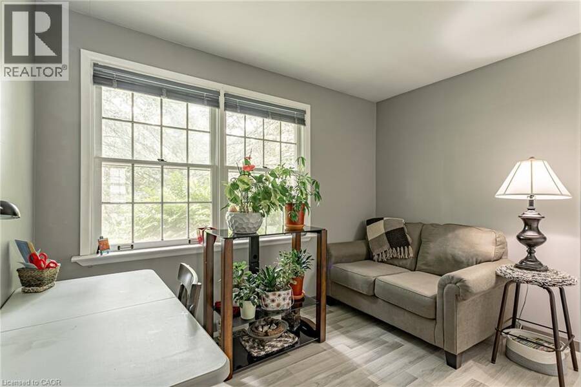
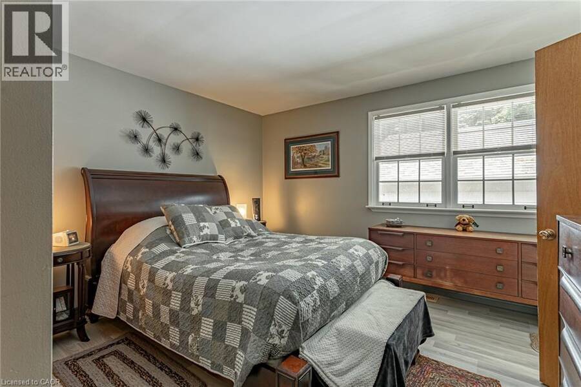
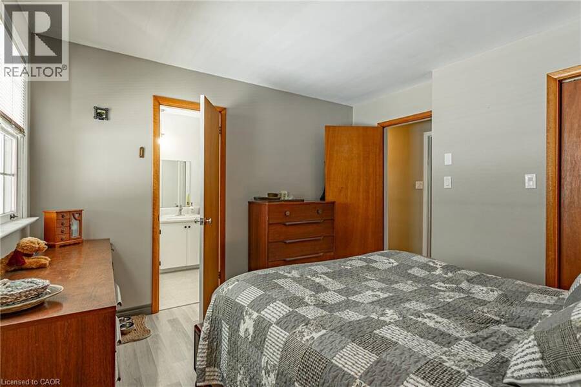
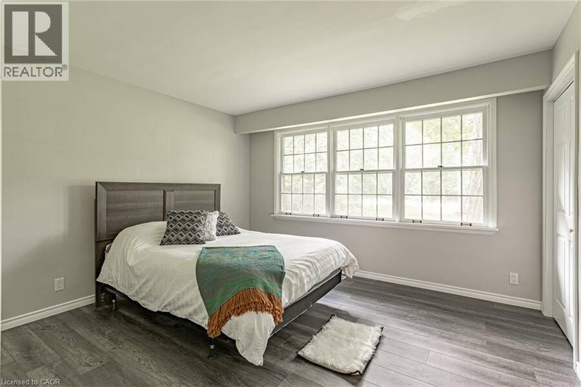
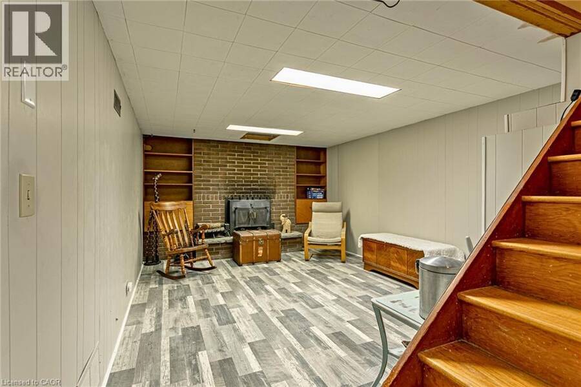
Trade traffic, noise and close neighbours for 2.21 acres of privacy, mature trees and room to live on your own terms. This inviting five-bedroom, two-bathroom country home delivers something increasingly difficult to find: space for everyone, all five bedrooms on the main floor, convenient main-floor laundry, a full basement and a detached two-car garage-all in a peaceful setting within easy reach of town. Inside, the comfortable main level is designed for everyday living, with a fireplace adding warmth and character to the living room. Five bedrooms provide exceptional flexibility-use them for family, guests, home offices, hobbies or whatever suits ... read more
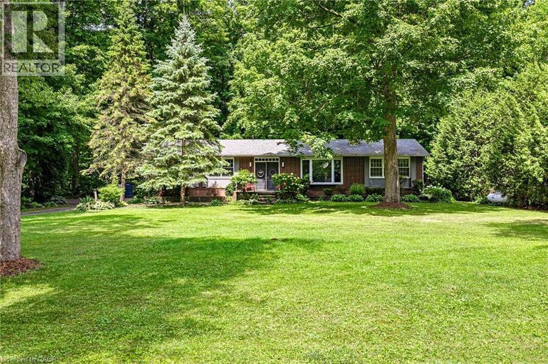
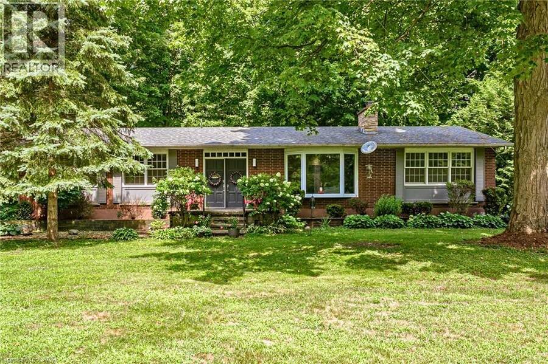
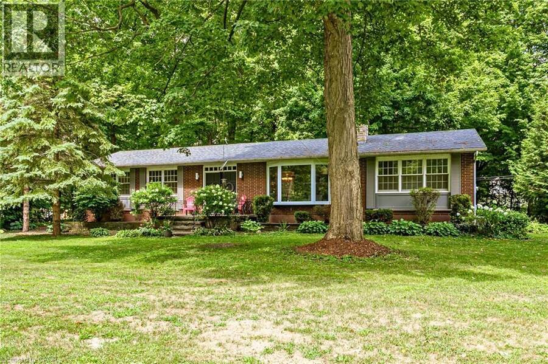
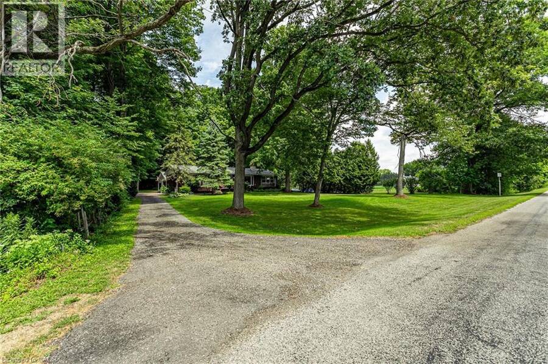
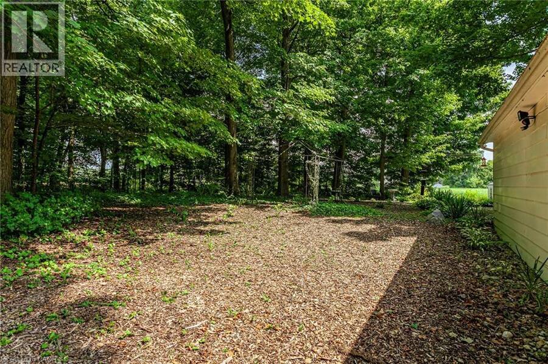
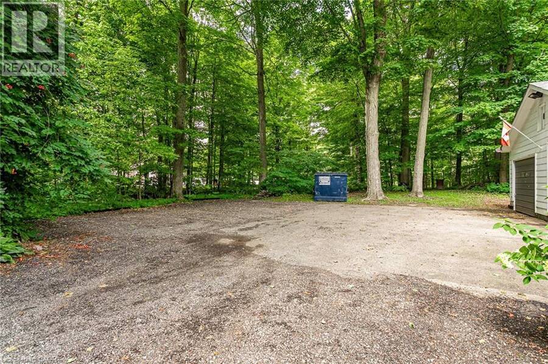
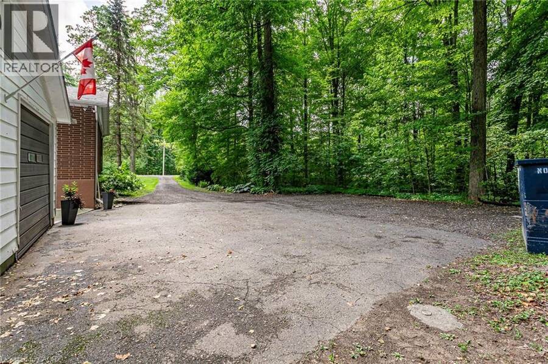
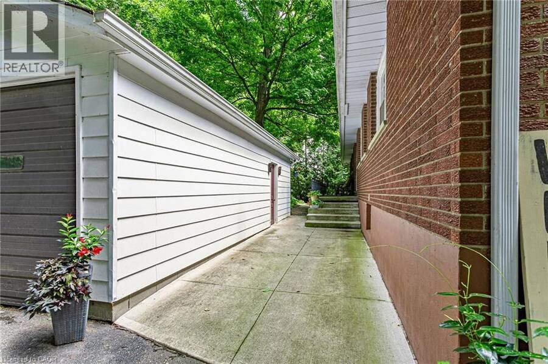
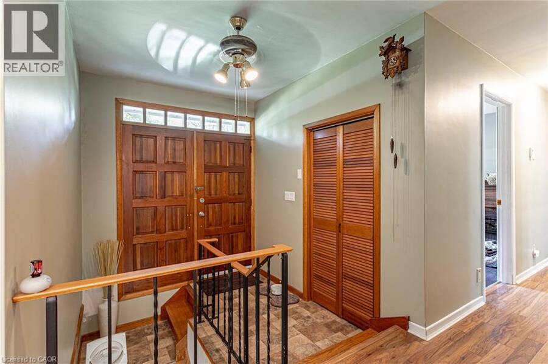
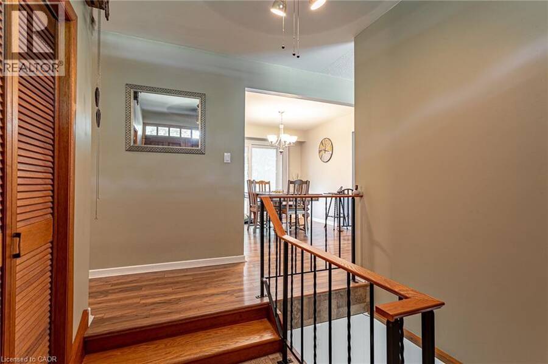
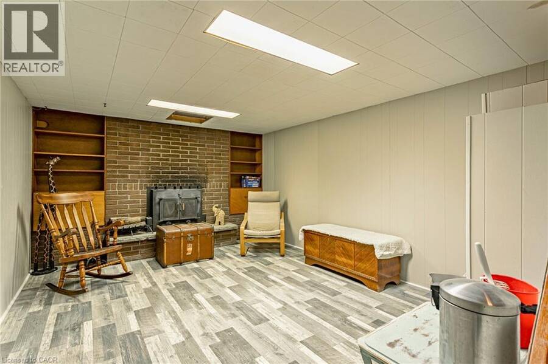
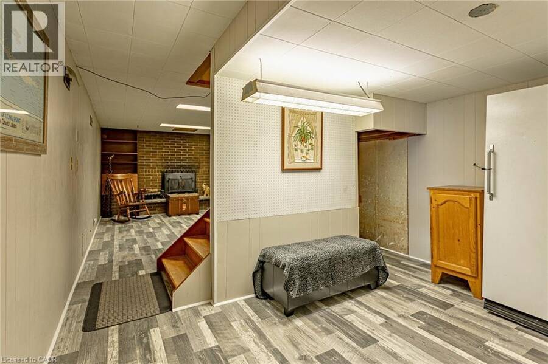
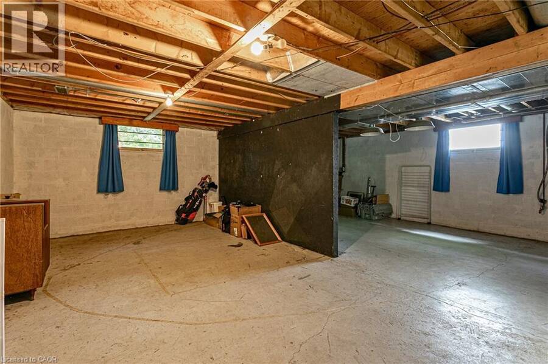
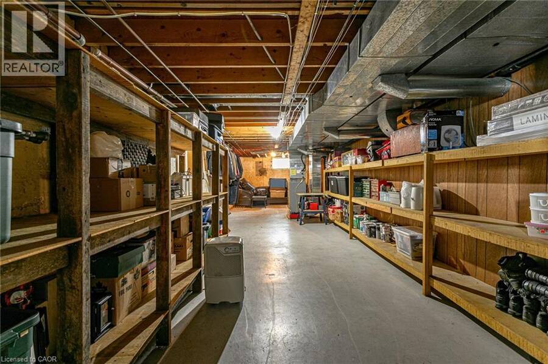
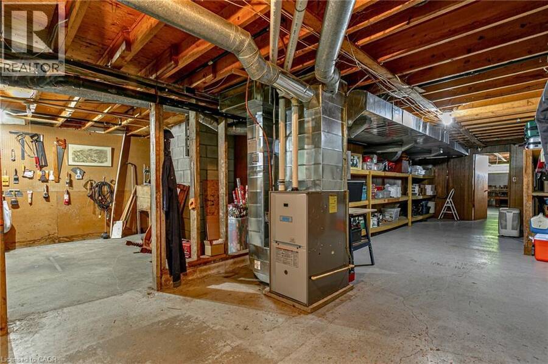
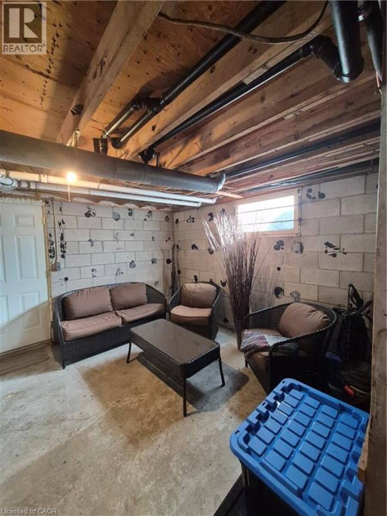
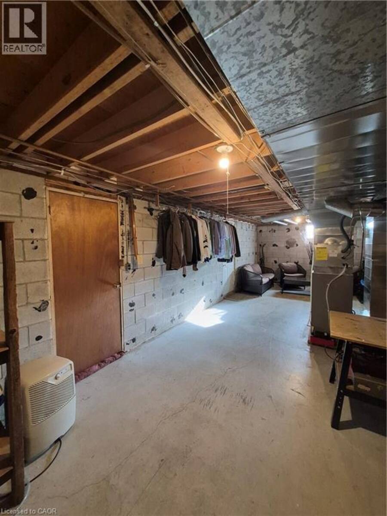
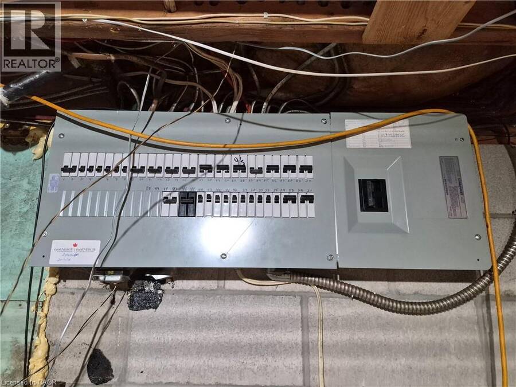
Trade traffic, noise and close neighbours for 2.21 acres of privacy, mature trees and room to live on your own terms. This inviting five-bedroom, two-bathroom country home delivers something increasingly difficult to find: space for everyone, all five bedrooms on the main floor, convenient main-floor laundry, a full basement and a detached two-car garage-all in a peaceful setting within easy reach of town. Inside, the comfortable main level is designed for everyday living, with a fireplace adding warmth and character to the living room. Five bedrooms provide exceptional flexibility-use them for family, guests, home offices, hobbies or whatever suits your lifestyle. Downstairs, the full basement and separate walk-up entrance offer an entire additional level ready to be reimagined as a recreation room, home gym, workshop or expanded living area. The property itself is where this home truly stands apart. Surrounded by mature trees, the expansive grounds offer a sense of privacy and calm that simply cannot be recreated in town. There is space to garden, entertain, play, work on projects or unwind outdoors, while the detached garage keeps vehicles, equipment and recreational gear organized. A new septic bed was completed in May 2024, and the roofs on both the house and garage were replaced in 2017-two significant improvements already taken care of. Spend your mornings walking or cycling the nearby Historic Rail Trail, your afternoons exploring Lake Erie's beaches and your weekends discovering local wineries and breweries. Delhi and Simcoe are approximately 15 minutes away, the trail is just five minutes away, and the lakeshore is within an easy 20-minute drive. More land. More privacy. More possibilities. If country living has been calling, this is your opportunity to answer. (id:25417)
- Listing ID: 40855572
- Property Type: Single Family
- Year Built: 1969
| Property | |
|---|---|
| Style: | Raised Bungalow |
| Ownership: | Freehold |
| Land Size: | 2.244 Ac (2 - 4.99 Acres) Landscaped |
| Parking: | Detached Garage 12 Spaces |
| Building | |
|---|---|
| Type: | Single Family House |
| Appliances: | Dishwasher, Dryer, Hood Fan, Microwave, Stove, Washer, Water Softener, Window Coverings and Central Vacuum |
| HVAC: | Central Air Conditioning, Fireplace and Forced Air Propane (Fireplace is Propane, Wood) |
| Exterior: | Brick |
| Basement: | Full (Partially Finished) |
| Utilities: | Septic System |
| Location | |
|---|---|
| Village: | Nixon |
| Province: | Ontario |
| Community Features: | Quiet Area |
| Rooms | Level | Dimensions |
|---|---|---|
| Workshop | Basement | 11'9'' x 16'0'' |
| Utility room | Basement | 4'8'' x 24'9'' |
| Storage | Basement | 11'8'' x 23'4'' |
| Storage | Basement | 11'10'' x 21'9'' |
| Storage | Basement | 11'9'' x 39'9'' |
| Recreation room | Basement | 11'9'' x 20'4'' |
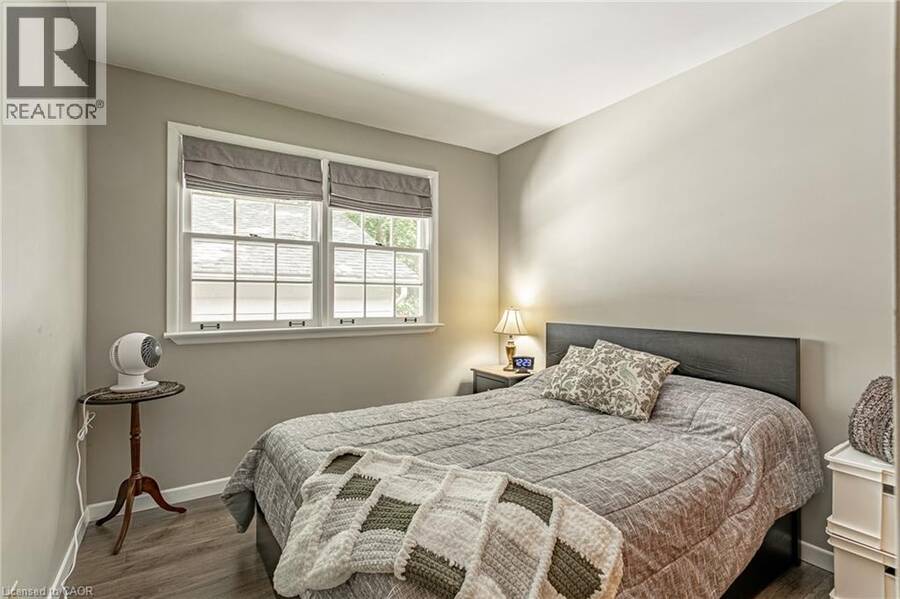
| Primary Bedroom | Main level | 11'7'' x 12'7'' |
| Living room | Main level | 11'9'' x 17'10'' |
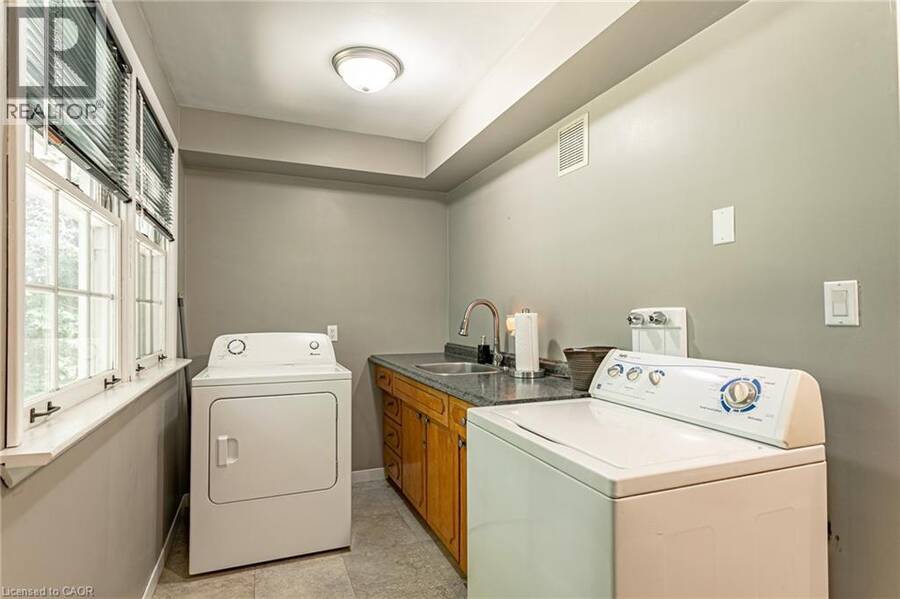
| Laundry room | Main level | 11'9'' x 12'5'' |
| Kitchen | Main level | 11'9'' x 12'1'' |
| Dining room | Main level | 11'9'' x 9'3'' |
| Bedroom | Main level | 8'3'' x 10'3'' |
| Bedroom | Main level | 8'5'' x 10'11'' |
| Bedroom | Main level | 11'9'' x 9'1'' |
| Bedroom | Main level | 11'8'' x 12'8'' |
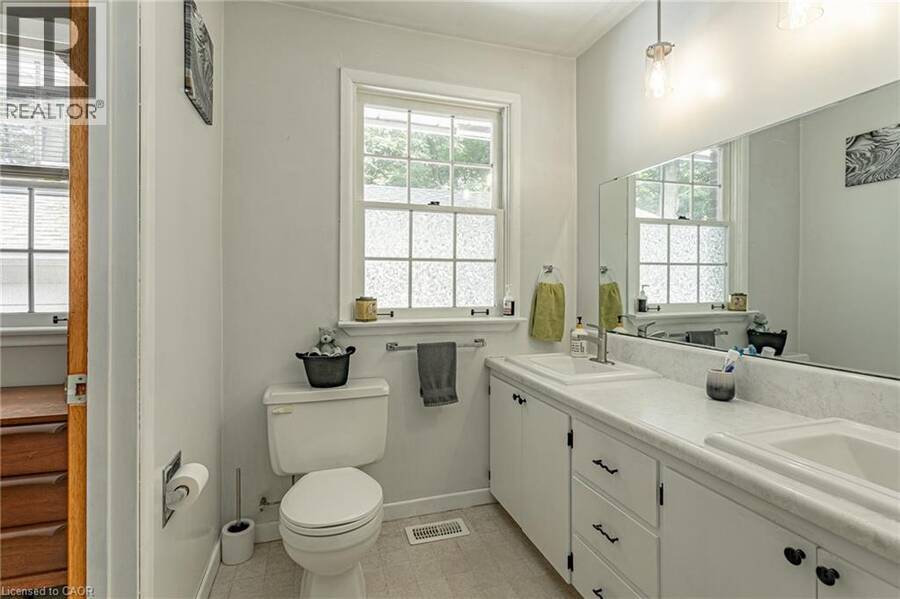
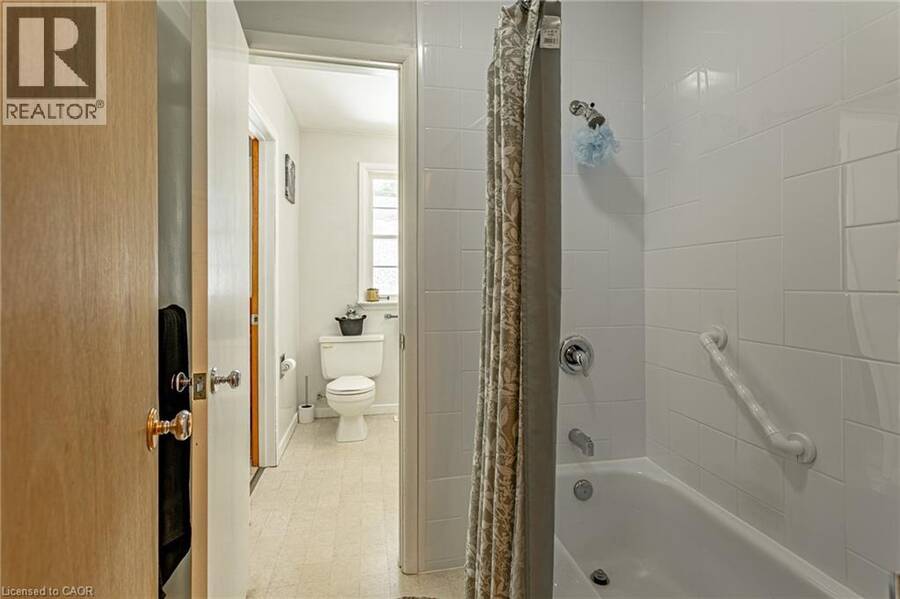
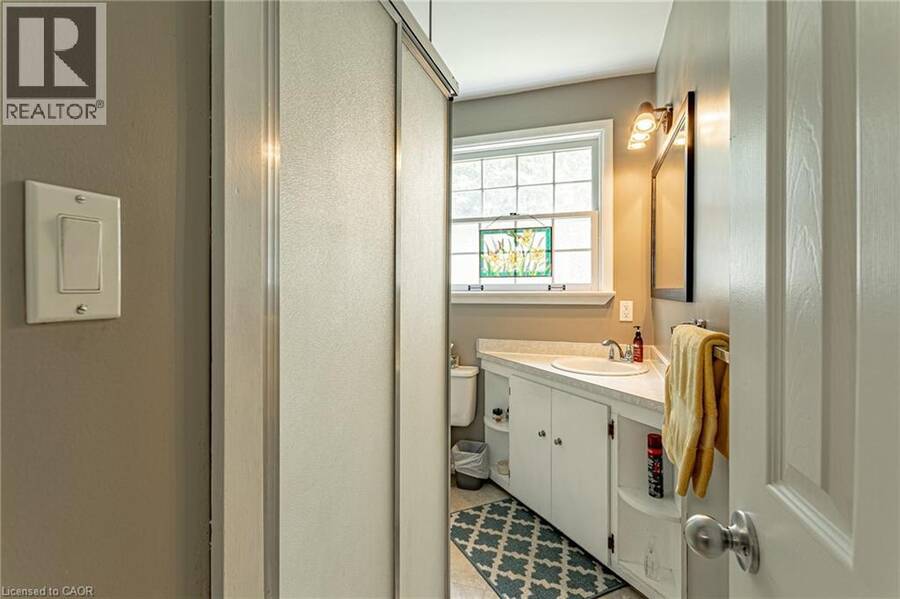
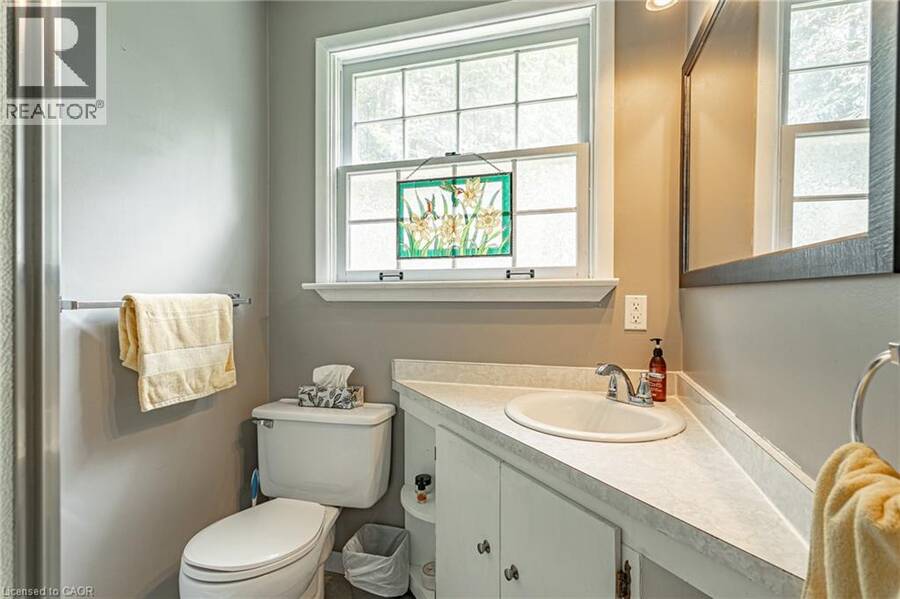
| 5pc Bathroom | Main level | 11'7'' x 6'0'' |
| 3pc Ensuite bath | Main level | 5'3'' x 8'5'' |
Book a showing to see this WINDHAM 13 Road Home in Nixon
This property has so much to offer. Book a private showing now, as you do not want to miss out on 587 WINDHAM 13 Road in Nixon, Ontario!
Private Showing Request
Send a request to book a private showing for
.
Please Note: Information you supply in the contact form will be kept fully confidential.
Is this home the right property for you? Start a conversation to find out.
Get Directions to this Property
Not sure where this property is? Get directions to this WINDHAM 13 Road Home in Nixon.


Provided by Royal LePage State Realty Inc.. MLS®, REALTOR®, and the associated logos are trademarks of the Canadian Real Estate Association.

This REALTOR.ca listing content is owned and licensed by REALTOR® members of the Canadian Real Estate Association.
Have questions or need more information about this home? Don't know where to begin? Then, let us connect you with the best real estate agent to guide you.

Inquiries submitted through this website will be responded to by a local sales representative from Royal LePage®.
Start a Conversation by Text
Provide your full name, phone and email to start a conversation by text message.
Please Note: Information you supply in the contact form will be kept fully confidential.
Start a Conversation by Email
Provide your full name and email to start a conversation by email.
Please Note: Information you supply in the contact form will be kept fully confidential.