
9614 HWY 63, Nipissing, Ontario P0H 2A0

$499,900.00
- 5 bedrooms
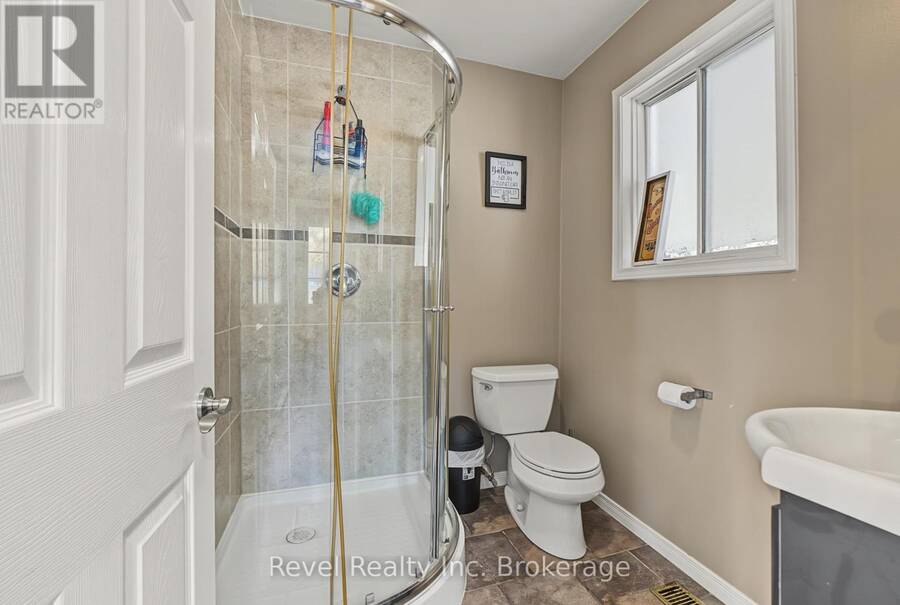
- 3 bathrooms
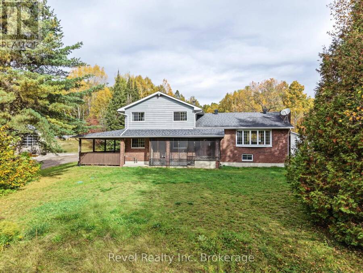
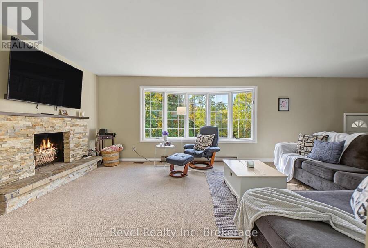
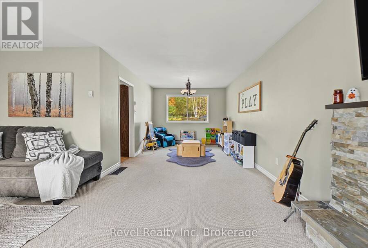
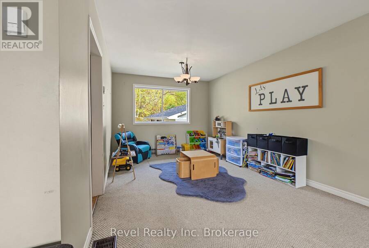
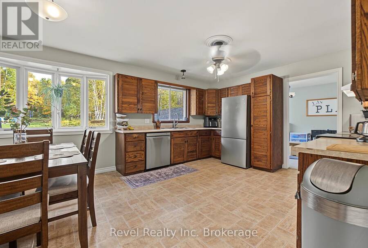
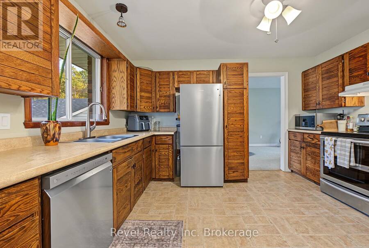
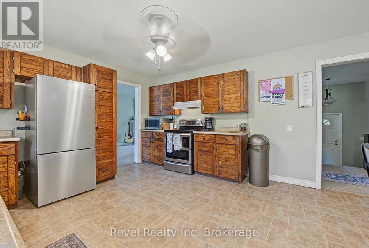
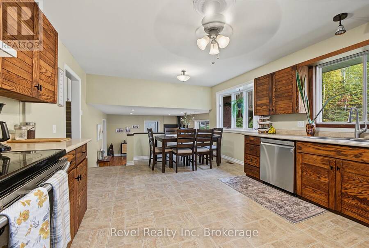
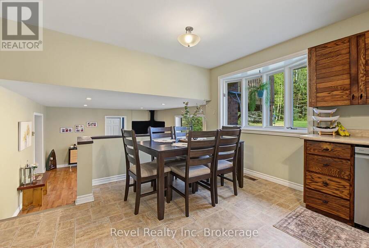
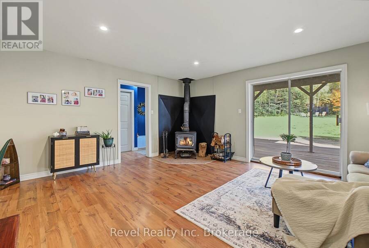
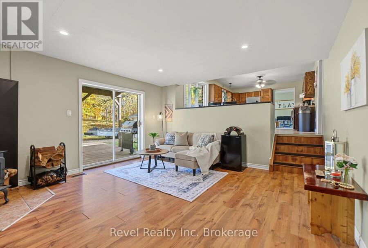
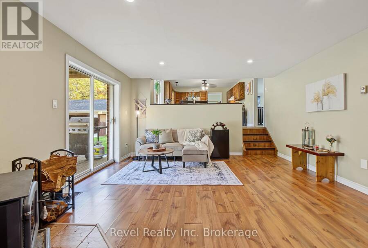
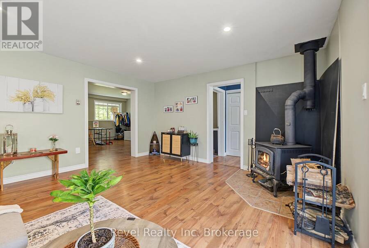
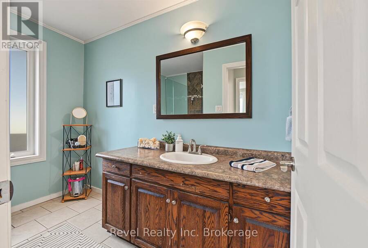
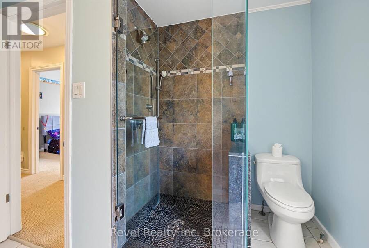
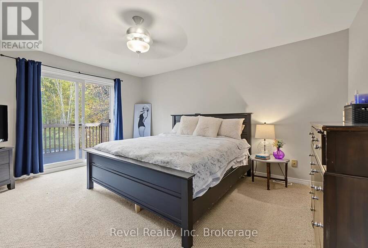
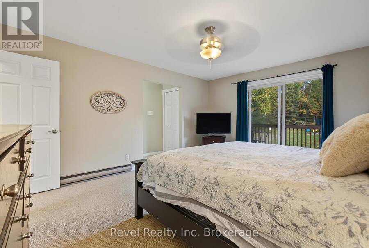
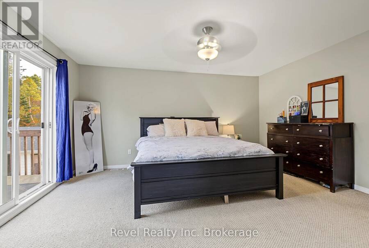
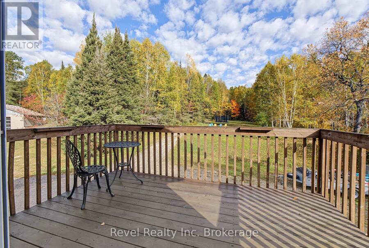
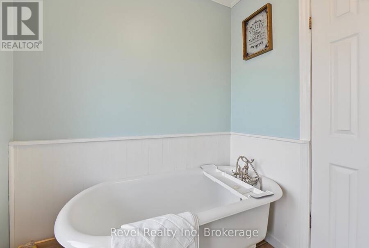
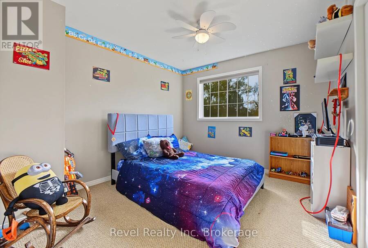
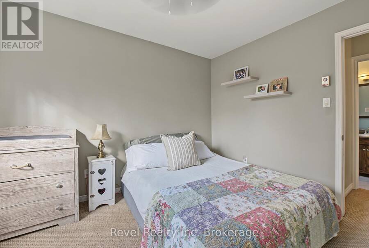
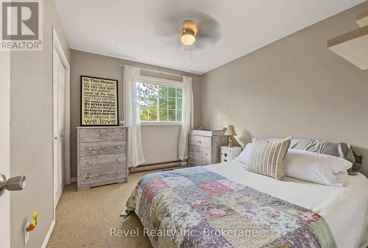
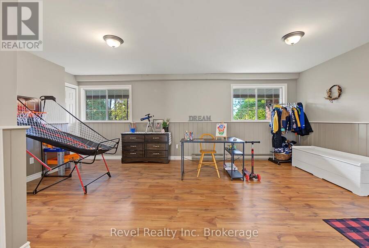
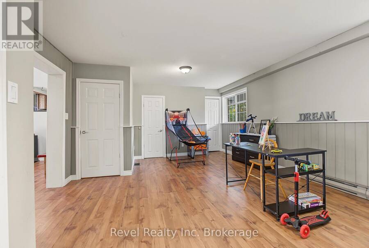
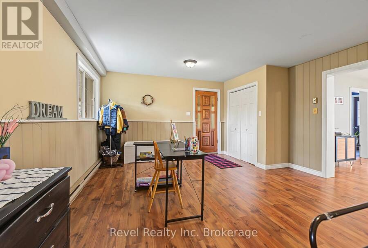
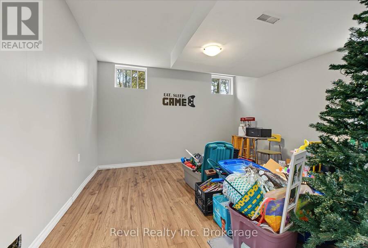
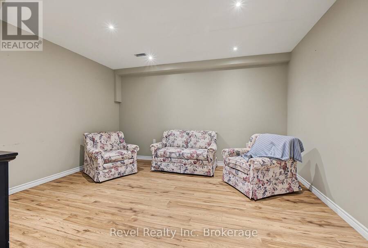
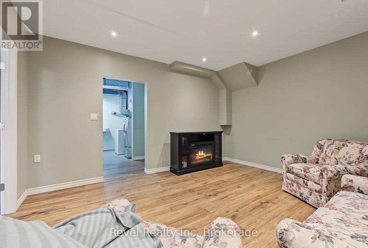
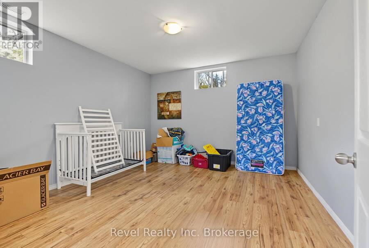
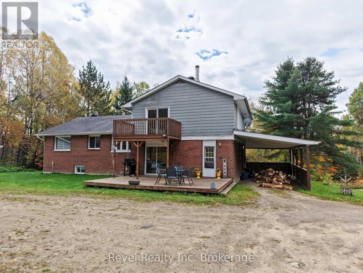
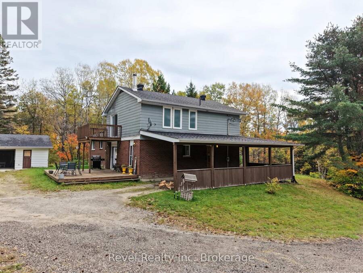
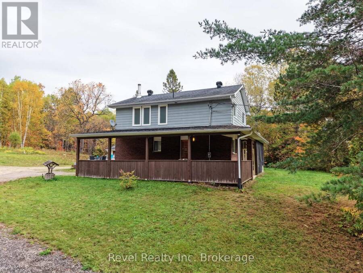
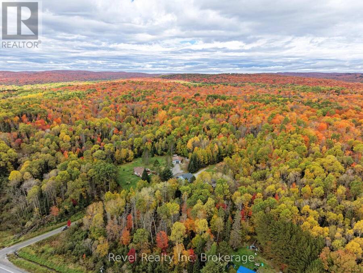
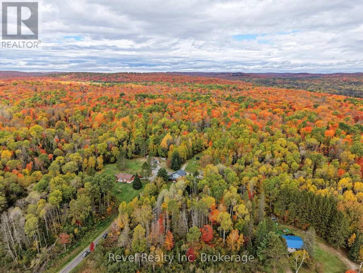
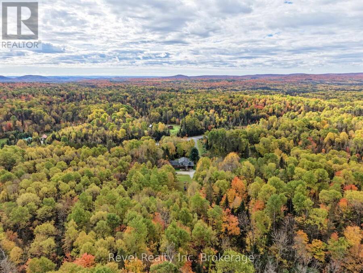
If you've been dreaming of more space, more privacy and country living without giving up the convenience of being close to the city, this 12+ acre property in Redbridge deserves a closer look. Located in an unorganized township just 15 minutes from the city, this substantial four-level side split offers approximately 2,500 sq. ft. of living space surrounded by mature forest and the kind of privacy that is increasingly difficult to find. Inside, the home offers 5 bedrooms, 3 bathrooms and multiple living areas, providing plenty of room for a growing family, multi-generational living, a home office, hobbies or simply the freedom to spread out. The ... read more
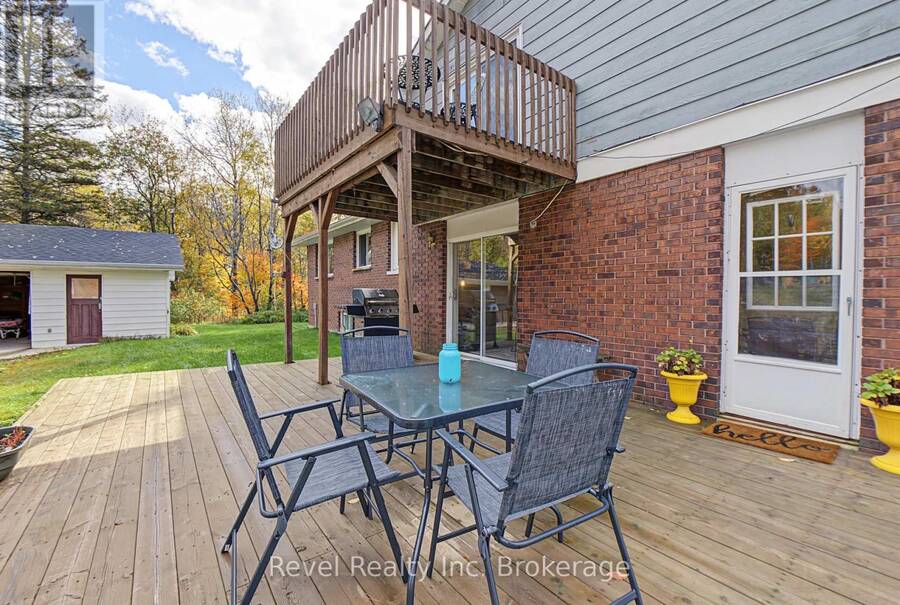
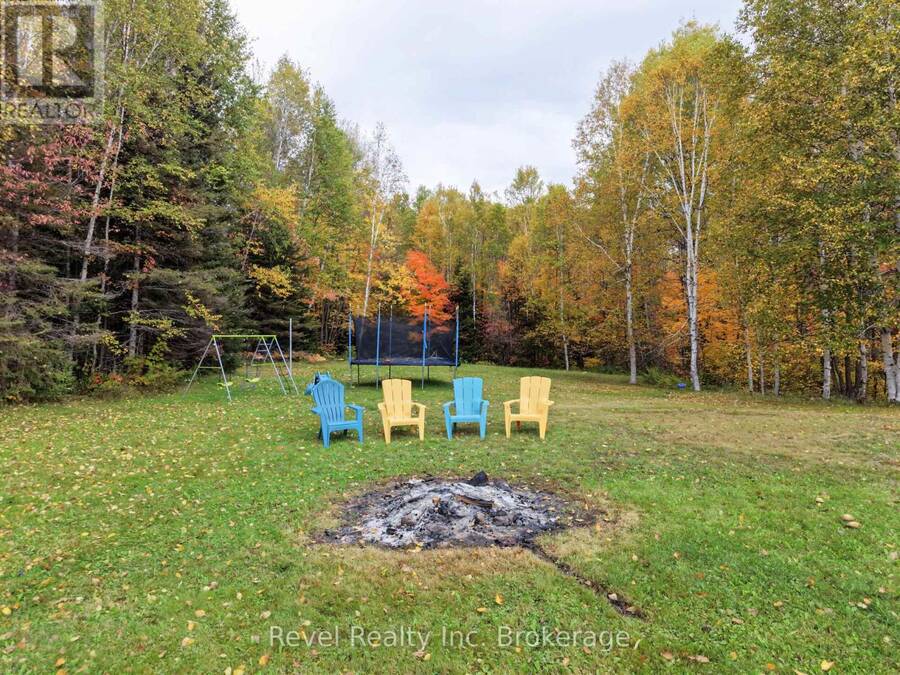
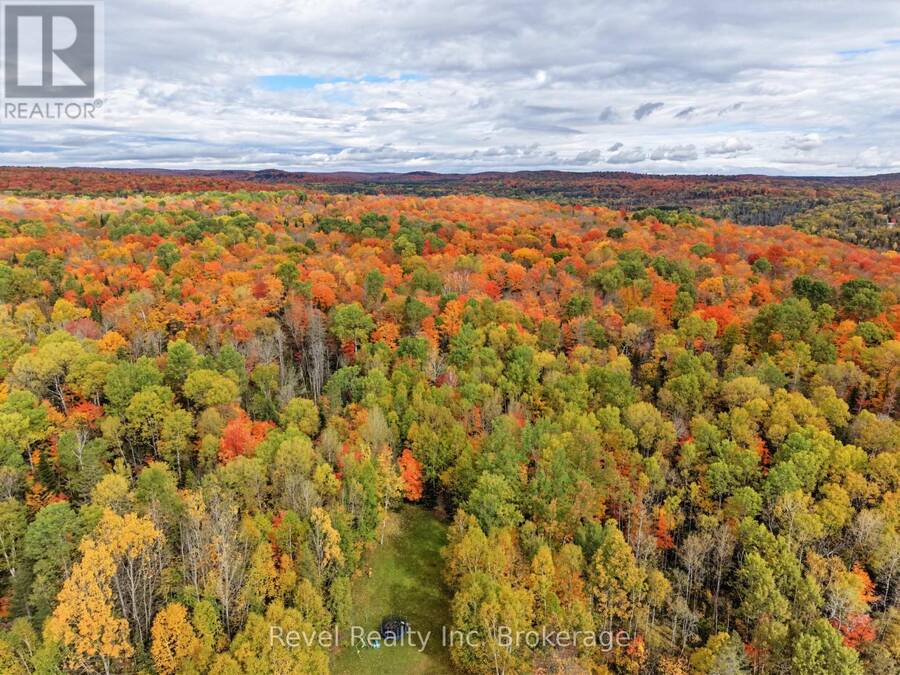
If you've been dreaming of more space, more privacy and country living without giving up the convenience of being close to the city, this 12+ acre property in Redbridge deserves a closer look. Located in an unorganized township just 15 minutes from the city, this substantial four-level side split offers approximately 2,500 sq. ft. of living space surrounded by mature forest and the kind of privacy that is increasingly difficult to find. Inside, the home offers 5 bedrooms, 3 bathrooms and multiple living areas, providing plenty of room for a growing family, multi-generational living, a home office, hobbies or simply the freedom to spread out. The layout is generous and functional, with the square footage and bones already in place-the next owner can focus on making the finishes their own. Outside, the property offers an outdoor enthusiast room to roam, and trail space for fall and winter activities. The property is also being offered pre-inspected, giving Buyers valuable information upfront as they plan for ownership and future improvements. For those who value acreage, a larger footprint in a home, privacy and affordability over polished finishes, this is an opportunity to put some work into a property with plenty to offer in return. (id:25417)
Open House this Saturday, October 10th, from 1:00 PM to 3:00 PM.
- Listing ID: X13862676
- Property Type: Single Family
| Property | |
|---|---|
| Ownership: | Freehold |
| Land Size: | 349.3 by 1224.6 FT|10 - 24.99 Acres |
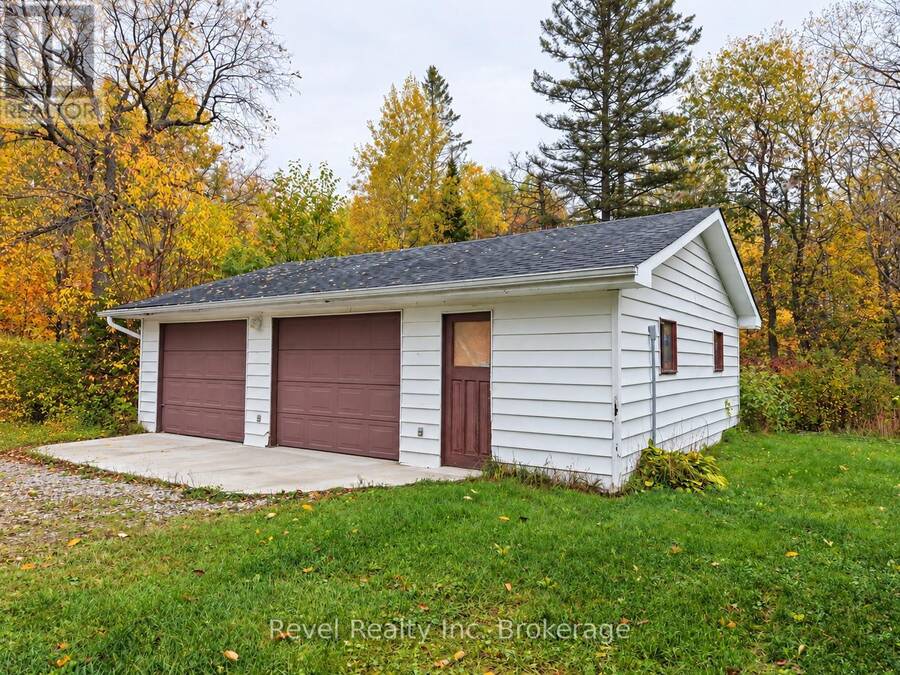
| Parking: | Detached Garage 12 Spaces |
| Building | |
|---|---|
| Type: | Single Family House |
| Appliances: | Dishwasher, Dryer, Refrigerator, Stove, Washer, Window Coverings and All |
| HVAC: | Baseboard Heaters, Fireplace and Forced Air Electric, Oil |
| Exterior: | Aluminum Siding and Brick |
| Basement: | Partial (Finished) |
| Utilities: | Septic System |
| Location | |
|---|---|
| Township: | Nipissing |
| Province: | Ontario |
| Rooms | Level | Dimensions |
|---|---|---|
| Primary Bedroom | Second level | 4.74 m x 3.88 m |
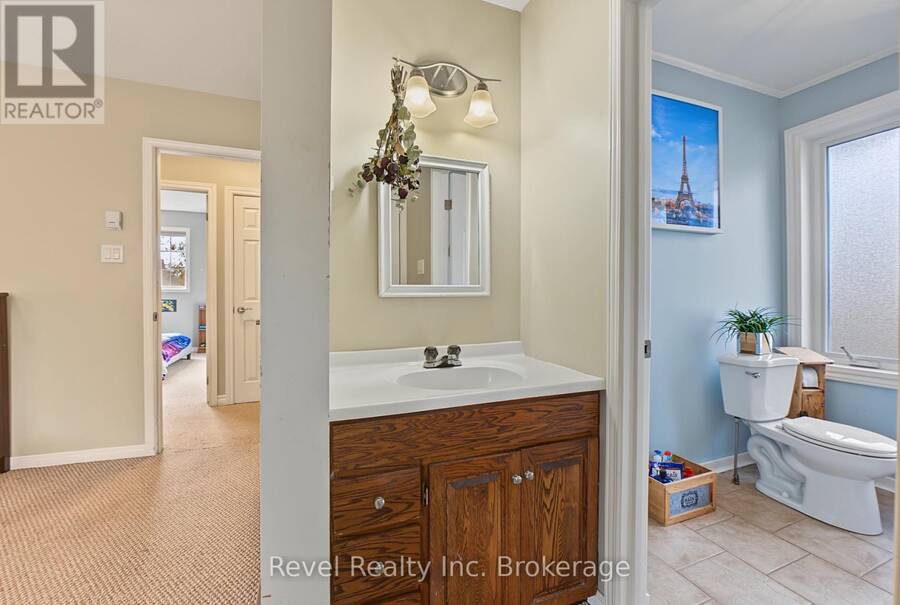
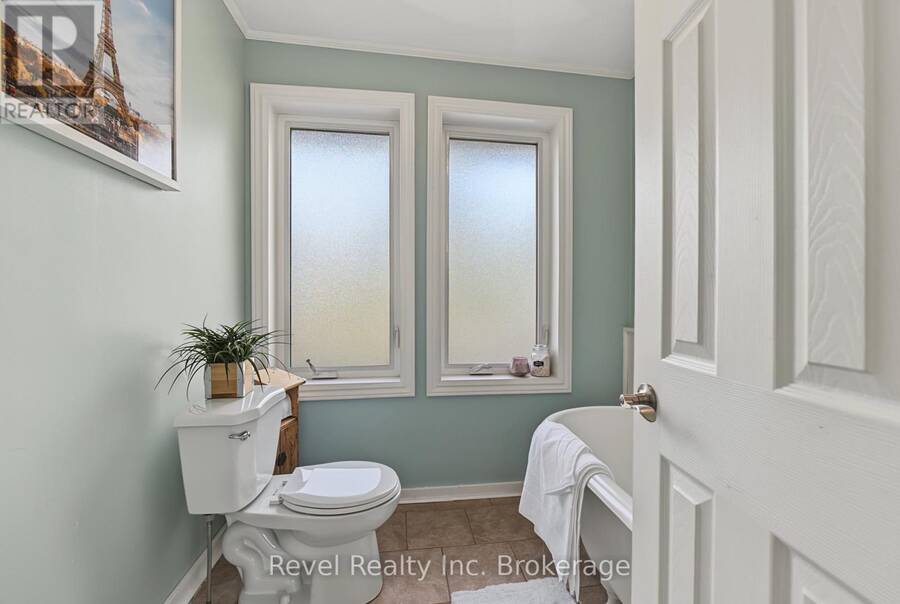
| Bathroom | Second level | 2.93 m x 2.11 m |
| Bedroom 2 | Second level | 3.12 m x 3.45 m |
| Bathroom | Second level | 2.5 m x 2.92 m |
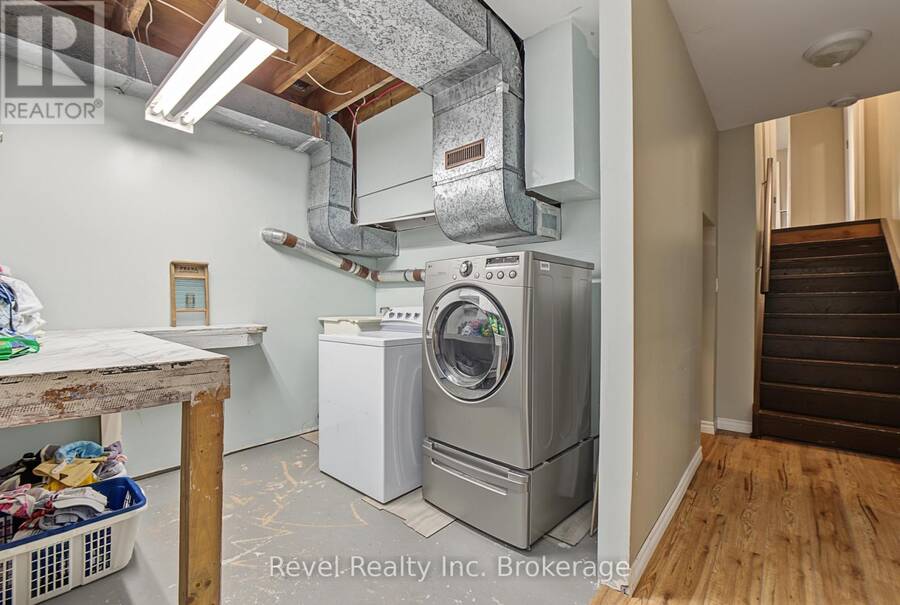
| Laundry room | Basement | 3.92 m x 2.75 m |
| Recreational, Games room | Basement | 4.46 m x 3.88 m |
| Bedroom 4 | Basement | 3.88 m x 4.02 m |
| Bedroom 5 | Basement | 3.89 m x 4.17 m |
| Family room | Lower level | 4.89 m x 4.48 m |
| Bathroom | Lower level | 1.9 m x 1.78 m |
| Den | Lower level | 6.06 m x 4.45 m |
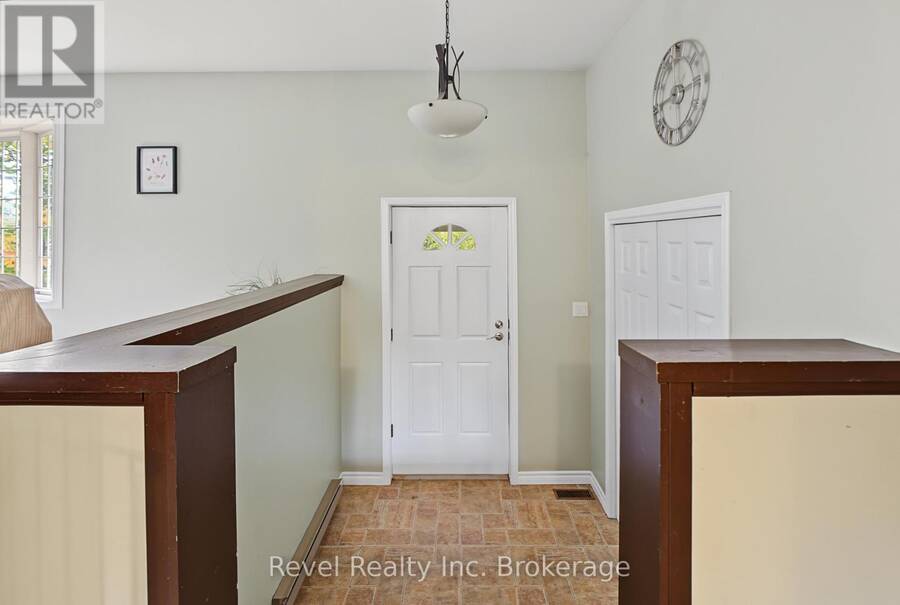
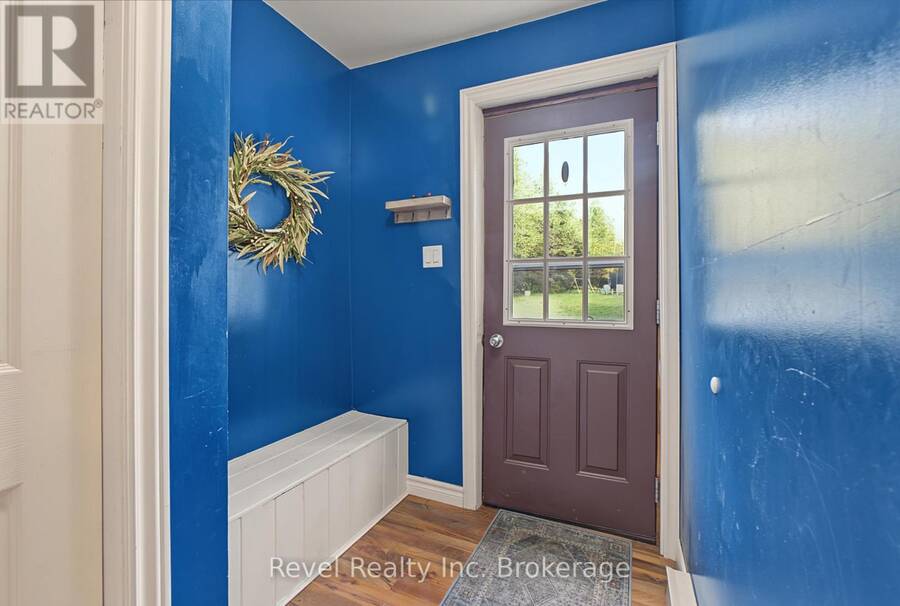
| Foyer | Main level | 2.18 m x 1.98 m |
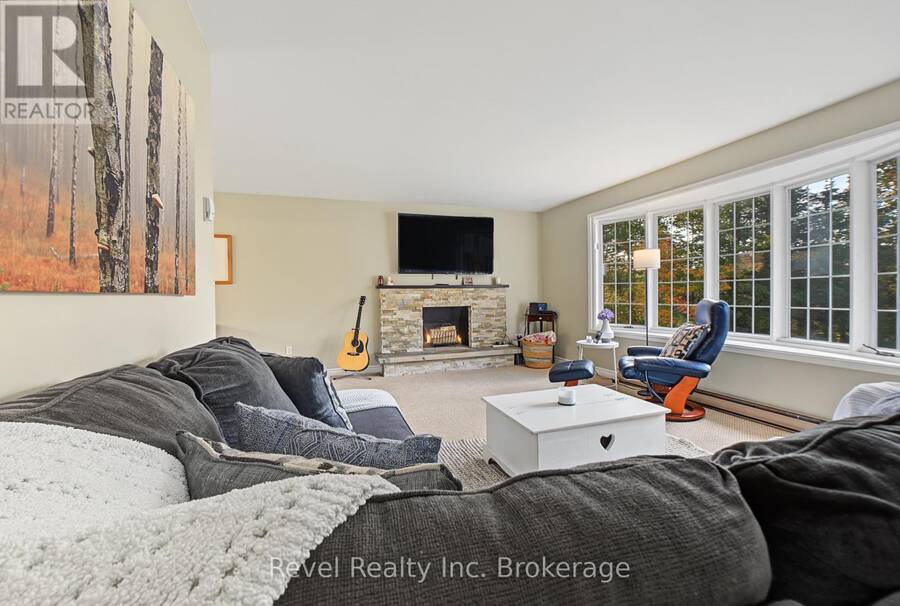
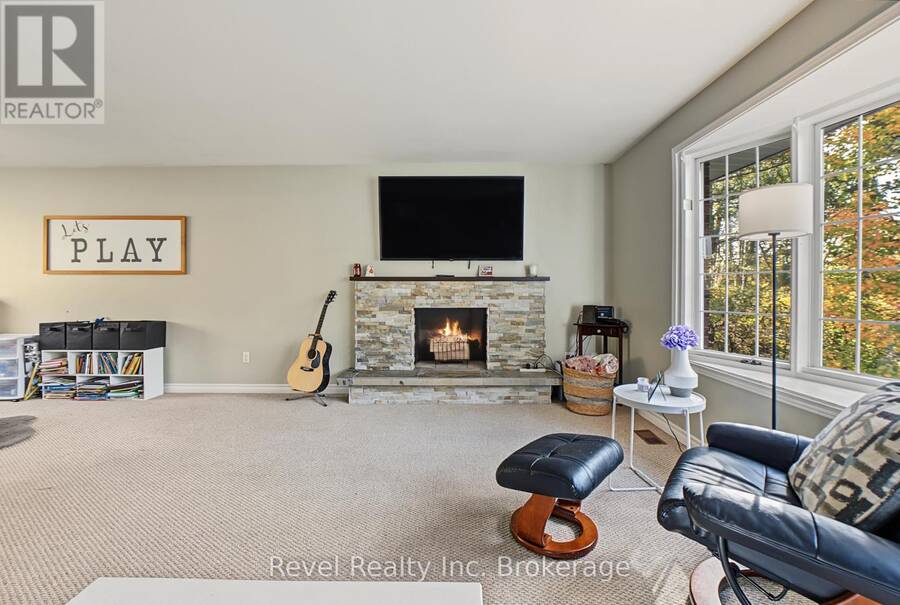
| Living room | Main level | 6.53 m x 3.99 m |
| Dining room | Main level | 4 m x 3.14 m |
| Kitchen | Main level | 5.4 m x 3.9 m |
Book a showing to see this Hwy 63 Home in Nipissing
This property has so much to offer. Book a private showing now, as you do not want to miss out on 9614 HWY 63 in Nipissing, Ontario!
Private Showing Request
Send a request to book a private showing for
.
Please Note: Information you supply in the contact form will be kept fully confidential.
Is this home the right property for you? Start a conversation to find out.
Get Directions to this Property
Not sure where this property is? Get directions to this Hwy 63 Home in Nipissing.


Provided by Revel Realty Inc. Brokerage. MLS®, REALTOR®, and the associated logos are trademarks of the Canadian Real Estate Association.

This REALTOR.ca listing content is owned and licensed by REALTOR® members of the Canadian Real Estate Association.
Have questions or need more information about this home? Don't know where to begin? Then, let us connect you with the best real estate agent to guide you.

Inquiries submitted through this website will be responded to by a local sales representative from Royal LePage®.
Start a Conversation by Text
Provide your full name, phone and email to start a conversation by text message.
Please Note: Information you supply in the contact form will be kept fully confidential.
Start a Conversation by Email
Provide your full name and email to start a conversation by email.
Please Note: Information you supply in the contact form will be kept fully confidential.