
161 BELL STREET, Nipigon, Ontario P0T 2J0

$119,900.00
- 4 bedrooms
- 2 bathrooms
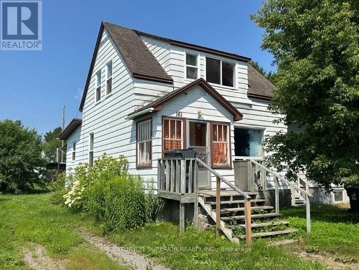
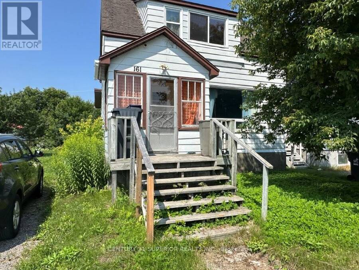
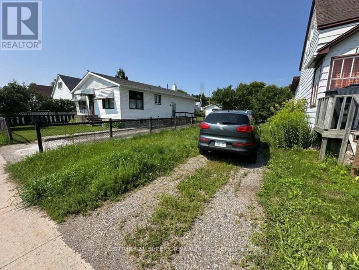
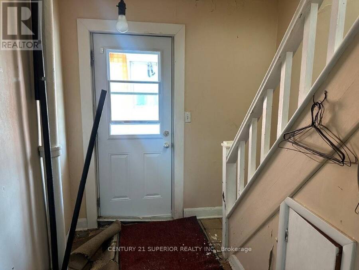
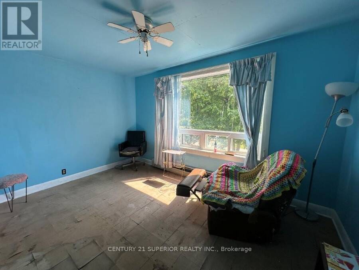
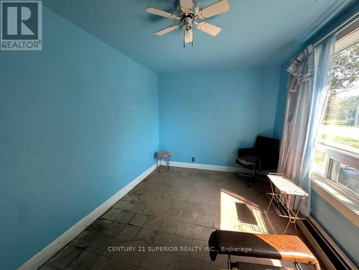
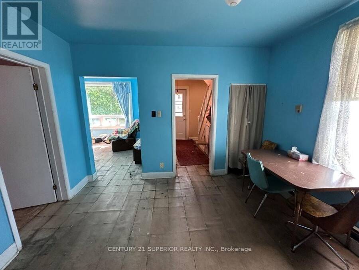
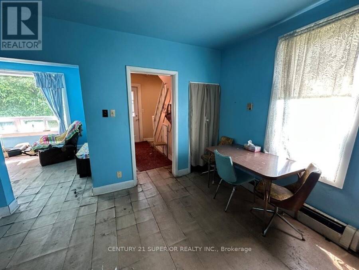
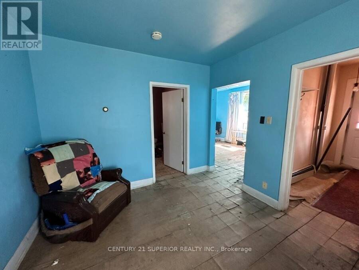
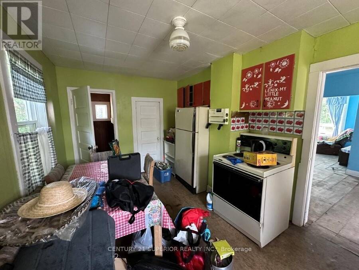
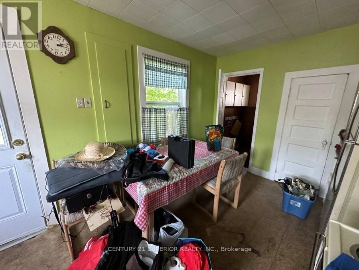
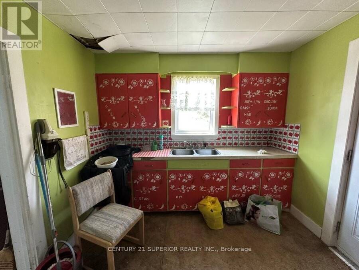
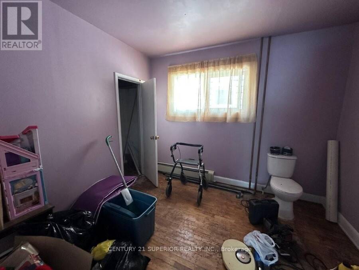
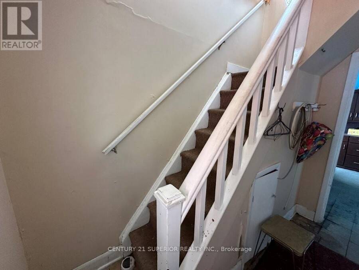
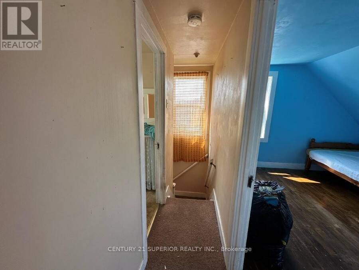
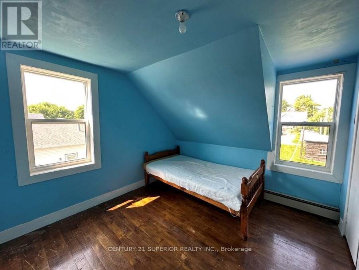
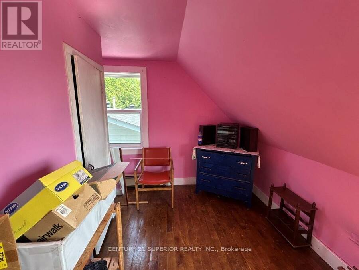
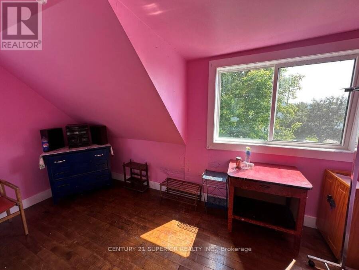
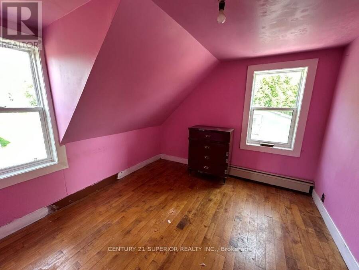
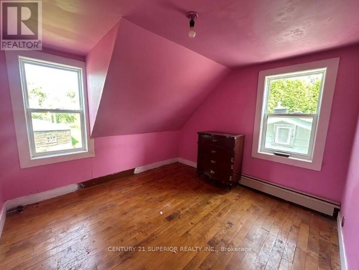
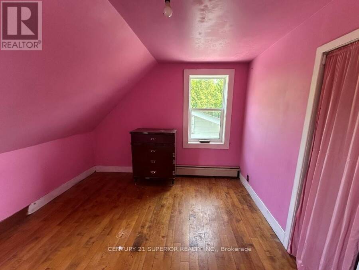
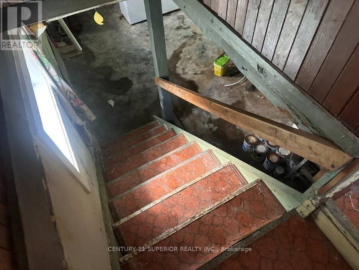
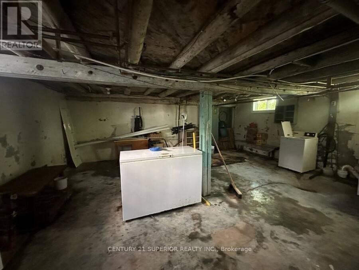
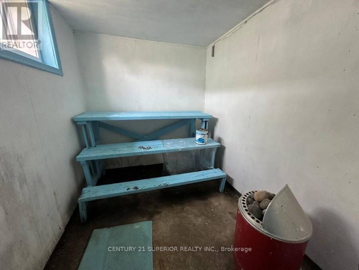
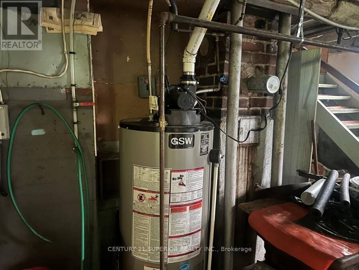
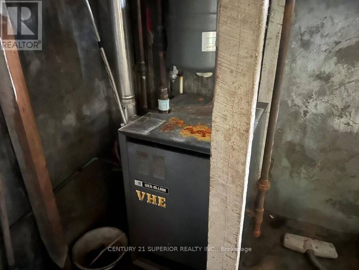
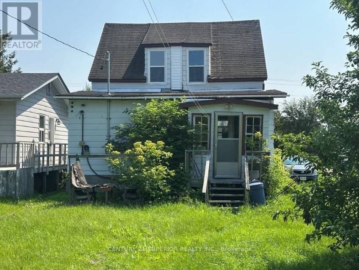
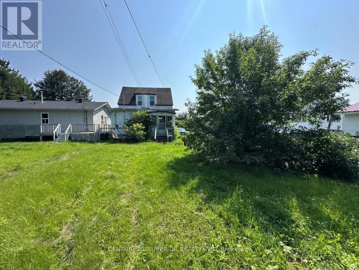
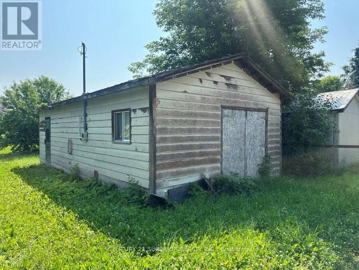
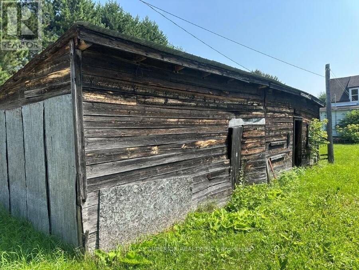
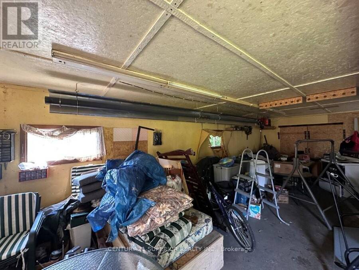
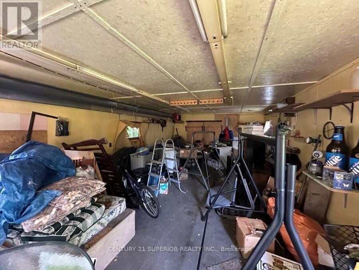
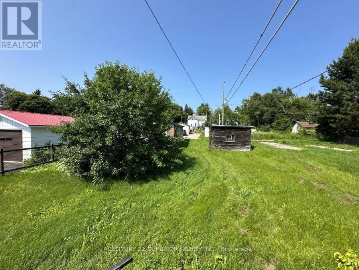
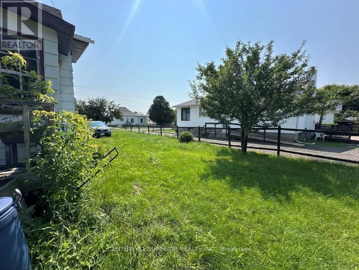
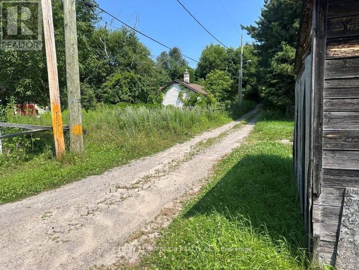
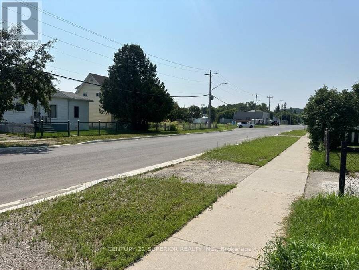
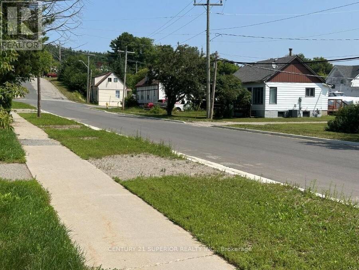
Opportunity awaits in the welcoming community of Nipigon! This solid 4-bedroom, 1.5-storey home sits on a generous 50' x 150' lot with a large 16' x 32' detached propane-heated workshop/garage?perfect for hobbyists, mechanics, or extra storage. Featuring original hardwood floors, a separate dining room, natural gas boiler heating, and a full basement complete with a sauna and shower, this home offers plenty of space and character. Outside, you'll find a huge backyard with mature apple trees and convenient back lane access. While the home does require some TLC and updating, it has great bones and is ready for someone with vision to restore it to its ... read more
Opportunity awaits in the welcoming community of Nipigon! This solid 4-bedroom, 1.5-storey home sits on a generous 50' x 150' lot with a large 16' x 32' detached propane-heated workshop/garage?perfect for hobbyists, mechanics, or extra storage. Featuring original hardwood floors, a separate dining room, natural gas boiler heating, and a full basement complete with a sauna and shower, this home offers plenty of space and character. Outside, you'll find a huge backyard with mature apple trees and convenient back lane access. While the home does require some TLC and updating, it has great bones and is ready for someone with vision to restore it to its former charm. Whether you're a first-time buyer looking to build equity, a handyman searching for your next project, or an investor looking for potential, this property offers an excellent opportunity to create something special at an affordable price. Visit www.century21superior.com for more info & pics (id:25417)
- Listing ID: X13636092
- Property Type: Single Family
| Property | |
|---|---|
| Ownership: | Freehold |
| Lot Size: | 50 by 150 FT|under 1/2 Acre Fenced Yard |
| Parking: | Detached Garage |
| Building | |
|---|---|
| Type: | Single Family House |
| HVAC: | Fireplace and Other Natural Gas |
| Basement: | Full (Partially Finished) |
| Utilities: | Natural Gas Available, Cable, Municipal Water and Sanitary Sewer |
| Location | |
|---|---|
| Township: | Nipigon |
| Province: | Ontario |
| Rooms | Level | Dimensions |
|---|---|---|
| Bedroom 3 | Second level | 3.07 m x 3.35 m |
| Bedroom 2 | Second level | 2.34 m x 3.77 m |
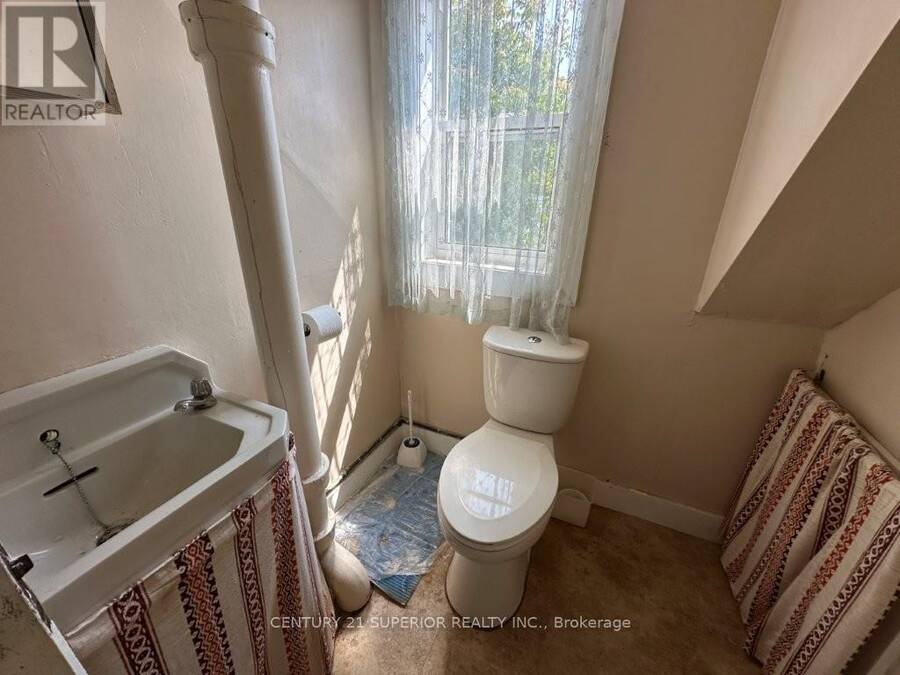
| Bathroom | Second level | Measurements not available |
| Bedroom | Second level | 3.1 m x 3.23 m |
| Bathroom | Basement | Measurements not available |
| Living room | Main level | 2.86 m x 4.26 m |
| Primary Bedroom | Main level | 2.98 m x 3.04 m |
| Kitchen | Main level | 2.98 m x 5.18 m |
| Dining room | Main level | 3.56 m x 3.07 m |
Book a showing to see this Bell Street Home in Nipigon
This property has so much to offer. Book a private showing now, as you do not want to miss out on 161 BELL STREET in Nipigon, Ontario!
Private Showing Request
Send a request to book a private showing for
.
Please Note: Information you supply in the contact form will be kept fully confidential.
Is this home the right property for you? Start a conversation to find out.
Get Directions to this Property
Not sure where this property is? Get directions to this Bell Street Home in Nipigon.


Provided by Century 21 Superior Realty Inc.. MLS®, REALTOR®, and the associated logos are trademarks of the Canadian Real Estate Association.

This REALTOR.ca listing content is owned and licensed by REALTOR® members of the Canadian Real Estate Association.
Have questions or need more information about this home? Don't know where to begin? Then, let us connect you with the best real estate agent to guide you.

Inquiries submitted through this website will be responded to by a local sales representative from Royal LePage®.
Start a Conversation by Text
Provide your full name, phone and email to start a conversation by text message.
Please Note: Information you supply in the contact form will be kept fully confidential.
Start a Conversation by Email
Provide your full name and email to start a conversation by email.
Please Note: Information you supply in the contact form will be kept fully confidential.