
99 HOMESTEAD DRIVE, Niagara-on-the-Lake, Ontario L0S 1J0

$989,900.00
- 5 bedrooms
- 3 bathrooms
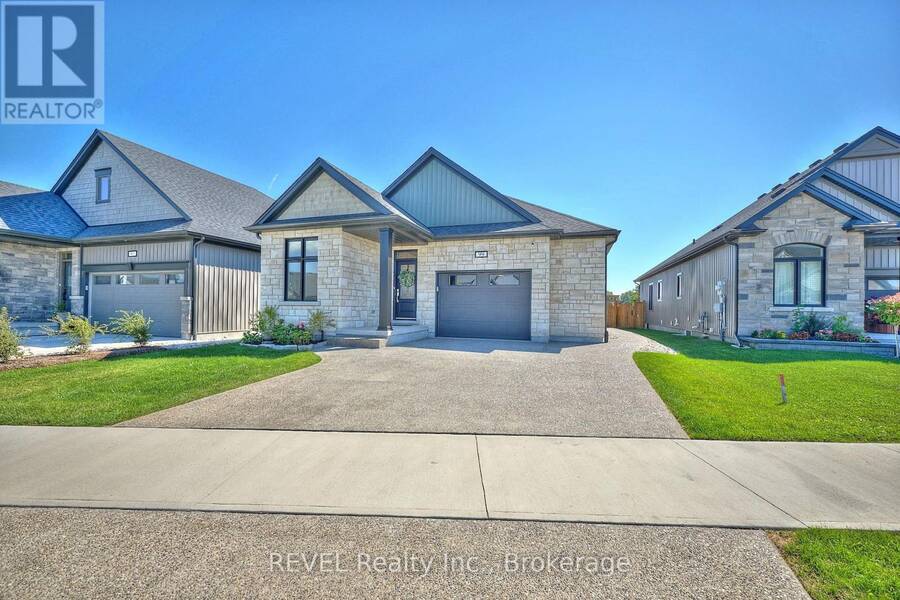
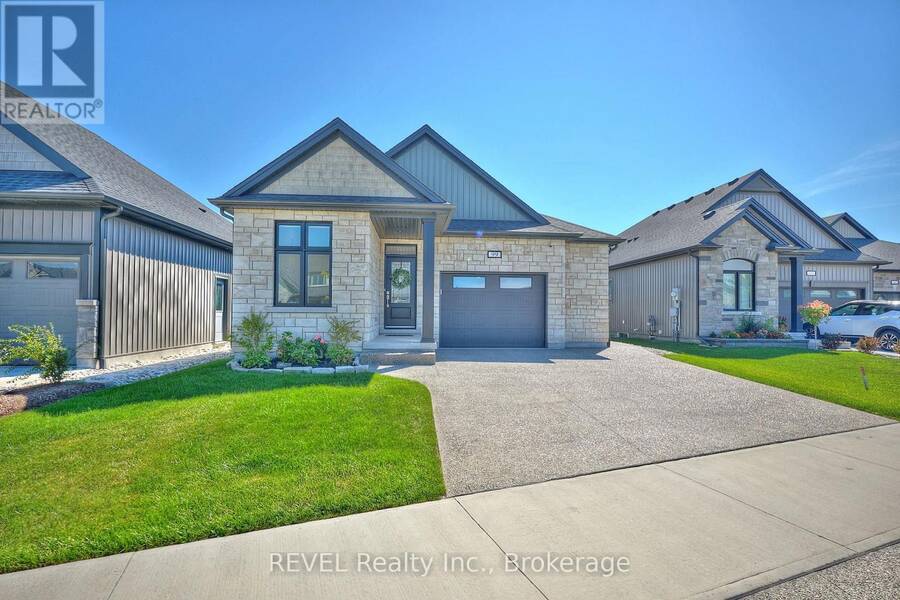
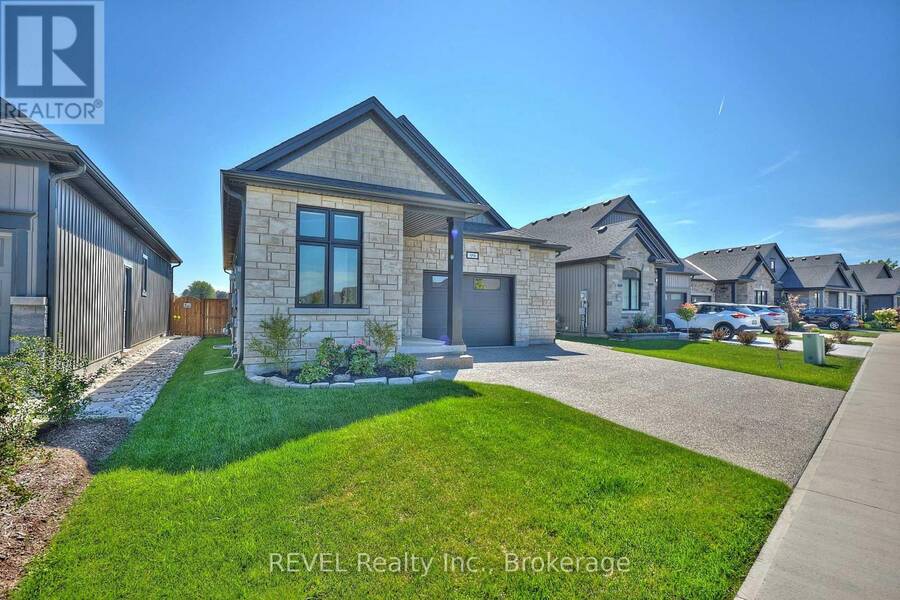
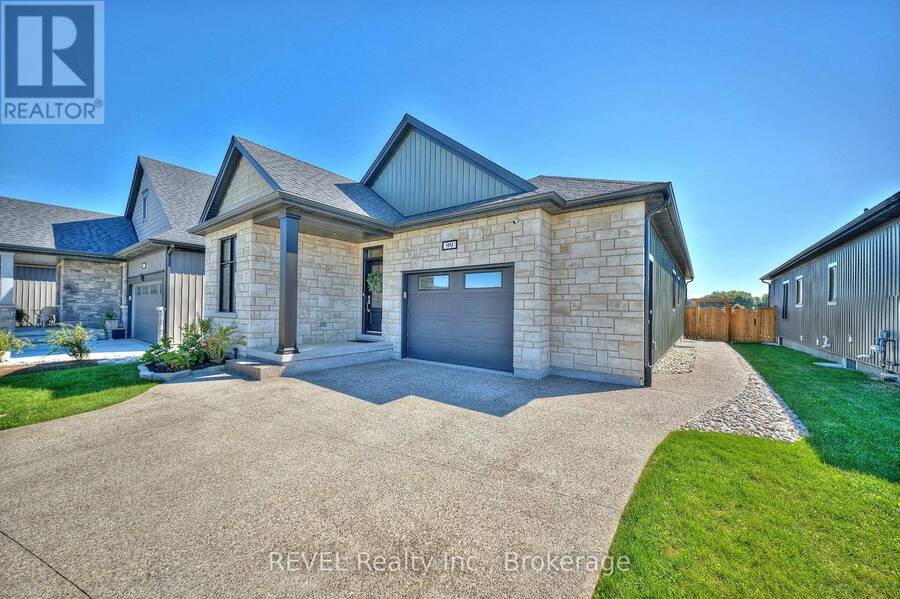
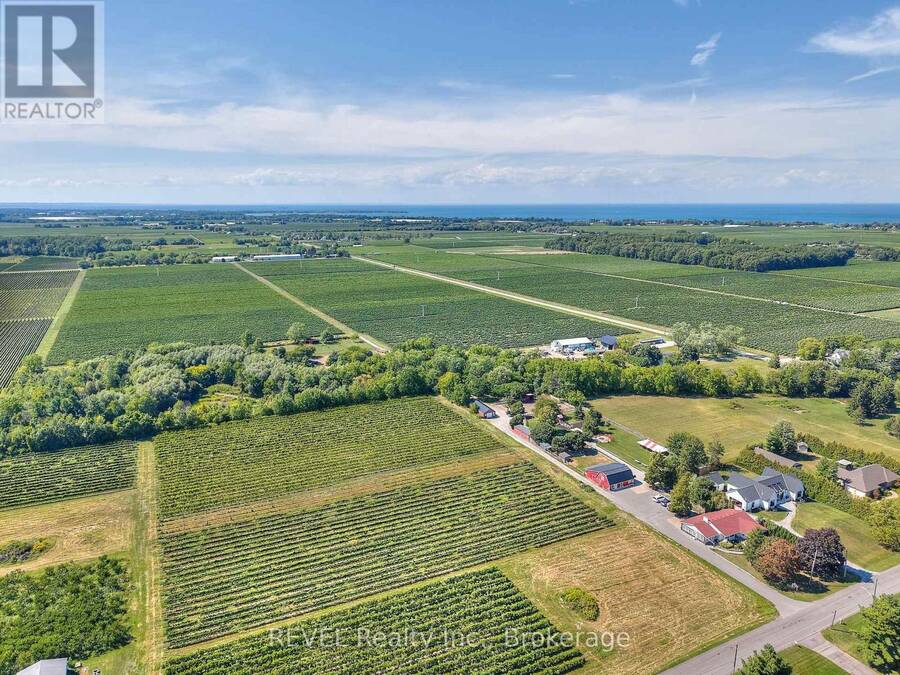
Precisely crafted with stunning finishes, 99 Homestead Drive is ready to impress! Built in 2024, this bungalow is situated in the quaint community of Virgil and comes equipped with a full in-law suite featuring a separate entrance from the exterior of the home. This location puts you close to top schools, beautiful scenery and a variety of restaurants and wineries - making everyday life feel convenient and stress-free. Approaching the property, the striking curb appeal is undeniable. Complete with an exposed aggregate driveway and an attached garage - this gorgeous home has been carefully thought out and is truly move-in ready. From the moment you ... read more
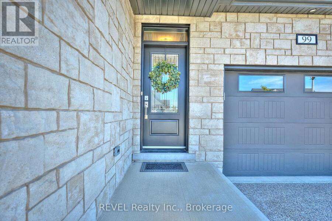
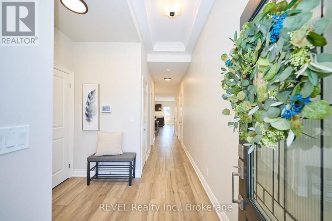
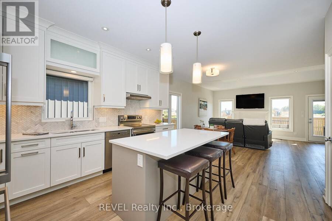
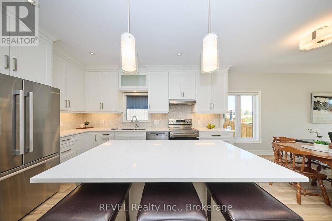
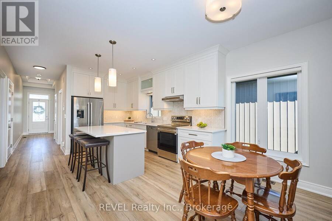
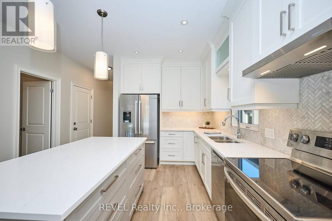
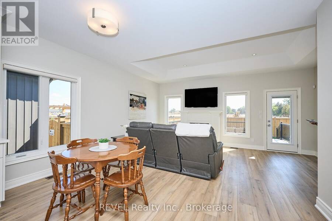
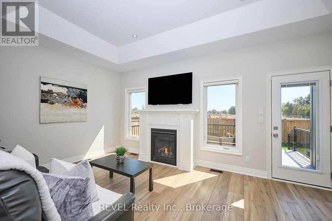
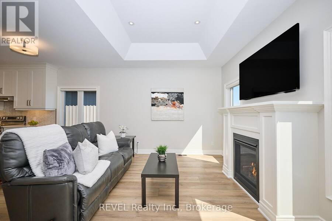
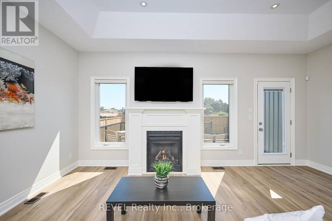
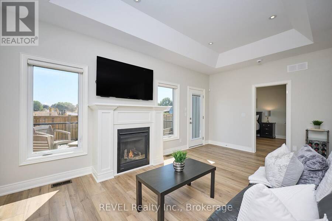
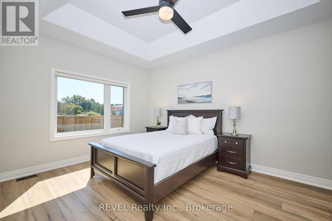
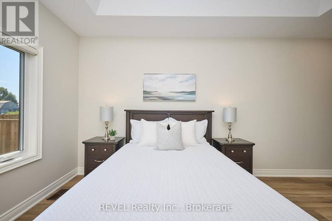
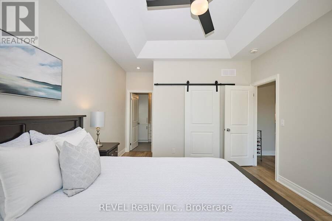
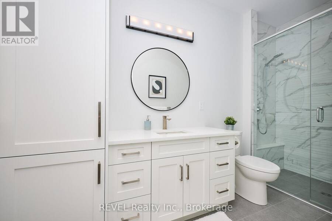
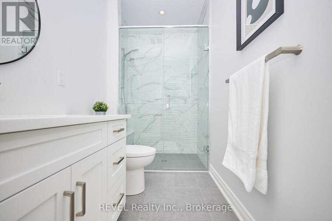
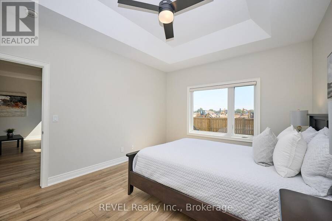
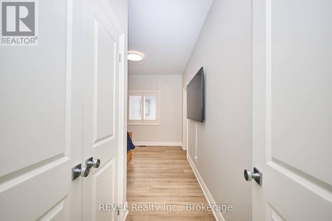
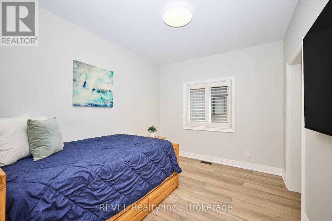
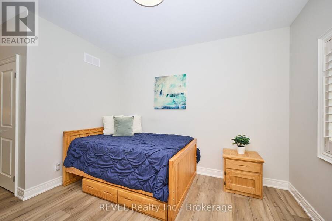
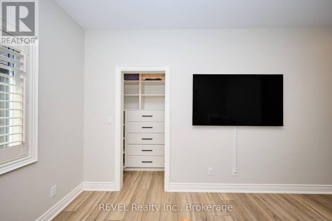
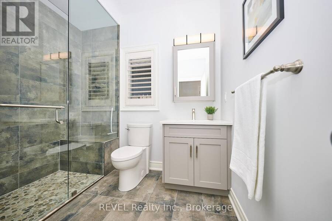
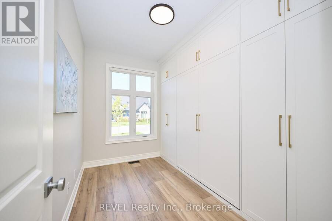
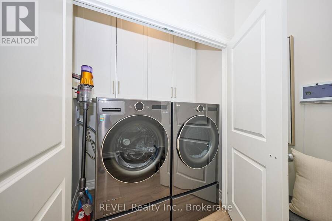
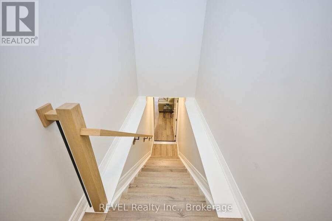
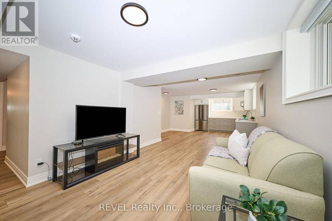
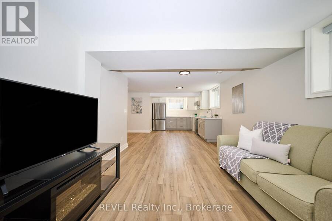
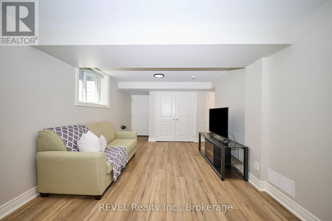
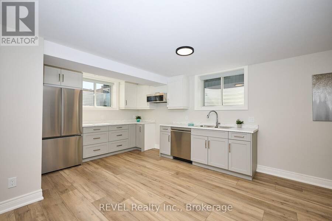
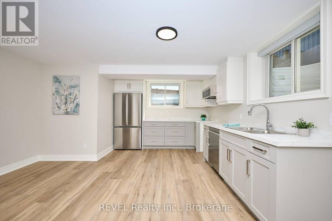
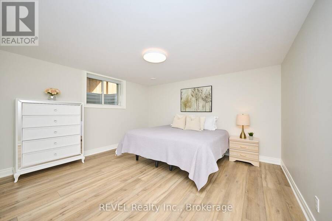
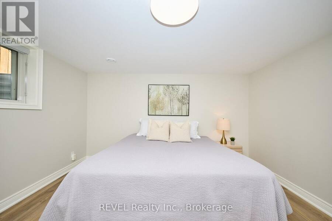
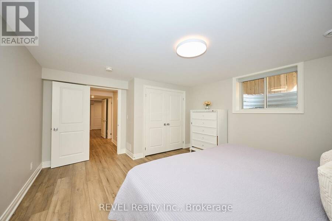
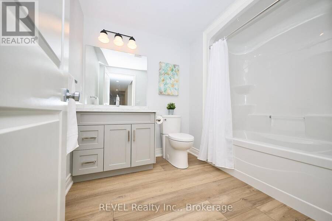
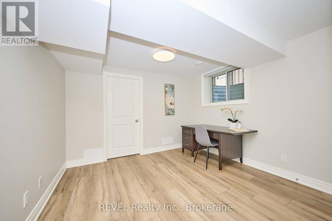
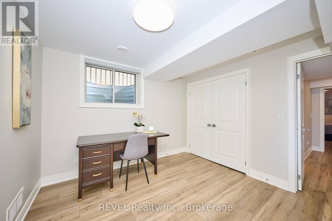
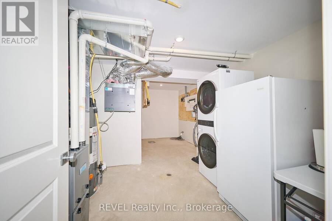
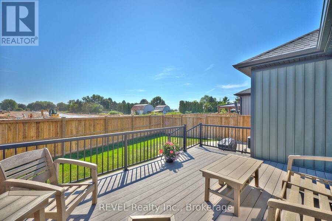
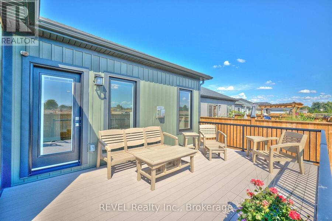
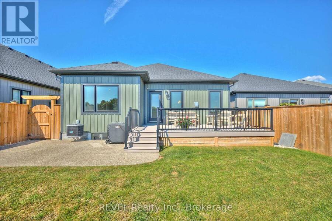
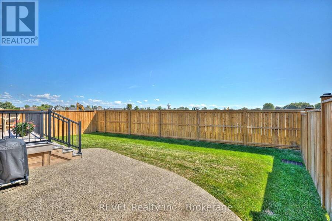
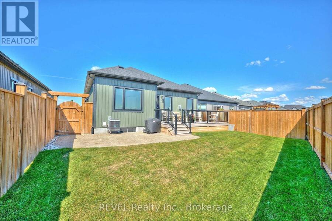
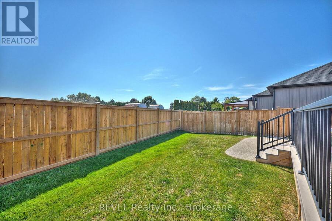
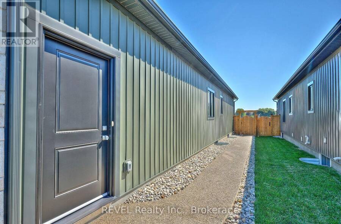
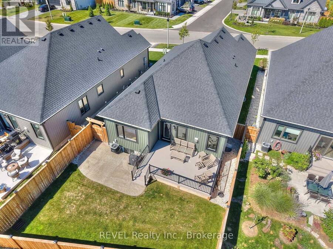
Precisely crafted with stunning finishes, 99 Homestead Drive is ready to impress! Built in 2024, this bungalow is situated in the quaint community of Virgil and comes equipped with a full in-law suite featuring a separate entrance from the exterior of the home. This location puts you close to top schools, beautiful scenery and a variety of restaurants and wineries - making everyday life feel convenient and stress-free. Approaching the property, the striking curb appeal is undeniable. Complete with an exposed aggregate driveway and an attached garage - this gorgeous home has been carefully thought out and is truly move-in ready. From the moment you enter, take note of the fabulous layout that this home offers. Flowing seamlessly into the dining area and living room beyond, the kitchen is flawless and features a large island, quartz countertops and ample cabinetry. The living room invites relaxation with a cozy gas fireplace and provides direct access to the composite deck that overlooks the fully fenced yard. With an expansive patio beyond the deck, this property is ideal for entertaining. The primary bedroom is a serene retreat, complete with a beautiful, 3-piece ensuite and a walk-in closet that has been outfitted with a custom organizer. Two additional bedrooms on this level provide comfort and flexibility for family or guests, while thoughtful touches like main-floor laundry and automatic blinds truly make daily living effortless. As a true bonus, the bedroom at the front of the home comes equipped with a Murphy bed and built-in storage. Ideal for a multi-generational family looking to live under the same roof but with ample privacy, the basement of this home is bright, spacious and full of wow-factor. Featuring a second kitchen, living room, two oversized bedrooms, a 4-piece bathroom and its own laundry room, along with ample storage, this level is sure to be appealing to many. This is your time to make the move to Niagara-on-the-Lake - wine country is calling! (id:25417)
- Listing ID: X13659086
- Property Type: Single Family
| Property | |
|---|---|
| Style: | Bungalow |
| Ownership: | Freehold |
| Lot Size: | 43.6 by 102.5 FT|under 1/2 Acre Fully Fenced, Fenced Yard and Lawn Sprinkler |
| Parking: | Attached Garage 3 Spaces |
| Building | |
|---|---|
| Type: | Single Family House |
| Appliances: | Water Heater and Garage Door Opener Remote(s) |
| HVAC: | Air Exchanger, Central Air Conditioning, Fireplace and Forced Air Natural Gas |
| Exterior: | Stone and Vinyl Siding |
| Basement: | N/A (Finished), N/A, Full |
| Utilities: | Sanitary Sewer |
| Location | |
|---|---|
| Town: | Niagara-on-the-Lake |
| Province: | Ontario |
| Nearby Amenities: | Beach, Golf Nearby, Park, Place Of Worship and Schools |
| Rooms | Level | Dimensions |
|---|---|---|
| Living room | Basement | 5.18 m x 3.35 m |
| Bedroom | Basement | 3.23 m x 3.38 m |
| Primary Bedroom | Basement | 4.8 m x 4.17 m |
| Bathroom | Basement | 2.08 m x 2.69 m |
| Kitchen | Basement | 4.52 m x 4.09 m |
| Laundry room | Main level | 1.8 m x 1.17 m |
| Primary Bedroom | Main level | 3.63 m x 4.22 m |
| Other | Main level | 1.47 m x 2.41 m |
| Bathroom | Main level | 1.5 m x 3.61 m |
| Living room | Main level | 5.54 m x 3.73 m |
| Kitchen | Main level | 6.12 m x 4.37 m |
| Bedroom | Main level | 5.33 m x 3.02 m |
| Bathroom | Main level | 1.8 m x 2.54 m |
| Bedroom | Main level | 3.33 m x 2.29 m |
Book a showing to see this Homestead Drive Home in Niagara-on-the-Lake
This property has so much to offer. Book a private showing now, as you do not want to miss out on 99 HOMESTEAD DRIVE in Niagara-on-the-Lake, Ontario!
Private Showing Request
Send a request to book a private showing for
.
Please Note: Information you supply in the contact form will be kept fully confidential.
Is this home the right property for you? Start a conversation to find out.
Get Directions to this Property
Not sure where this property is? Get directions to this Homestead Drive Home in Niagara-on-the-Lake.


Provided by REVEL Realty Inc., Brokerage. MLS®, REALTOR®, and the associated logos are trademarks of the Canadian Real Estate Association.

This REALTOR.ca listing content is owned and licensed by REALTOR® members of the Canadian Real Estate Association.
Have questions or need more information about this home? Don't know where to begin? Then, let us connect you with the best real estate agent to guide you.

Inquiries submitted through this website will be responded to by a local sales representative from Royal LePage®.
Start a Conversation by Text
Provide your full name, phone and email to start a conversation by text message.
Please Note: Information you supply in the contact form will be kept fully confidential.
Start a Conversation by Email
Provide your full name and email to start a conversation by email.
Please Note: Information you supply in the contact form will be kept fully confidential.