
714 CARLTON STREET, Niagara-on-the-Lake, Ontario L0S 1J0

$1,429,000.00
- 4 bedrooms
- 3 bathrooms
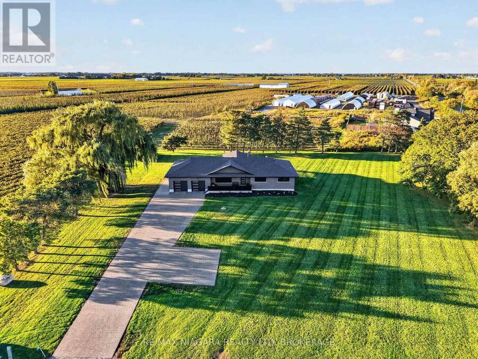
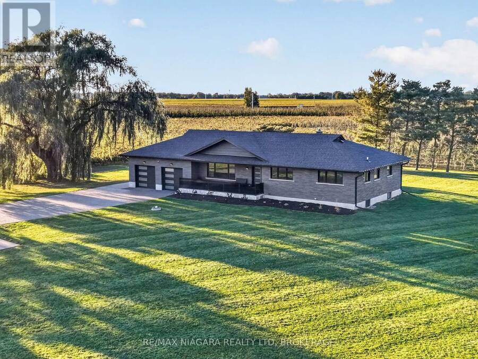
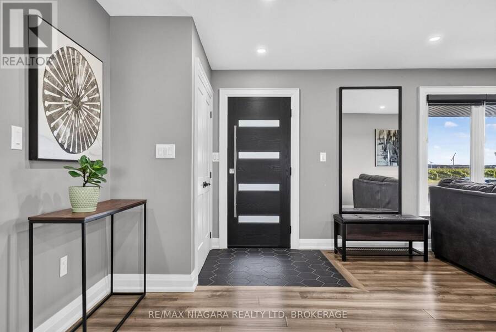
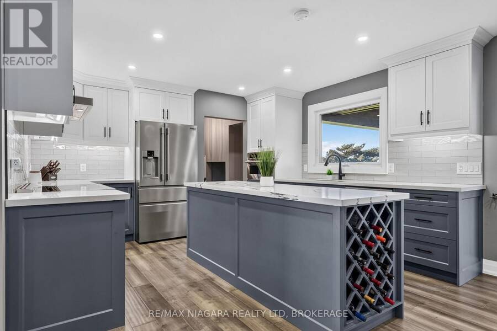
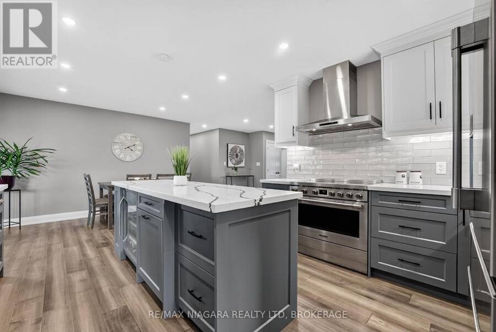
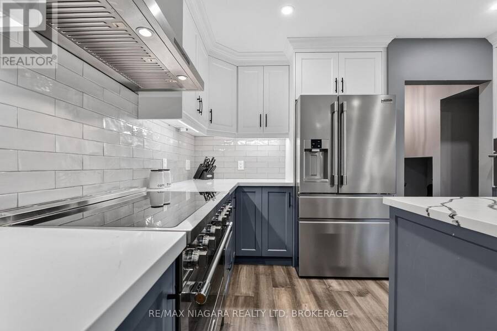
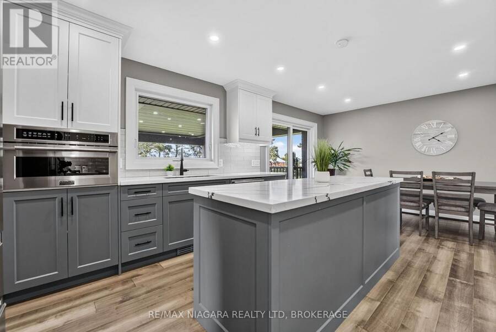
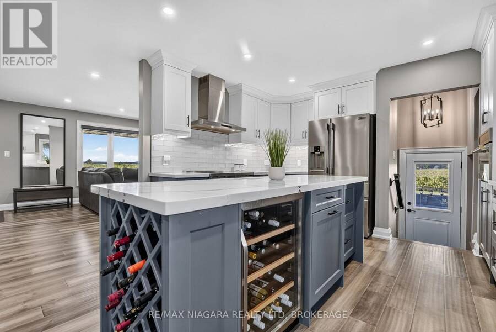
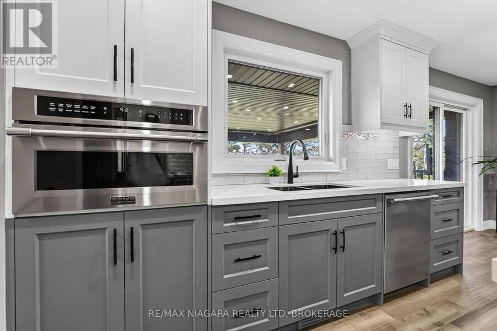
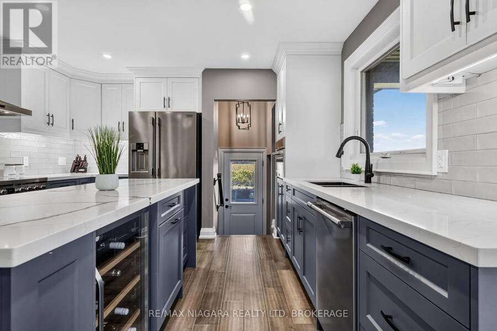
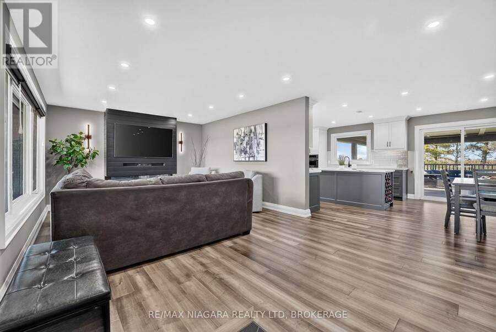
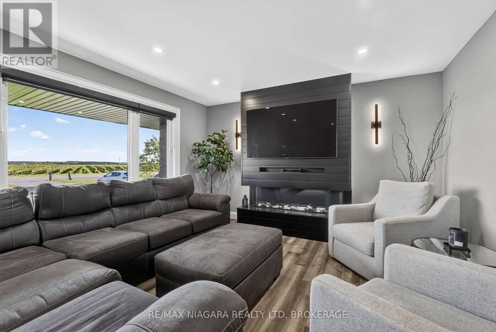
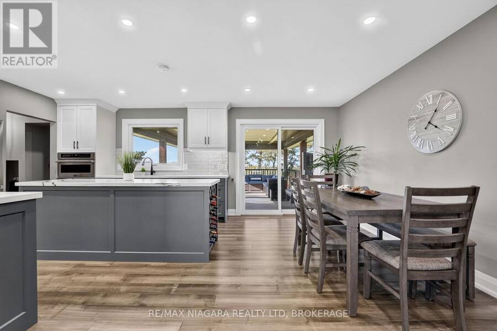
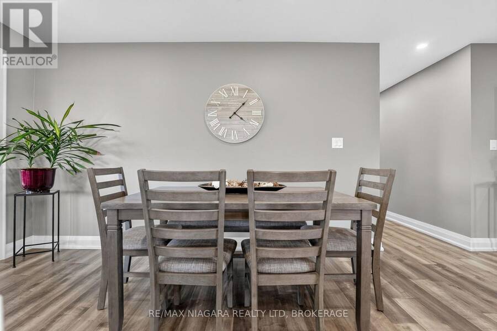
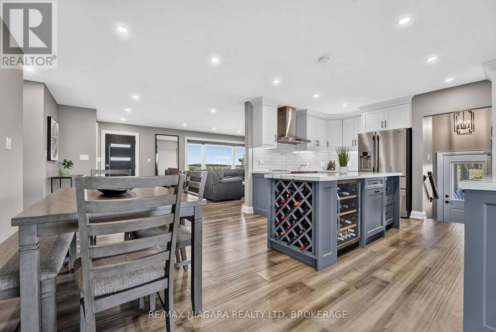
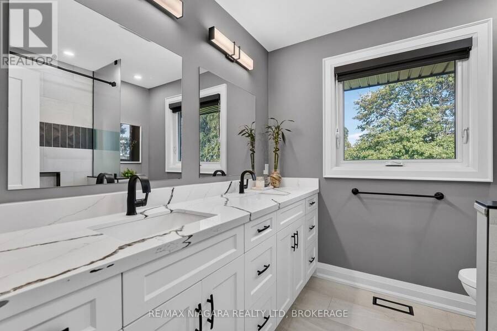
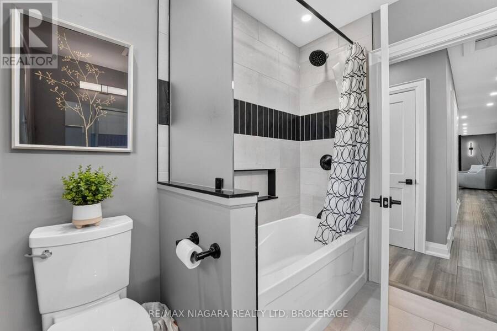
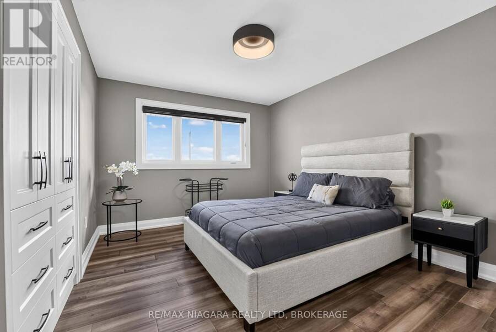
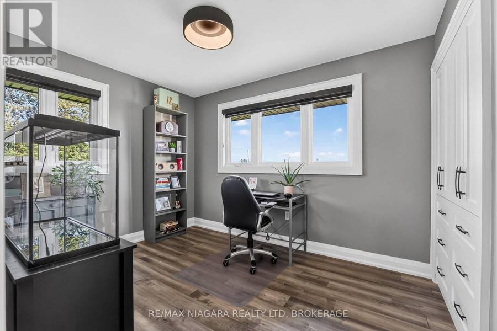
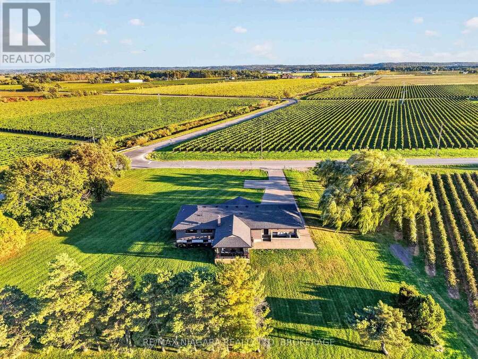
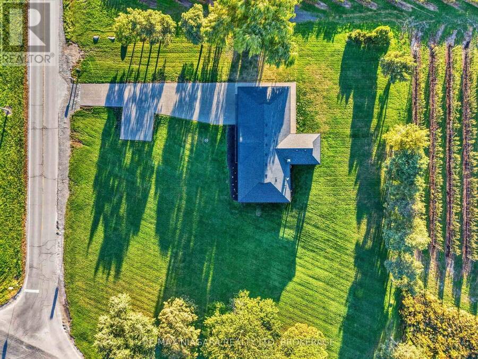
Discover an exceptional country retreat in the heart of Niagara-on-the-Lake wine country, where refined luxury meets serene countryside living. Set on a picturesque 1.5-acre property with beautiful vineyard views, this extensively renovated bungalow offers approximately 3,000 sq. ft. of thoughtfully designed living space, featuring 4 bedrooms and 3 bathrooms. Inside, an inviting open-concept layout connects spacious living and dining areas with a stunning custom kitchen featuring elegant two-tone cabinetry, Frigidaire appliances, a 36-inch induction cooktop, built-in oven, refrigerated drawers and dedicated wine fridge. The main floor offers 3 ... read more
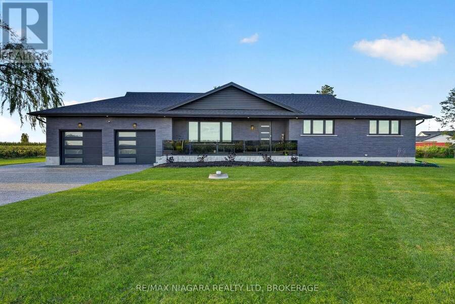
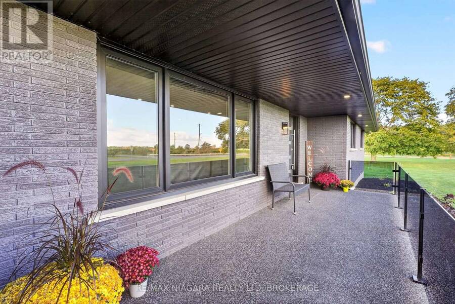
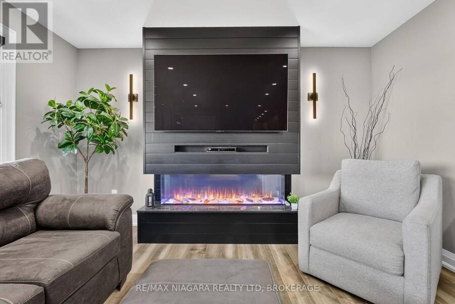
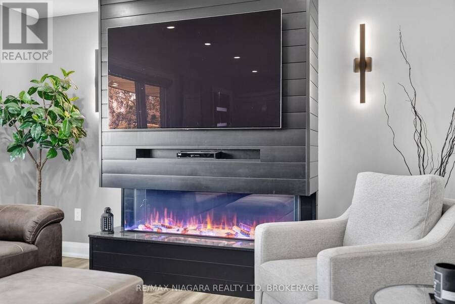
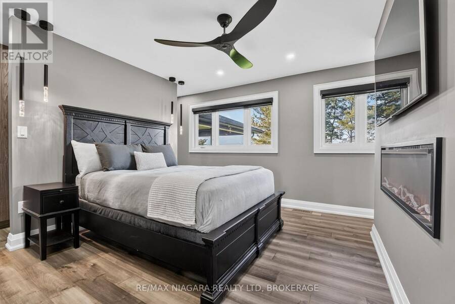
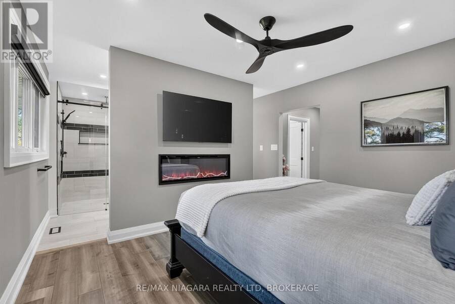
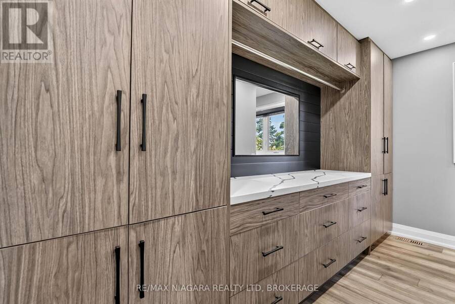
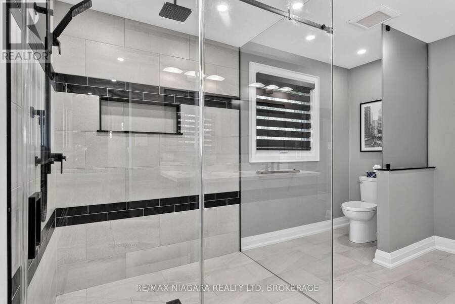
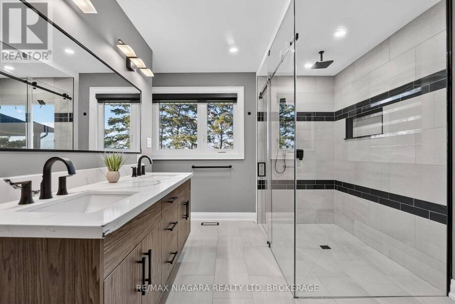
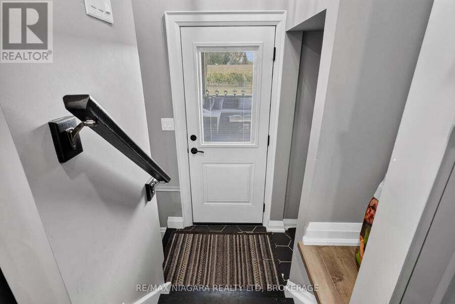
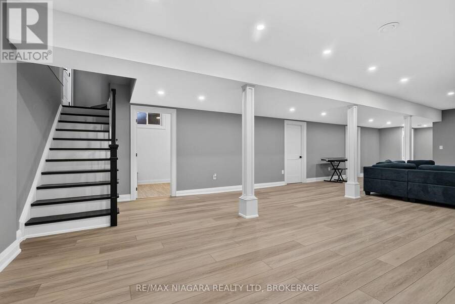
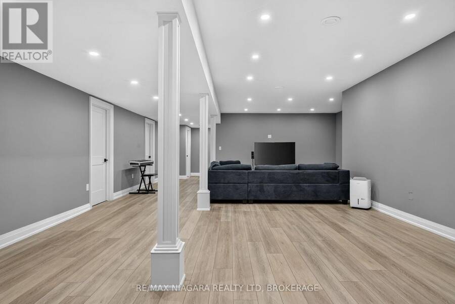
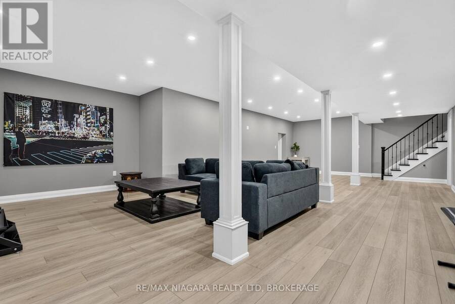
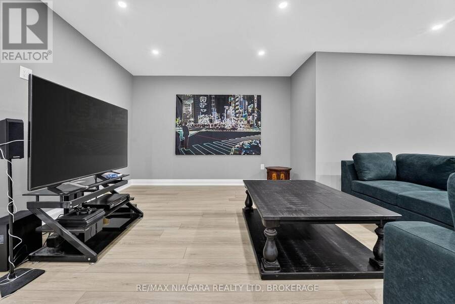
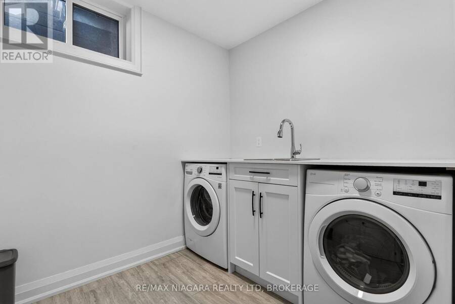
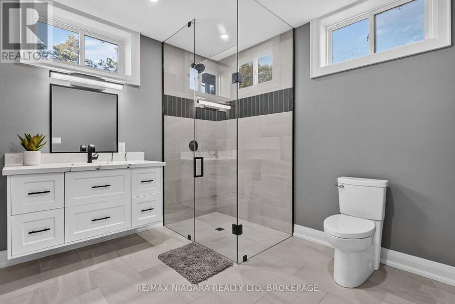
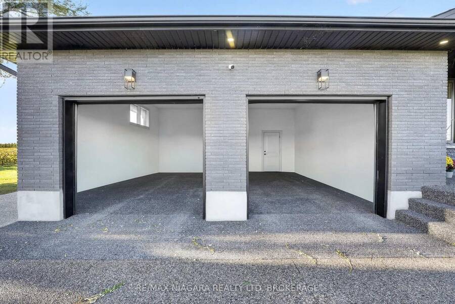
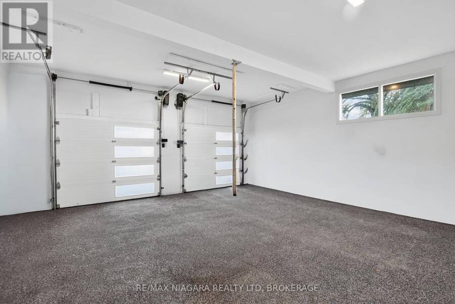
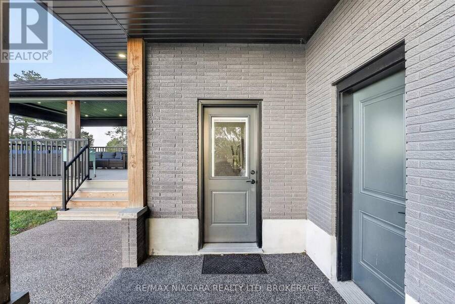
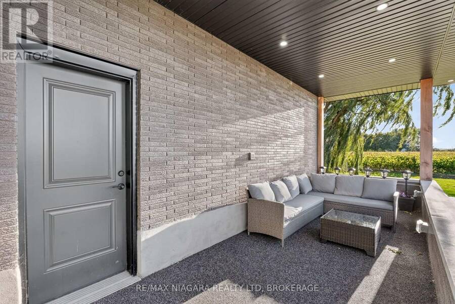
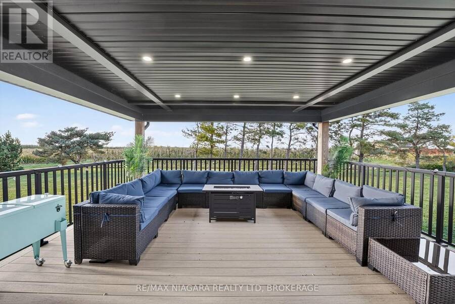
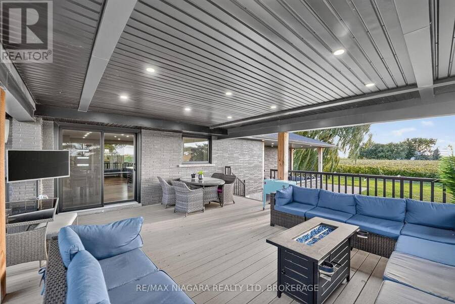
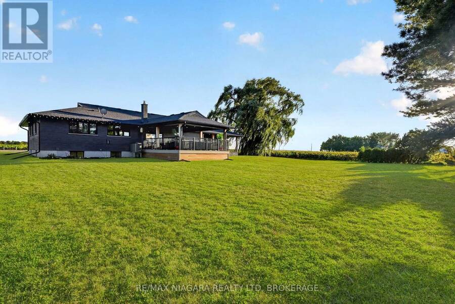
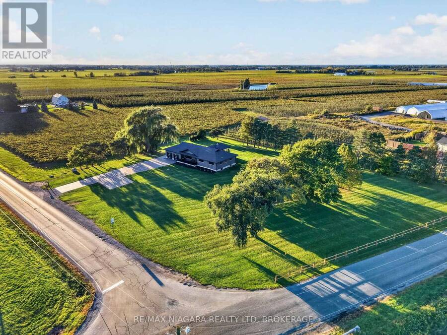
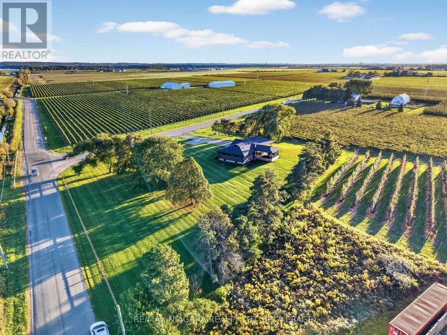
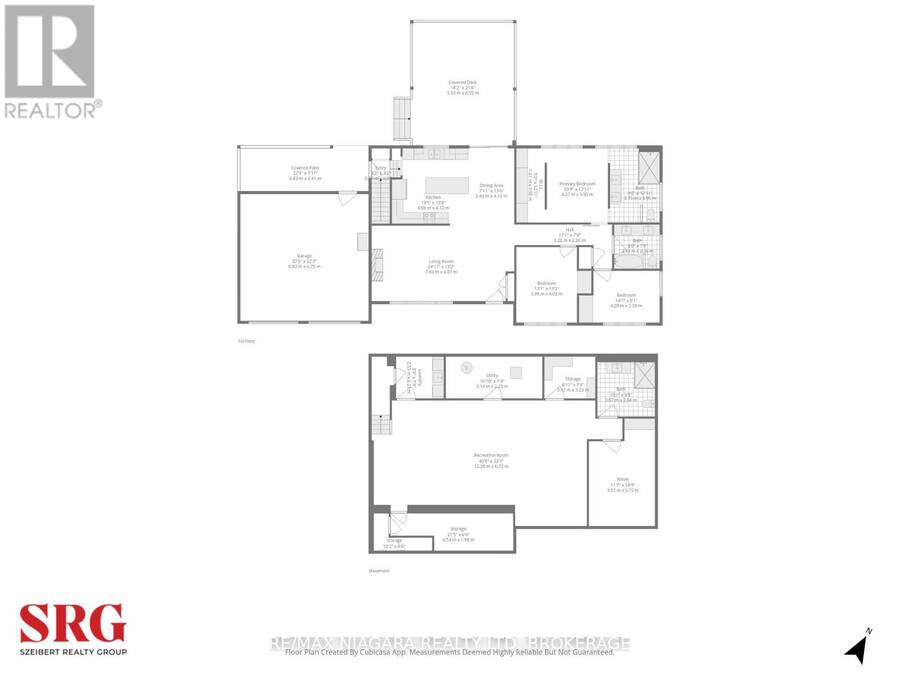
Discover an exceptional country retreat in the heart of Niagara-on-the-Lake wine country, where refined luxury meets serene countryside living. Set on a picturesque 1.5-acre property with beautiful vineyard views, this extensively renovated bungalow offers approximately 3,000 sq. ft. of thoughtfully designed living space, featuring 4 bedrooms and 3 bathrooms. Inside, an inviting open-concept layout connects spacious living and dining areas with a stunning custom kitchen featuring elegant two-tone cabinetry, Frigidaire appliances, a 36-inch induction cooktop, built-in oven, refrigerated drawers and dedicated wine fridge. The main floor offers 3 generous bedrooms, including a beautiful primary retreat with a wall-mounted fireplace, custom walk-around closet and spa-inspired ensuite with heated floors. The finished lower level features impressive 9-foot ceilings, an expansive recreation room, fourth bedroom with its own 3-piece bathroom, laundry room with granite countertops and Samsung appliances, and ample storage. Outside, imagine peaceful mornings overlooking the vineyards and evenings entertaining beneath the covered patio with low-maintenance composite decking. A second covered patio offers an ideal BBQ area, complemented by a separate entrance and fully finished double-car garage. Extensively renovated in 2023, including windows, doors, flooring, bathrooms, basement, electrical, roof, soffits, fascia and eavestroughs. New heat pump and A/C installed in 2024. Two sets of plans for a proposed detached shop are available for purchase, subject to applicable approvals. Experience the privacy, tranquility and understated luxury of Niagara-on-the-Lake country living. Your country oasis awaits. (id:25417)
- Listing ID: X13996762
- Property Type: Single Family
| Property | |
|---|---|
| Style: | Bungalow |
| Ownership: | Freehold |
| Lot Size: | 231.2 by 246 FT|1/2 - 1.99 Acres |
| Parking: | Attached Garage 10 Spaces |
| Building | |
|---|---|
| Type: | Single Family House |
| Appliances: | Water Heater and Range |
| HVAC: | Central Air Conditioning, Fireplace, Forced Air and Heat Pump Electric |
| Exterior: | Brick Facing |
| Basement: | N/A (Finished), N/A |
| Utilities: | Septic System |
| Location | |
|---|---|
| Town: | Niagara-on-the-Lake |
| Province: | Ontario |
| Rooms | Level | Dimensions |
|---|---|---|
| Other | Basement | 2.72 m x 2.24 m |
| Bathroom | Basement | 3.07 m x 2.87 m |
| Recreational, Games room | Basement | 12.34 m x 6.73 m |
| Other | Basement | 6.53 m x 1.98 m |
| Other | Basement | 3.1 m x 1.98 m |
| Laundry room | Basement | 2.54 m x 2.24 m |
| Utility room | Basement | 5.13 m x 2.24 m |
| Living room | Main level | 7.6 m x 4.01 m |
| Kitchen | Main level | 4.09 m x 4.12 m |
| Dining room | Main level | 2.41 m x 4.12 m |
| Primary Bedroom | Main level | 3.28 m x 3.94 m |
| Bathroom | Main level | 2.74 m x 3.94 m |
| Bathroom | Main level | 2.44 m x 2.36 m |
| Bedroom | Main level | 4.29 m x 2.77 m |
| Bedroom | Main level | 3.99 m x 4.01 m |
Book a showing to see this Carlton Street Home in Niagara-on-the-Lake
This property has so much to offer. Book a private showing now, as you do not want to miss out on 714 CARLTON STREET in Niagara-on-the-Lake, Ontario!
Private Showing Request
Send a request to book a private showing for
.
Please Note: Information you supply in the contact form will be kept fully confidential.
Is this home the right property for you? Start a conversation to find out.
Get Directions to this Property
Not sure where this property is? Get directions to this Carlton Street Home in Niagara-on-the-Lake.


Provided by RE/MAX NIAGARA REALTY LTD, BROKERAGE. MLS®, REALTOR®, and the associated logos are trademarks of the Canadian Real Estate Association.

This REALTOR.ca listing content is owned and licensed by REALTOR® members of the Canadian Real Estate Association.
Have questions or need more information about this home? Don't know where to begin? Then, let us connect you with the best real estate agent to guide you.

Inquiries submitted through this website will be responded to by a local sales representative from Royal LePage®.
Start a Conversation by Text
Provide your full name, phone and email to start a conversation by text message.
Please Note: Information you supply in the contact form will be kept fully confidential.
Start a Conversation by Email
Provide your full name and email to start a conversation by email.
Please Note: Information you supply in the contact form will be kept fully confidential.