
7 CHRISTOPHER STREET, Niagara-on-the-Lake, Ontario L0S 1J0

$1,827,000.00
- 4 bedrooms
- 4 bathrooms
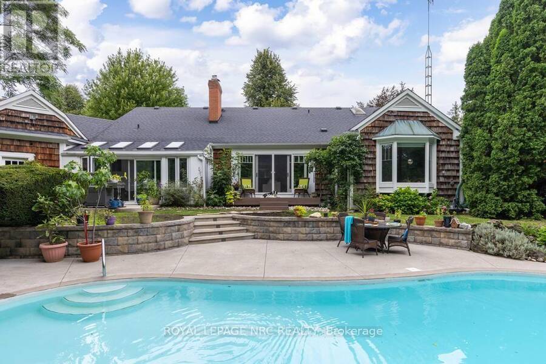
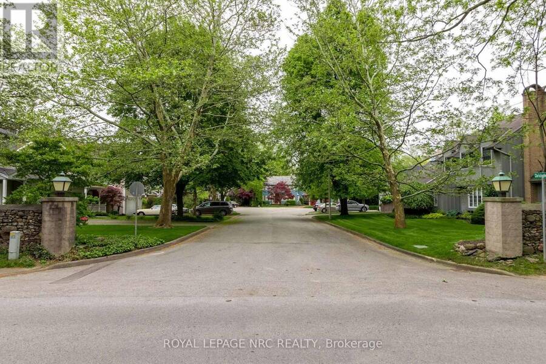
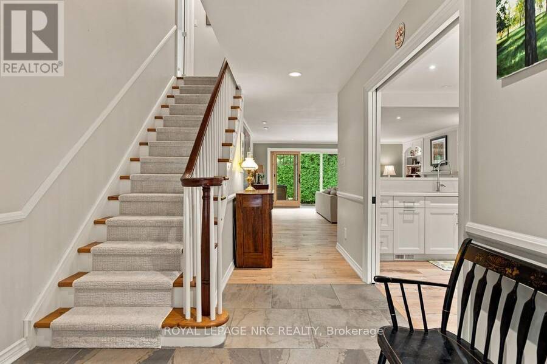
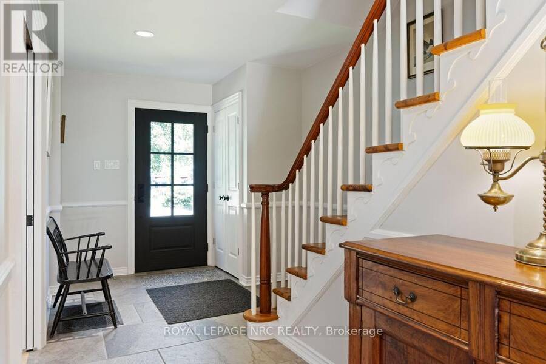
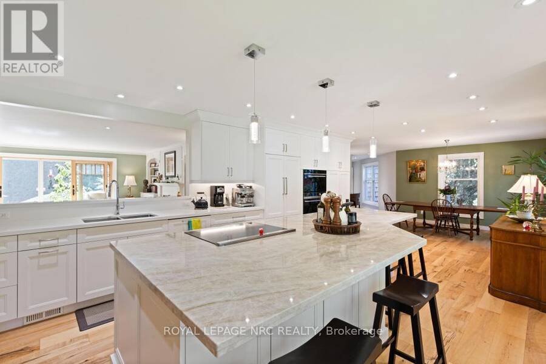
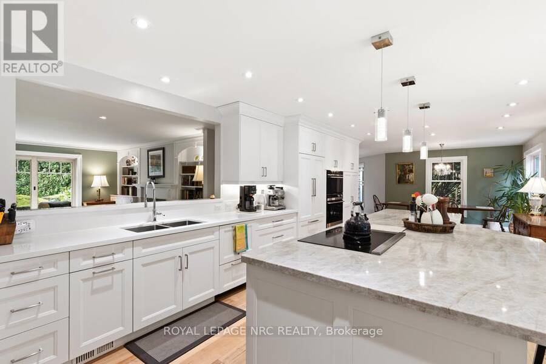
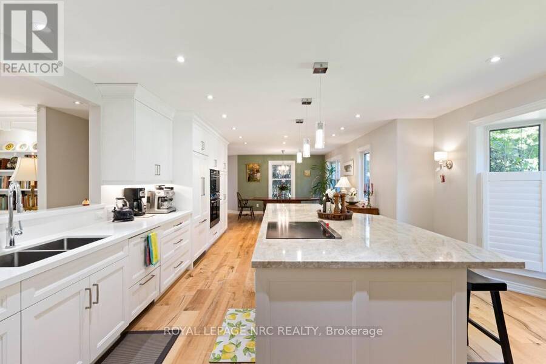
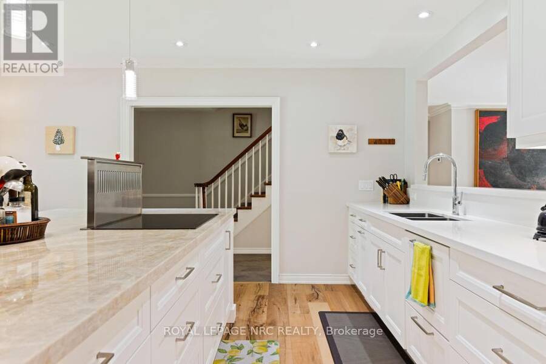
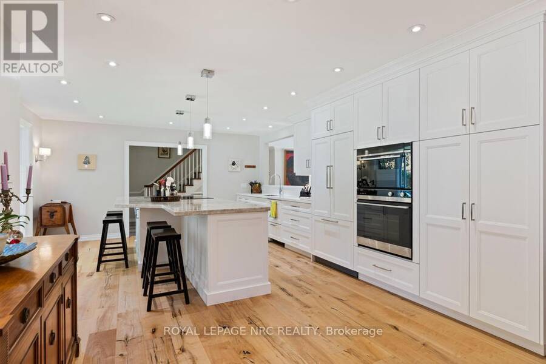
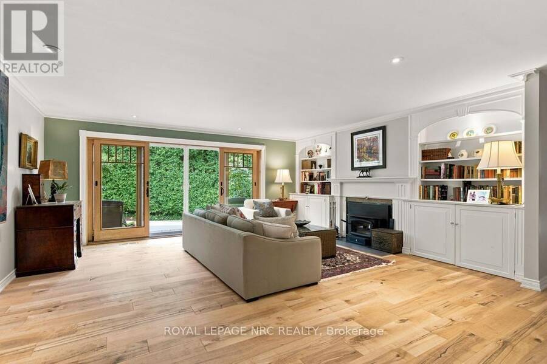
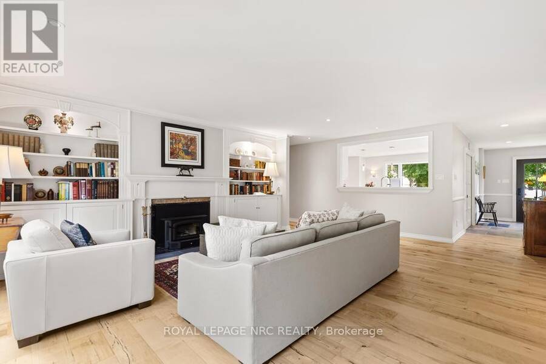
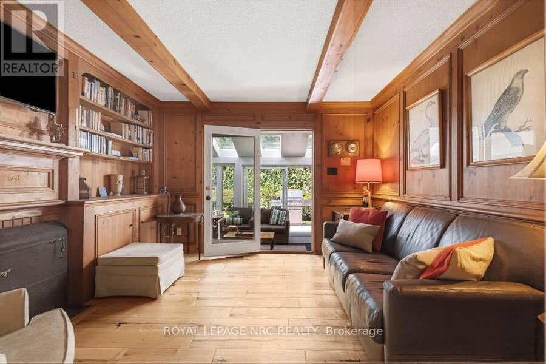
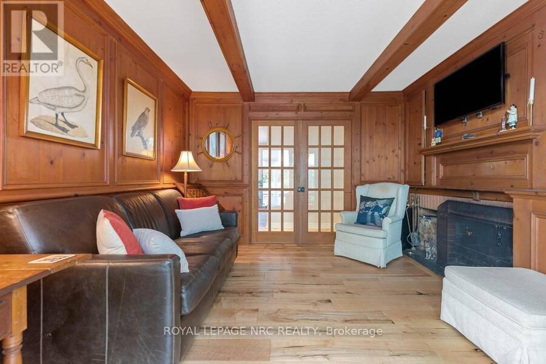
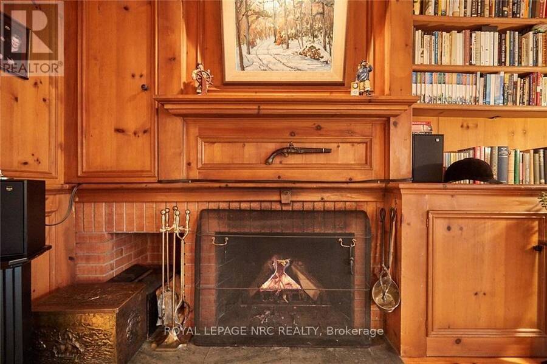
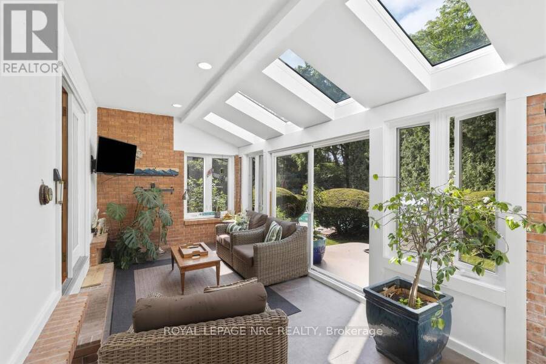
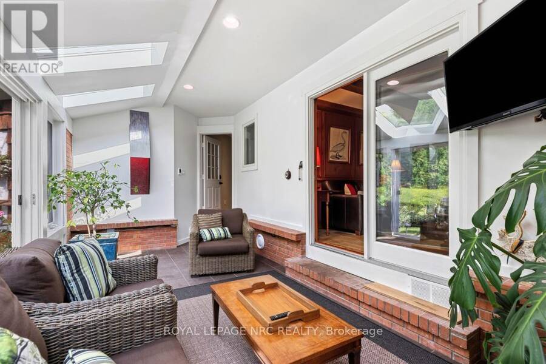
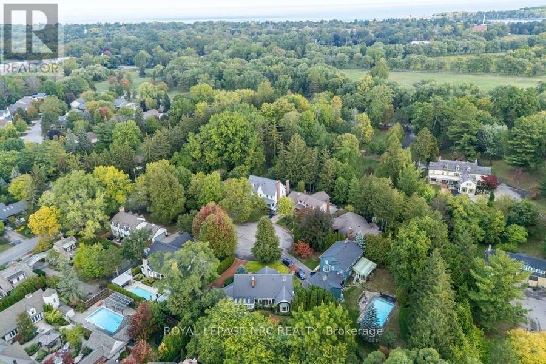
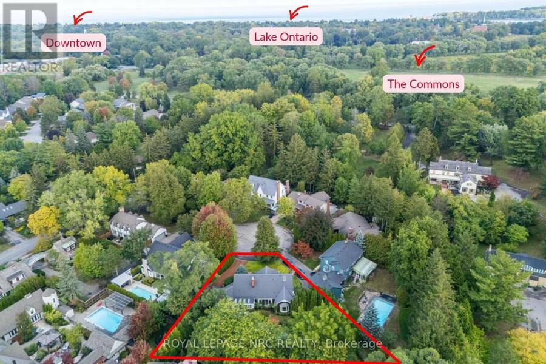
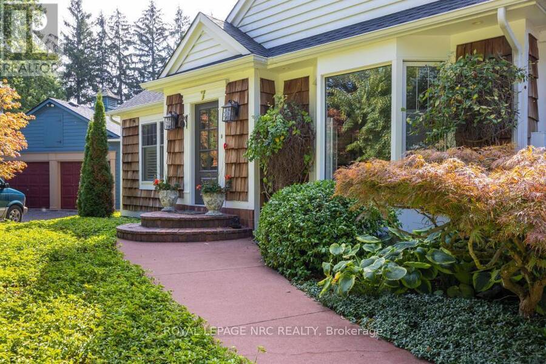
Stately Style Meets Cozy Charm in Old Town Niagara-on-the-Lake. Nestled on a quiet, tree-lined cul-de-sac behind a heritage stone wall, 7 Christopher Street is one of Old Town's most distinguished residences. This beautifully transformed bungaloft offers over 2,700 sq. ft. of above-grade living space, plus a finished lower level and single-car garage. Featuring 3+1 bdrm, 4 bathrooms, a paneled study, four-season sunroom, and fitness room, the home blends timeless elegance with modern comfort. At its heart is a chef-inspired kitchen and open-concept living and dining area renovated to magazine-worthy standards. Custom Enns cabinetry, premium Fisher & ... read more
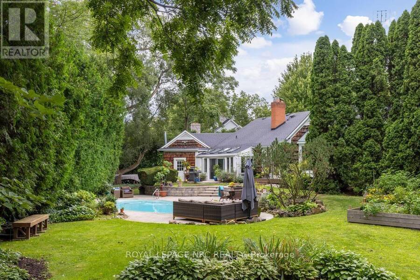
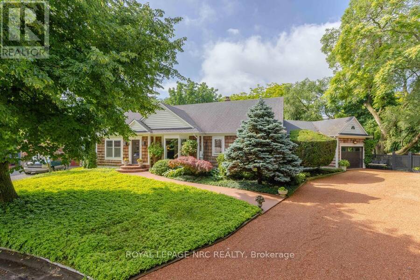
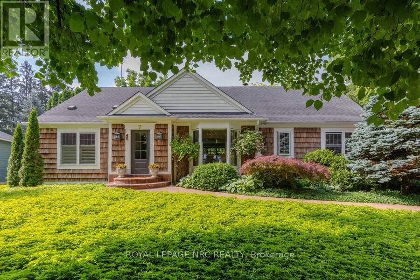
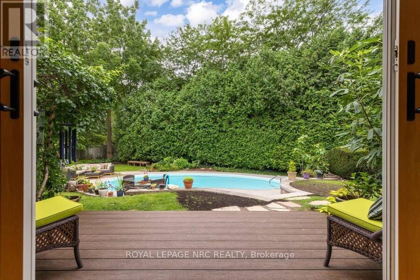
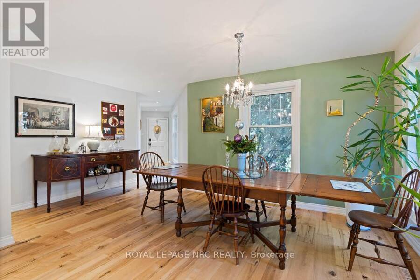
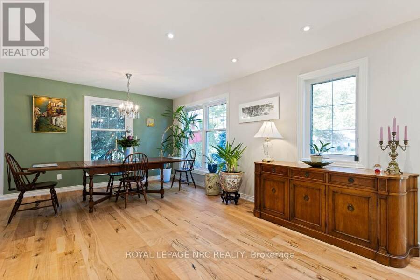
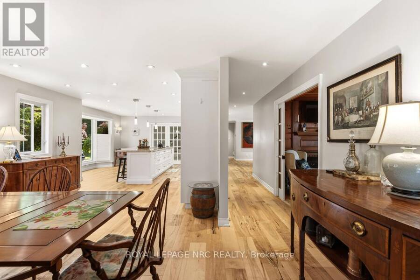
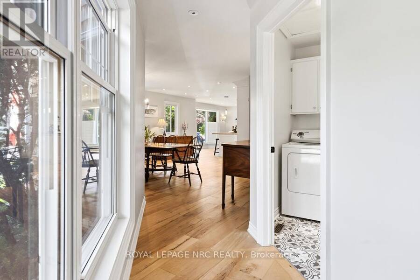
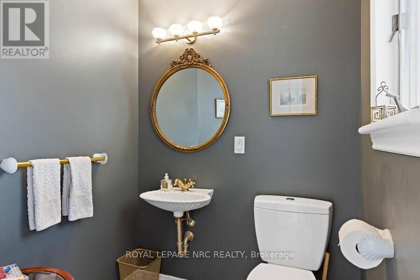
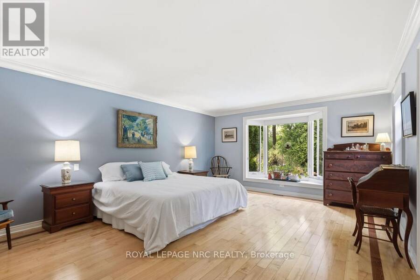
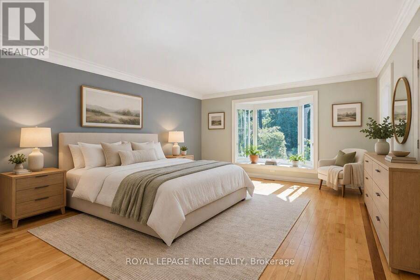
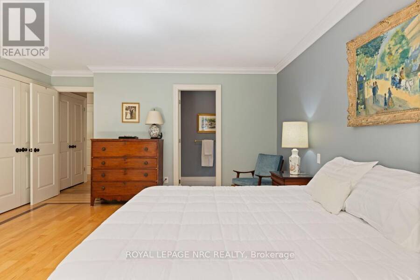
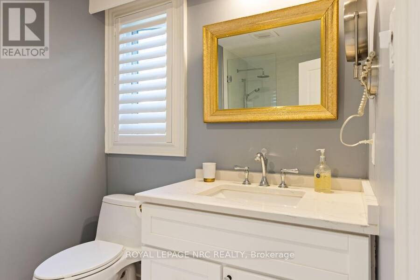
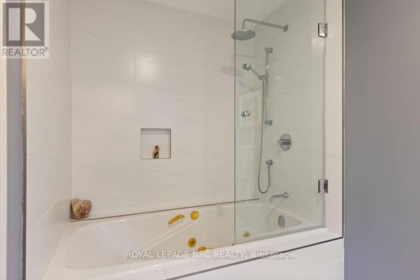
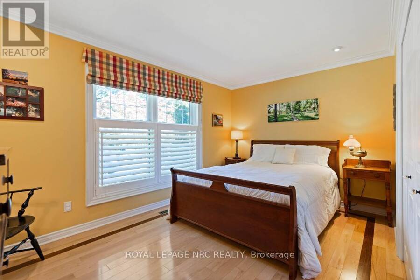
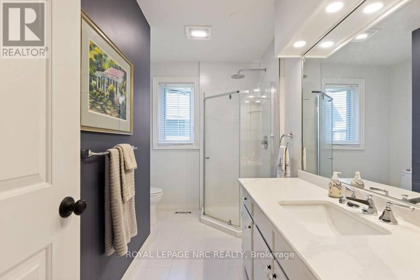
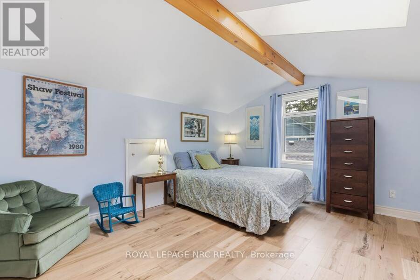
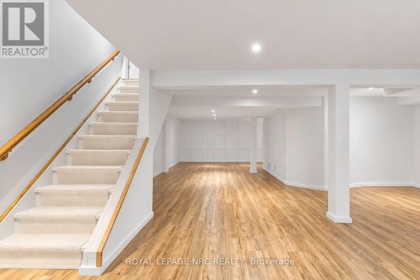
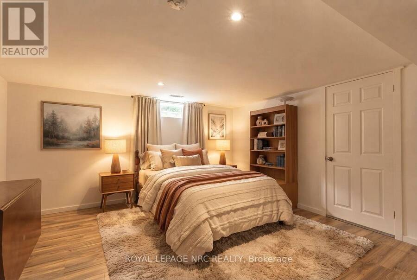
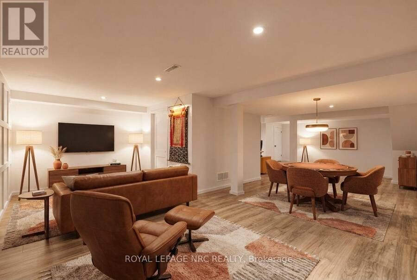
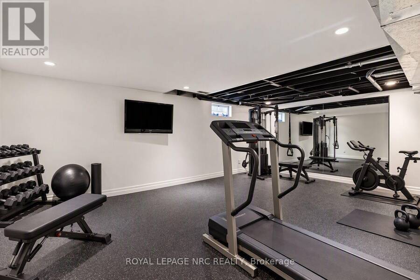
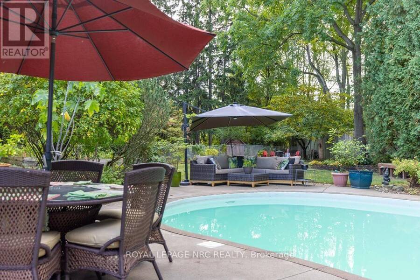
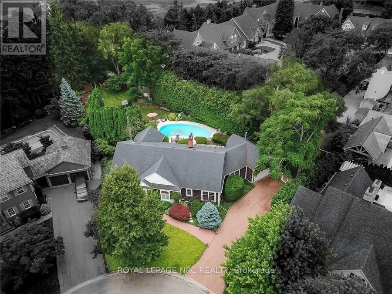
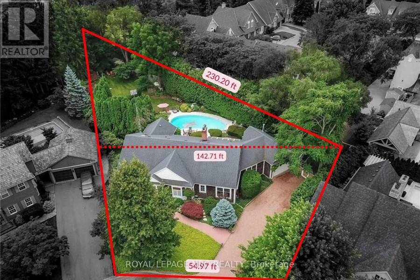
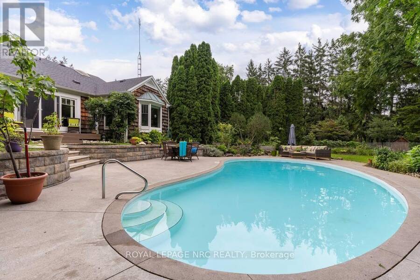
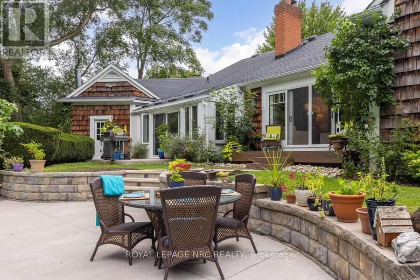
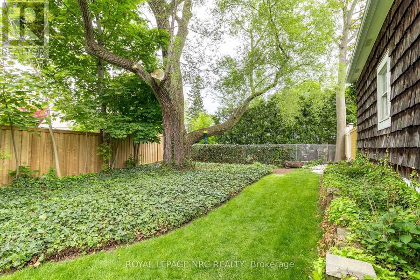
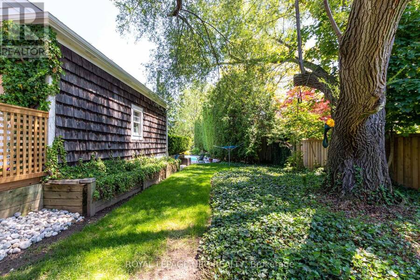
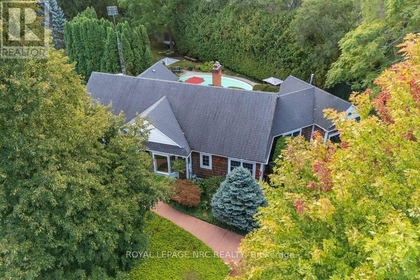
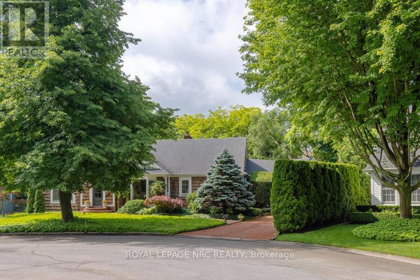
Stately Style Meets Cozy Charm in Old Town Niagara-on-the-Lake. Nestled on a quiet, tree-lined cul-de-sac behind a heritage stone wall, 7 Christopher Street is one of Old Town's most distinguished residences. This beautifully transformed bungaloft offers over 2,700 sq. ft. of above-grade living space, plus a finished lower level and single-car garage. Featuring 3+1 bdrm, 4 bathrooms, a paneled study, four-season sunroom, and fitness room, the home blends timeless elegance with modern comfort. At its heart is a chef-inspired kitchen and open-concept living and dining area renovated to magazine-worthy standards. Custom Enns cabinetry, premium Fisher & Paykel appliances, and a 14-foot natural quartz island create an unforgettable centerpiece for entertaining. An architectural pass-through connects the kitchen to the bright LR, where wide-plank engineered flooring, built-in cabinetry, and a wood-burning stove add warmth and character. The spacious primary suite offers a relaxing retreat with serene views of the pool and gardens, complemented by a 4pc ensuite. A second main-floor bdrm sits adjacent to a stylish guest bath, while the loft-level suite, complete with skylight and 2pc ensuite, provides a flexible space for a bedroom or office. A convenient laundry room, sunroom access, and poolside powder room complete the main level. The fully finished basement adds exceptional versatility with a gym, fourth bdrm, expansive recreation room ideal for a home theatre, workshop, pantry storage, and wine cellar. Surrounded by a majestic cedar hedge, the meticulously landscaped grounds feature fruit trees, raised garden beds, and a unique 40-foot kidney-shaped inground pool. Multiple composite and concrete deck areas create inviting spaces for dining, entertaining, or simply enjoying the sights of visiting hummingbirds. Complete with a single-car garage, oversized double driveway, and extensive updates. This home is a true lifestyle property in the heart of Niagara-on-the-Lake. (id:25417)
- Listing ID: X14129214
- Property Type: Single Family
| Property | |
|---|---|
| Ownership: | Freehold |
| Lot Size: | 55 by 217.4 FT Fully Fenced, Fenced Yard and Landscaped |
| Parking: | Attached Garage 7 Spaces |
| Pool: | Inground Pool, Outdoor Pool |
| Building | |
|---|---|
| Type: | Single Family House |
| Appliances: | Central Vacuum, Cooktop, Dishwasher, Dryer, Microwave, Oven, Oven - Built-In, Refrigerator, Washer, Water Heater, Water Meter, Window Coverings and Garage Door Opener Remote(s) |
| HVAC: | Central Air Conditioning, Fireplace and Forced Air Natural Gas |
| Exterior: | Cedar Siding |
| Basement: | Full (Finished) |
| Utilities: | Sanitary Sewer |
| Location | |
|---|---|
| Town: | Niagara-on-the-Lake |
| Province: | Ontario |
| Rooms | Level | Dimensions |
|---|---|---|
| Bedroom 3 | Second level | 4.31 m x 3.65 m |
| Recreational, Games room | Basement | 10.61 m x 5.48 m |
| Exercise room | Basement | 5.81 m x 4.06 m |
| Bedroom 4 | Basement | 4.24 m x 4.06 m |
| Furnace | Basement | 3.04 m x 2.59 m |
| Workshop | Basement | 8.94 m x 7.01 m |
| Living room | Main level | 5.68 m x 5.08 m |
| Dining room | Main level | 5.18 m x 4.14 m |
| Kitchen | Main level | 6.4 m x 3.96 m |
| Primary Bedroom | Main level | 5.74 m x 4.34 m |
| Foyer | Main level | 2.43 m x 1.54 m |
| Den | Main level | 3.7 m x 3.47 m |
| Sunroom | Main level | 6.35 m x 2.87 m |
| Bedroom 2 | Main level | 4.34 m x 2.89 m |
| Laundry room | Main level | 2.97 m x 1.98 m |
Book a showing to see this Christopher Street Home in Niagara-on-the-Lake
This property has so much to offer. Book a private showing now, as you do not want to miss out on 7 CHRISTOPHER STREET in Niagara-on-the-Lake, Ontario!
Private Showing Request
Send a request to book a private showing for
.
Please Note: Information you supply in the contact form will be kept fully confidential.
Is this home the right property for you? Start a conversation to find out.
Get Directions to this Property
Not sure where this property is? Get directions to this Christopher Street Home in Niagara-on-the-Lake.


Provided by ROYAL LEPAGE NRC REALTY. MLS®, REALTOR®, and the associated logos are trademarks of the Canadian Real Estate Association.

This REALTOR.ca listing content is owned and licensed by REALTOR® members of the Canadian Real Estate Association.
Have questions or need more information about this home? Don't know where to begin? Then, let us connect you with the best real estate agent to guide you.

Inquiries submitted through this website will be responded to by a local sales representative from Royal LePage®.
Start a Conversation by Text
Provide your full name, phone and email to start a conversation by text message.
Please Note: Information you supply in the contact form will be kept fully confidential.
Start a Conversation by Email
Provide your full name and email to start a conversation by email.
Please Note: Information you supply in the contact form will be kept fully confidential.