
62 MILLPOND ROAD, Niagara-on-the-Lake, Ontario L0S 1J1

$1,595,000.00
- 5 bedrooms
- 3 bathrooms
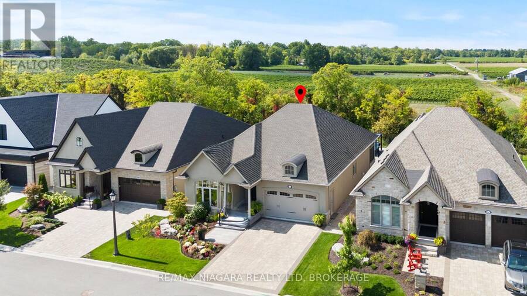
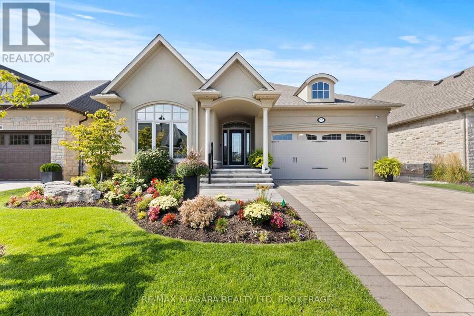
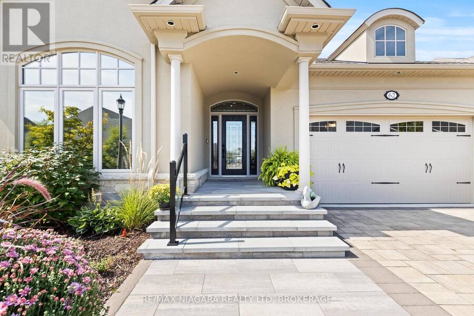
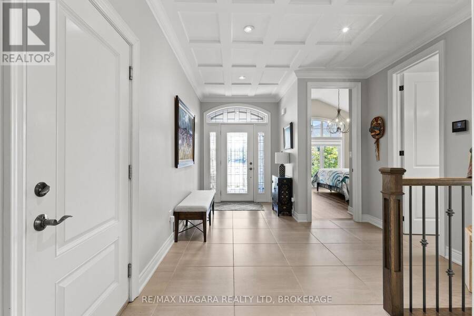
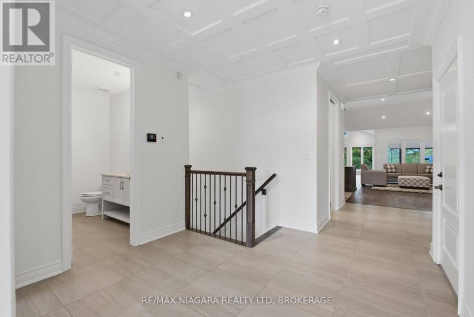
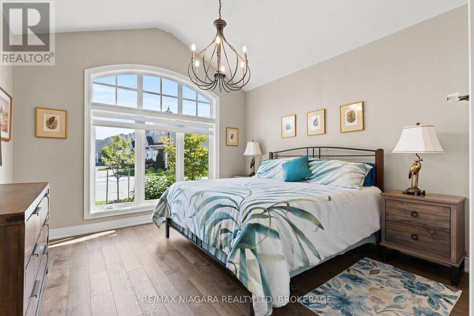
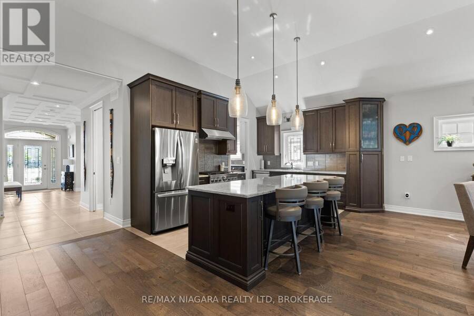
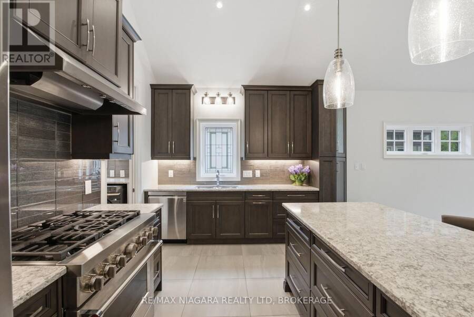
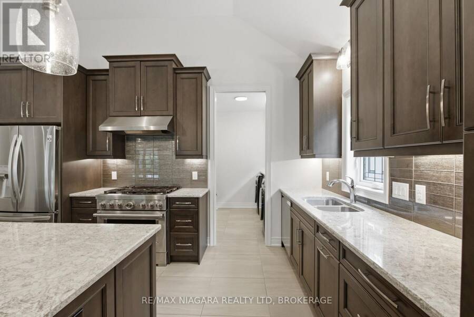
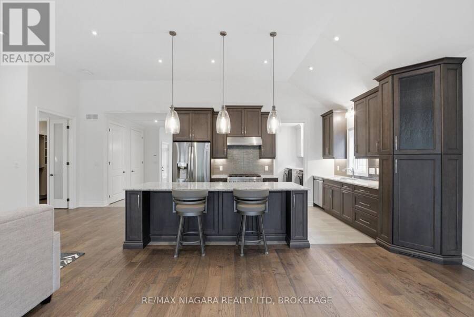
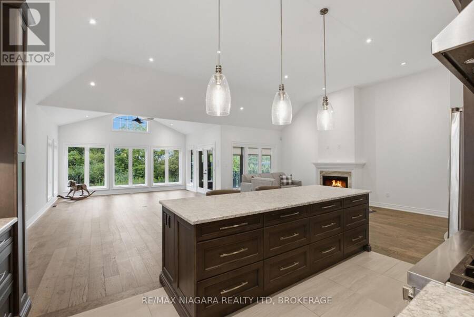
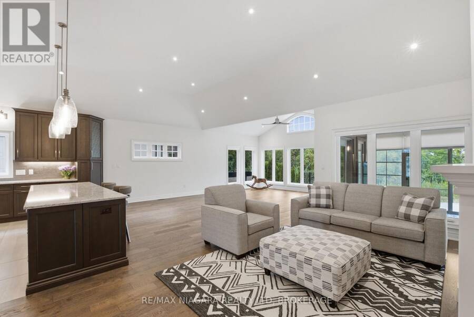
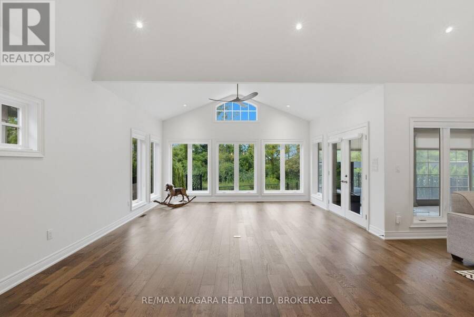
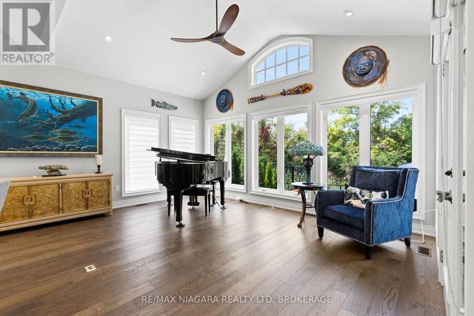
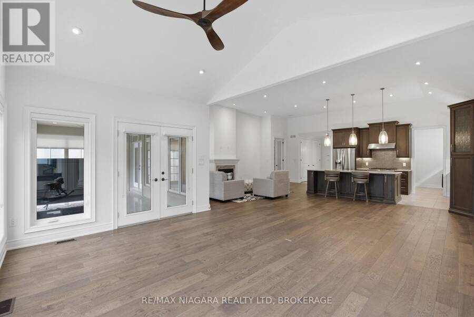
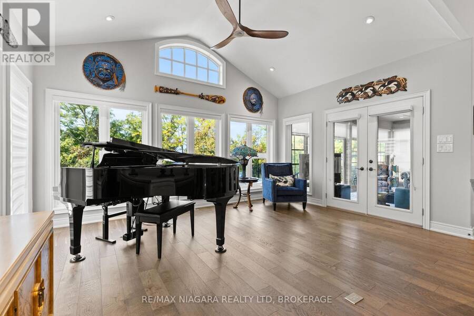

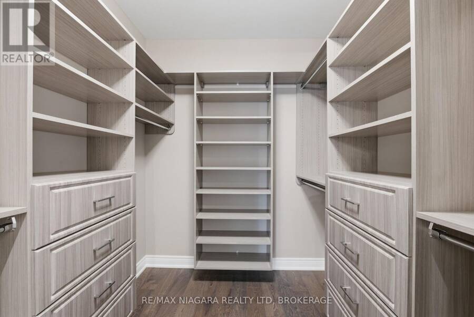
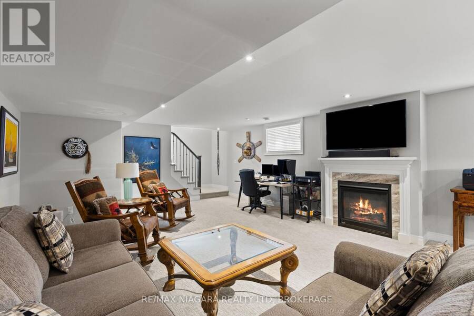
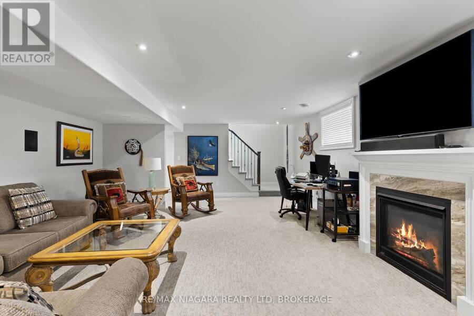
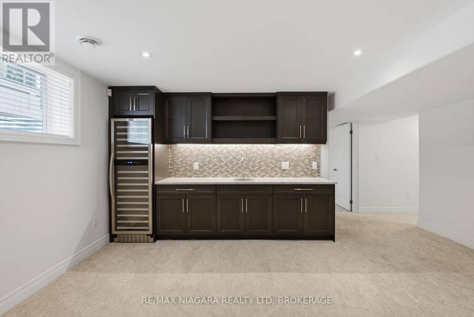
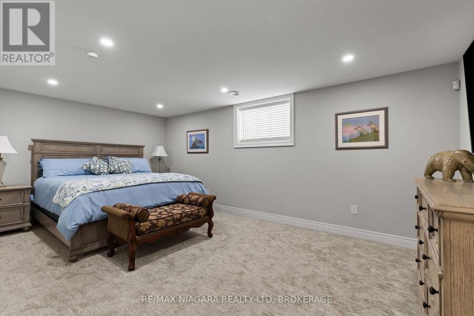
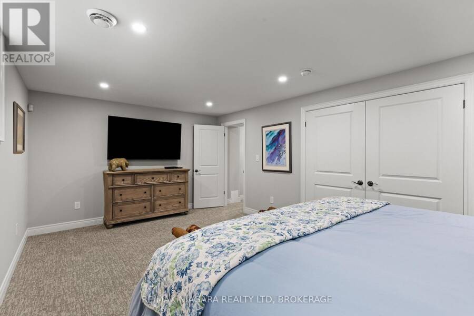
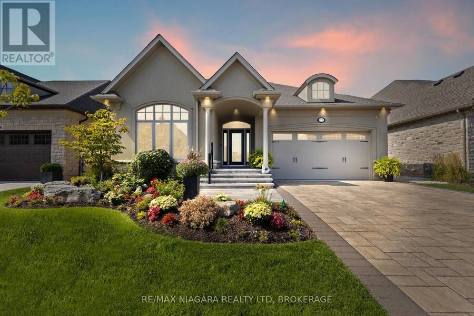
An exceptional opportunity at an incredible price, this impressive bungalow offers more than 4,000 sq. ft. of beautifully finished living space, premium upgrades, and one of the largest lots in the neighbourhood. With 5 bedrooms, 3 full bathrooms, and approximately 2,100 sq. ft. above grade, the spacious layout is ideal for families, professionals, and those who love to entertain. The main level features a vaulted ceiling in the second bedroom or home office, convenient laundry, quartz countertops throughout, a custom floor-to-ceiling butler's pantry, and inviting living spaces enhanced by two gas fireplaces. The fully finished lower level adds three ... read more
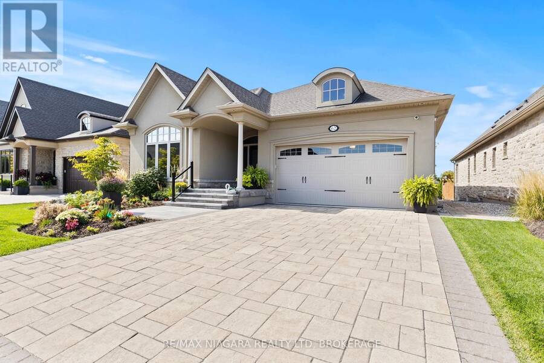
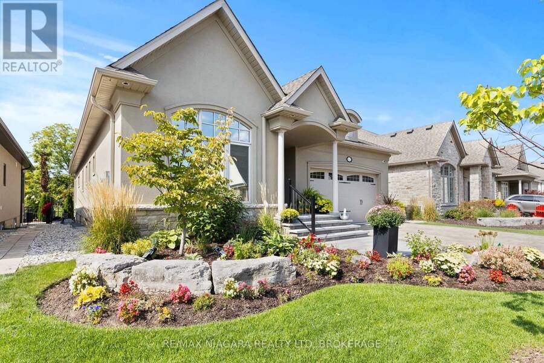
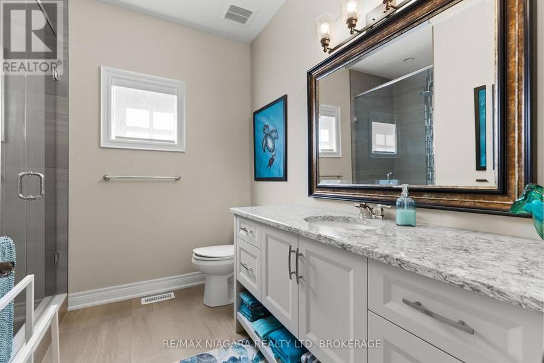
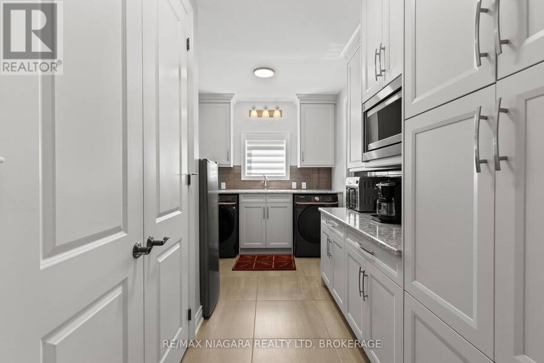
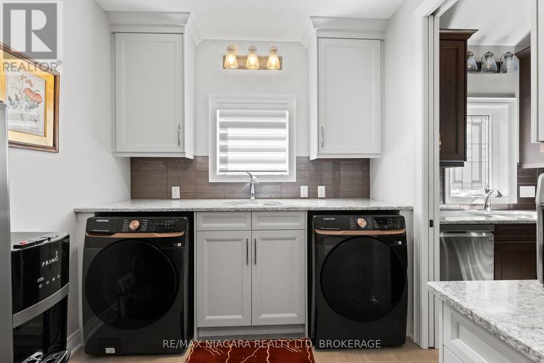
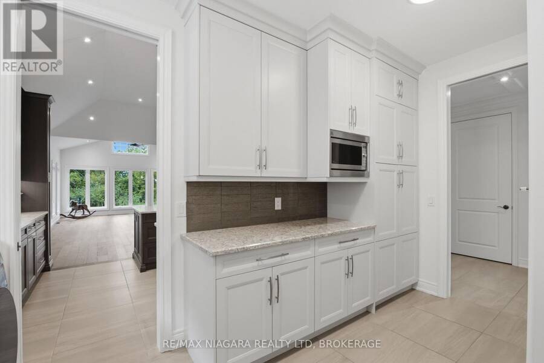
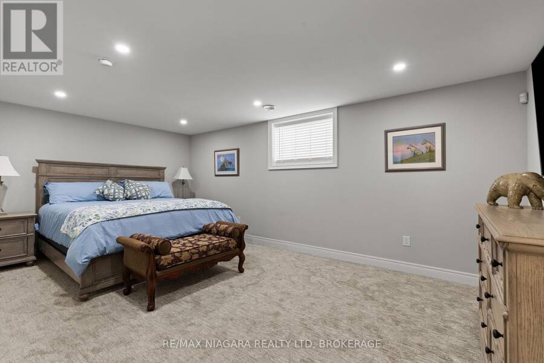
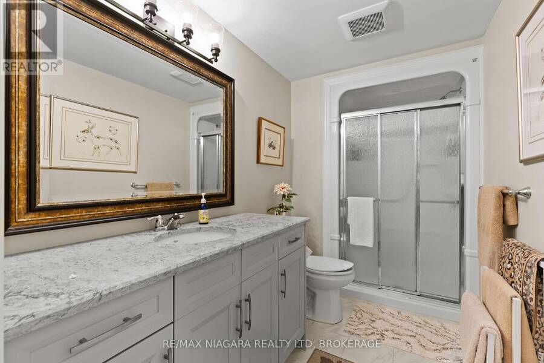
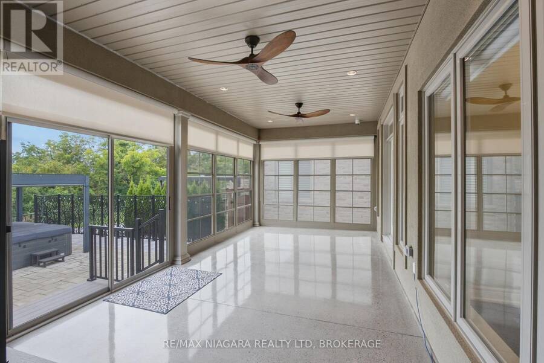
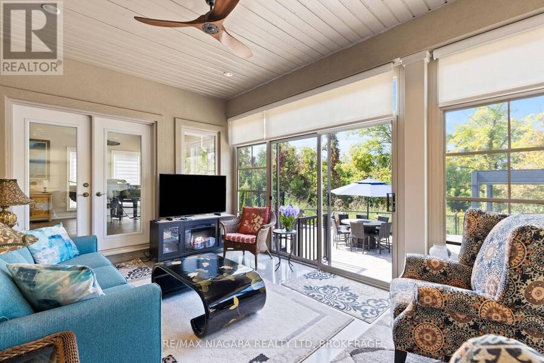
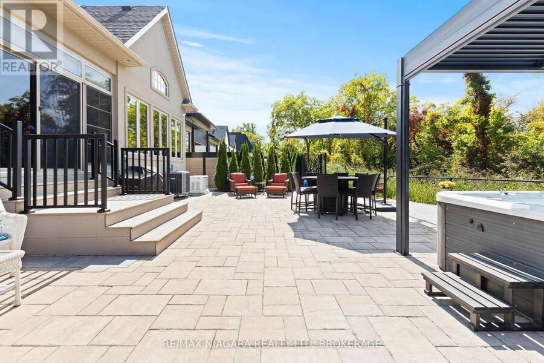
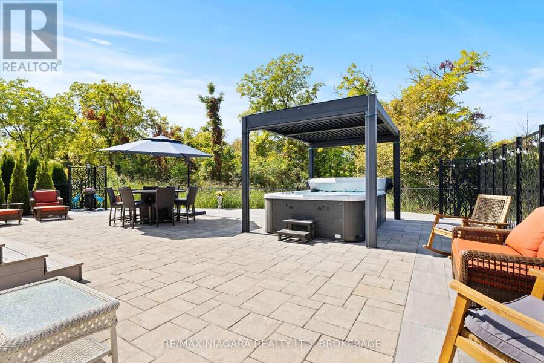
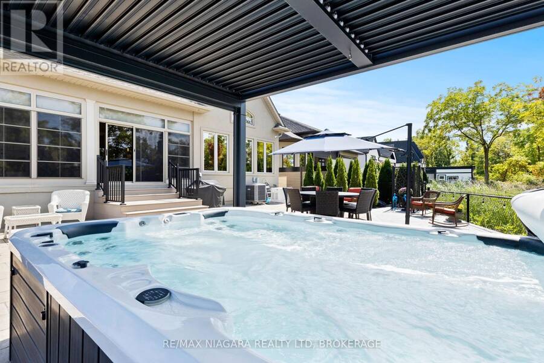
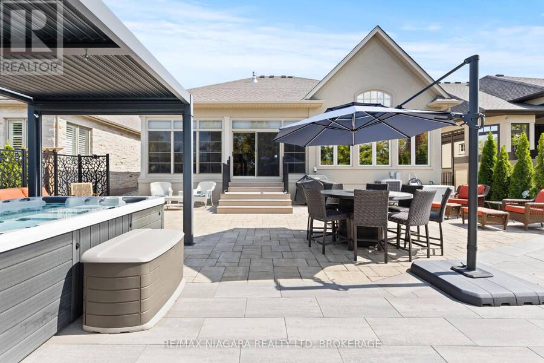
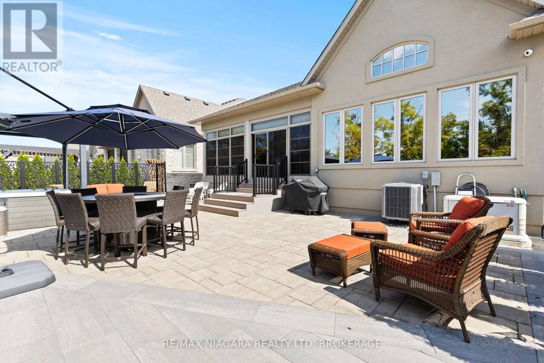
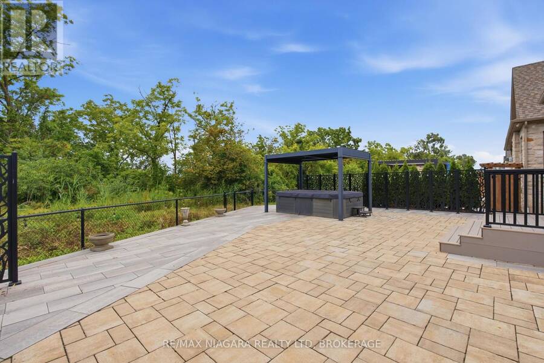
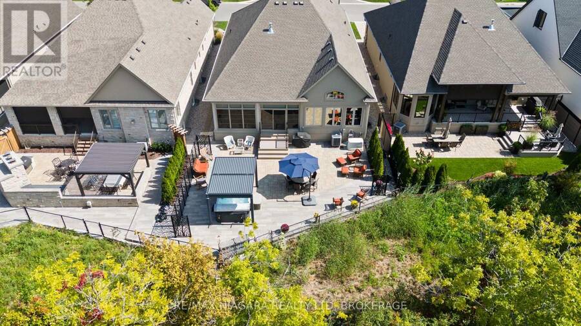
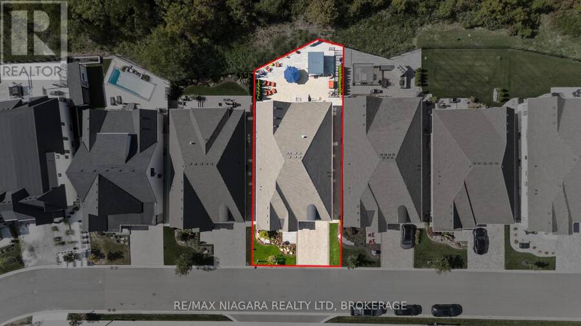
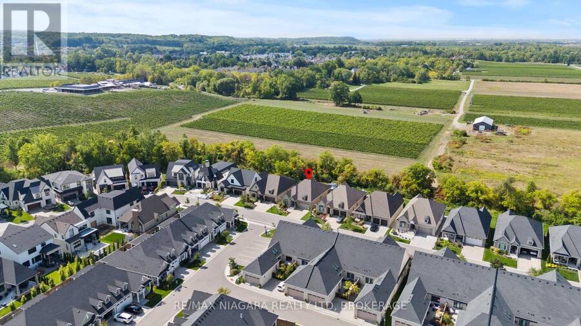
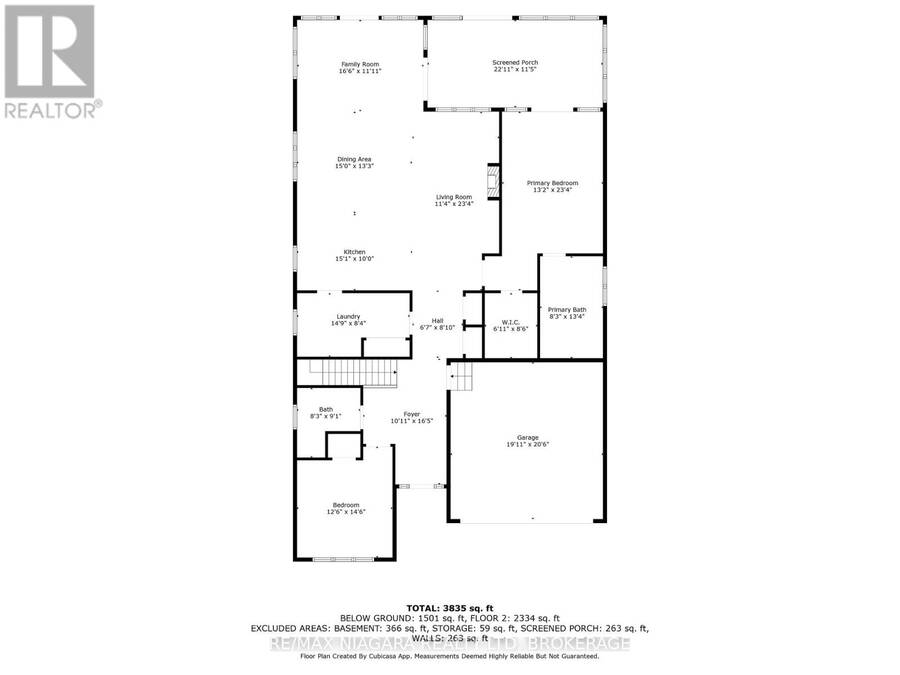
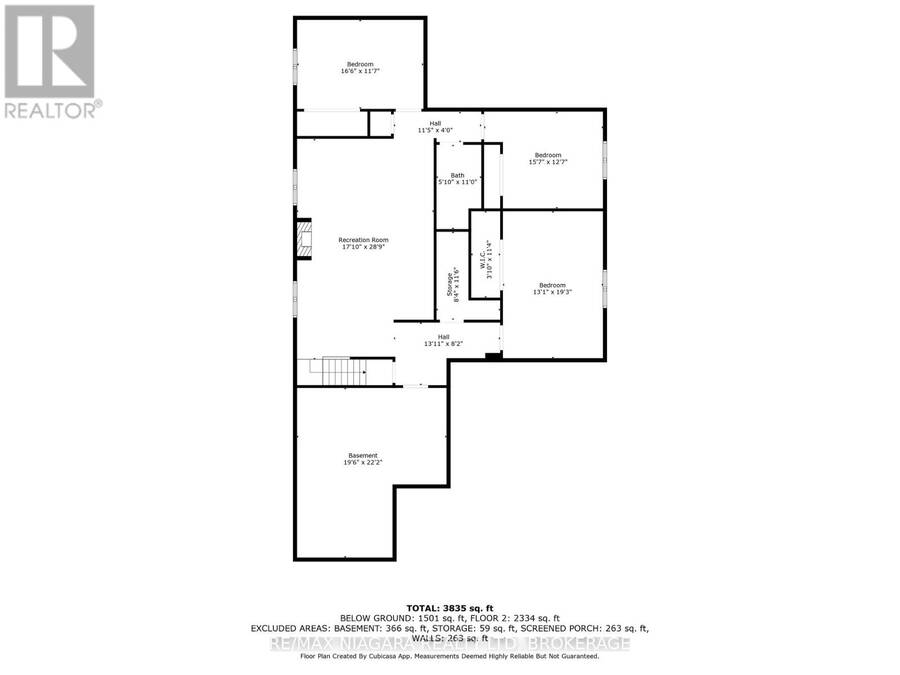
An exceptional opportunity at an incredible price, this impressive bungalow offers more than 4,000 sq. ft. of beautifully finished living space, premium upgrades, and one of the largest lots in the neighbourhood. With 5 bedrooms, 3 full bathrooms, and approximately 2,100 sq. ft. above grade, the spacious layout is ideal for families, professionals, and those who love to entertain. The main level features a vaulted ceiling in the second bedroom or home office, convenient laundry, quartz countertops throughout, a custom floor-to-ceiling butler's pantry, and inviting living spaces enhanced by two gas fireplaces. The fully finished lower level adds three generous bedrooms, a full bathroom, and exceptional additional living space. Outside, enjoy more than $100,000 in professional landscaping, an irrigation system, and an 11-foot hot tub complete with a custom enclosure and retractable privacy screens. Additional highlights include a Generac generator, a three-season sunroom, and a double garage with durable polished-concrete flooring. Set on a premium oversized lot with no rear neighbours and unobstructed views, this home delivers outstanding space, privacy, and luxury features at a price that represents exceptional value. This is an opportunity you won't want to miss! (id:25417)
- Listing ID: X13710794
- Property Type: Single Family
| Property | |
|---|---|
| Style: | Bungalow |
| Ownership: | Freehold |
| Lot Size: | 51.2 by 123.1 FT Landscaped, Lawn sprinkler |
| Parking: | Attached Garage 4 Spaces |
| Building | |
|---|---|
| Type: | Single Family House |
| Appliances: | Alarm System, Dishwasher, Dryer, Gas Stove(s), Range, Refrigerator, Washer, Wine Fridge and Hot Tub |
| HVAC: | Central Air Conditioning, Fireplace and Forced Air Natural Gas |
| Exterior: | Stone and Stucco |
| Basement: | Full |
| Utilities: | Sanitary Sewer |
| Location | |
|---|---|
| Town: | Niagara-on-the-Lake |
| Province: | Ontario |
| Rooms | Level | Dimensions |
|---|---|---|
| Other | Lower level | 5.97 m x 6.76 m |
| Bedroom | Lower level | 3.99 m x 5.88 m |
| Bathroom | Lower level | Measurements not available |
| Recreational, Games room | Lower level | 5.21 m x 8.8 m |
| Bedroom | Lower level | 5.06 m x 3.56 m |
| Bedroom | Lower level | 4.78 m x 3.87 m |
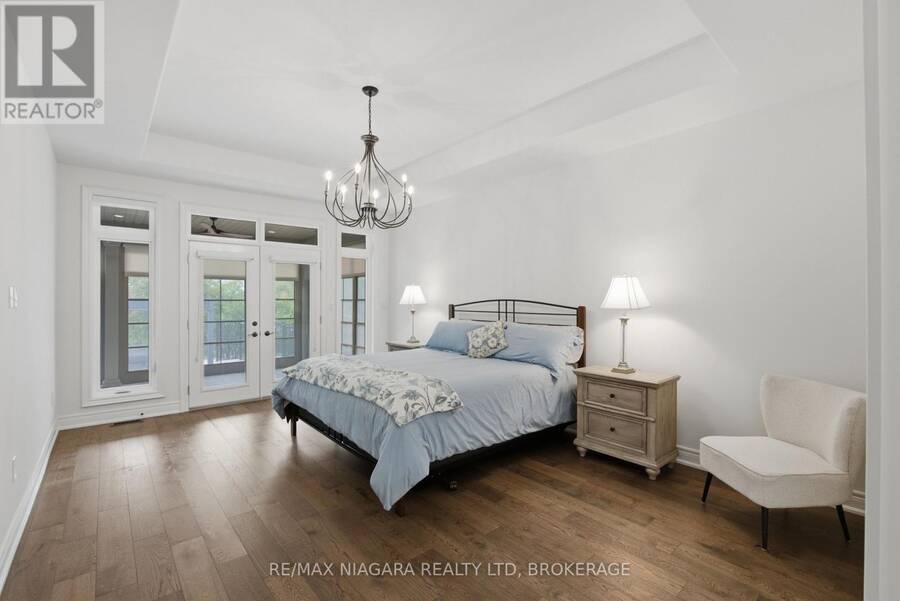
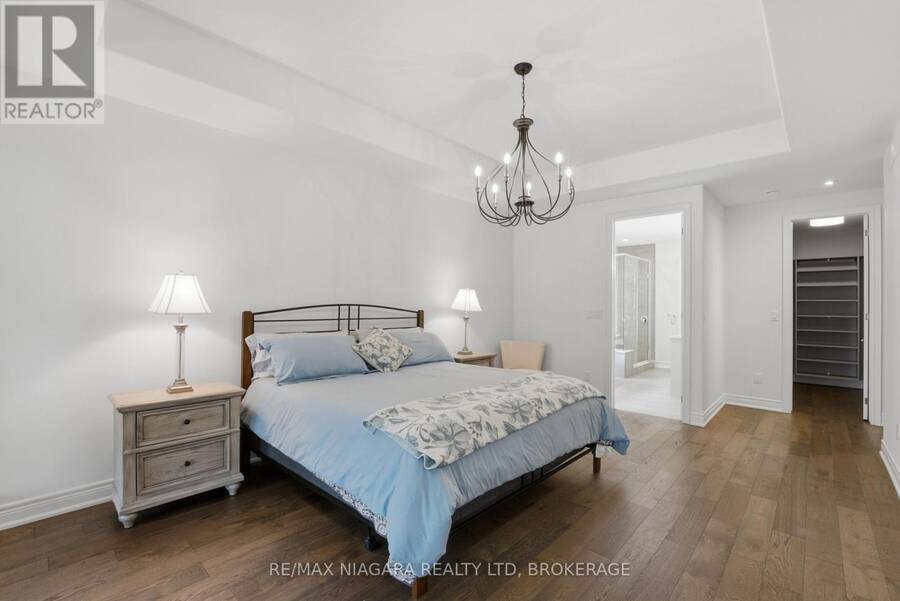
| Primary Bedroom | Main level | 4.02 m x 7.13 m |
| Bathroom | Main level | Measurements not available |
| Laundry room | Main level | 4.54 m x 2.56 m |
| Living room | Main level | 3.47 m x 7.13 m |
| Family room | Main level | 5.06 m x 3.38 m |
| Bathroom | Main level | Measurements not available |
| Kitchen | Main level | 4.61 m x 3.04 m |
| Bedroom | Main level | 3.84 m x 4.45 m |
| Dining room | Main level | 4.57 m x 4.05 m |
Book a showing to see this Millpond Road Home in Niagara-on-the-Lake
This property has so much to offer. Book a private showing now, as you do not want to miss out on 62 MILLPOND ROAD in Niagara-on-the-Lake, Ontario!
Private Showing Request
Send a request to book a private showing for
.
Please Note: Information you supply in the contact form will be kept fully confidential.
Is this home the right property for you? Start a conversation to find out.
Get Directions to this Property
Not sure where this property is? Get directions to this Millpond Road Home in Niagara-on-the-Lake.


Provided by RE/MAX NIAGARA REALTY LTD, BROKERAGE. MLS®, REALTOR®, and the associated logos are trademarks of the Canadian Real Estate Association.

This REALTOR.ca listing content is owned and licensed by REALTOR® members of the Canadian Real Estate Association.
Have questions or need more information about this home? Don't know where to begin? Then, let us connect you with the best real estate agent to guide you.

Inquiries submitted through this website will be responded to by a local sales representative from Royal LePage®.
Start a Conversation by Text
Provide your full name, phone and email to start a conversation by text message.
Please Note: Information you supply in the contact form will be kept fully confidential.
Start a Conversation by Email
Provide your full name and email to start a conversation by email.
Please Note: Information you supply in the contact form will be kept fully confidential.