
55 PRIDEAUX STREET, Niagara-on-the-Lake, Ontario L0S 1J0

$2,225,000.00
- 3 bedrooms
- 4 bathrooms
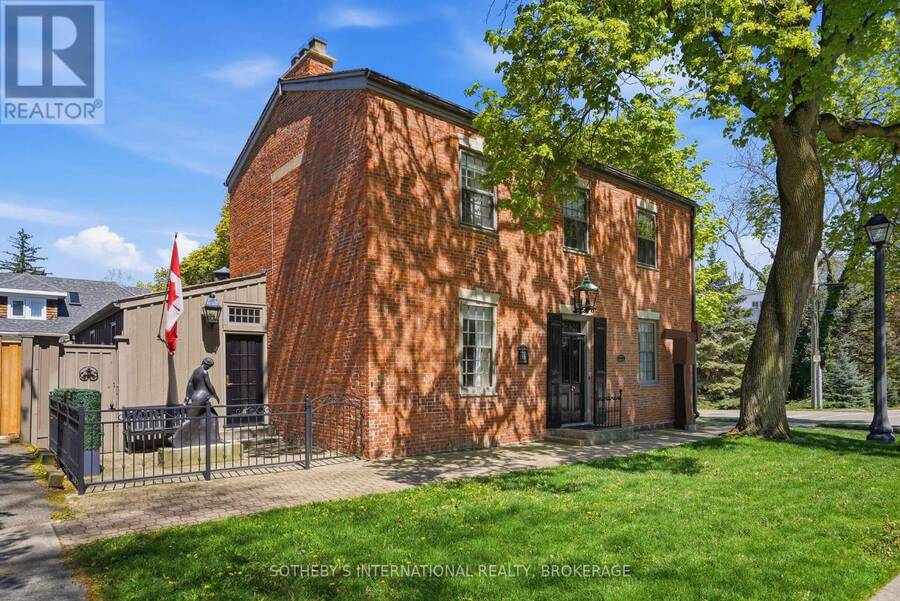
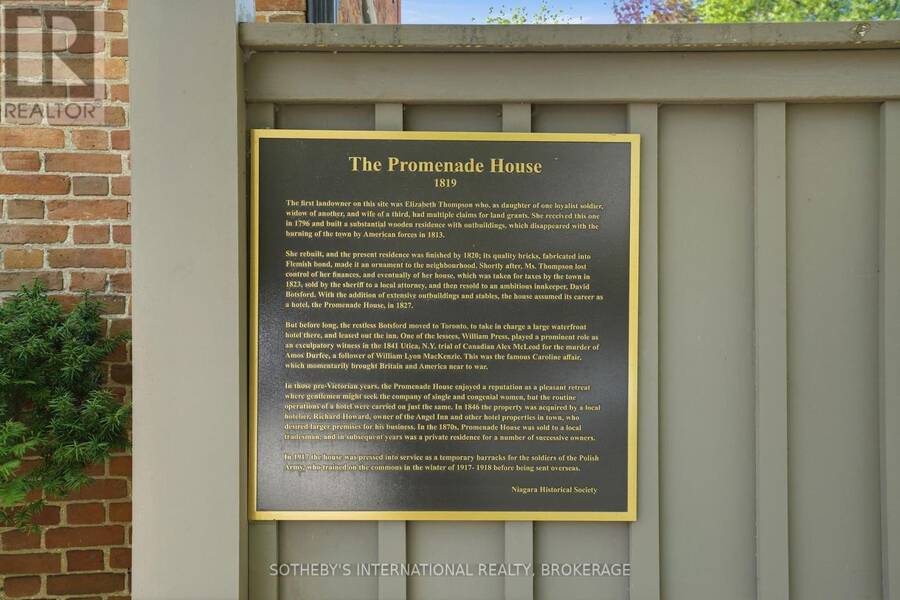
An exceptional offering in the heart of Niagara-on-the-Lake's Queen-Picton Heritage District, the historically recognized Promenade House (circa 1819) is a designated heritage property valued for both its architectural integrity and its place in the town's early development. Over the past two centuries, the home has served a range of uses. In the late 1820s, it operated as an inn and tavern, gaining a colourful local reputation. It later supported wartime efforts - standing during the War of 1812 era and serving as barracks during World War I. At other points, it functioned as both a school and a stable, reflecting the evolving needs of the community. ... read more
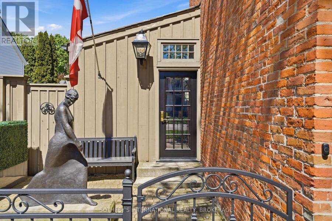
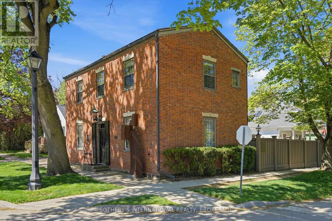
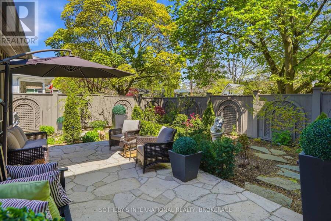
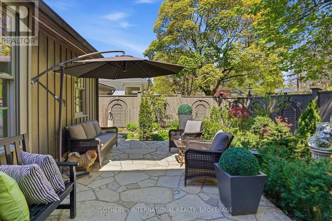
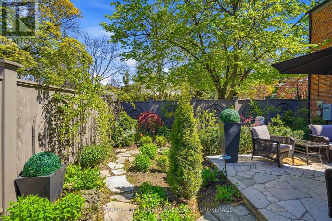
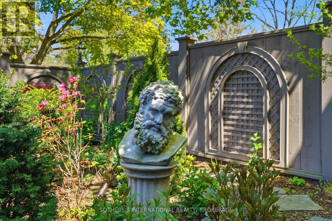
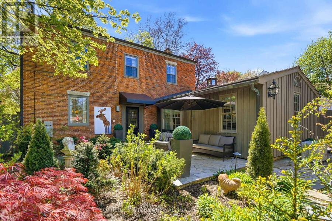
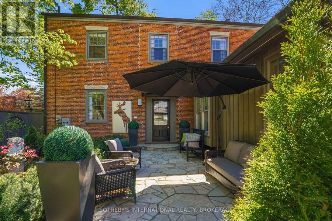
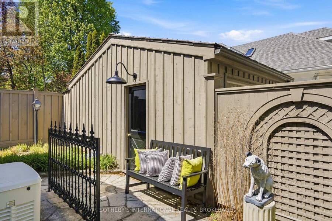
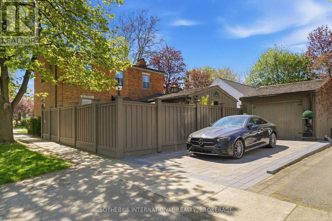
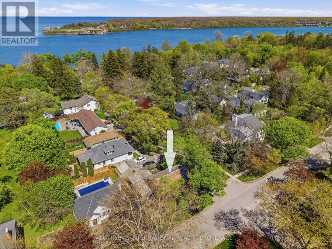
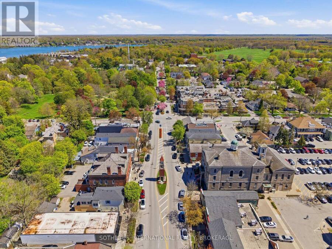
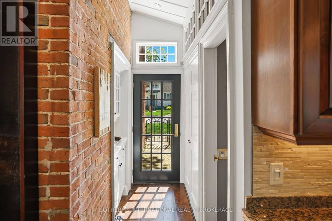
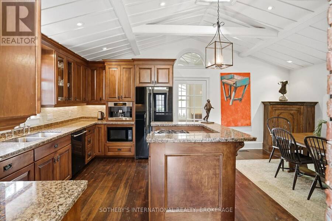
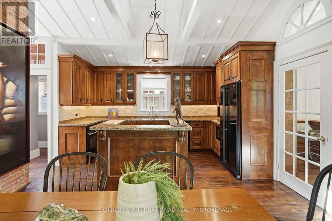
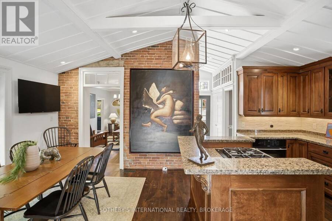
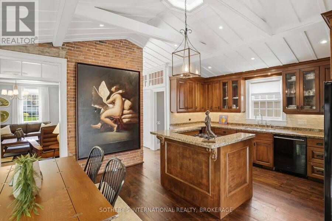
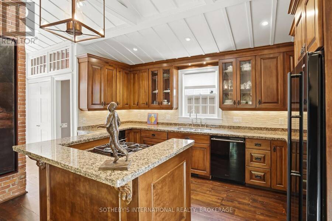
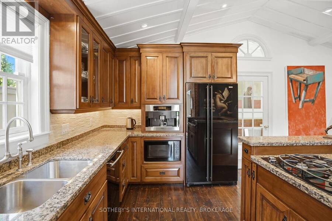
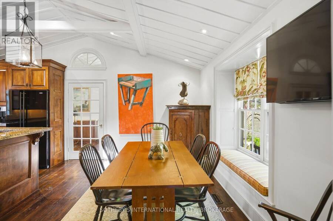
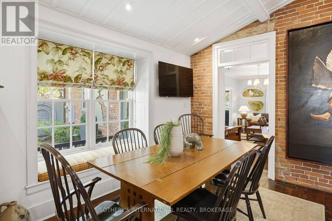
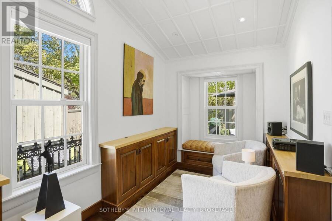
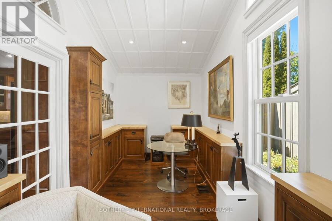
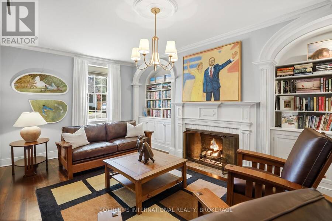
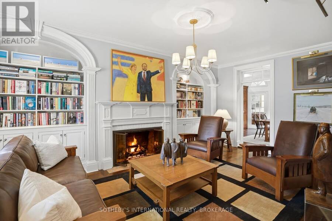
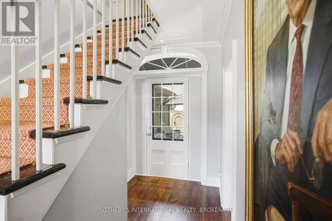
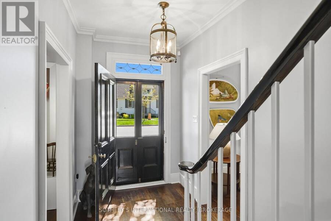
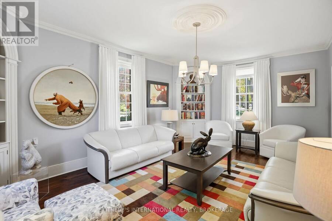
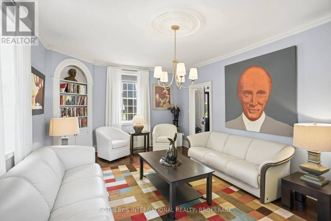
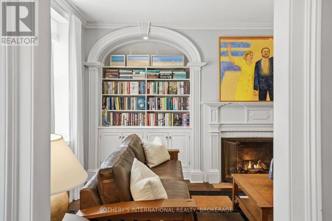
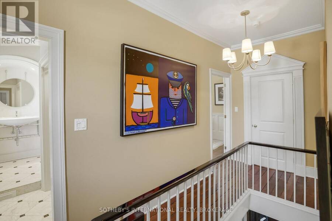
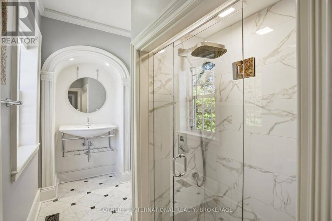
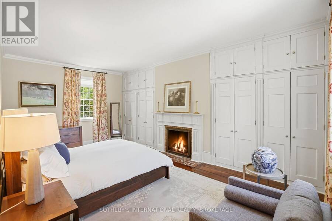
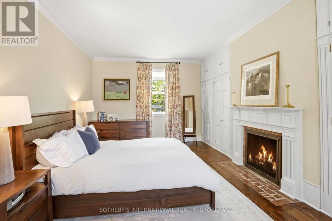
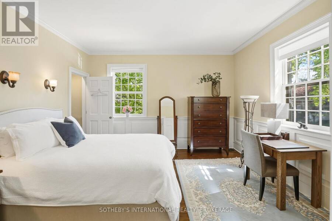
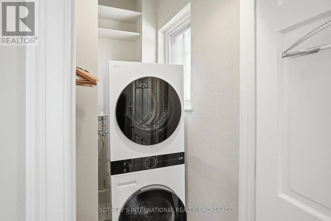
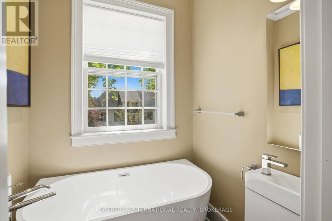
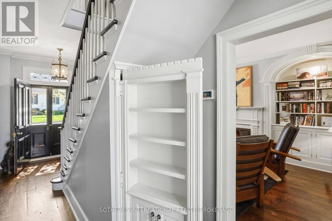
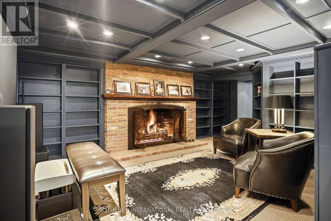
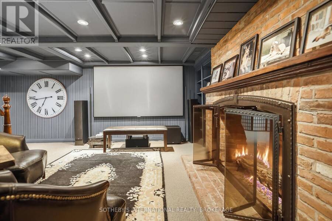
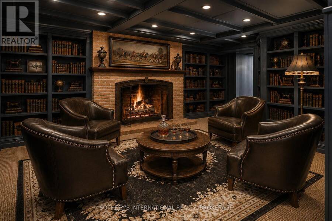
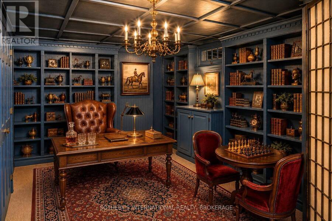
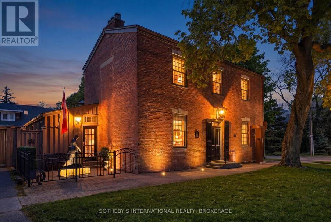
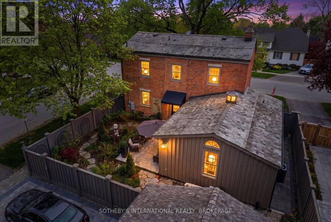
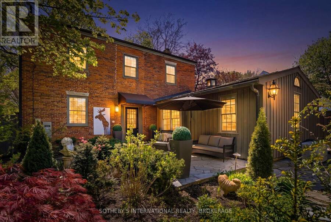
An exceptional offering in the heart of Niagara-on-the-Lake's Queen-Picton Heritage District, the historically recognized Promenade House (circa 1819) is a designated heritage property valued for both its architectural integrity and its place in the town's early development. Over the past two centuries, the home has served a range of uses. In the late 1820s, it operated as an inn and tavern, gaining a colourful local reputation. It later supported wartime efforts - standing during the War of 1812 era and serving as barracks during World War I. At other points, it functioned as both a school and a stable, reflecting the evolving needs of the community. Today, the property has been carefully maintained and updated as a private, luxury residence. The classic Georgian facade, Flemish bond brickwork, thick masonry walls, and traditional centre-hall plan remain intact, along with notable original millwork. A hand-crafted replica front door opens to feature wide-plank hardwood flooring throughout. The vaulted kitchen showcases exposed brick, custom lighting, premium JennAir appliances and granite counters. Elegant principal rooms display original built-ins, the restful library is anchored by a gas fireplace. Upstairs, spacious bedrooms include a refined primary retreat with custom built-in closets and fireplace, complemented by two beautifully renovated bathrooms and a convenient second-floor laundry. A cozy media room with a third gas fireplace (crafted from the home's original hearth), along with additional guest accommodations, laundry, and utility space complete the lower level. Professionally landscaped grounds, impressive exterior lighting, and a new cedar roof perfect this iconic property. Ideally situated at Prideaux and Regent Streets, one block from both Queen Street and Lake Ontario, The Promenade House offers timeless "Old Town" character and refinement for the discerning purchaser. (id:25417)
- Listing ID: X13748102
- Property Type: Single Family
| Property | |
|---|---|
| Ownership: | Freehold |
| Lot Size: | 54 by 78 FT Fully Fenced, Fenced Yard and Landscaped |
| Parking: | Detached Garage 3 Spaces |
| Building | |
|---|---|
| Type: | Single Family House |
| Appliances: | Cooktop, Dishwasher, Dryer, Refrigerator, Stove, Washer, Water Heater and Garage Door Opener Remote(s) |
| HVAC: | Central Air Conditioning, Fireplace and Forced Air Natural Gas |
| Exterior: | Brick and Wood |
| Basement: | N/A (Finished), N/A |
| Utilities: | Sanitary Sewer |
| Location | |
|---|---|
| Town: | Niagara-on-the-Lake |
| Province: | Ontario |
| Rooms | Level | Dimensions |
|---|---|---|
| Laundry room | Second level | 1.55 m x 1.3 m |
| Other | Second level | 4.34 m x 1.83 m |
| Bedroom | Second level | 6.02 m x 4.04 m |
| Bedroom 2 | Second level | 4.11 m x 3.99 m |
| Bathroom | Second level | 3.2 m x 1.8 m |
| Bathroom | Second level | 1.58 m x 1.83 m |
| Bedroom | Lower level | 4.17 m x 6.17 m |
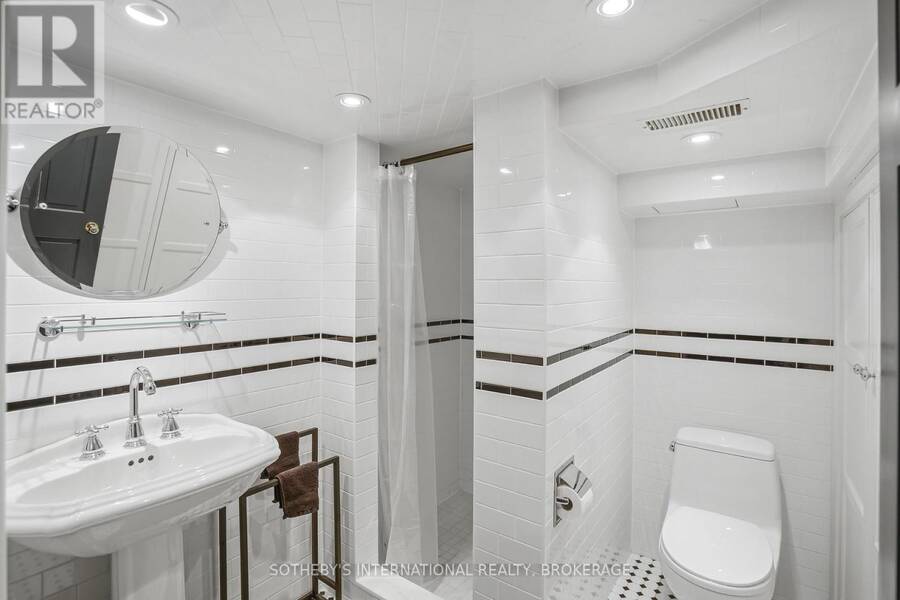
| Bathroom | Lower level | 2.29 m x 2.24 m |
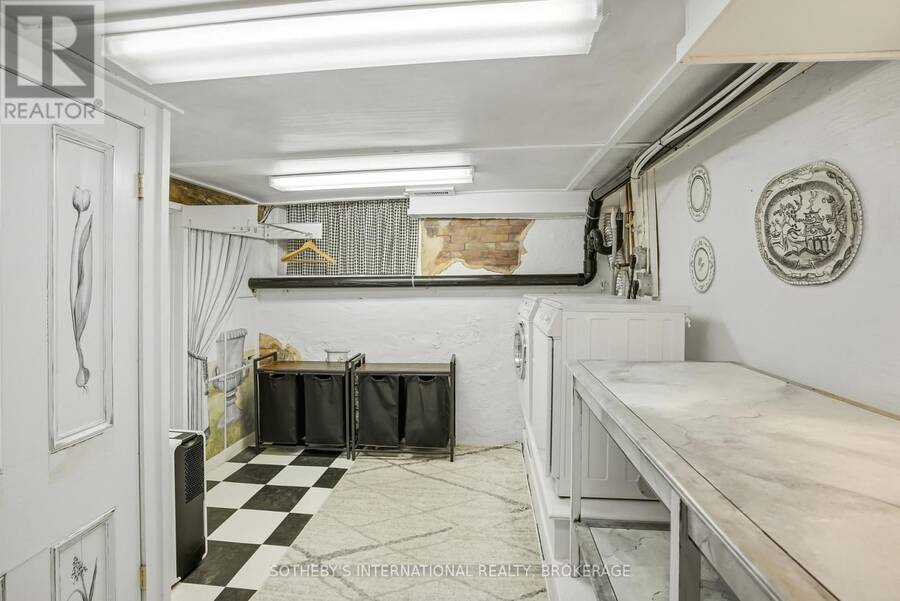
| Laundry room | Lower level | 2.92 m x 3.99 m |
| Furnace | Lower level | 3 m x 3.99 m |
| Other | Lower level | 1.63 m x 1.83 m |
| Media | Lower level | 5.97 m x 6.27 m |
| Living room | Main level | 4 m x 6.02 m |
| Foyer | Main level | 1.83 m x 2.54 m |
| Dining room | Main level | 4.32 m x 3.15 m |
| Library | Main level | 4.03 m x 6.02 m |
| Foyer | Main level | 2.13 m x 1.32 m |
| Kitchen | Main level | 4.3 m x 3.02 m |
| Office | Main level | 2.57 m x 6.17 m |
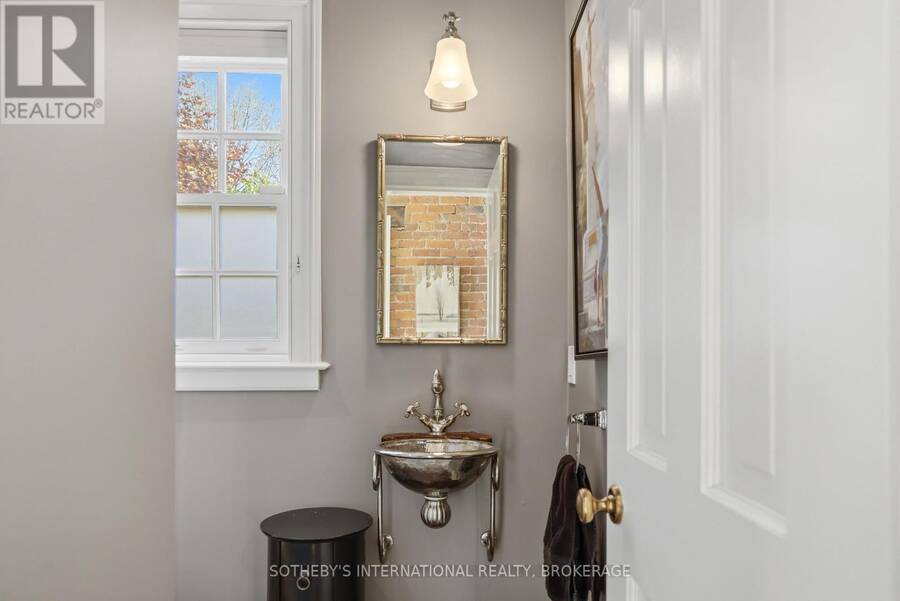
| Partial bathroom | Main level | 2.23 m x 1.6 m |
Book a showing to see this Prideaux Street Home in Niagara-on-the-Lake
This property has so much to offer. Book a private showing now, as you do not want to miss out on 55 PRIDEAUX STREET in Niagara-on-the-Lake, Ontario!
Private Showing Request
Send a request to book a private showing for
.
Please Note: Information you supply in the contact form will be kept fully confidential.
Is this home the right property for you? Start a conversation to find out.
Get Directions to this Property
Not sure where this property is? Get directions to this Prideaux Street Home in Niagara-on-the-Lake.


Provided by SOTHEBY'S INTERNATIONAL REALTY, BROKERAGE. MLS®, REALTOR®, and the associated logos are trademarks of the Canadian Real Estate Association.

This REALTOR.ca listing content is owned and licensed by REALTOR® members of the Canadian Real Estate Association.
Have questions or need more information about this home? Don't know where to begin? Then, let us connect you with the best real estate agent to guide you.

Inquiries submitted through this website will be responded to by a local sales representative from Royal LePage®.
Start a Conversation by Text
Provide your full name, phone and email to start a conversation by text message.
Please Note: Information you supply in the contact form will be kept fully confidential.
Start a Conversation by Email
Provide your full name and email to start a conversation by email.
Please Note: Information you supply in the contact form will be kept fully confidential.