
54 KEITH CRESCENT, Niagara-on-the-Lake, Ontario L0S 1J0



$574,900.00
- 3 bedrooms
- 4 bathrooms
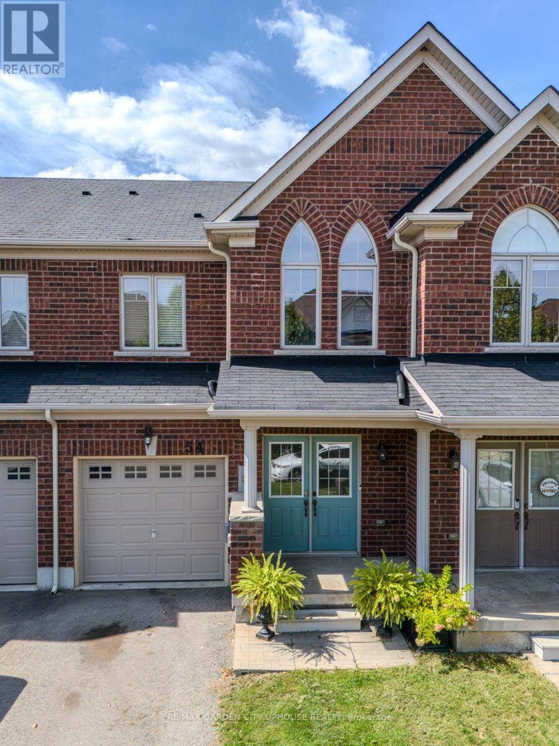
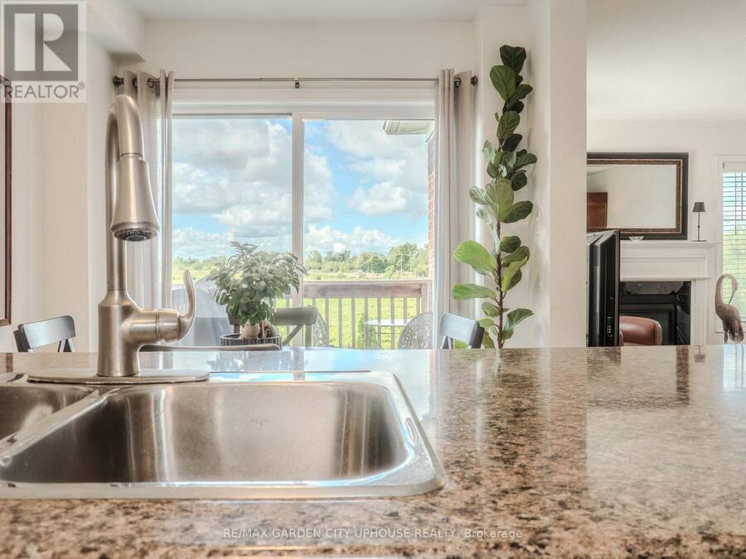
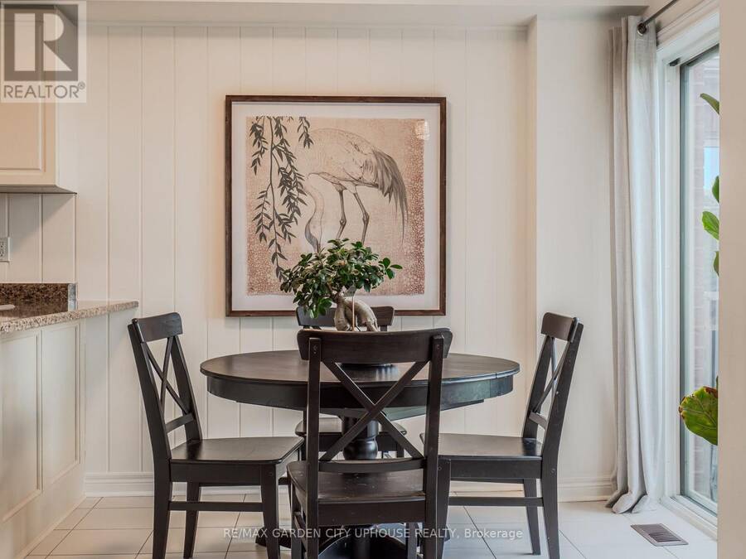
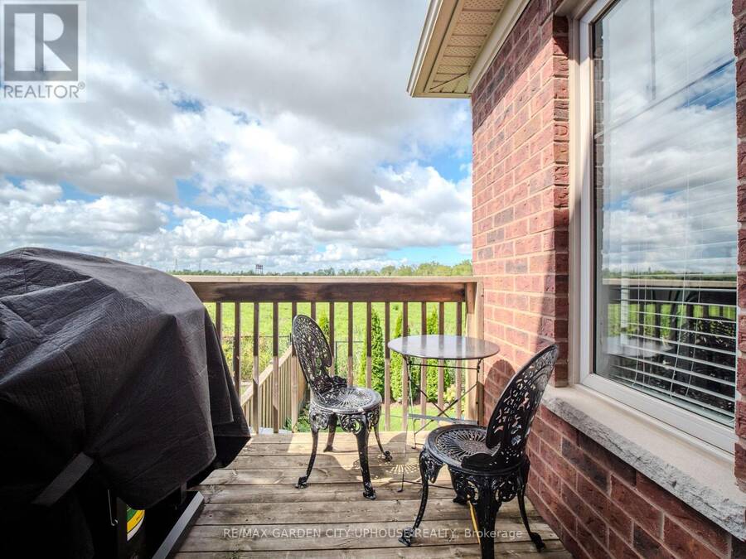
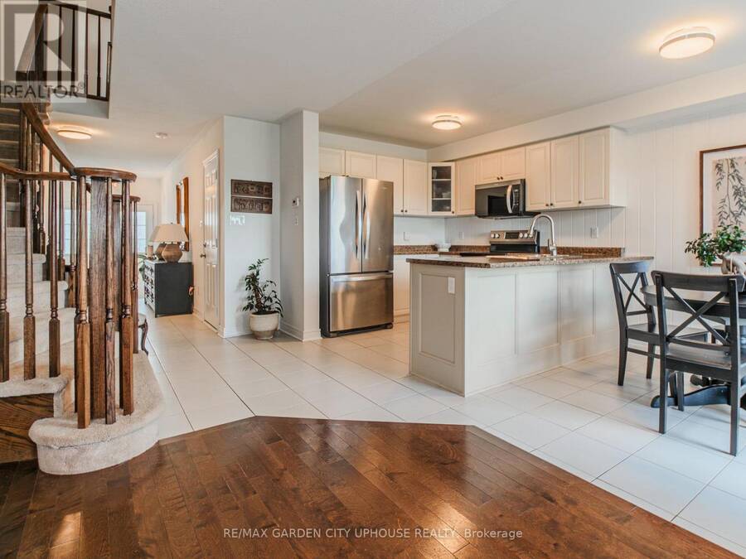
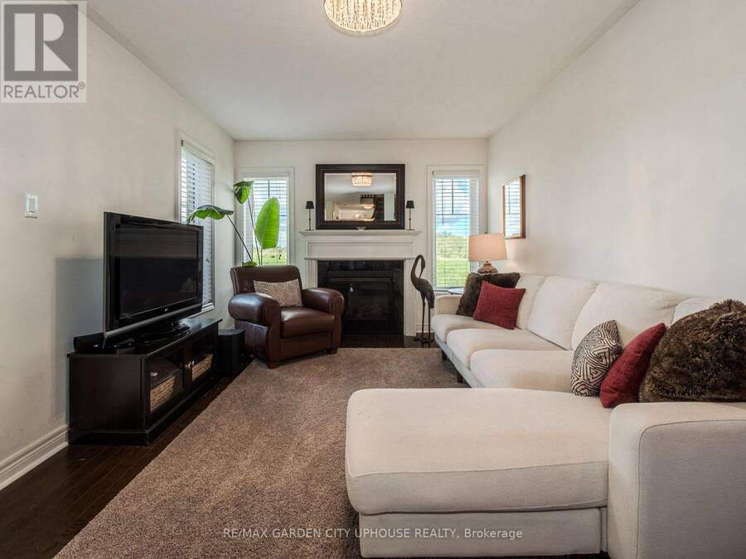
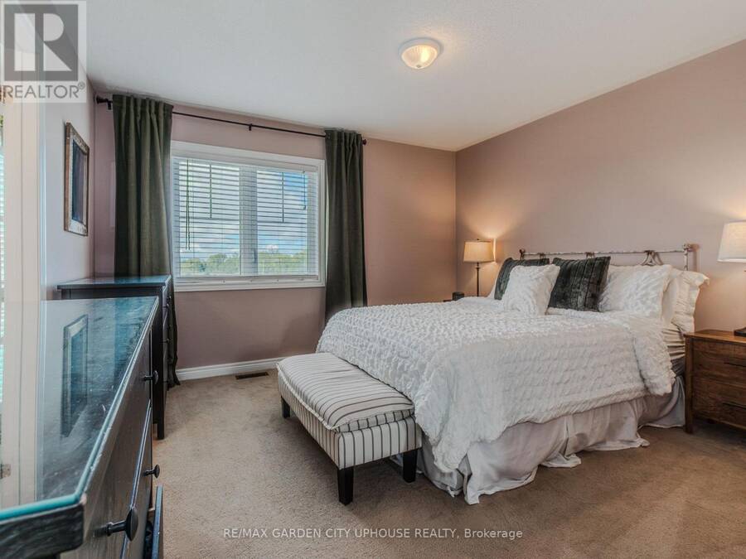
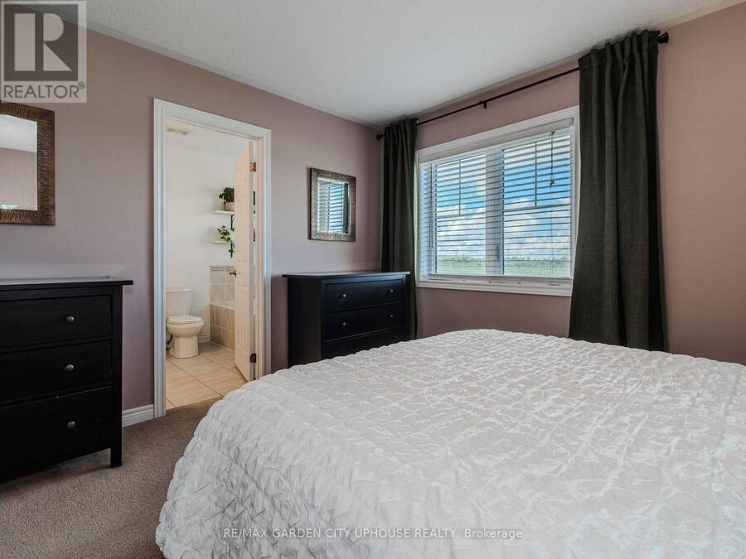
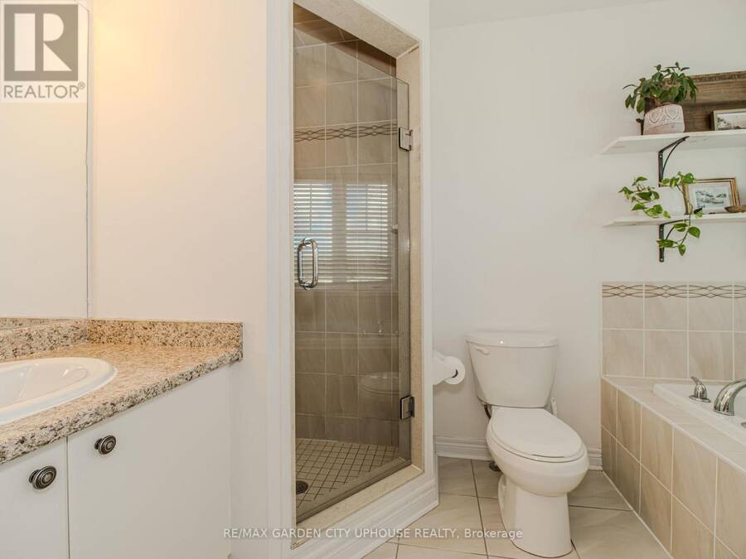
Tucked into one of Niagara-on-the-Lake's most sought-after pockets, 54 Keith Crescent offers a rare combination of everyday ease and refined comfort - three bedrooms, four bathrooms, and thoughtful upgrades throughout. Inside, the main floor unfolds in a bright, open-concept layout where the kitchen, dining, and living areas flow naturally into one another, warmed by a gas fireplace that sets the tone for cozy evenings and easy entertaining alike. Step out onto the patio from the dining room for your early morning coffee and in the evening for barbequing. Upstairs the primary bedroom offers a true retreat, with a generous walk-in closet and a spa-like ... read more
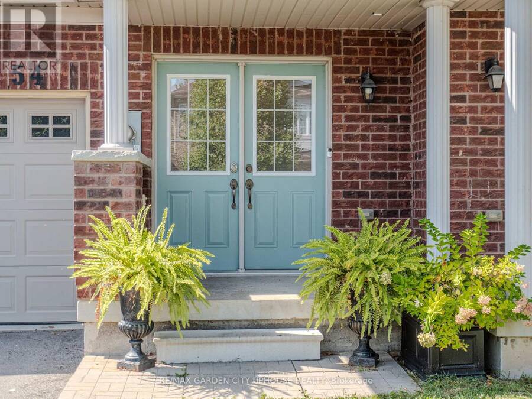
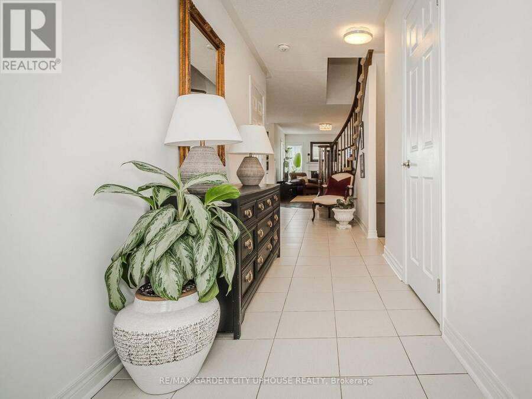
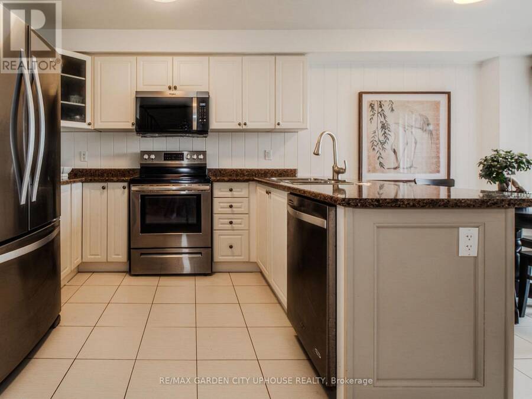
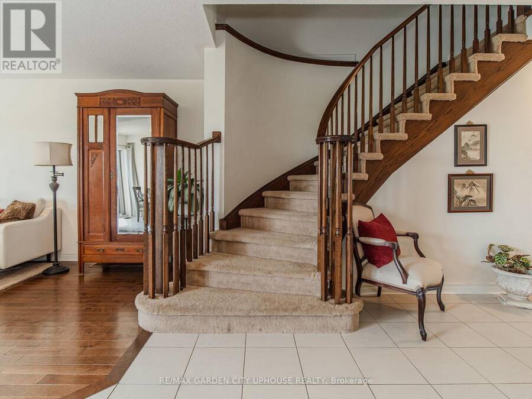
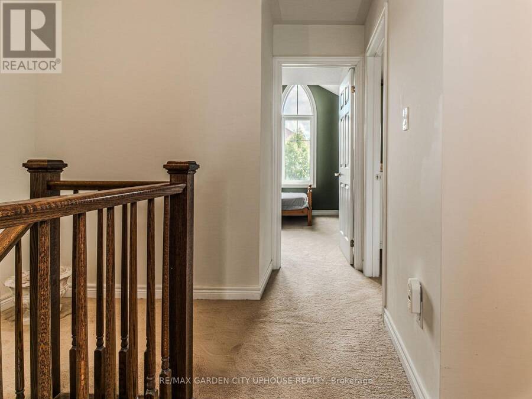
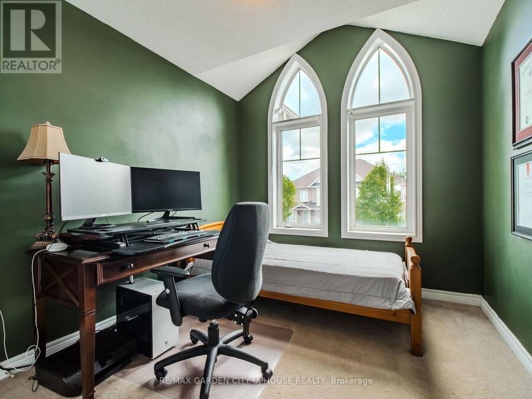
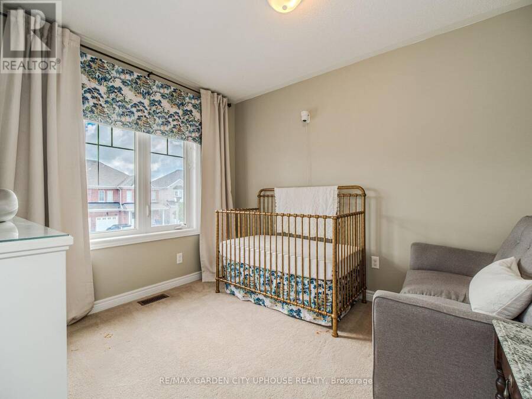
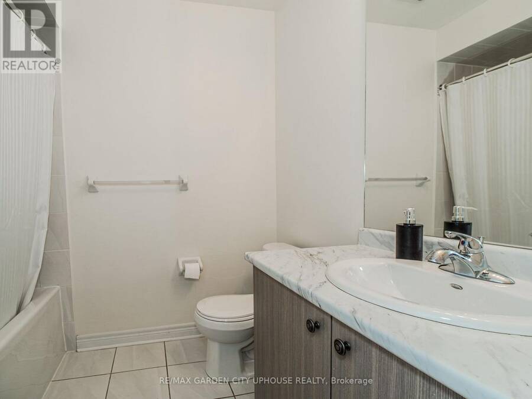
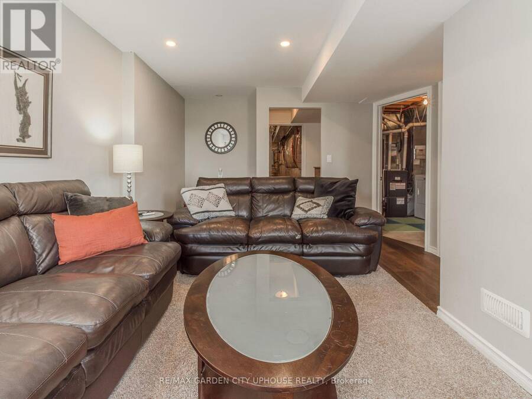
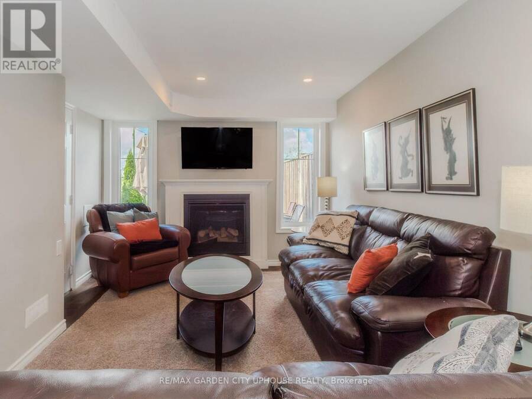
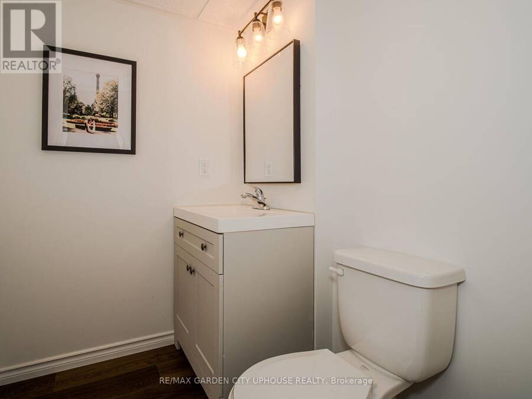
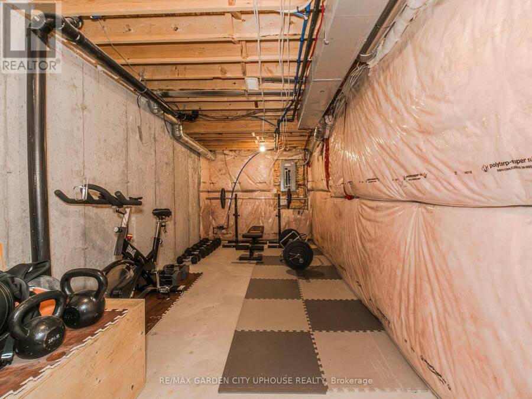
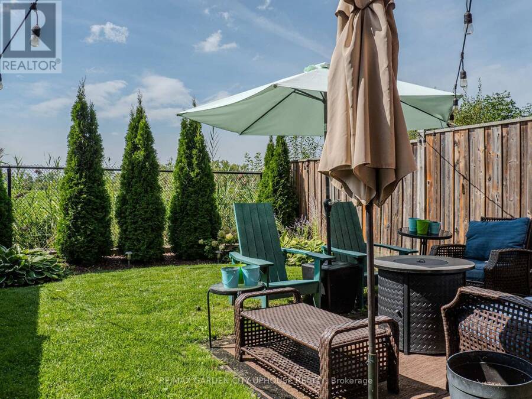
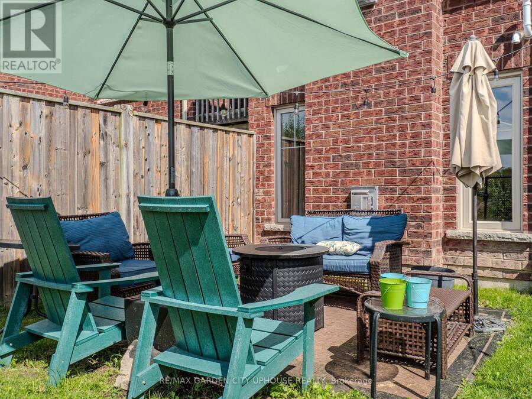
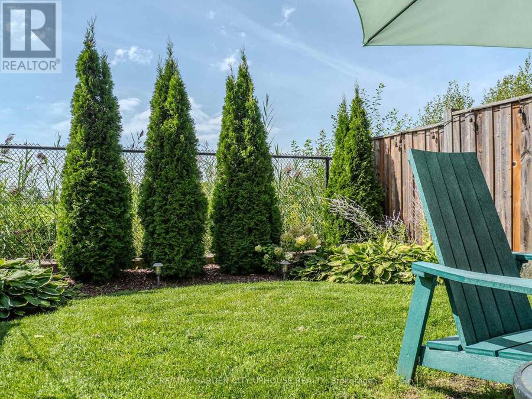
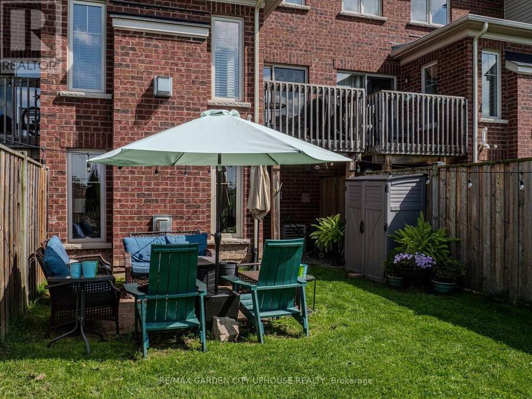
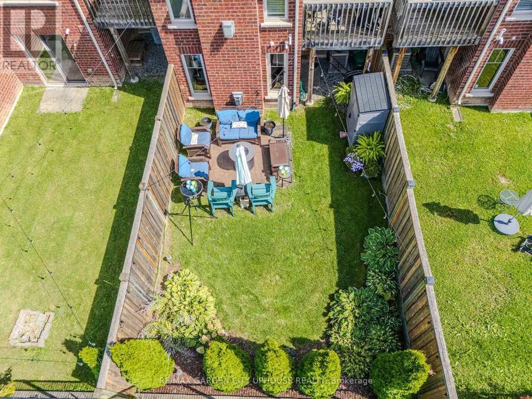
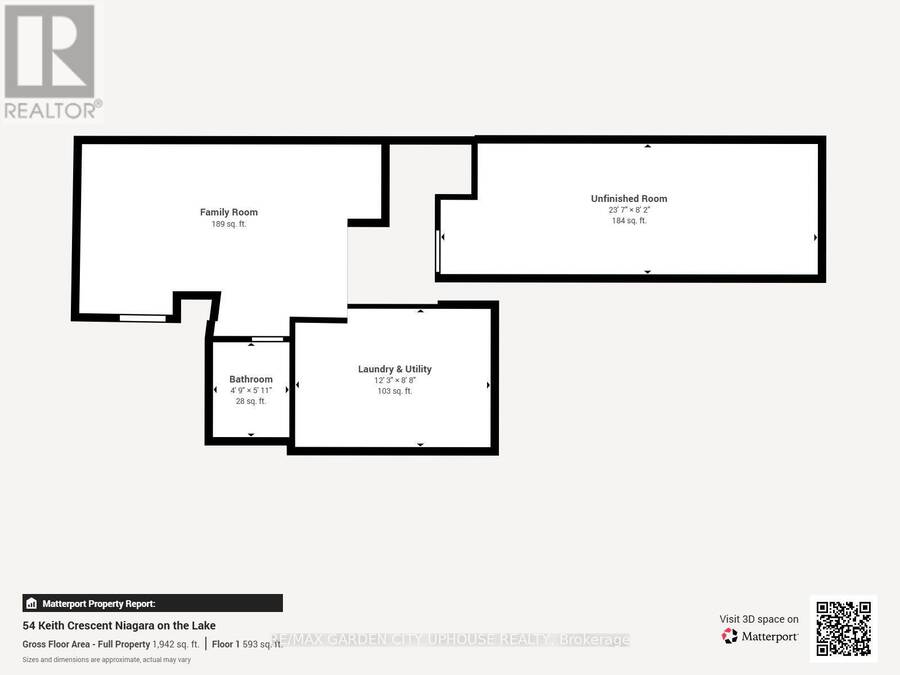
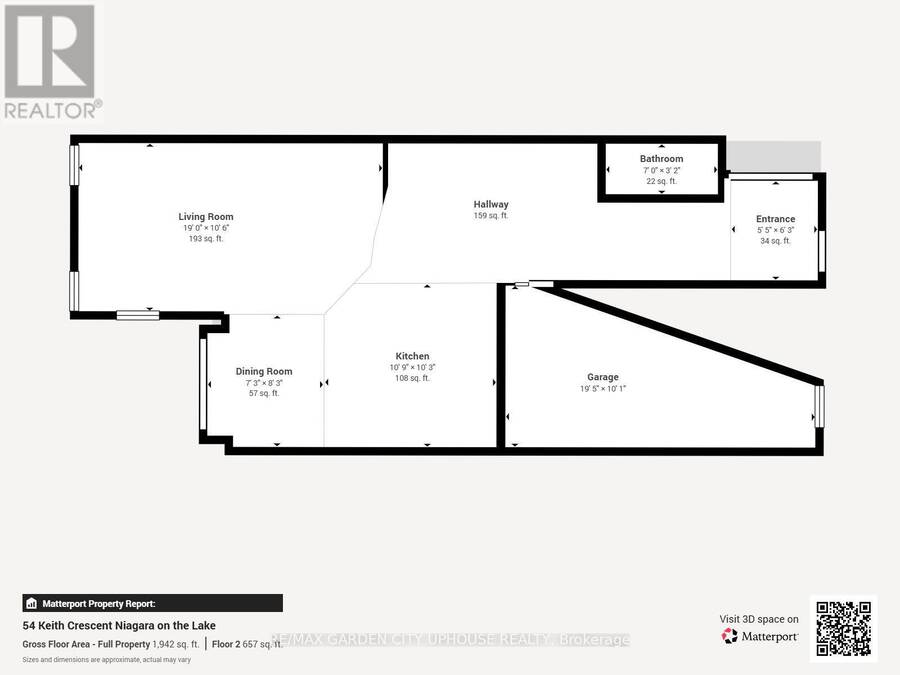
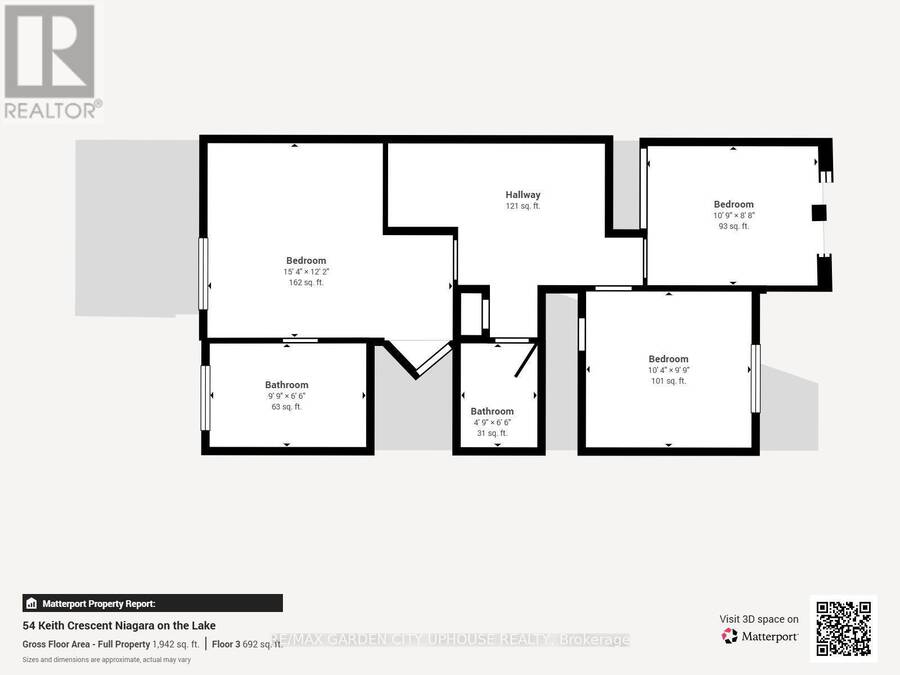
Tucked into one of Niagara-on-the-Lake's most sought-after pockets, 54 Keith Crescent offers a rare combination of everyday ease and refined comfort - three bedrooms, four bathrooms, and thoughtful upgrades throughout. Inside, the main floor unfolds in a bright, open-concept layout where the kitchen, dining, and living areas flow naturally into one another, warmed by a gas fireplace that sets the tone for cozy evenings and easy entertaining alike. Step out onto the patio from the dining room for your early morning coffee and in the evening for barbequing. Upstairs the primary bedroom offers a true retreat, with a generous walk-in closet and a spa-like ensuite centred around a large soaker tub. Upstairs also offers two other generous sized bedrooms and another full bathroom. The living space continues below, where a newly finished walk-out basement - complete with its own gas fireplace - adds valuable square footage and versatility. From there, step directly out to a private backyard with no rear neighbours, a peaceful and increasingly rare setting for morning coffee, weekend gardening, or evenings under the stars. Just as compelling is where it all sits. Quick access to the QEW makes commuting effortless, while the Outlet Collection, Niagara College, golf, and the region's award-winning wineries and restaurants are all within easy reach - placing everyday convenience and Niagara's celebrated lifestyle right at your doorstep.Whether you're growing into your next family home, seeking a low-maintenance property in a premier location, or investing in the heart of wine country, 54 Keith Crescent delivers on every front. (id:25417)
Open House this Sunday, September 13th, from 2:00 PM to 4:00 PM.
- Listing ID: X13766758
- Property Type: Single Family
| Property | |
|---|---|
| Ownership: | Freehold |
| Lot Size: | 19.7 by 98.4 FT |
| Parking: | Attached Garage 3 Spaces |
| Building | |
|---|---|
| Type: | Single Family Row / Townhouse |
| Appliances: | Dryer, Microwave, Refrigerator, Stove, Washer and Dishwasher |
| HVAC: | Central Air Conditioning, Fireplace and Forced Air Natural Gas |
| Exterior: | Brick |
| Basement: | Partial, N/A (Partially Finished), N/A (Finished) |
| Utilities: | Sanitary Sewer |
| Location | |
|---|---|
| Town: | Niagara-on-the-Lake |
| Province: | Ontario |
| Rooms | Level | Dimensions |
|---|---|---|
| Primary Bedroom | Second level | 4.68 m x 3.71 m |
| Bedroom 2 | Second level | 3.16 m x 2.97 m |
| Bedroom 3 | Second level | 3.28 m x 2.65 m |
| Family room | Basement | 5.7 m x 3.22 m |
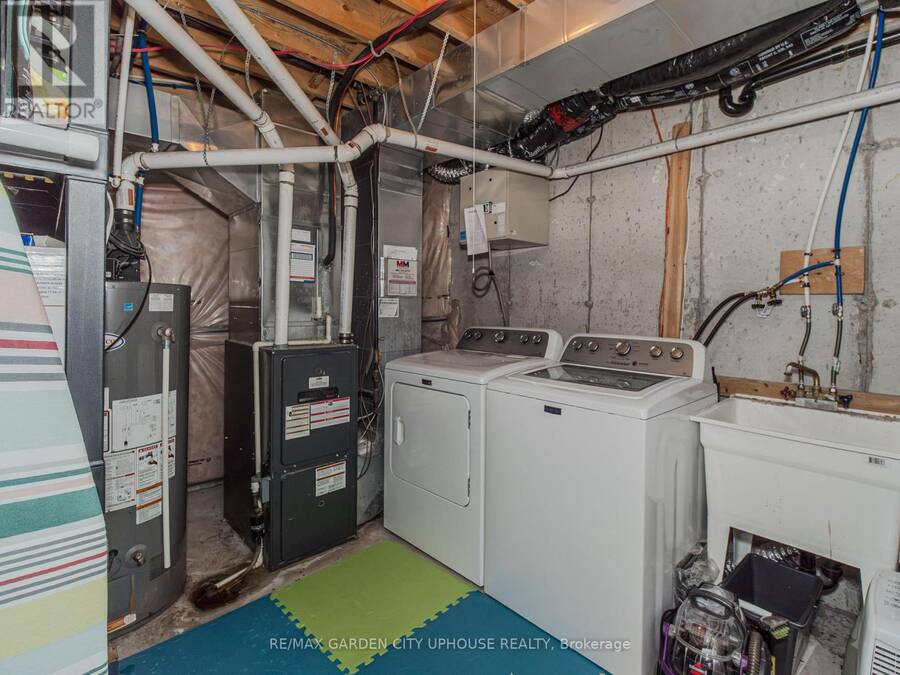
| Laundry room | Basement | 3.72 m x 2.64 m |
| Other | Basement | 7.19 m x 2.49 m |
| Foyer | Main level | 1.9 m x 1.65 m |
| Kitchen | Main level | 3.28 m x 3.11 m |
| Dining room | Main level | 2.52 m x 2.22 m |
| Living room | Main level | 5.8 m x 3.21 m |
Book a showing to see this Keith Crescent Home in Niagara-on-the-Lake
This property has so much to offer. Book a private showing now, as you do not want to miss out on 54 KEITH CRESCENT in Niagara-on-the-Lake, Ontario!
Private Showing Request
Send a request to book a private showing for
.
Please Note: Information you supply in the contact form will be kept fully confidential.
Is this home the right property for you? Start a conversation to find out.
Get Directions to this Property
Not sure where this property is? Get directions to this Keith Crescent Home in Niagara-on-the-Lake.


Provided by RE/MAX GARDEN CITY UPHOUSE REALTY. MLS®, REALTOR®, and the associated logos are trademarks of the Canadian Real Estate Association.

This REALTOR.ca listing content is owned and licensed by REALTOR® members of the Canadian Real Estate Association.
Have questions or need more information about this home? Don't know where to begin? Then, let us connect you with the best real estate agent to guide you.

Inquiries submitted through this website will be responded to by a local sales representative from Royal LePage®.
Start a Conversation by Text
Provide your full name, phone and email to start a conversation by text message.
Please Note: Information you supply in the contact form will be kept fully confidential.
Start a Conversation by Email
Provide your full name and email to start a conversation by email.
Please Note: Information you supply in the contact form will be kept fully confidential.