
40 HARMONY DRIVE, Niagara-on-the-Lake, Ontario L0S 1J0

$1,485,000.00
- 3 bedrooms
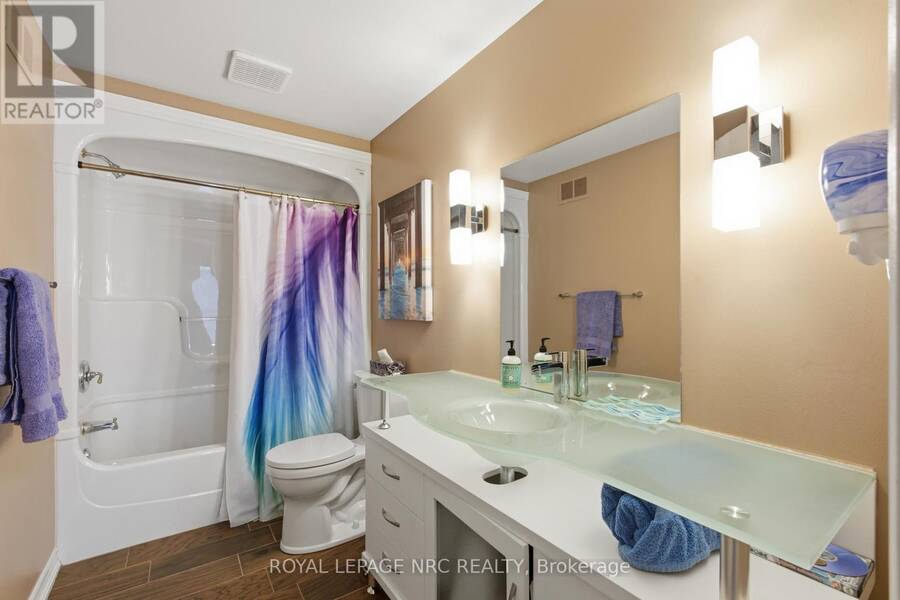
- 3 bathrooms
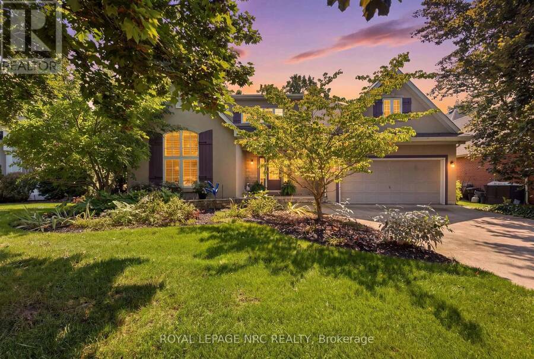
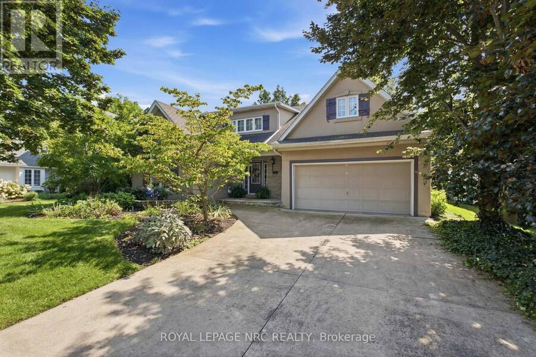
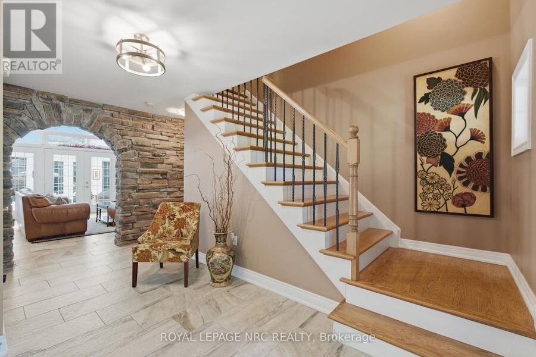
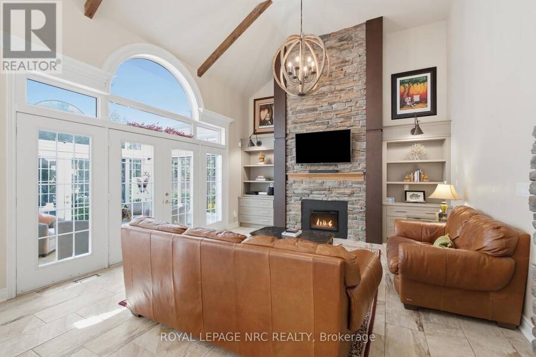
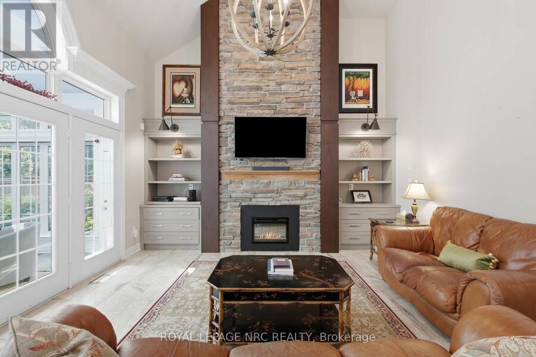
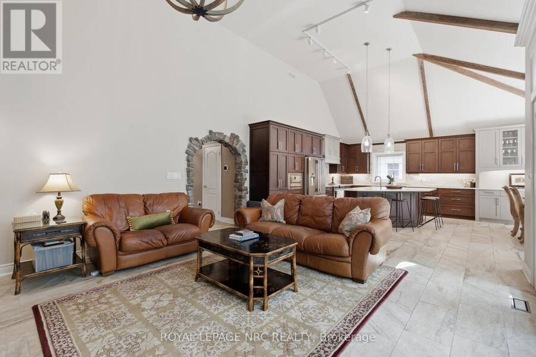
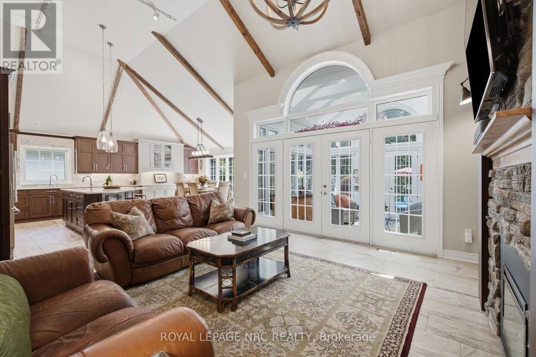
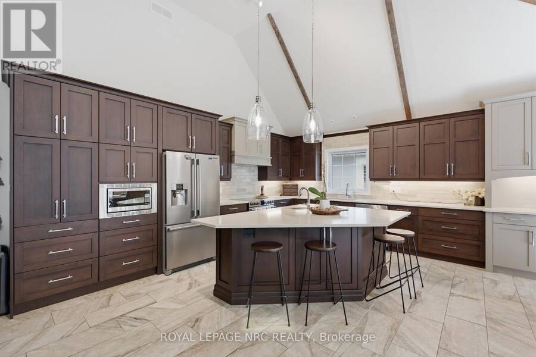
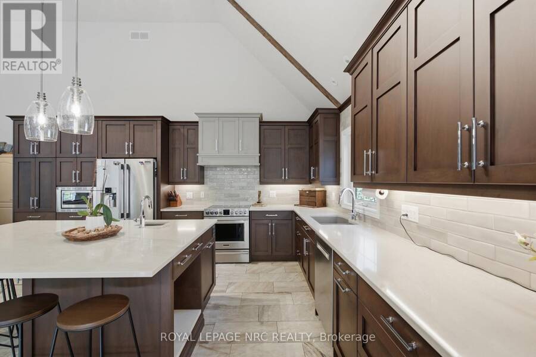
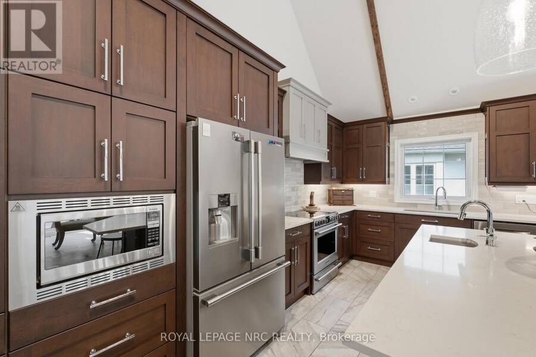
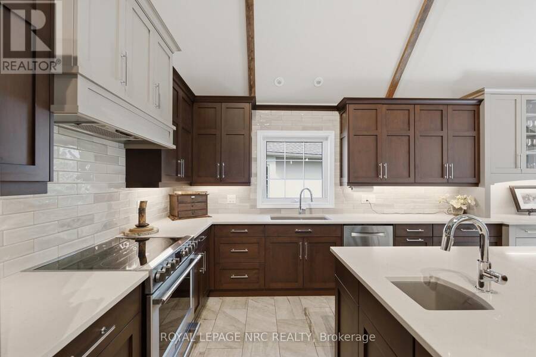
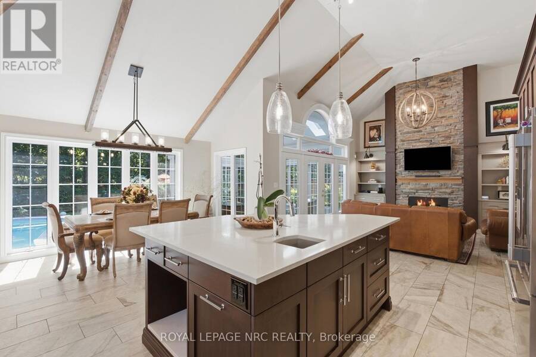
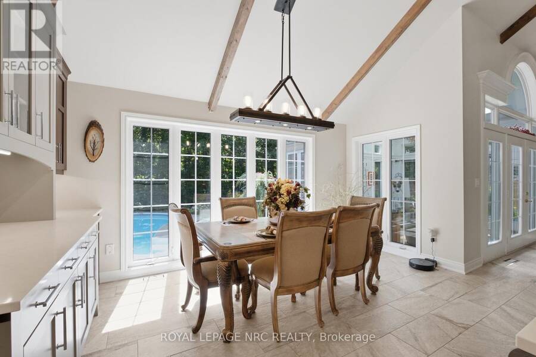
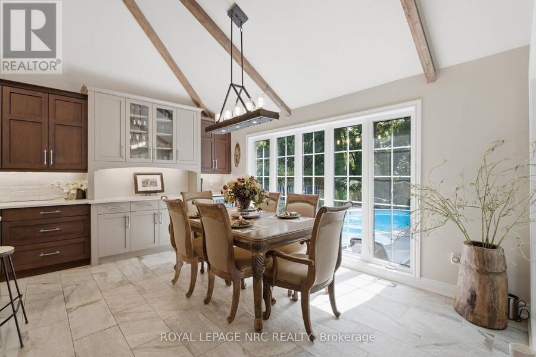
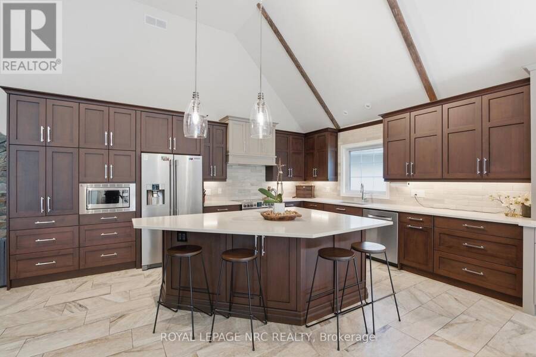
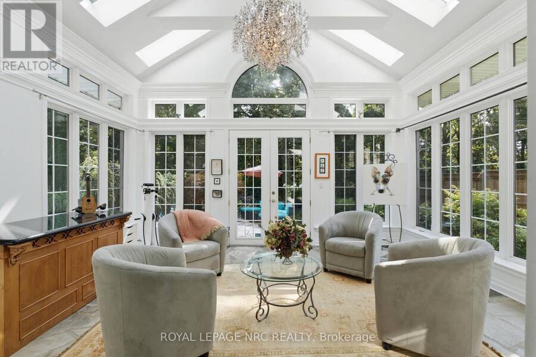
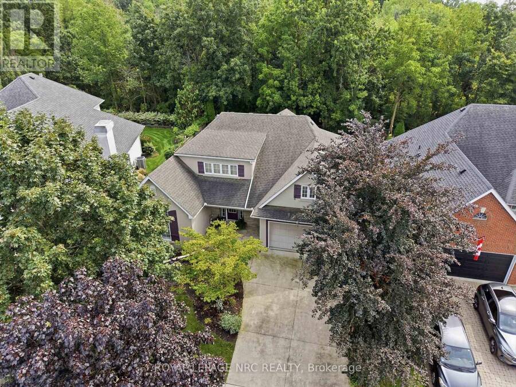
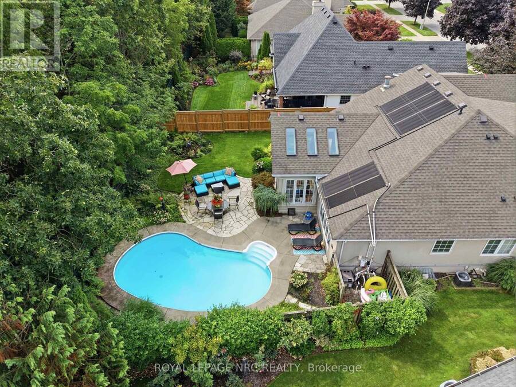
Exceptional craftsmanship, thoughtful design and beautifully updated interiors come together in this custom-built Gatta residence, offering an impressive blend of architectural character and refined modern living.At the heart of the home is the spectacular open-concept great room, where soaring 19-foot ceilings create an immediate sense of scale and light. Floor-to-ceiling stone surrounds the fireplace, framed by custom built-in bookcases with granite detailing, while an expansive wall of windows fills the principal living and dining spaces with natural light.The fully updated kitchen has been beautifully reimagined with both style and entertaining in ... read more
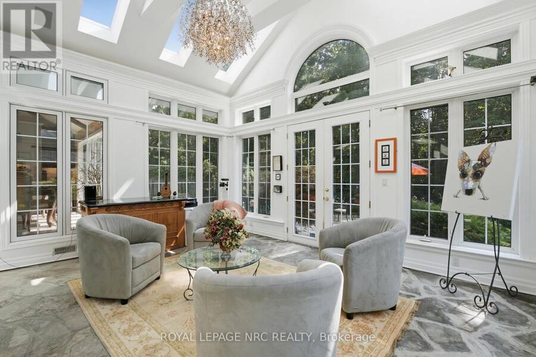
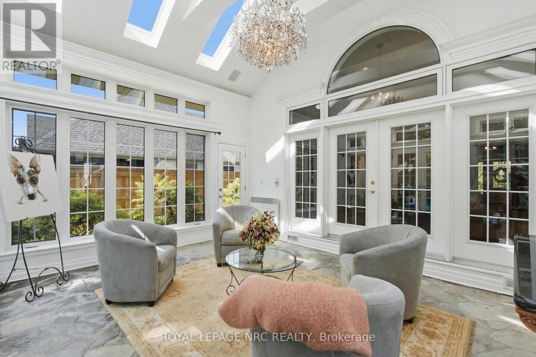
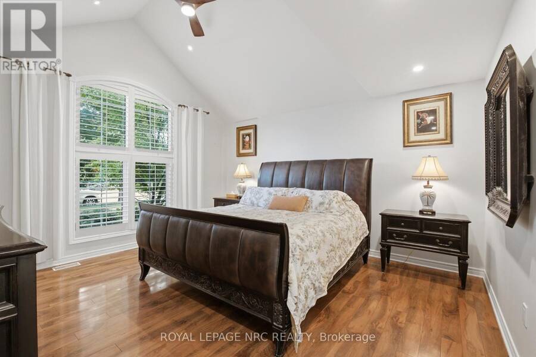
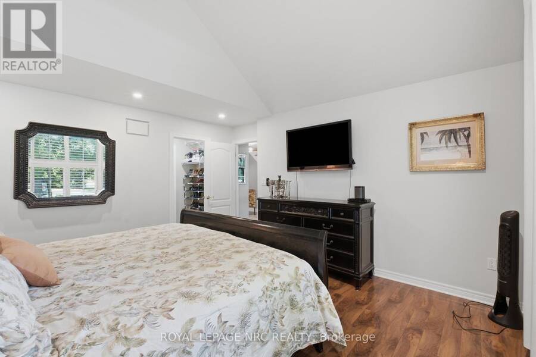
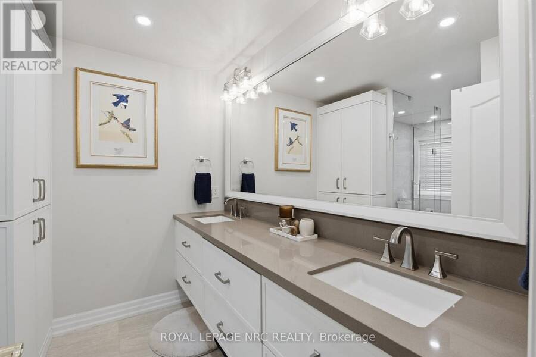
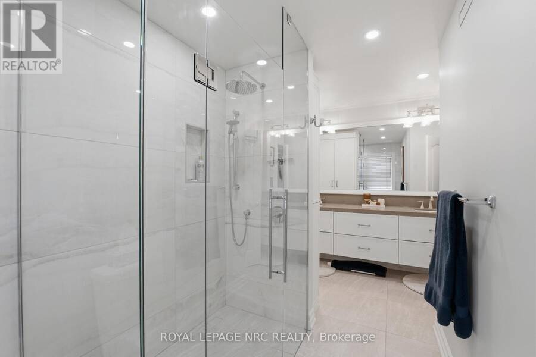
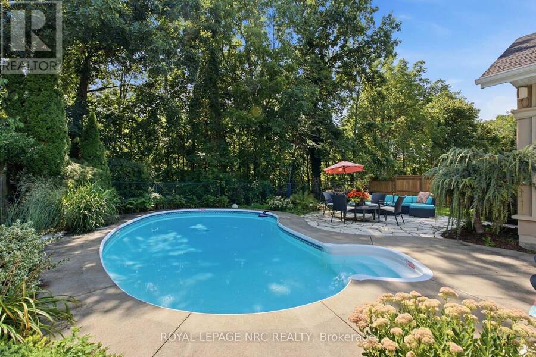
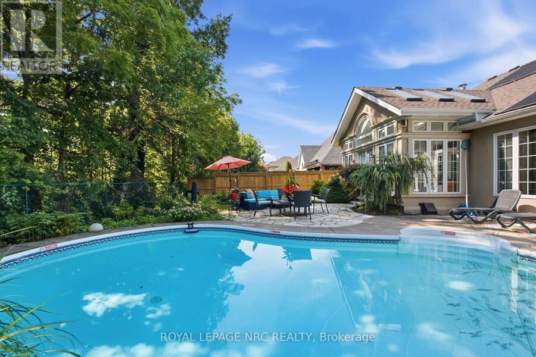
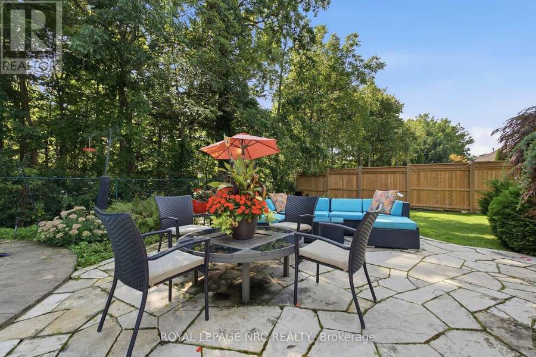
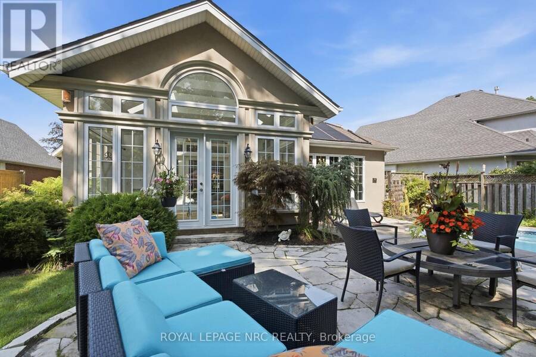
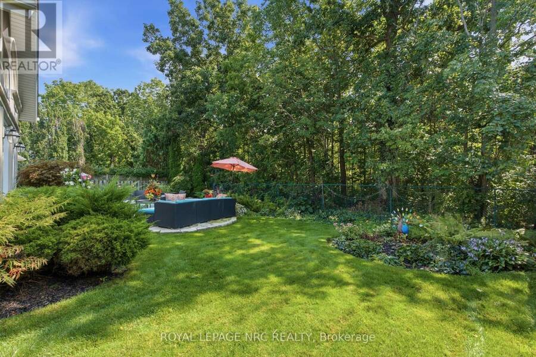
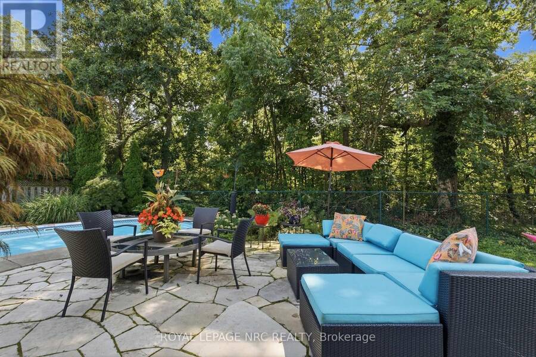
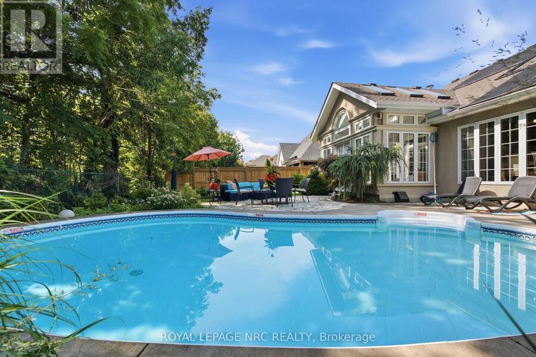
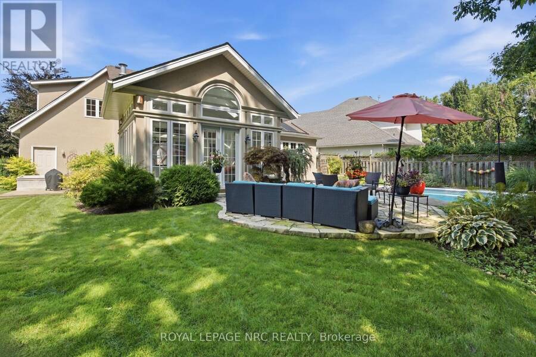
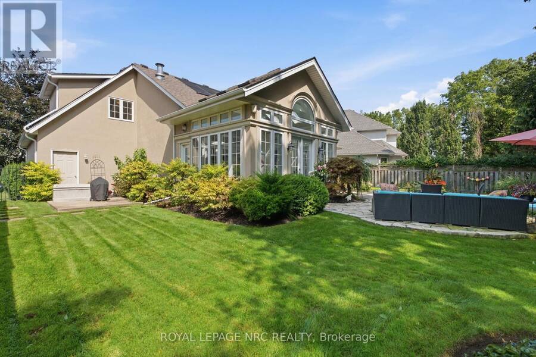
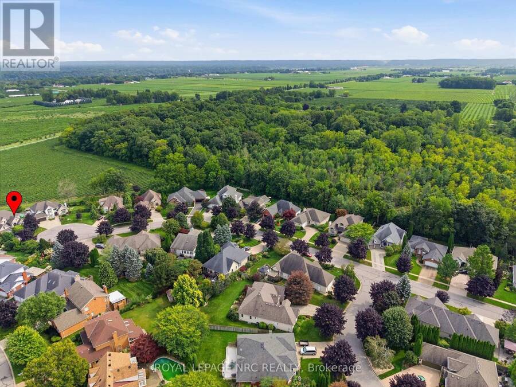
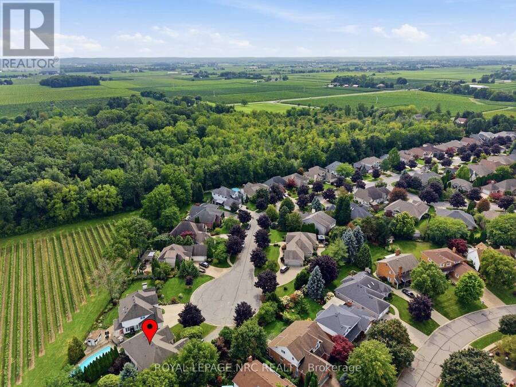
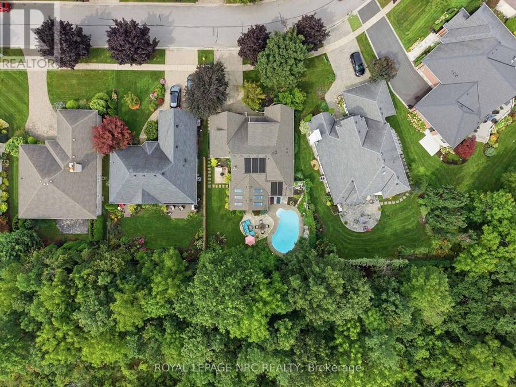
Exceptional craftsmanship, thoughtful design and beautifully updated interiors come together in this custom-built Gatta residence, offering an impressive blend of architectural character and refined modern living.At the heart of the home is the spectacular open-concept great room, where soaring 19-foot ceilings create an immediate sense of scale and light. Floor-to-ceiling stone surrounds the fireplace, framed by custom built-in bookcases with granite detailing, while an expansive wall of windows fills the principal living and dining spaces with natural light.The fully updated kitchen has been beautifully reimagined with both style and entertaining in mind. Generous cabinetry, sophisticated finishes and an impressive centre island create a natural gathering place, seamlessly connecting the kitchen with the dining and living areas. The result is a warm, elegant space equally suited to everyday living and hosting family and friends.French doors open to a professionally designed conservatory, an exceptional extension of the living space featuring a vaulted ceiling, skylights, beautiful lighting and timeless flagstone flooring. Surrounded by views of the private grounds, this distinctive room offers an inviting setting to enjoy throughout the seasons.Outdoors, the backyard has been designed as a private retreat. A spacious flagstone patio provides an elegant backdrop for outdoor dining and entertaining, complemented by an in-ground saltwater pool and mature surroundings that create a wonderful sense of privacy.The main-floor primary suite offers the convenience of one-level living together with a spacious private ensuite. Beautiful proportions, quality finishes and numerous upgrades are carried throughout the home.Distinctive yet inviting, this exceptional Gatta-built residence offers the craftsmanship of a custom home, the sophistication of thoughtfully updated interiors and exceptional spaces designed for entertaining, relaxing and enjoying life at home. (id:25417)
Price reduced $65,000 (4.19%) from the list price.
- Listing ID: X13755570
- Property Type: Single Family
| Property | |
|---|---|
| Ownership: | Freehold |
| Lot Size: | 57.4 by 126.1 FT |
| Parking: | Attached Garage 2 Spaces |
| Pool: | Inground Pool |
| Building | |
|---|---|
| Type: | Single Family House |
| Appliances: | Water Heater |
| HVAC: | Central Air Conditioning, Fireplace and Forced Air Natural Gas |
| Exterior: | Stucco |
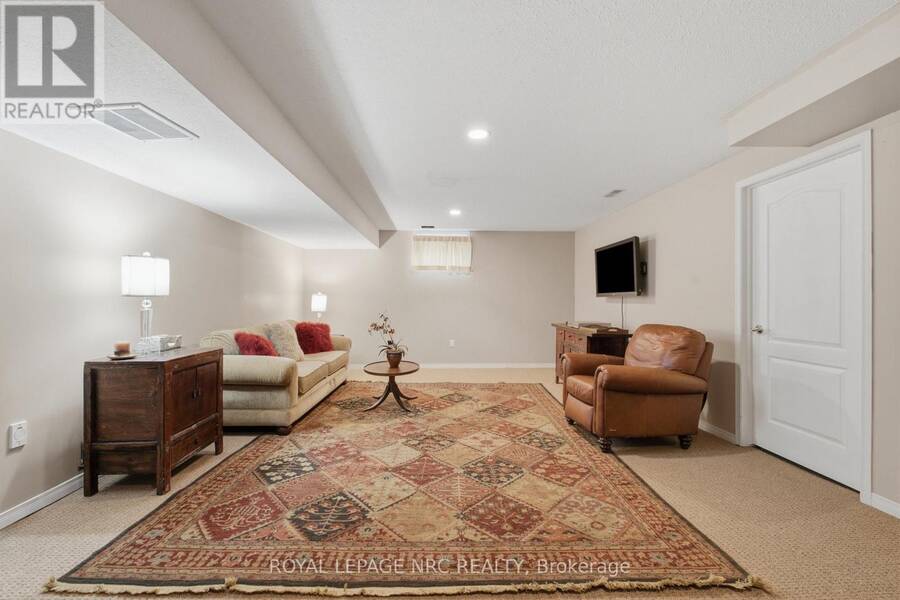
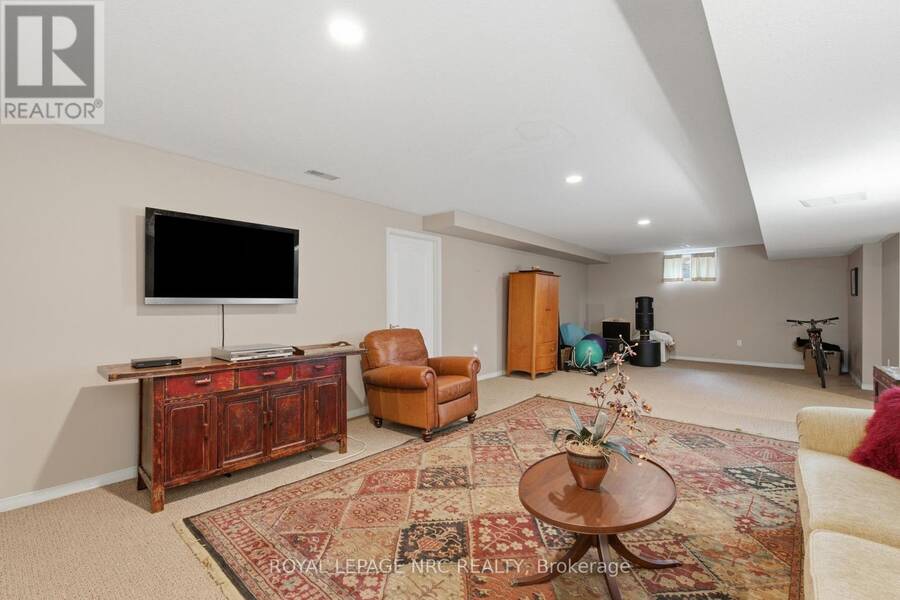
| Basement: | N/A (Partially Finished) |
| Utilities: | Sanitary Sewer |
| Location | |
|---|---|
| Town: | Niagara-on-the-Lake |
| Province: | Ontario |
| Rooms | Level | Dimensions |
|---|---|---|
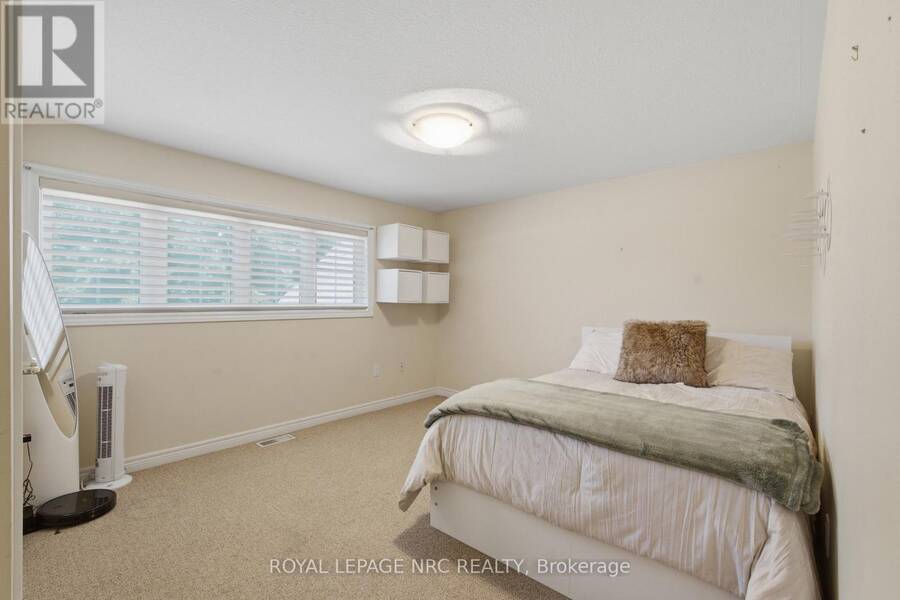
| Bedroom | Second level | 4.19 m x 3.43 m |
| Bedroom | Second level | 4.97 m x 3.68 m |
| Dining room | Main level | 4.85 m x 2.09 m |
| Family room | Main level | 5.5 m x 4.61 m |
| Primary Bedroom | Main level | 4.42 m x 4.51 m |
| Sunroom | Main level | 5.34 m x 4.29 m |
Book a showing to see this Harmony Drive Home in Niagara-on-the-Lake
This property has so much to offer. Book a private showing now, as you do not want to miss out on 40 HARMONY DRIVE in Niagara-on-the-Lake, Ontario!
Private Showing Request
Send a request to book a private showing for
.
Please Note: Information you supply in the contact form will be kept fully confidential.
Is this home the right property for you? Start a conversation to find out.
Get Directions to this Property
Not sure where this property is? Get directions to this Harmony Drive Home in Niagara-on-the-Lake.


Provided by ROYAL LEPAGE NRC REALTY. MLS®, REALTOR®, and the associated logos are trademarks of the Canadian Real Estate Association.

This REALTOR.ca listing content is owned and licensed by REALTOR® members of the Canadian Real Estate Association.
Have questions or need more information about this home? Don't know where to begin? Then, let us connect you with the best real estate agent to guide you.

Inquiries submitted through this website will be responded to by a local sales representative from Royal LePage®.
Start a Conversation by Text
Provide your full name, phone and email to start a conversation by text message.
Please Note: Information you supply in the contact form will be kept fully confidential.
Start a Conversation by Email
Provide your full name and email to start a conversation by email.
Please Note: Information you supply in the contact form will be kept fully confidential.