
307 MISSISSAGUA STREET, Niagara-on-the-Lake, Ontario L0S 1J0


$1,649,999.00
- 4 bedrooms
- 5 bathrooms
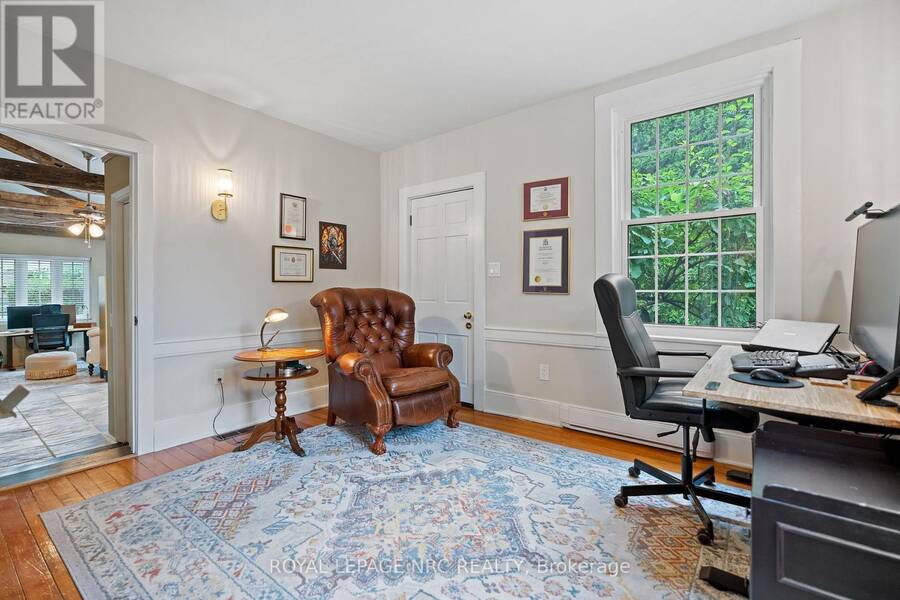
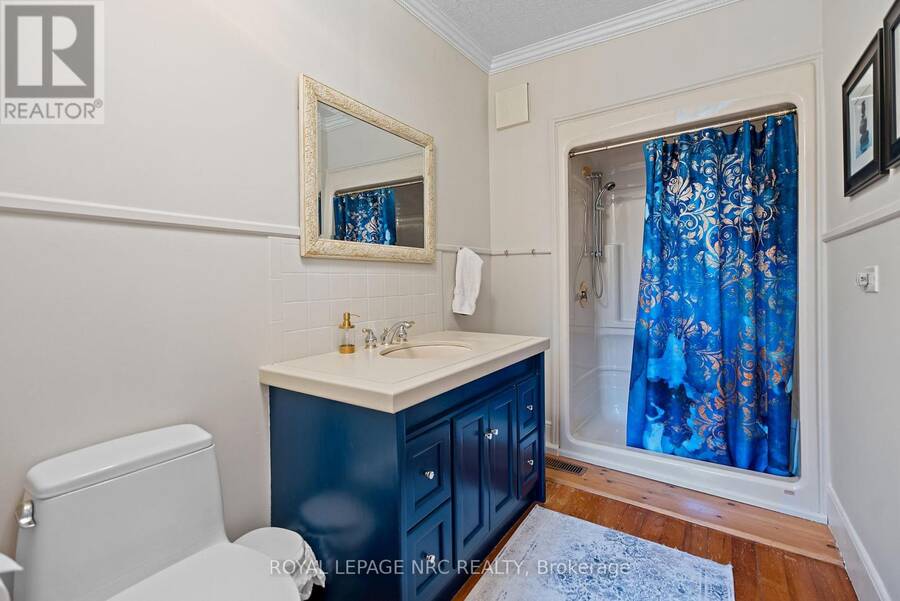
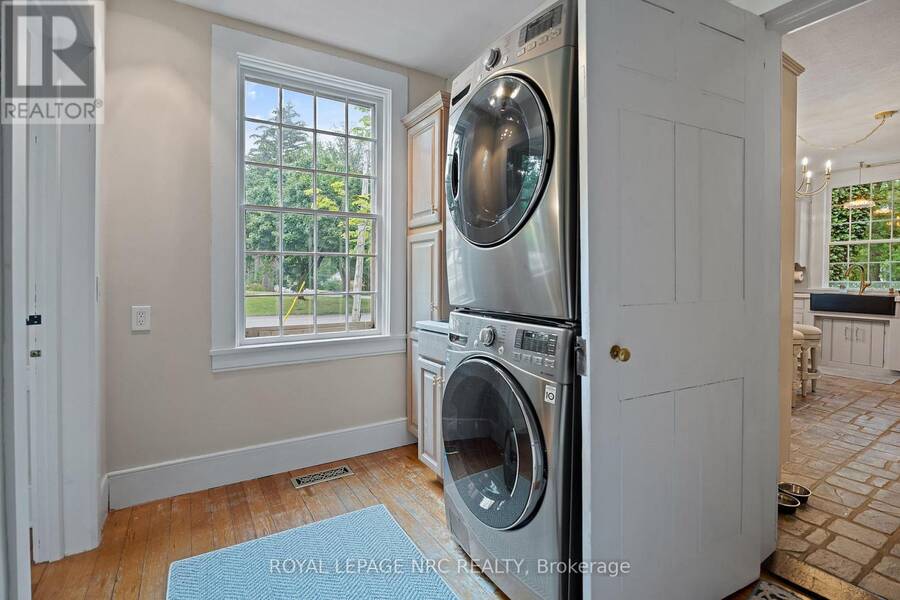
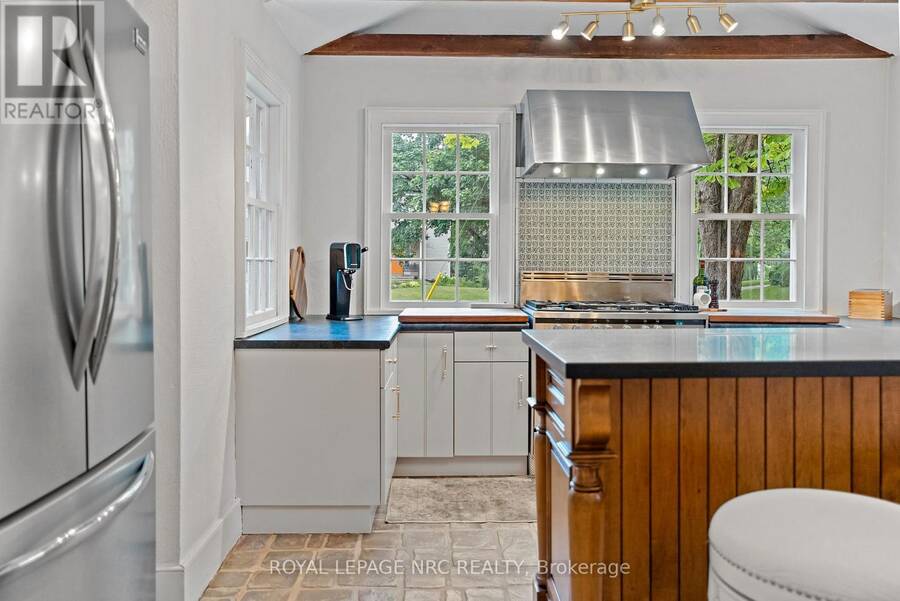
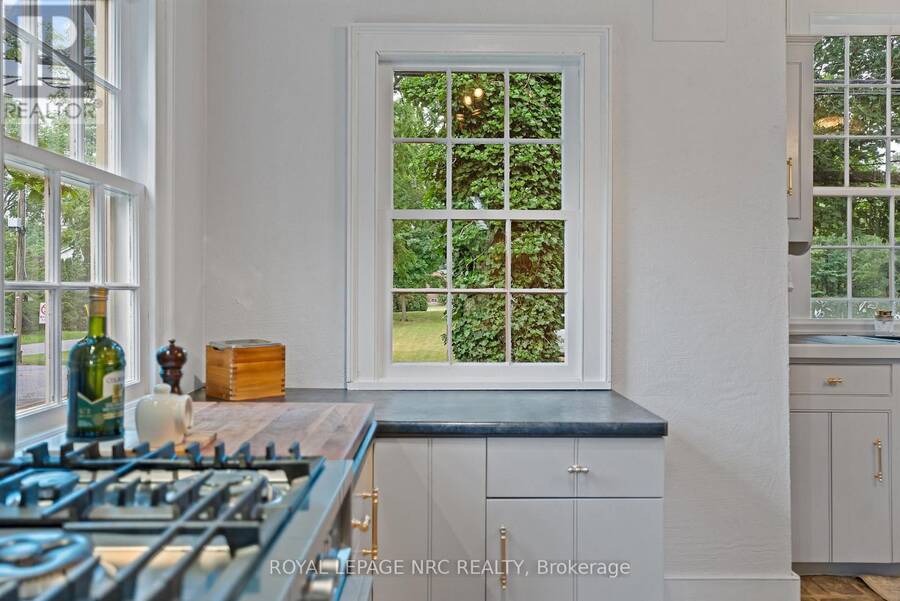
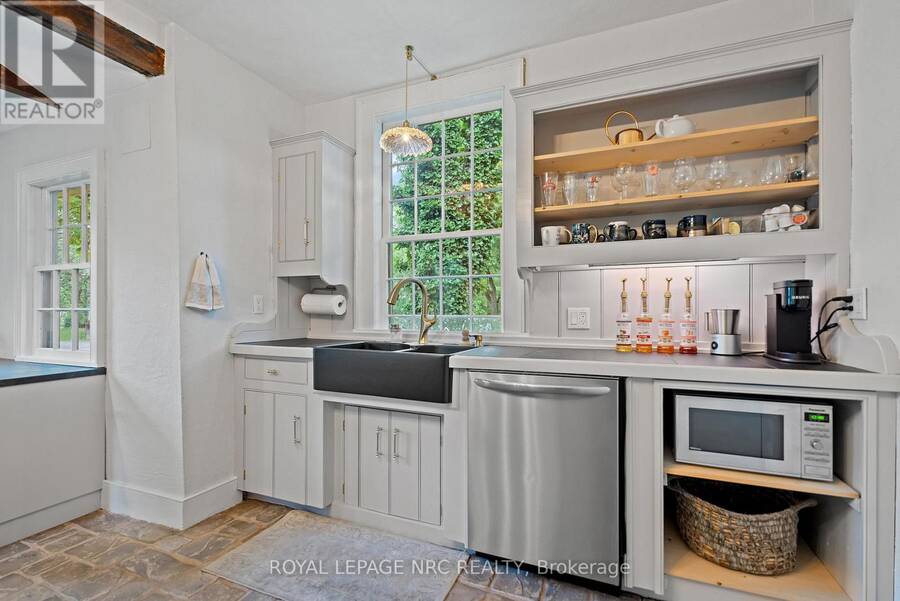
Main floor living with a spacious primary bedroom with ensuite, a second full bathroom with a deep soaker tub, laundry, and a large family room that also offers space for a home office or hobby area, as well as a kitchenette and French doors out to patio and gardens. The chefs kitchen is outfitted with a professional gas stove, abundant prep surfaces, and generous storage. Meals can be served in the formal dining room or enjoyed casually at the large island with breakfast bar. The Schoolmasters House is a beautifully preserved c.1818 residence that blends historic charm with modern comfort in the heart of Old Town Niagara-on-the-Lake. Set on a ... read more
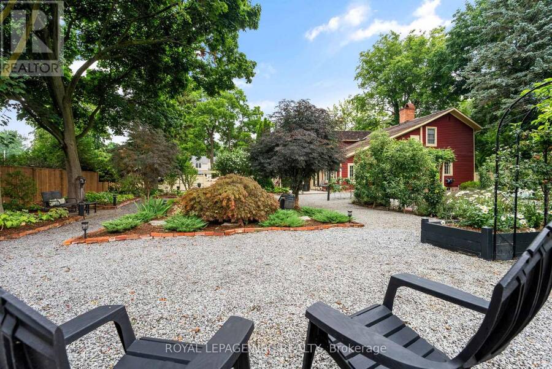
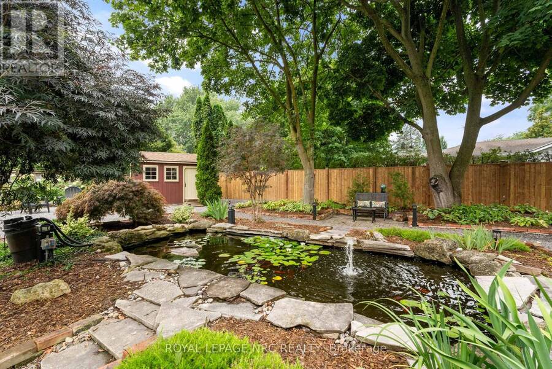
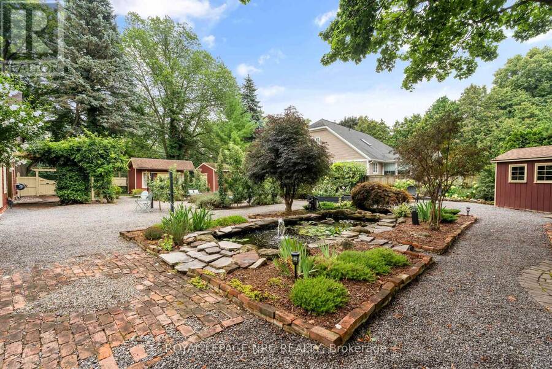
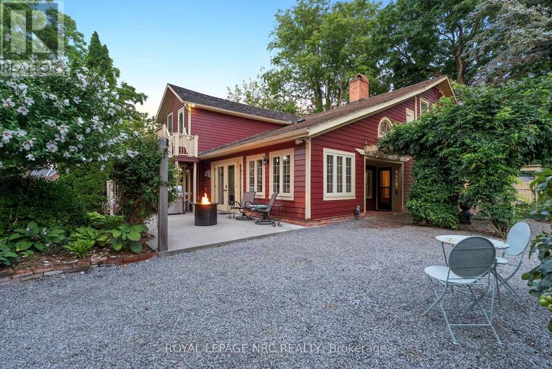
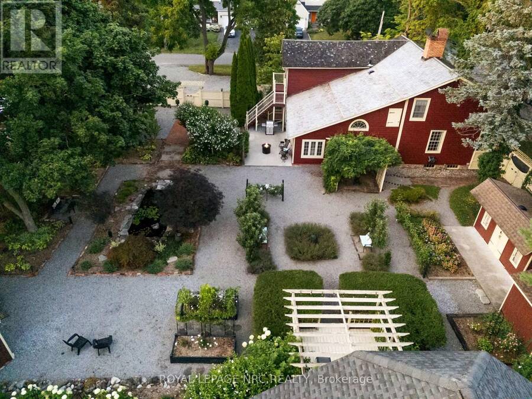
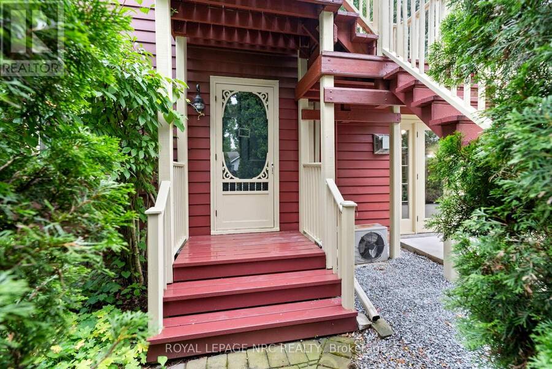
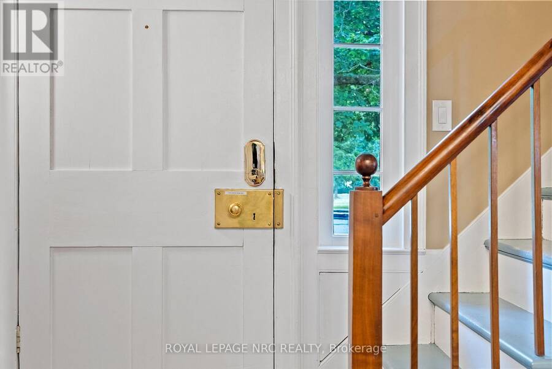
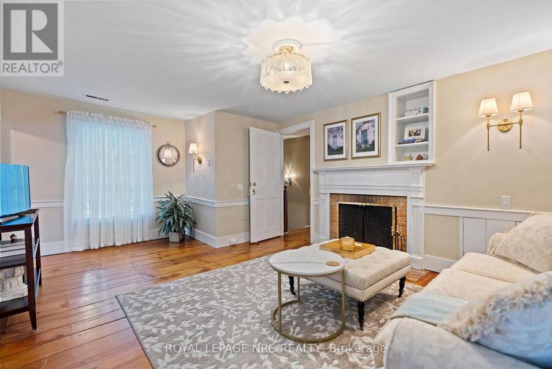
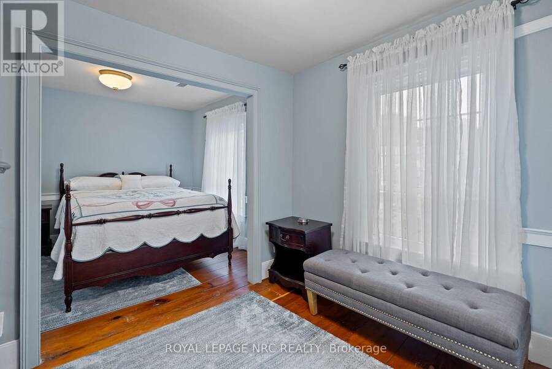
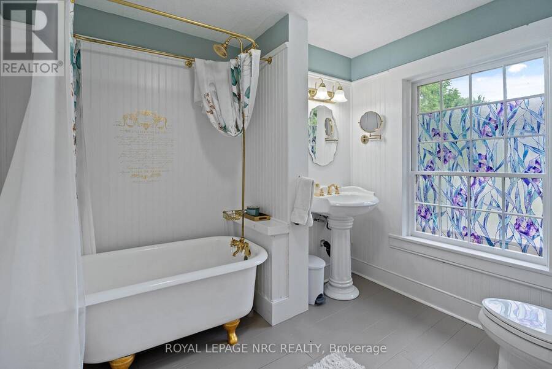
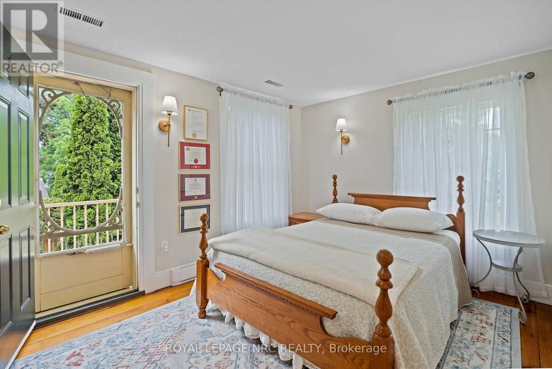
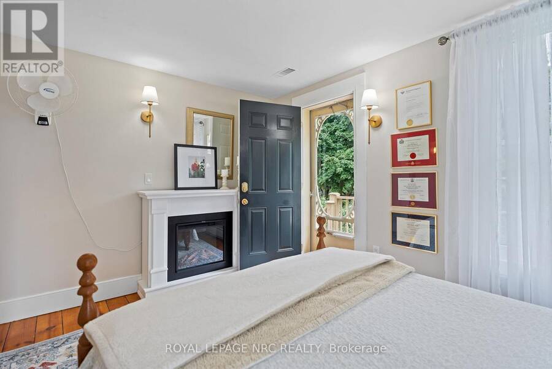
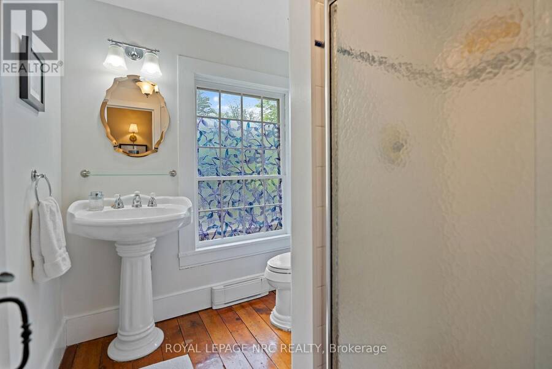
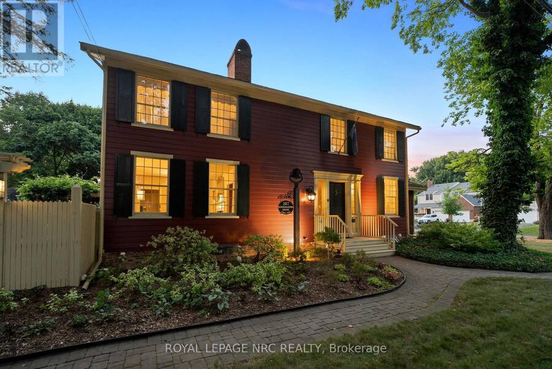
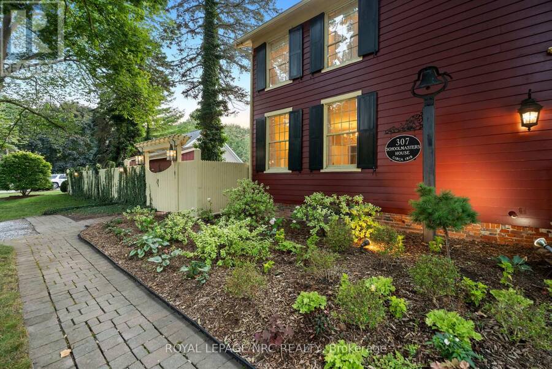
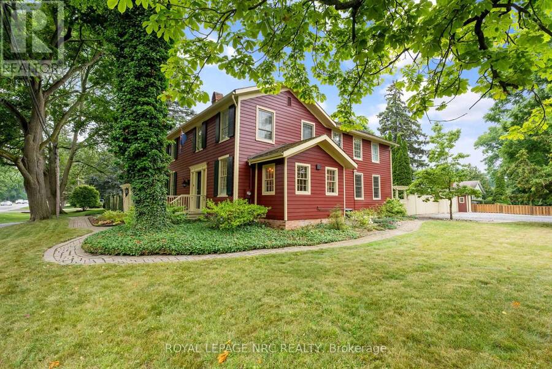
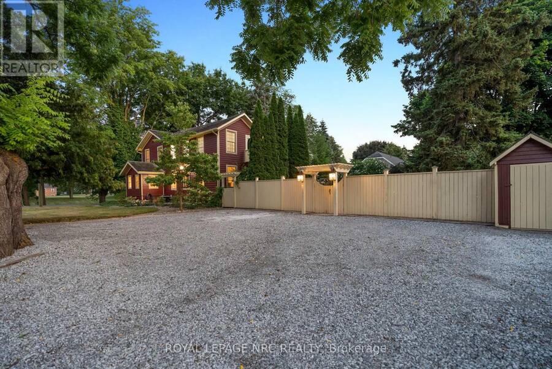
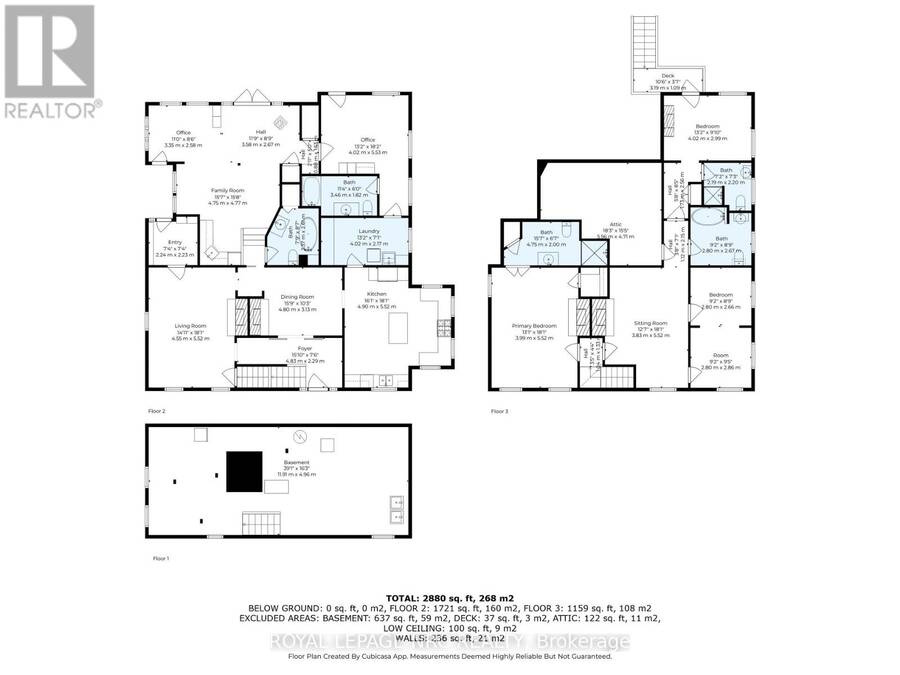
Main floor living with a spacious primary bedroom with ensuite, a second full bathroom with a deep soaker tub, laundry, and a large family room that also offers space for a home office or hobby area, as well as a kitchenette and French doors out to patio and gardens. The chefs kitchen is outfitted with a professional gas stove, abundant prep surfaces, and generous storage. Meals can be served in the formal dining room or enjoyed casually at the large island with breakfast bar. The Schoolmasters House is a beautifully preserved c.1818 residence that blends historic charm with modern comfort in the heart of Old Town Niagara-on-the-Lake. Set on a generous 144 x 104 ft corner lot with landscaped gardens and a tranquil fish pond, the property feels like a quiet retreat with a fully fenced backyard. Corner lot provides lots of room to add two-car garage. The second floor provides additional living space with three (3) additional bedrooms, including two with ensuite bathrooms, one with an exterior entrance and private stairs, as well as another full bath, and a cozy sitting area. There is also a large second-level attic space for storage. This former Bed and Breakfast is ideal for extended families, home office, or rental use. Several bedrooms feature private entrances, making them perfect for guests or short-term stays. Original wide-plank wood floors run throughout this home (carpet-free) while four (4) wood-burning fireplaces and a gas fireplace add warmth and character to every space. This multi-generational, multi-family home offers exceptional flexibility and income potential. The home also includes two (2) powered workshops, a garden shed, and a garbage shed. This is a rare opportunity to own a piece of Niagara-on-the-Lake's history with timeless character and modern convenience just steps from the shops, dining, and charm of Old Town. Only two (2) blocks to Queen Street. (id:25417)
- Listing ID: X13231352
- Property Type: Single Family
| Property | |
|---|---|
| Ownership: | Freehold |
| Lot Size: | 144 by 104 FT Fully Fenced, Fenced Yard |
| Parking: | No Garage 6 Spaces |
| Building | |
|---|---|
| Type: | Single Family House |
| Appliances: | Dishwasher, Dryer, Gas Stove(s), Refrigerator, Washer, Water Meter, Window Coverings and Water Heater |
| HVAC: | Baseboard Heaters, Central Air Conditioning, Fireplace, Forced Air, Other and Radiant Heat Natural Gas |
| Exterior: | Wood |
| Basement: | Partial (Unfinished) |
| Utilities: | Sanitary Sewer |
| Location | |
|---|---|
| Town: | Niagara-on-the-Lake |
| Province: | Ontario |
| Nearby Amenities: | Golf Nearby, Marina and Place Of Worship |
| Community Features: | Community Centre |
| Rooms | Level | Dimensions |
|---|---|---|
| Bathroom | Second level | 4.75 m x 2 m |
| Sitting room | Second level | 3.83 m x 5.52 m |
| Bedroom 3 | Second level | 2.8 m x 2.66 m |
| Den | Second level | 2.8 m x 2.86 m |
| Bathroom | Second level | 2.8 m x 2.67 m |
| Bedroom 4 | Second level | 4.02 m x 2.99 m |
| Bathroom | Second level | 2.19 m x 2.2 m |
| Bedroom 2 | Second level | 3.99 m x 5.52 m |
| Bedroom | Main level | 4 m x 5.53 m |
| Bathroom | Main level | 3.46 m x 1.82 m |
| Bathroom | Main level | 2.37 m x 2.61 m |
| Living room | Main level | 4.55 m x 5.52 m |
| Dining room | Main level | 4.8 m x 2.29 m |
| Kitchen | Main level | 4.9 m x 5.52 m |
| Laundry room | Main level | 4.02 m x 2.17 m |
| Family room | Ground level | 4.75 m x 4.77 m |
| Office | Ground level | 3.35 m x 2.58 m |
Book a showing to see this Mississagua Street Home in Niagara-on-the-Lake
This property has so much to offer. Book a private showing now, as you do not want to miss out on 307 MISSISSAGUA STREET in Niagara-on-the-Lake, Ontario!
Private Showing Request
Send a request to book a private showing for
.
Please Note: Information you supply in the contact form will be kept fully confidential.
Is this home the right property for you? Start a conversation to find out.
Get Directions to this Property
Not sure where this property is? Get directions to this Mississagua Street Home in Niagara-on-the-Lake.


Provided by ROYAL LEPAGE NRC REALTY. MLS®, REALTOR®, and the associated logos are trademarks of the Canadian Real Estate Association.

This REALTOR.ca listing content is owned and licensed by REALTOR® members of the Canadian Real Estate Association.
Have questions or need more information about this home? Don't know where to begin? Then, let us connect you with the best real estate agent to guide you.

Inquiries submitted through this website will be responded to by a local sales representative from Royal LePage®.
Start a Conversation by Text
Provide your full name, phone and email to start a conversation by text message.
Please Note: Information you supply in the contact form will be kept fully confidential.
Start a Conversation by Email
Provide your full name and email to start a conversation by email.
Please Note: Information you supply in the contact form will be kept fully confidential.