
17 MILLS LANE, Niagara-on-the-Lake, Ontario L0S 1J0

$1,059,000.00
- 3 bedrooms
- 3 bathrooms
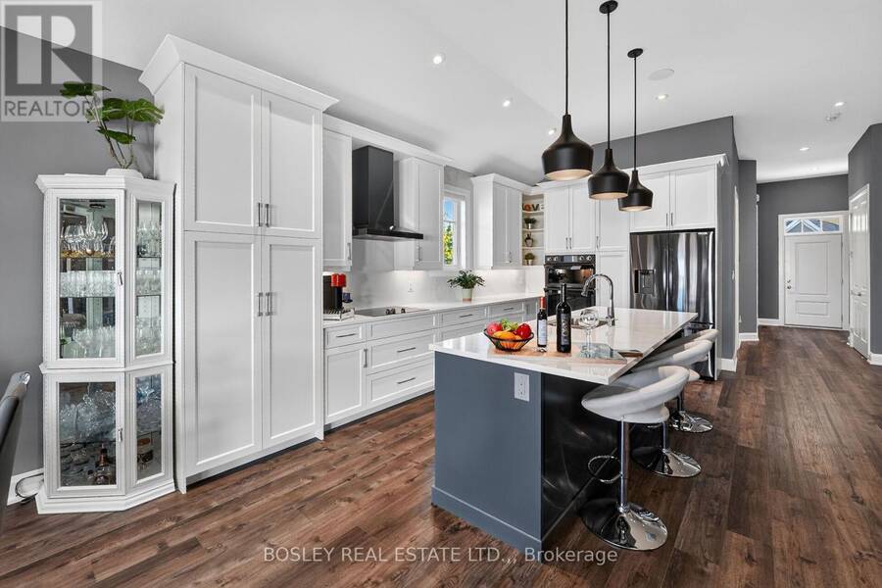
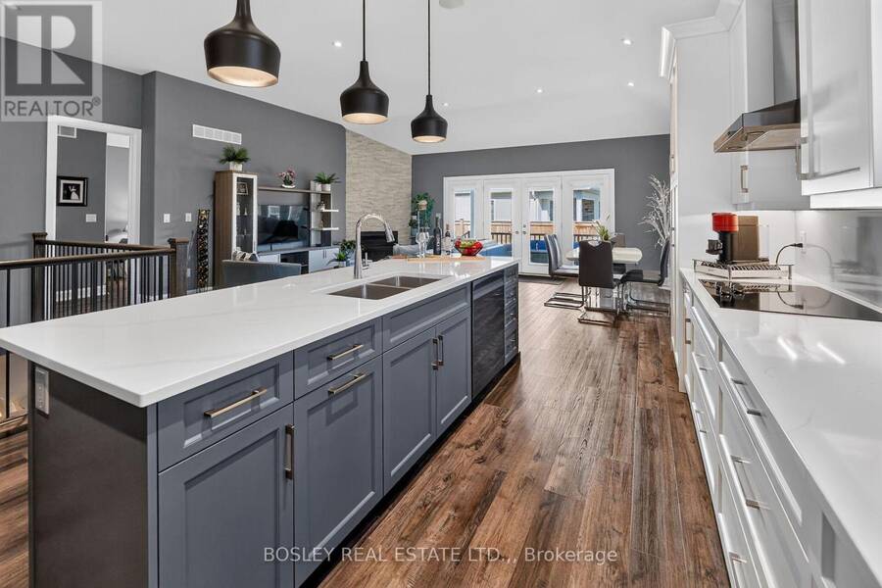
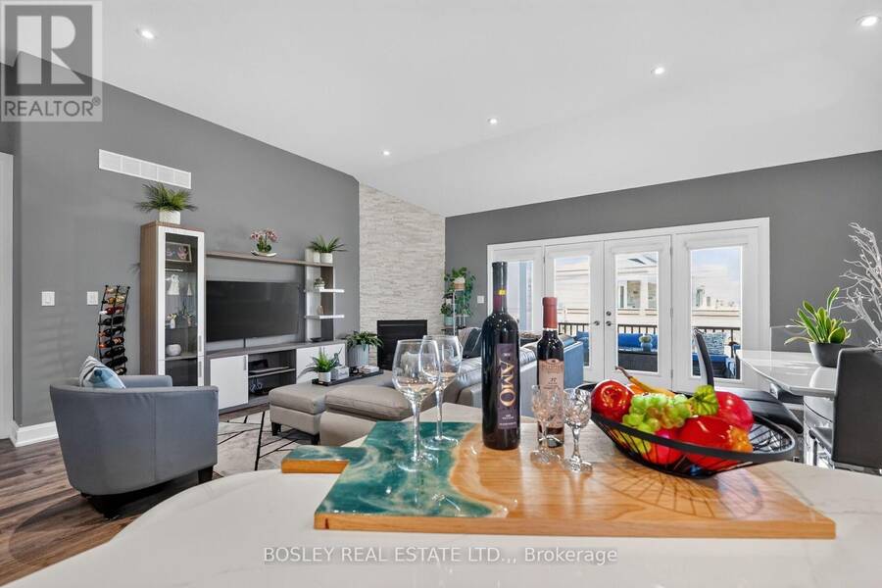
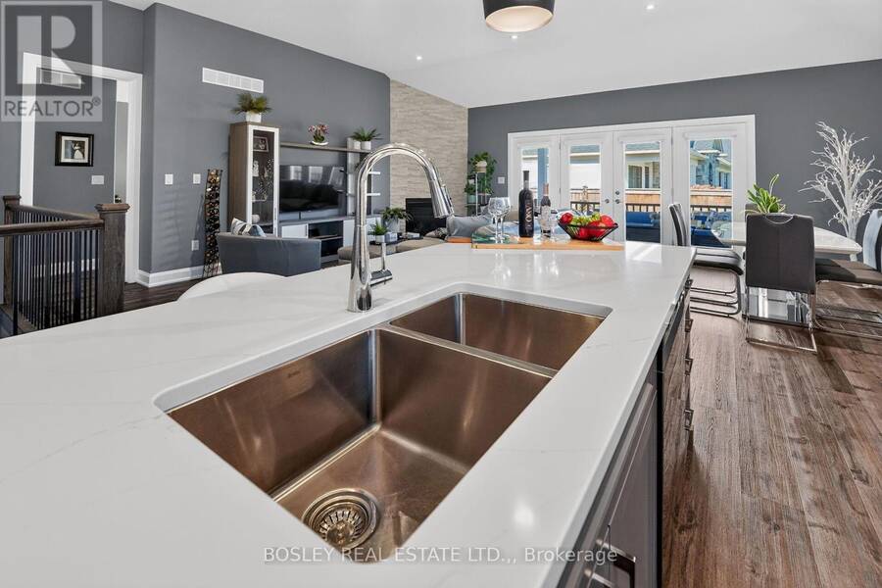
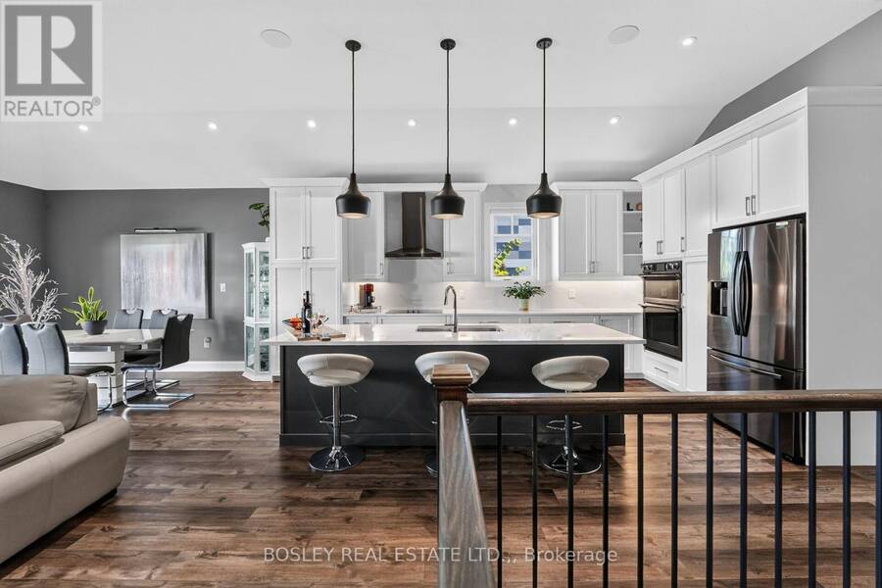
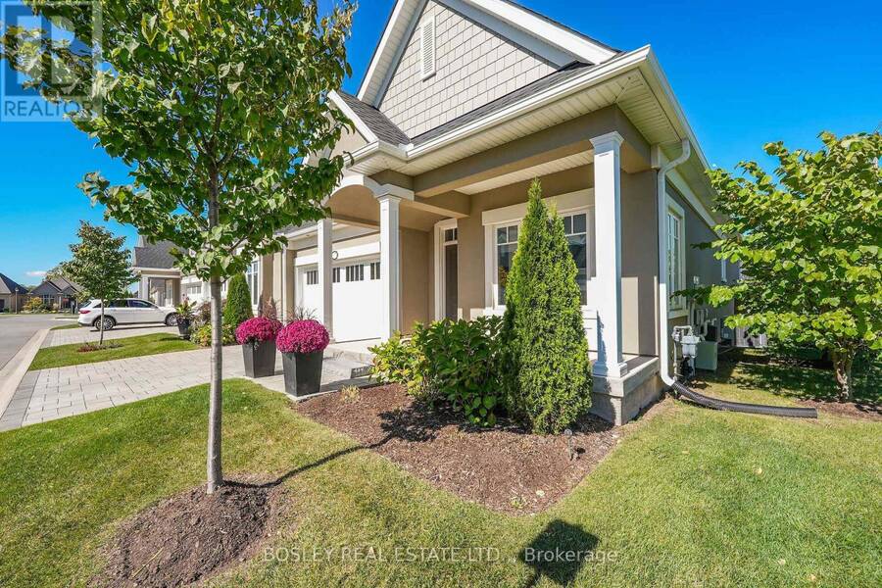
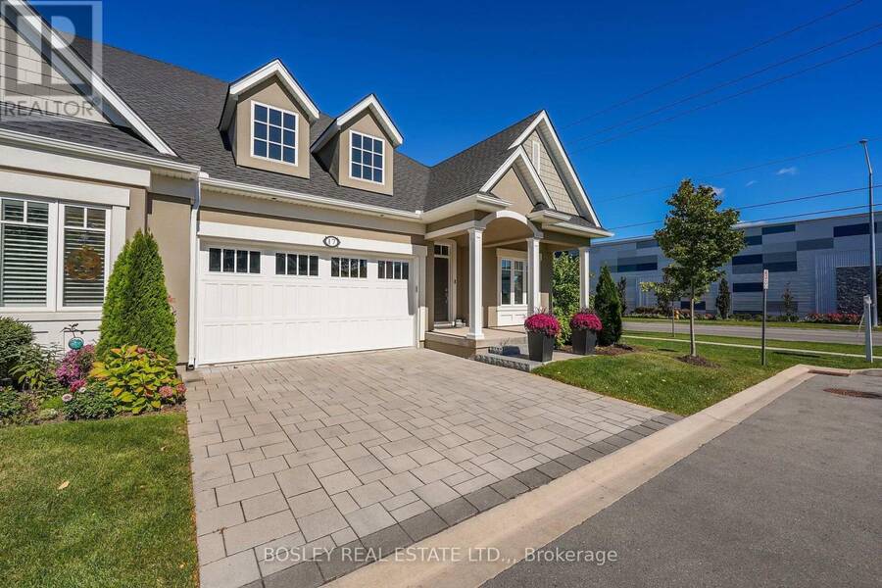
Nestled at the base of the Escarpment in idyllic St. David's, 17 Mills Lane represents stylish low-maintenance living in the heart of Wine Country. Steps to Ravine Estate Vineyard, hiking trails, and restaurants, this end unit townhome was designed with intentionality. The open concept floor plan will appeal to those seeking an elevated lifestyle; A quartz center island with custom lighting is the focal point of the designer kitchen, featuring soaring ceilings at the center of the home. Premium appliances, double wall oven, and custom kitchen cabinetry offer a sleek modern aesthetic while ensuring ample storage and functionality. Oversized doors, and ... read more
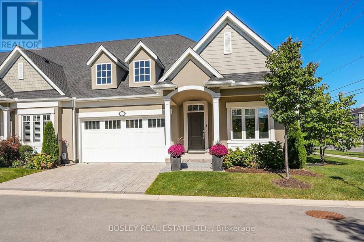
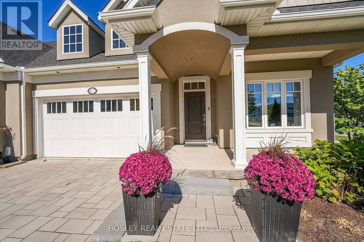
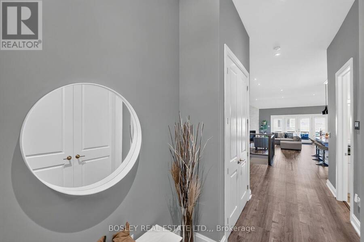
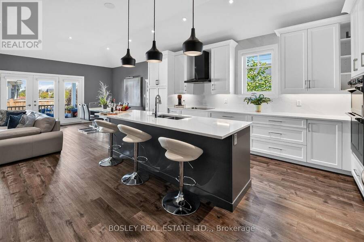
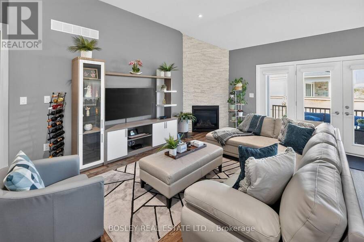
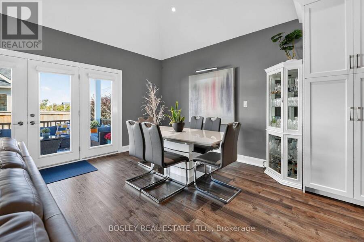
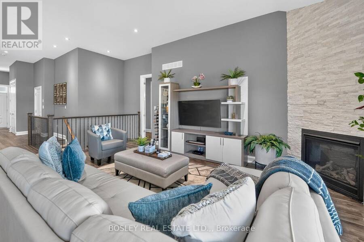
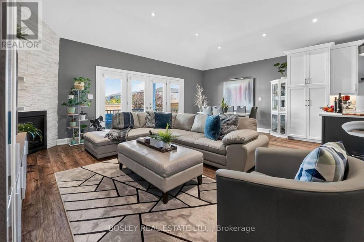
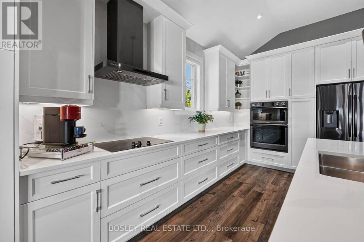
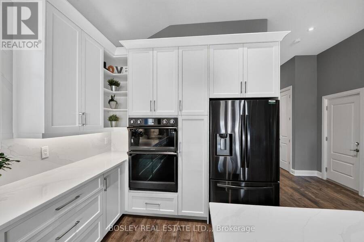
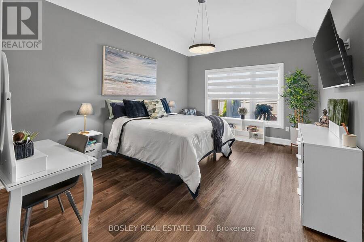
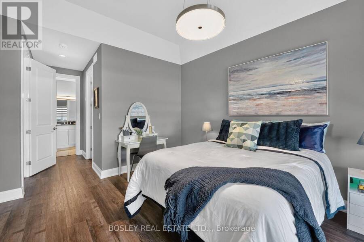
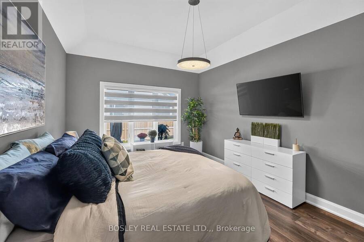
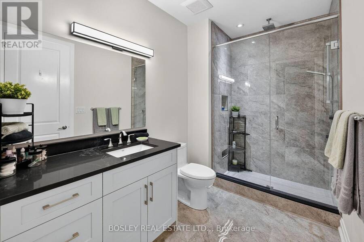
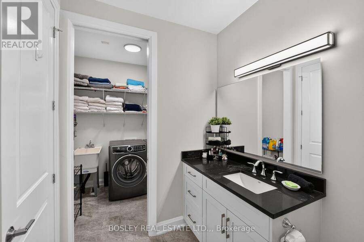
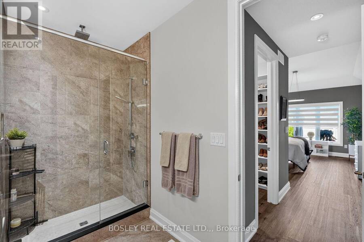
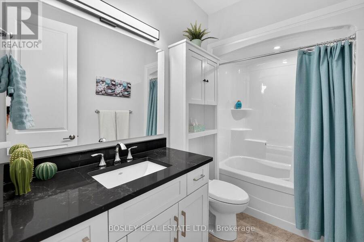
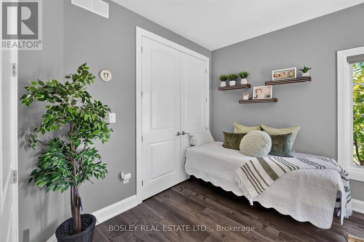
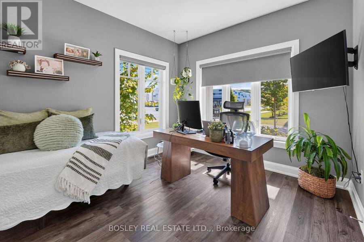
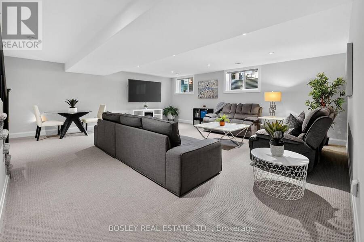
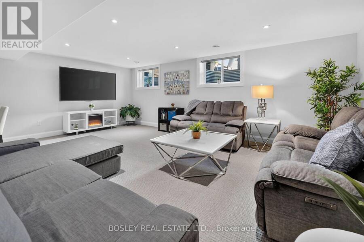
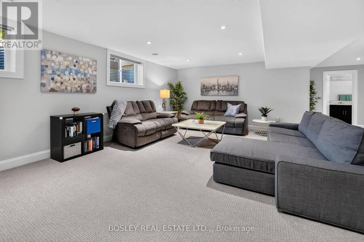
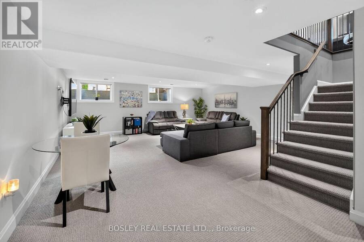
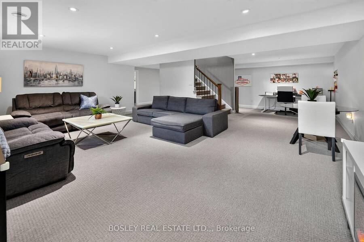
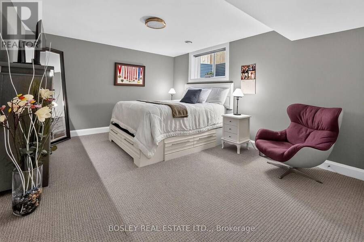
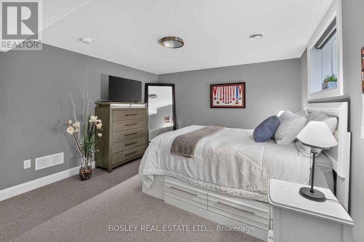
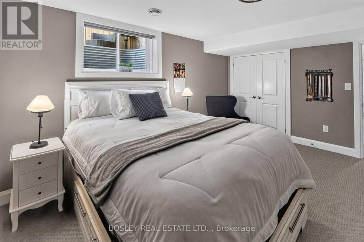
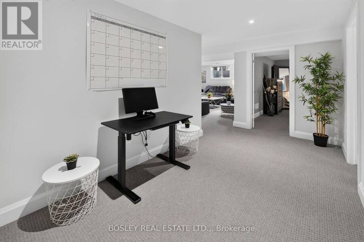
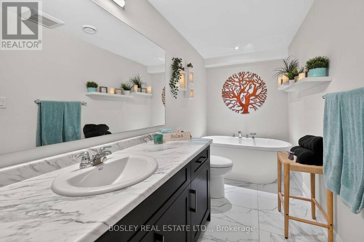
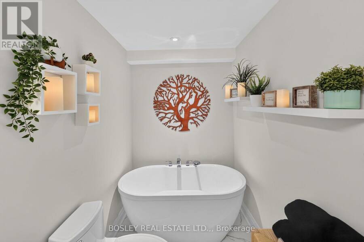
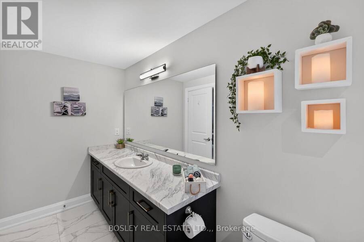
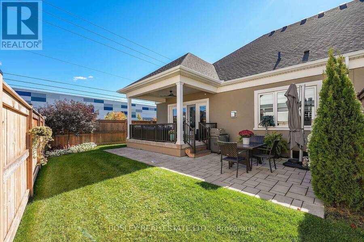
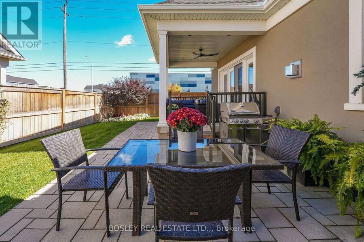
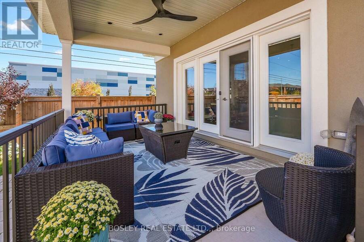
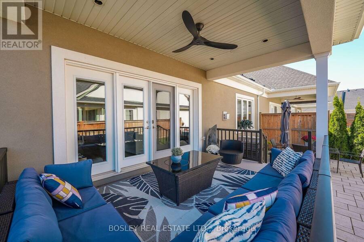
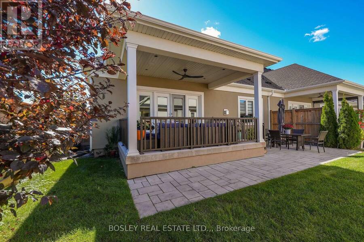
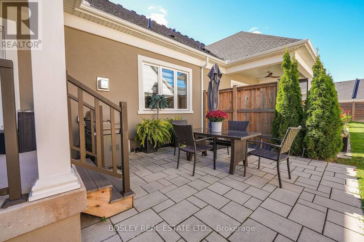
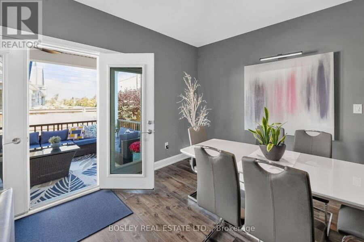
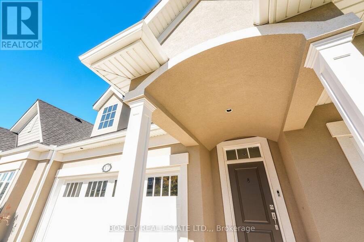
Nestled at the base of the Escarpment in idyllic St. David's, 17 Mills Lane represents stylish low-maintenance living in the heart of Wine Country. Steps to Ravine Estate Vineyard, hiking trails, and restaurants, this end unit townhome was designed with intentionality. The open concept floor plan will appeal to those seeking an elevated lifestyle; A quartz center island with custom lighting is the focal point of the designer kitchen, featuring soaring ceilings at the center of the home. Premium appliances, double wall oven, and custom kitchen cabinetry offer a sleek modern aesthetic while ensuring ample storage and functionality. Oversized doors, and luxurious finishes speckle the home. With 2 main floor bedrooms, and an additional guest suite, recreation room, flex space and spa bath on the lower level, this layout is suitable for a variety of functions. The Primary bedroom at the rear of the home overlooks the large rear yard and features tray ceilings, a private ensuite, adjoining laundry and a well appointed custom closet giving the space retreat-like vibes. While sunlight teems through the front bedroom windows at the other side of the home, attention to detail is evident at every turn; transom windows, oversized doors with custom hardware, custom lighting and tile, with unique upgrades too numerous to list. A living room fireplace and an open concept dining area with french doors to the covered patio area beyond, complement the main level. With a unique orientation offering privacy and additional outdoor space for entertaining, this bright end unit is set apart from the rest. A double car garage, reputable Bythwood Homes construction, and a location that is central to the shops and amenities of Old Town Niagara-on-the-Lake, 17 Mills Lane is the right fit for those seeking elegant sophistication in arguably one of the most desirable pockets of Niagara-on-the-Lake. (id:25417)
- Listing ID: X13877294
- Property Type: Single Family
| Property | |
|---|---|
| Style: | Bungalow |
| Ownership: | Condo Corporation $265.00 / Monthly |
| Parking: | Attached Garage 4 Spaces |
| Building | |
|---|---|
| Type: | Single Family Row / Townhouse |
| Appliances: | Dishwasher, Oven, Refrigerator, Stove, Water Heater - Tankless and Garage Door Opener Remote(s) |
| HVAC: | Central Air Conditioning, Fireplace and Forced Air Natural Gas |
| Exterior: | Stucco |
| Basement: | N/A (Finished) |
| Location | |
|---|---|
| Town: | Niagara-on-the-Lake |
| Province: | Ontario |
| Nearby Amenities: | Golf Nearby, Park, Place Of Worship and Schools |
| Community Features: | Pets Allowed With Restrictions |
Book a showing to see this Mills Lane Condo in Niagara-on-the-Lake
This property has so much to offer. Book a private showing now, as you do not want to miss out on 17 MILLS LANE in Niagara-on-the-Lake, Ontario!
Private Showing Request
Send a request to book a private showing for
.
Please Note: Information you supply in the contact form will be kept fully confidential.
Is this condo the right property for you? Start a conversation to find out.
Get Directions to this Property
Not sure where this property is? Get directions to this Mills Lane Condo in Niagara-on-the-Lake.


Provided by BOSLEY REAL ESTATE LTD.,. MLS®, REALTOR®, and the associated logos are trademarks of the Canadian Real Estate Association.

This REALTOR.ca listing content is owned and licensed by REALTOR® members of the Canadian Real Estate Association.
Have questions or need more information about this condo? Don't know where to begin? Then, let us connect you with the best real estate agent to guide you.

Inquiries submitted through this website will be responded to by a local sales representative from Royal LePage®.
Start a Conversation by Text
Provide your full name, phone and email to start a conversation by text message.
Please Note: Information you supply in the contact form will be kept fully confidential.
Start a Conversation by Email
Provide your full name and email to start a conversation by email.
Please Note: Information you supply in the contact form will be kept fully confidential.