
1426 NIAGARA STONE ROAD, Niagara-on-the-Lake, Ontario L0S 1T0

$1,493,000.00
- 4 bedrooms
- 5 bathrooms
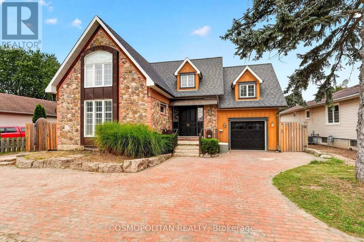
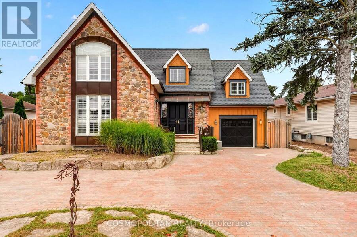
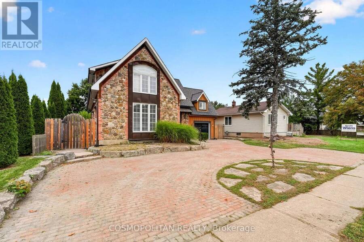
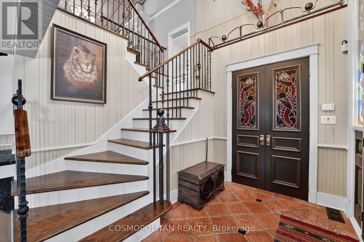
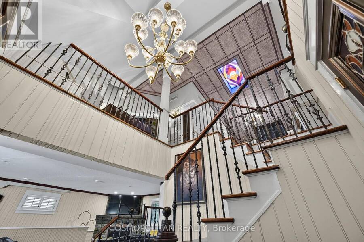
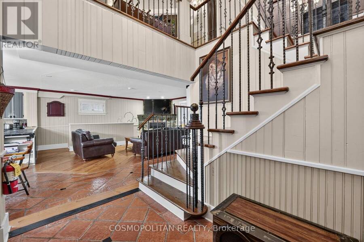
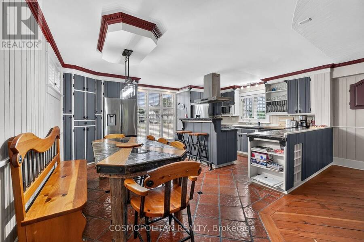
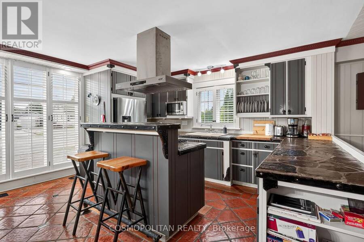
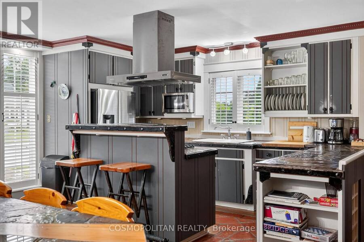
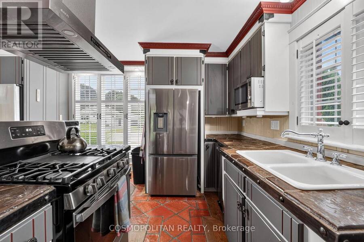
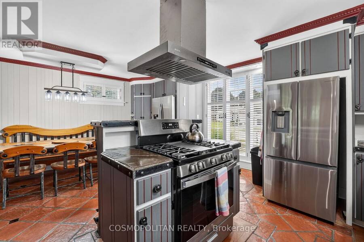
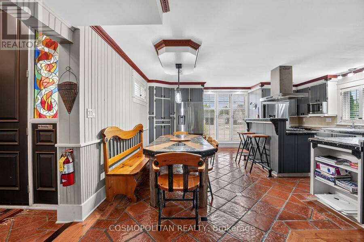
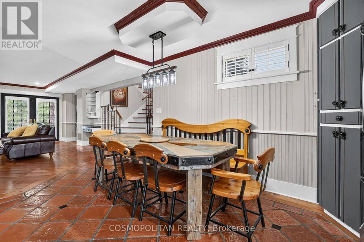
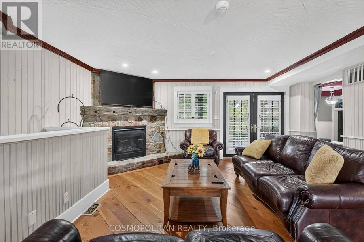
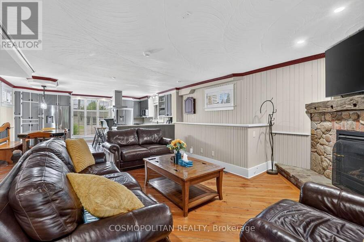
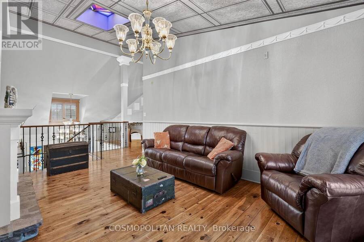
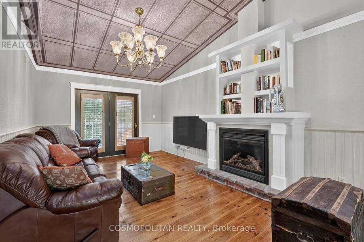
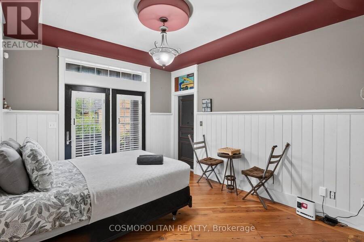
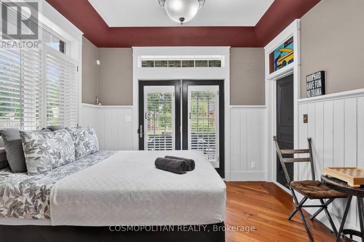
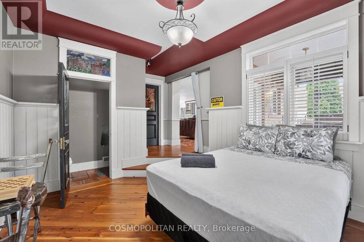
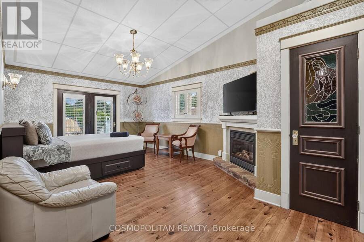
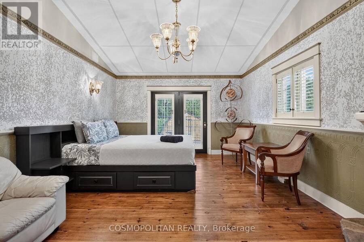
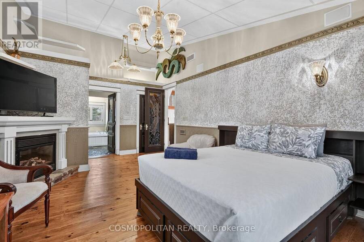
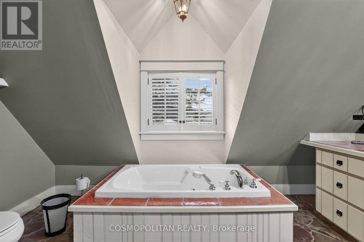
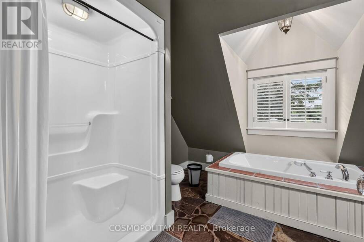
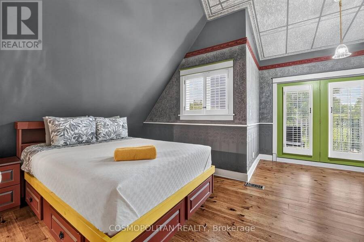
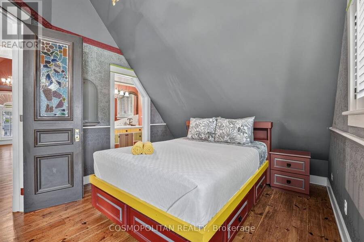
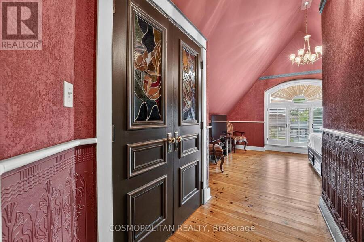
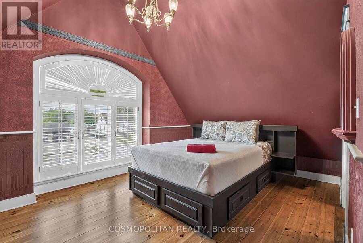
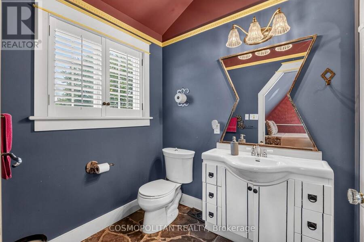
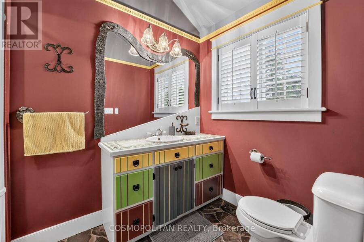
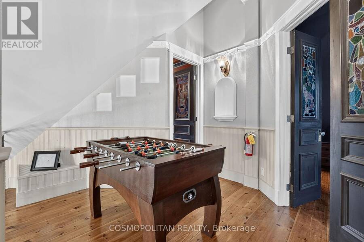
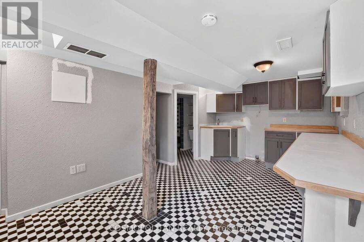
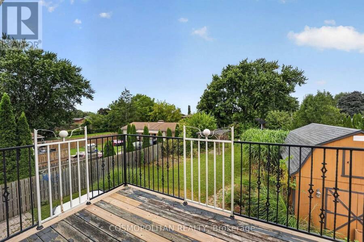
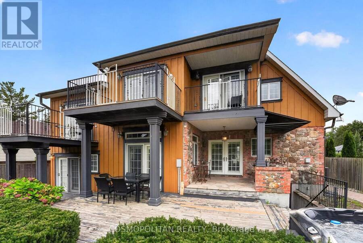
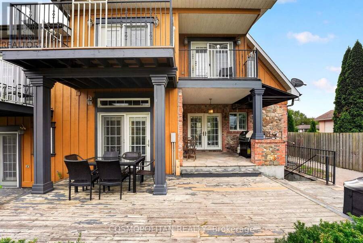
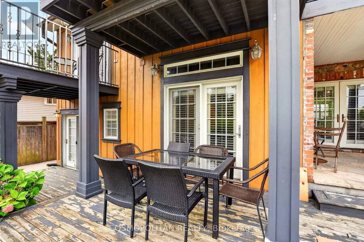
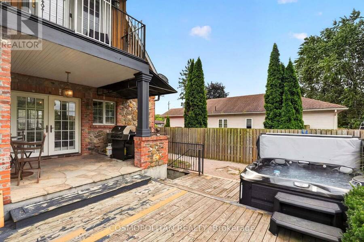
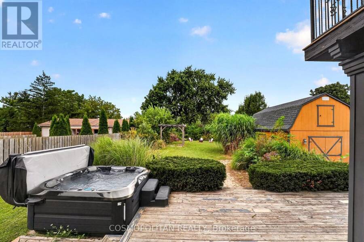
Virgil Character Meets Modern-Day Flexibility. Welcome to 1426 Niagara Stone Road, a truly distinctive home in the heart of Virgil, thoughtfully rebuilt in 2015 with timeless character throughout. Wide-plank floors, terracotta tile, stained-glass accents and a unique multi-level design create a warm and inviting atmosphere with incredible flexibility for families, guests or multi-generational living.Multiple walk-outs, three upper-level balconies, a covered porch and oversized deck offer plenty of ways to enjoy the outdoors. The lower-level self-contained in-law suite features a separate entrance, ideal for extended family, guests or additional ... read more
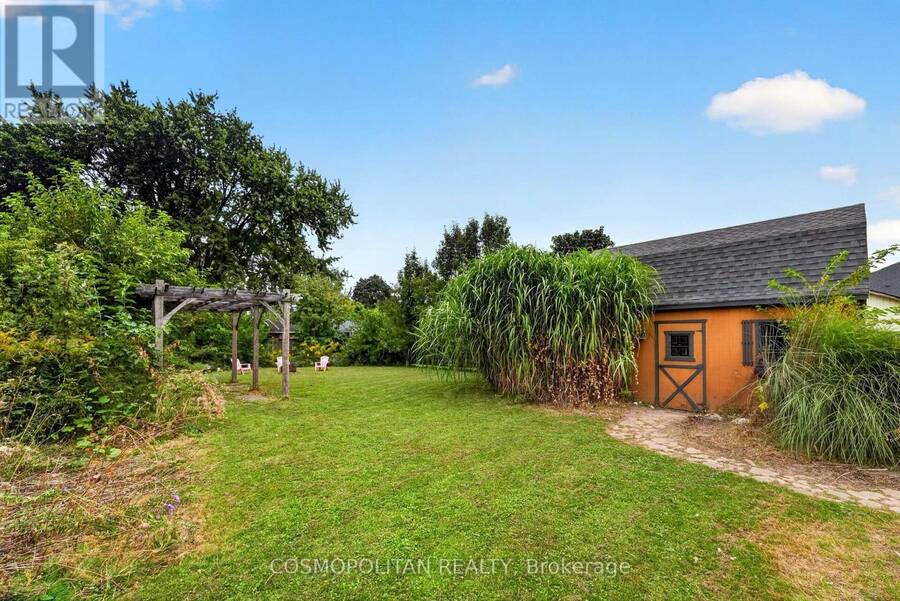
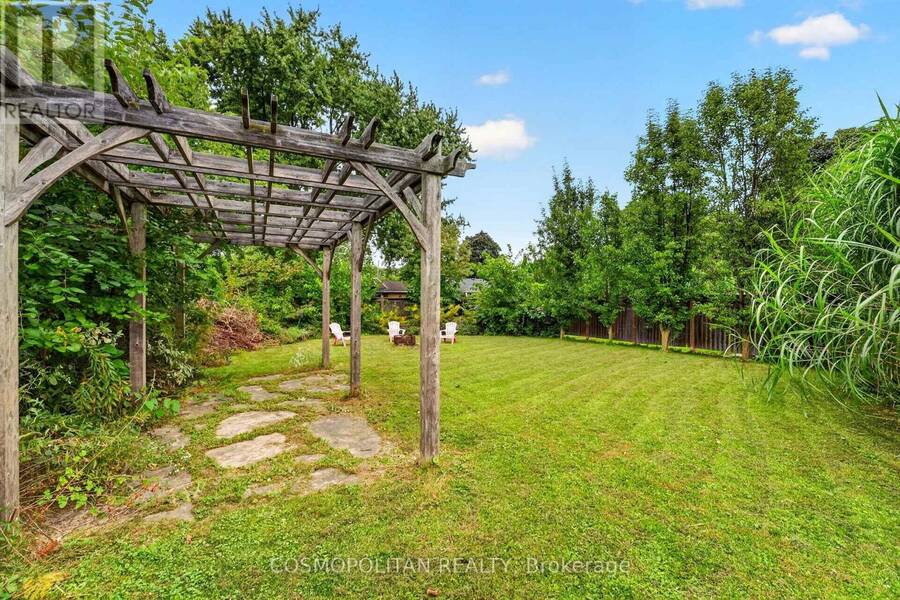
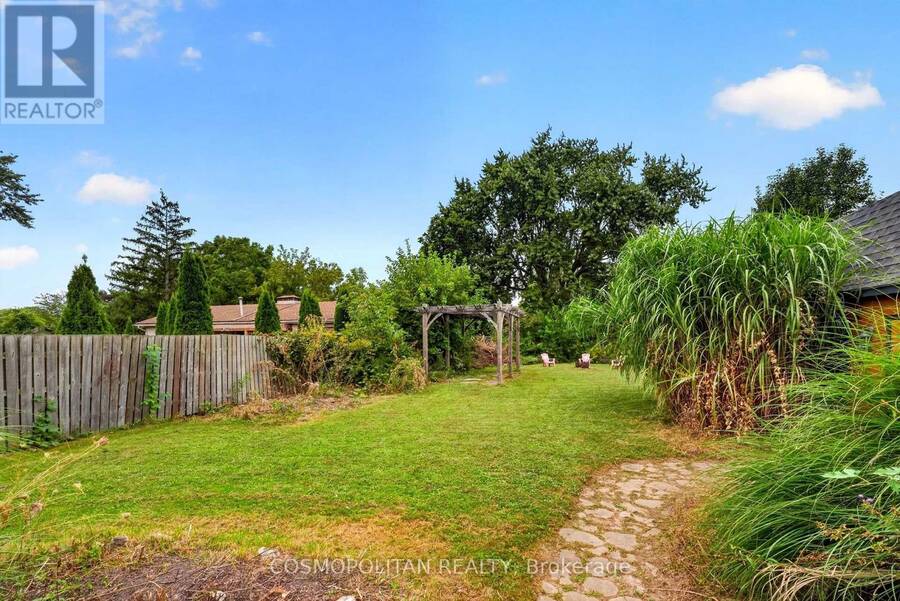
Virgil Character Meets Modern-Day Flexibility. Welcome to 1426 Niagara Stone Road, a truly distinctive home in the heart of Virgil, thoughtfully rebuilt in 2015 with timeless character throughout. Wide-plank floors, terracotta tile, stained-glass accents and a unique multi-level design create a warm and inviting atmosphere with incredible flexibility for families, guests or multi-generational living.Multiple walk-outs, three upper-level balconies, a covered porch and oversized deck offer plenty of ways to enjoy the outdoors. The lower-level self-contained in-law suite features a separate entrance, ideal for extended family, guests or additional income.Outside, enjoy generous green space, a storage barn, hot tub, tandem two-car garage and curved driveway. Currently operating as a successful Airbnb, this property offers the opportunity to live, invest, or do both.Surrounded by Niagara-on-the-Lake's renowned wine country, wineries, Old Town shops, dining and everyday amenities, with easy access to Niagara Falls, St. Catharines and the QEW. (id:25417)
- Listing ID: X13825540
- Property Type: Single Family
| Property | |
|---|---|
| Ownership: | Freehold |
| Lot Size: | 60 by 189.7 FT|under 1/2 Acre |
| Parking: | Attached Garage 7 Spaces |
| Building | |
|---|---|
| Type: | Single Family House |
| HVAC: | Central Air Conditioning, Fireplace and Forced Air Natural Gas |
| Exterior: | Steel and Wood |
| Basement: | N/A, N/A |
| Utilities: | Sanitary Sewer |
| Location | |
|---|---|
| Town: | Niagara-on-the-Lake |
| Province: | Ontario |
| Nearby Amenities: | Place Of Worship, Public Transit and Schools |
| Community Features: | Community Centre |
| Rooms | Level | Dimensions |
|---|---|---|
| Family room | Second level | 5.16 m x 3.42 m |
| Primary Bedroom | Second level | 6.27 m x 3.9 m |
| Bedroom | Second level | 5.82 m x 5 m |
| Bedroom | Second level | 5.96 m x 5.34 m |
| Kitchen | Basement | 5.82 m x 3.98 m |
| Bedroom | Basement | 3.05 m x 2.74 m |
| Utility room | Basement | 3.67 m x 1.55 m |
| Living room | Main level | 5.71 m x 4.61 m |
| Kitchen | Main level | 5.93 m x 5.59 m |
| Dining room | Main level | 4.27 m x 2.44 m |
| Den | Main level | 5.03 m x 3.45 m |
Book a showing to see this Niagara Stone Road Home in Niagara-on-the-Lake
This property has so much to offer. Book a private showing now, as you do not want to miss out on 1426 NIAGARA STONE ROAD in Niagara-on-the-Lake, Ontario!
Private Showing Request
Send a request to book a private showing for
.
Please Note: Information you supply in the contact form will be kept fully confidential.
Is this home the right property for you? Start a conversation to find out.
Get Directions to this Property
Not sure where this property is? Get directions to this Niagara Stone Road Home in Niagara-on-the-Lake.


Provided by COSMOPOLITAN REALTY. MLS®, REALTOR®, and the associated logos are trademarks of the Canadian Real Estate Association.

This REALTOR.ca listing content is owned and licensed by REALTOR® members of the Canadian Real Estate Association.
Have questions or need more information about this home? Don't know where to begin? Then, let us connect you with the best real estate agent to guide you.

Inquiries submitted through this website will be responded to by a local sales representative from Royal LePage®.
Start a Conversation by Text
Provide your full name, phone and email to start a conversation by text message.
Please Note: Information you supply in the contact form will be kept fully confidential.
Start a Conversation by Email
Provide your full name and email to start a conversation by email.
Please Note: Information you supply in the contact form will be kept fully confidential.