
130 W JOHN Street W, Niagara-on-the-Lake, Ontario L0S 1J0

$1,260,000.00
- 4 bedrooms
- 5 bathrooms
- 2,235 Square Feet
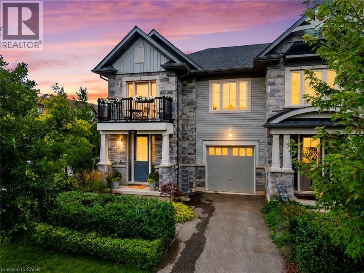
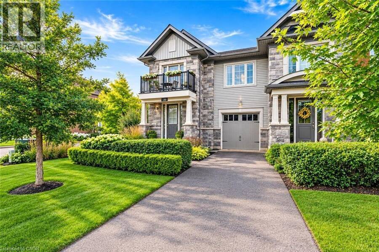
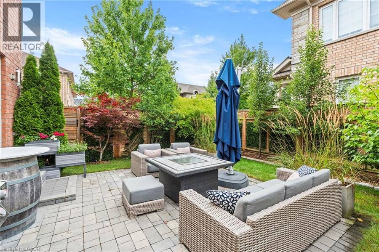
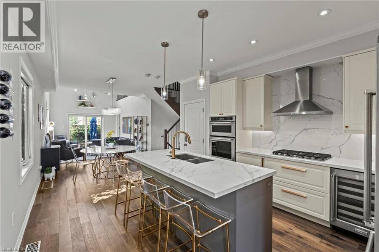
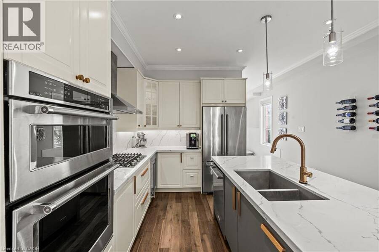
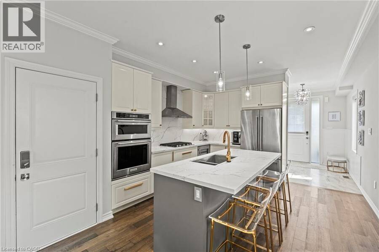
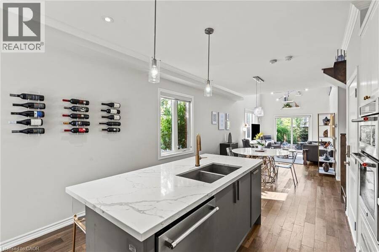
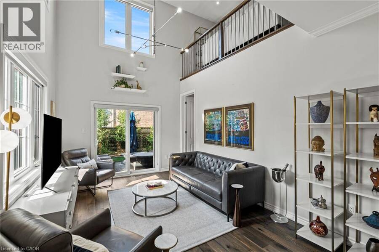
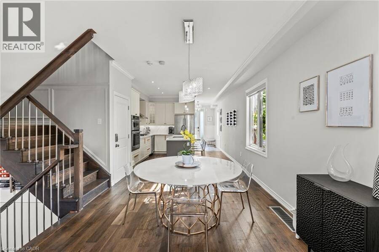
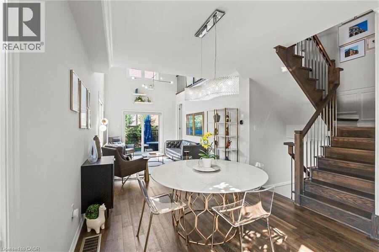
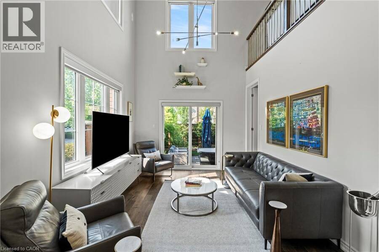
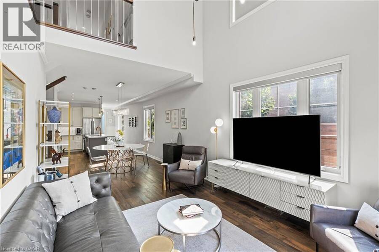
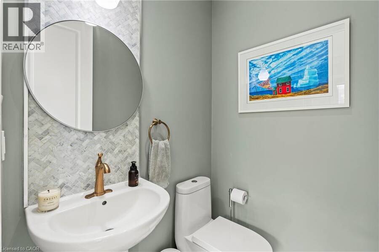
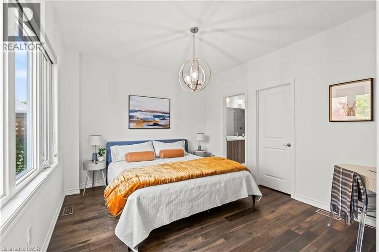
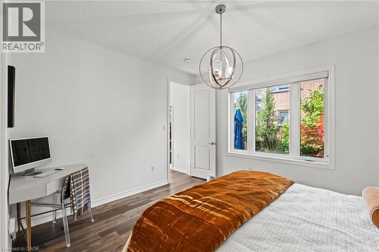
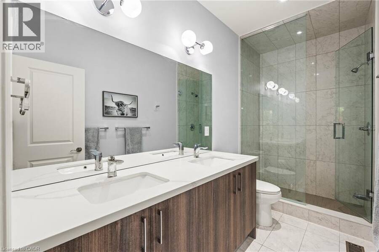
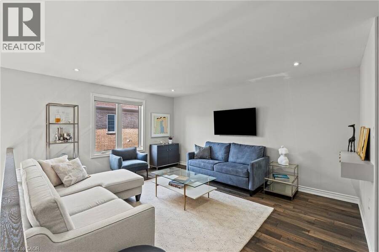
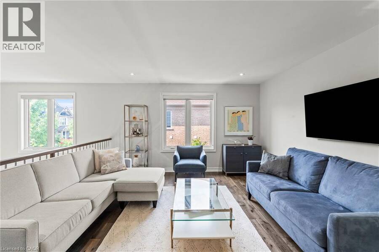
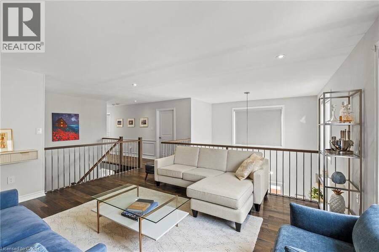
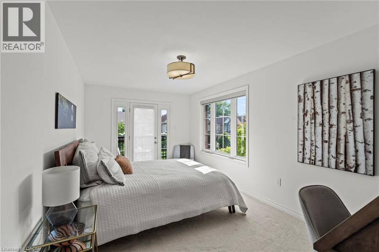
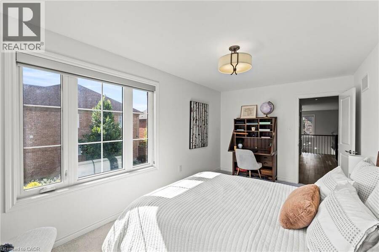
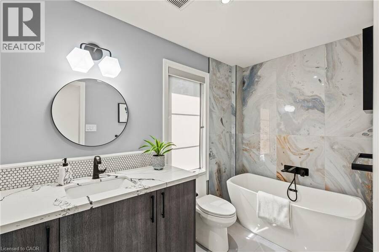
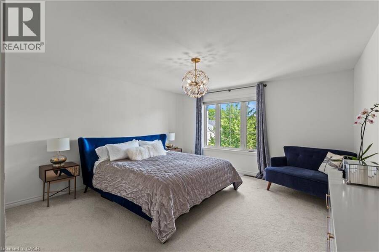
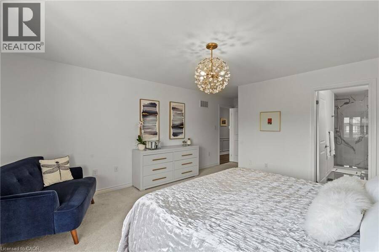
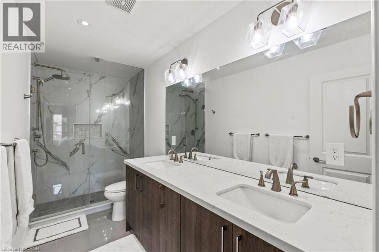
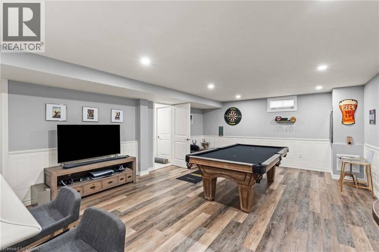
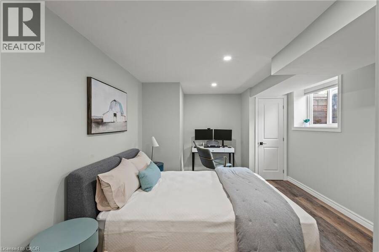
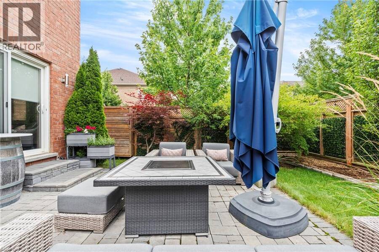
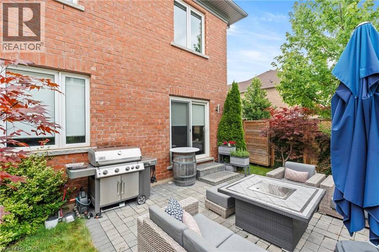
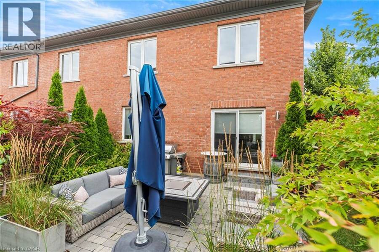
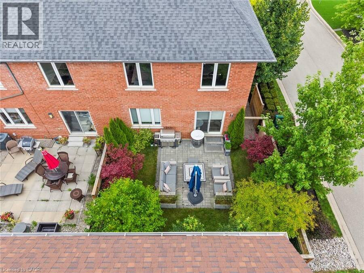
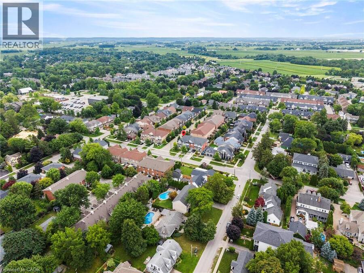
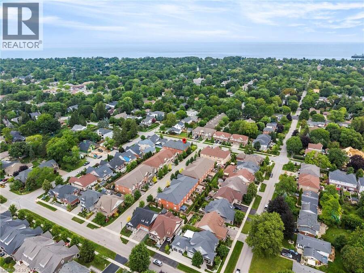
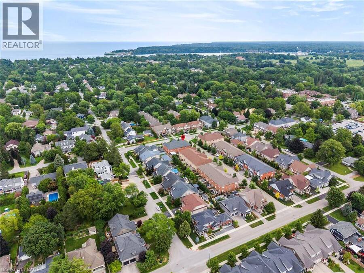
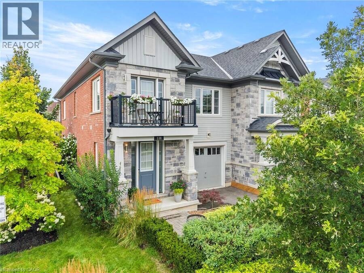
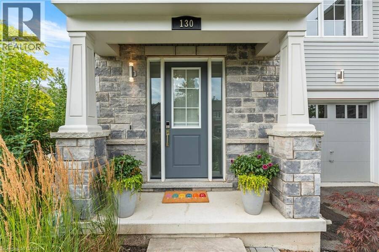
WELCOME TO 130 JOHN ST in the heart of beautiful Niagara-on-the-Lake!This spectacular end-unit freehold townhome offers 4 bedrooms, 4.5 bathrooms, an attached garage, a private fenced yard and gorgeous professional landscaping,all just steps from the lake, charming shops, incredible restaurants and world-renowned wineries.Pristine in every way and finished with luxury from top to bottom, no expense has been spared in creating a home that feels as special as its location. Every detail has been thoughtfully considered, leaving absolutely nothing for you to do but move in, unpack and enjoy the very best of Niagara-on-the-Lake living.Elegant, private, ... read more
WELCOME TO 130 JOHN ST in the heart of beautiful Niagara-on-the-Lake!This spectacular end-unit freehold townhome offers 4 bedrooms, 4.5 bathrooms, an attached garage, a private fenced yard and gorgeous professional landscaping,all just steps from the lake, charming shops, incredible restaurants and world-renowned wineries.Pristine in every way and finished with luxury from top to bottom, no expense has been spared in creating a home that feels as special as its location. Every detail has been thoughtfully considered, leaving absolutely nothing for you to do but move in, unpack and enjoy the very best of Niagara-on-the-Lake living.Elegant, private, beautifully finished and perfectly located. This is more than a home, This is the Niagara-on-the-Lake lifestyle you've dreamed of. (id:25417)
- Listing ID: 40856053
- Property Type: Single Family
- Year Built: 2018
| Property | |
|---|---|
| Ownership: | Freehold |
| Lot Size: | Under 1/2 Acre |
| Parking: | Attached Garage 4 Spaces |
| Building | |
|---|---|
| Type: | Single Family Row / Townhouse |
| Appliances: | Dryer, Refrigerator, Stove, Washer and Dishwasher |
| HVAC: | Central Air Conditioning, Fireplace and Forced Air Natural Gas |
| Exterior: | Stone and Vinyl Siding |
| Basement: | Full (Finished) |
| Utilities: | Municipal Sewage System |
| Location | |
|---|---|
| Town: | Niagara-on-the-Lake |
| Province: | Ontario |
| Nearby Amenities: | Golf Nearby and Shopping |
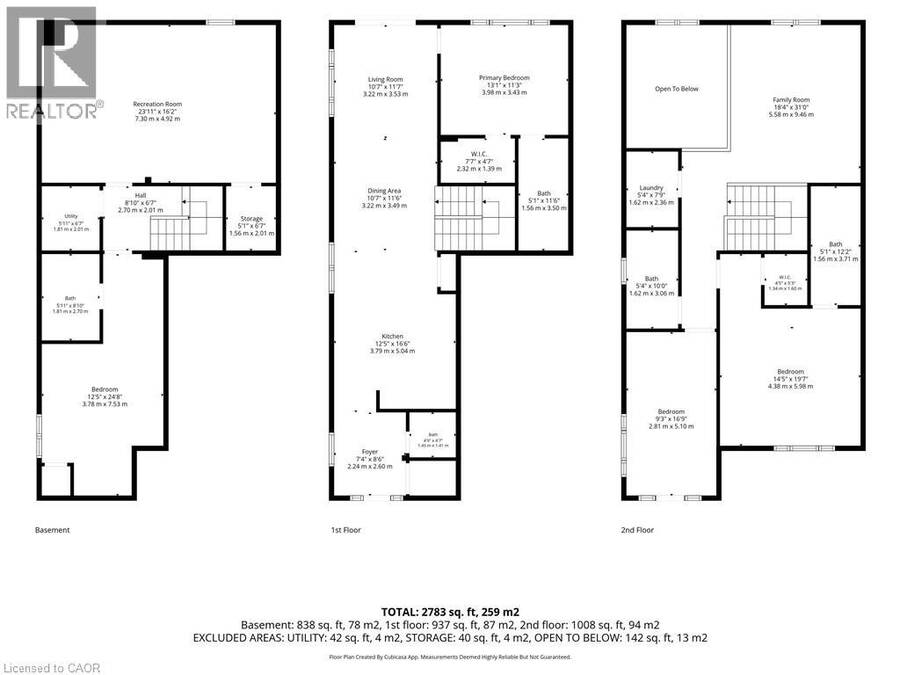
| Rooms | Level | Dimensions |
|---|---|---|
| Family room | Second level | 18'4'' x 31'0'' |
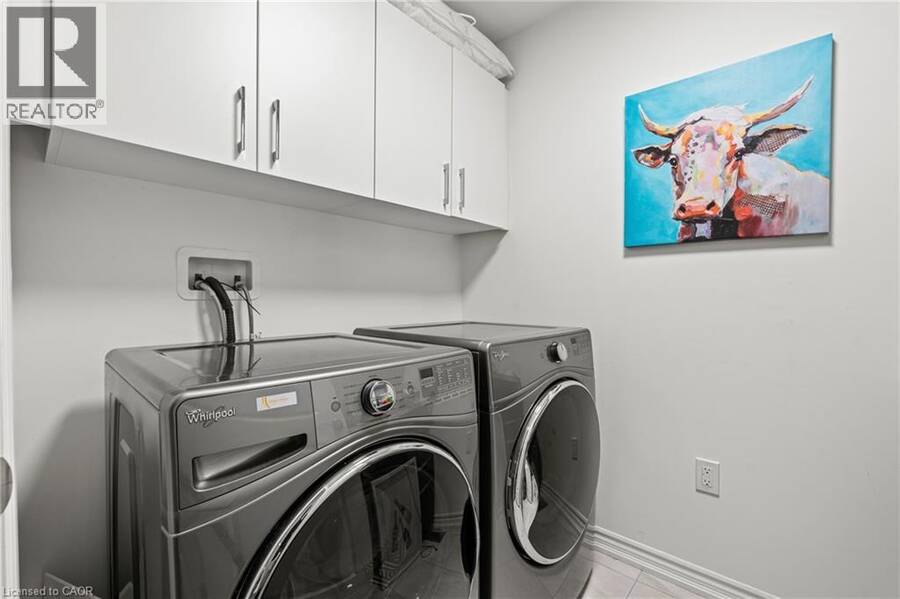
| Laundry room | Second level | 5'4'' x 7'9'' |
| 3pc Bathroom | Second level | Measurements not available |
| 3pc Bathroom | Second level | Measurements not available |
| Bedroom | Second level | 14'5'' x 19'7'' |
| Bedroom | Second level | 9'3'' x 16'9'' |
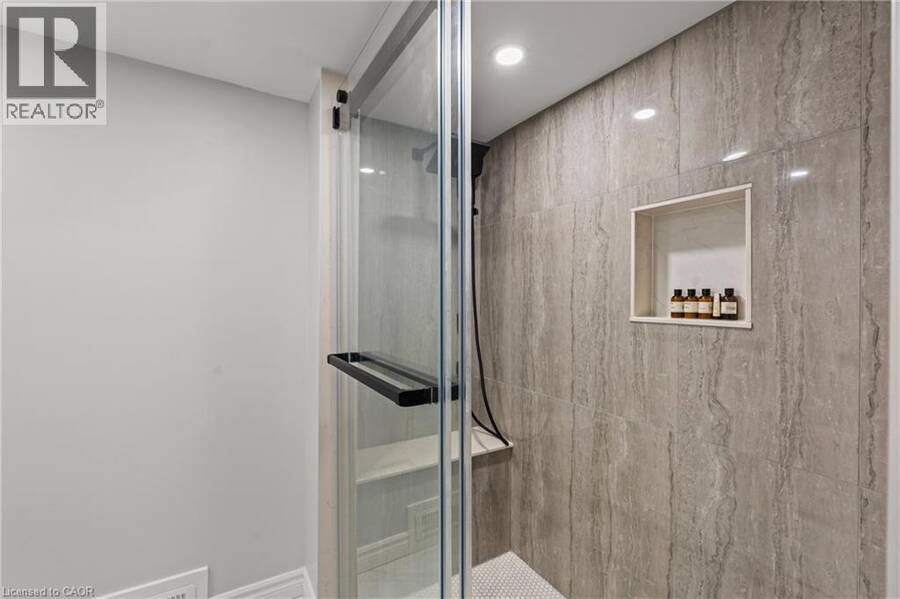
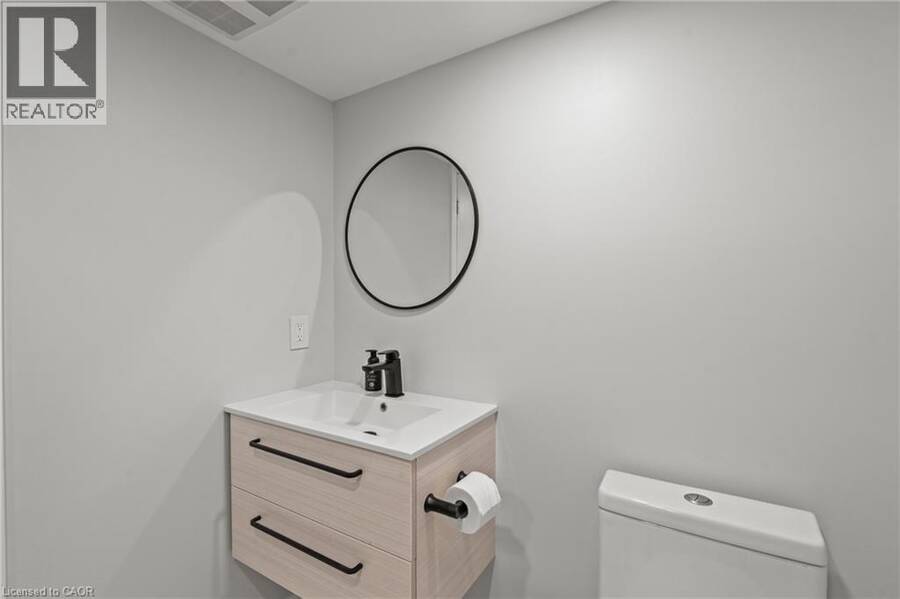
| 3pc Bathroom | Basement | Measurements not available |
| Utility room | Basement | Measurements not available |
| Bedroom | Basement | 12'5'' x 24'8'' |
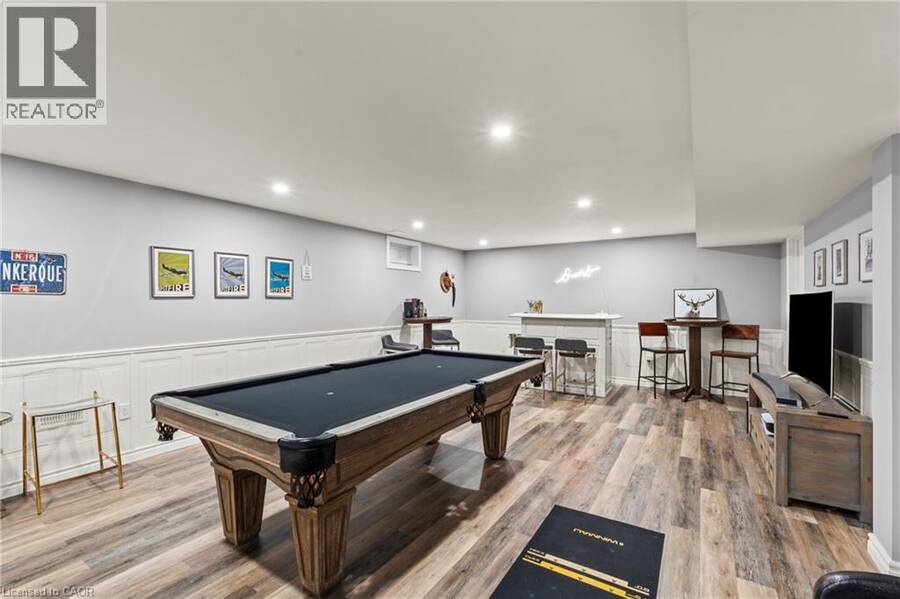
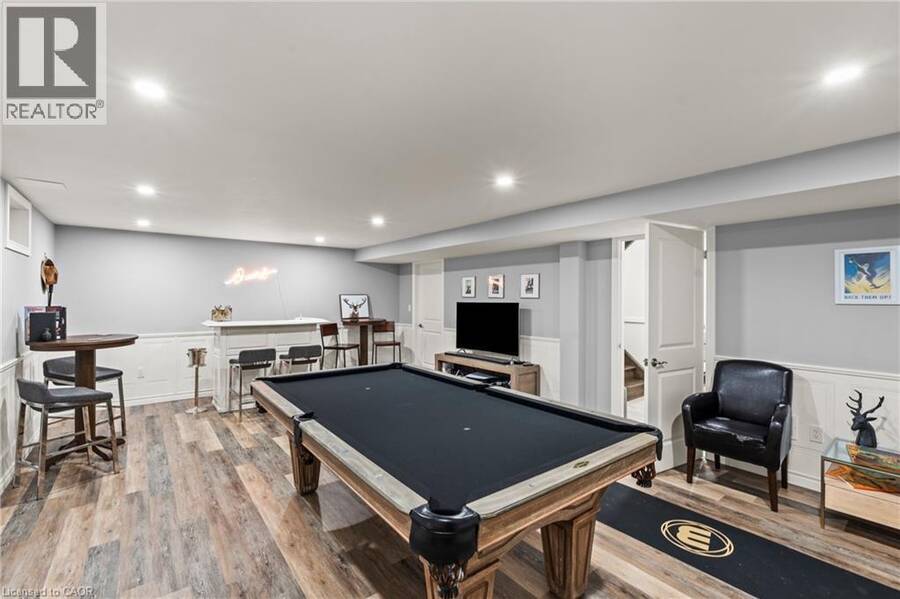
| Recreation room | Basement | 23'11'' x 16'2'' |
| 3pc Bathroom | Main level | Measurements not available |
| Primary Bedroom | Main level | 13'1'' x 11'3'' |
| Living room | Main level | 10'7'' x 11'7'' |
| Dining room | Main level | 10'7'' x 11'6'' |
| Kitchen | Main level | 12'5'' x 16'6'' |
| 2pc Bathroom | Main level | Measurements not available |
| Foyer | Main level | 7'4'' x 8'6'' |
Book a showing to see this JOHN Street West Home in Niagara-on-the-Lake
This property has so much to offer. Book a private showing now, as you do not want to miss out on 130 W JOHN Street W in Niagara-on-the-Lake, Ontario!
Private Showing Request
Send a request to book a private showing for
.
Please Note: Information you supply in the contact form will be kept fully confidential.
Is this home the right property for you? Start a conversation to find out.
Get Directions to this Property
Not sure where this property is? Get directions to this JOHN Street West Home in Niagara-on-the-Lake.


Provided by RE/MAX Niagara Realty Ltd.. MLS®, REALTOR®, and the associated logos are trademarks of the Canadian Real Estate Association.

This REALTOR.ca listing content is owned and licensed by REALTOR® members of the Canadian Real Estate Association.
Have questions or need more information about this home? Don't know where to begin? Then, let us connect you with the best real estate agent to guide you.

Inquiries submitted through this website will be responded to by a local sales representative from Royal LePage®.
Start a Conversation by Text
Provide your full name, phone and email to start a conversation by text message.
Please Note: Information you supply in the contact form will be kept fully confidential.
Start a Conversation by Email
Provide your full name and email to start a conversation by email.
Please Note: Information you supply in the contact form will be kept fully confidential.