
13 - 25 SHAW'S LANE, Niagara-on-the-Lake, Ontario L0S 1J0

$810,000.00
- 4 bedrooms
- 3 bathrooms
Use this info about this home and create a closing statement to this paragraph. Include that its in Niagara on the lake and talk about the exceptional area and city: At #13-25 Shaw's Lane in beautiful Niagara-on-the-Lake, this inviting home offers a warm and welcoming atmosphere with plenty of space to enjoy. Just inside, the well-sized kitchen features crisp white cabinetry, ample cupboard and counter space, and a cozy dining nook perfectly positioned beside a large window overlooking the front. Just off the kitchen, the gorgeous living room makes a lasting impression with rich hardwood flooring, soaring ceilings, and an abundance of natural light. A ... read more
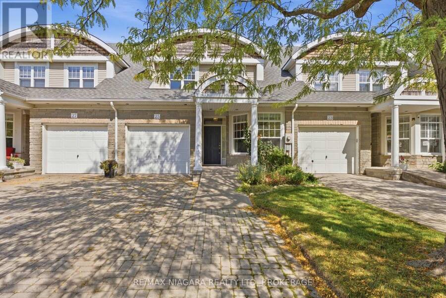
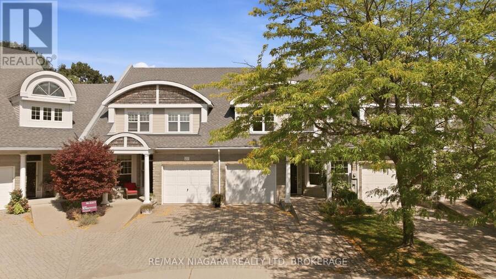
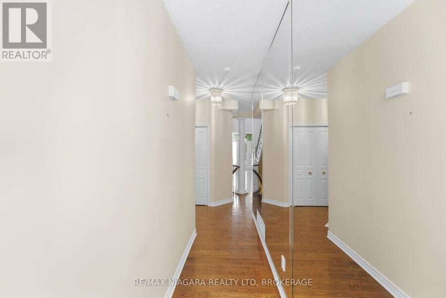
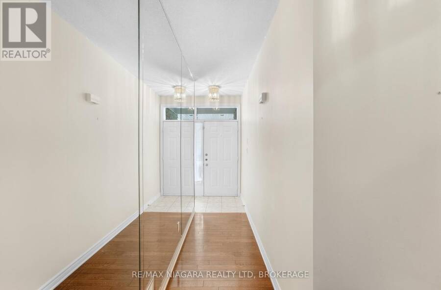
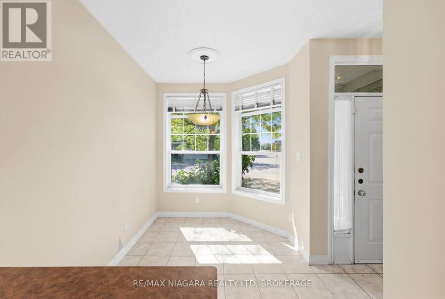
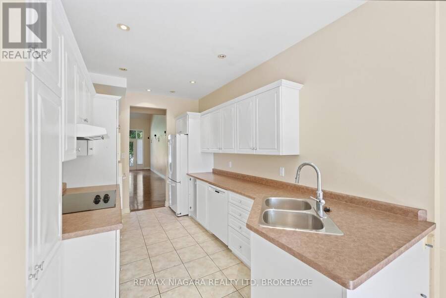
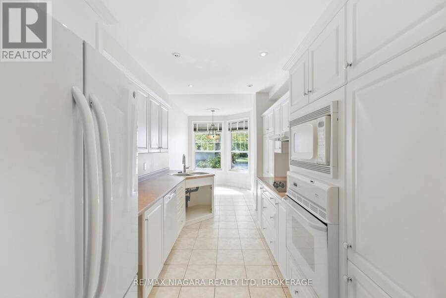
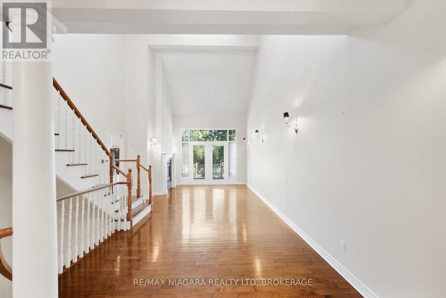
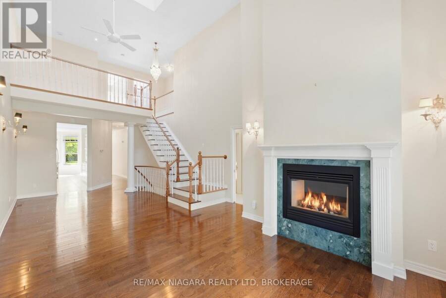
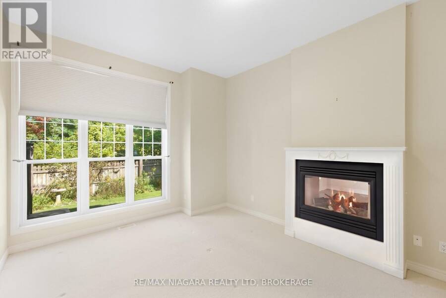
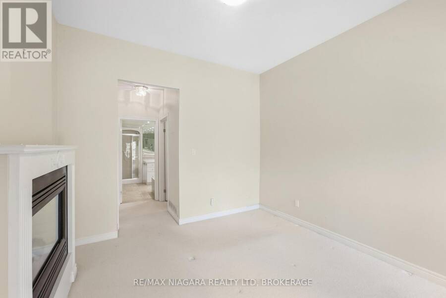
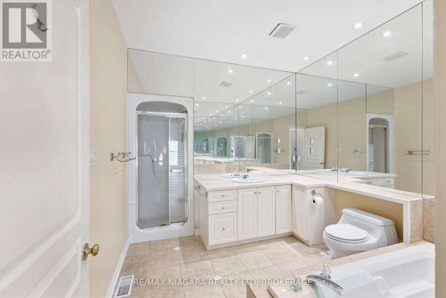
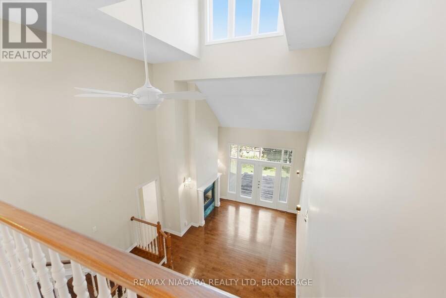
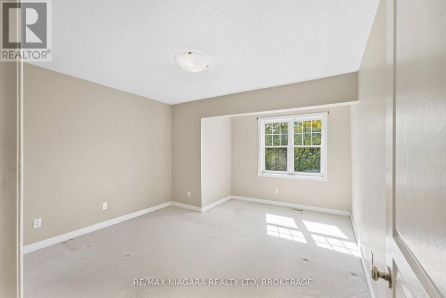
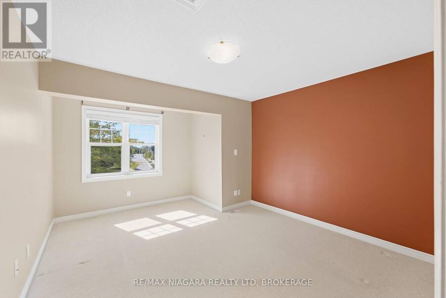
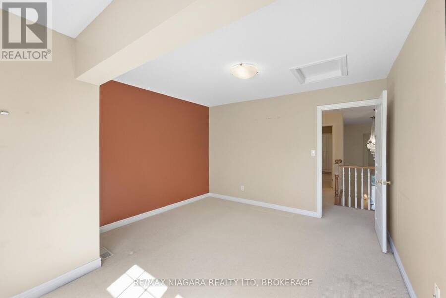
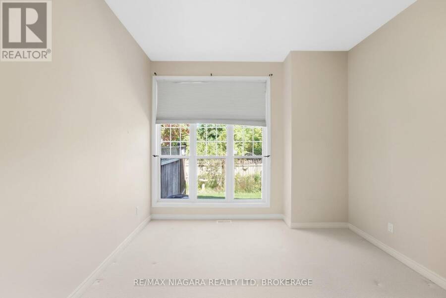
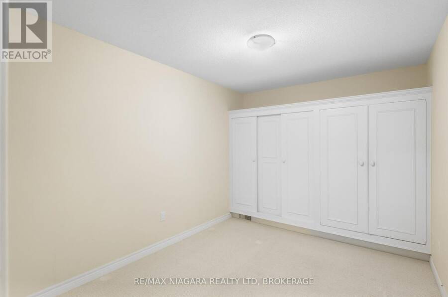
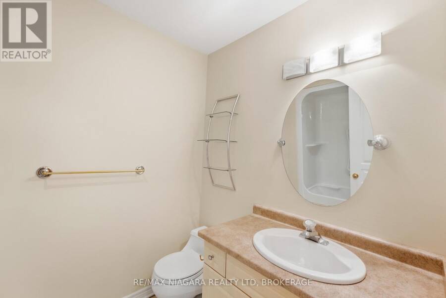
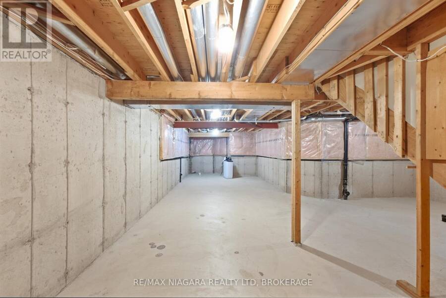
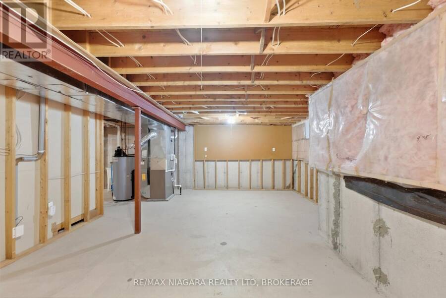
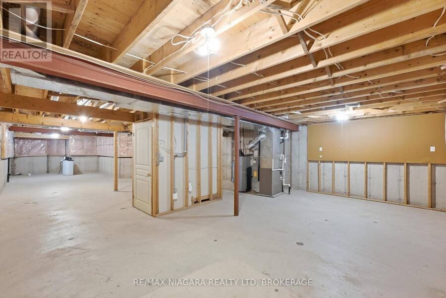
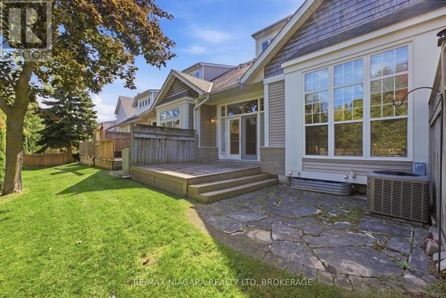
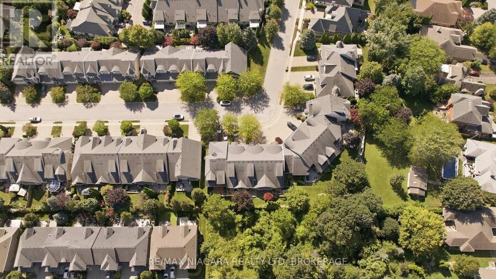
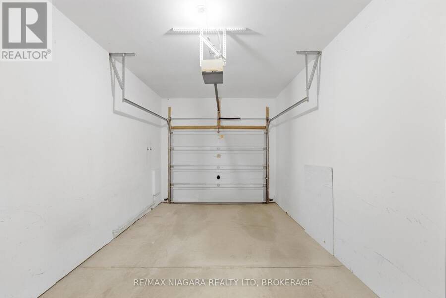
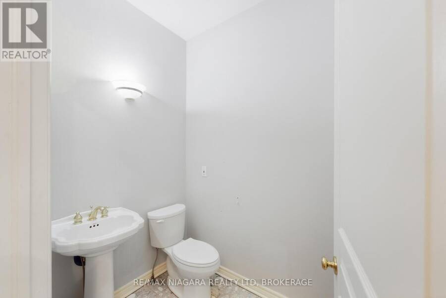
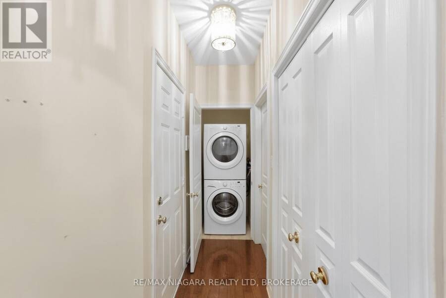
Use this info about this home and create a closing statement to this paragraph. Include that its in Niagara on the lake and talk about the exceptional area and city: At #13-25 Shaw's Lane in beautiful Niagara-on-the-Lake, this inviting home offers a warm and welcoming atmosphere with plenty of space to enjoy. Just inside, the well-sized kitchen features crisp white cabinetry, ample cupboard and counter space, and a cozy dining nook perfectly positioned beside a large window overlooking the front. Just off the kitchen, the gorgeous living room makes a lasting impression with rich hardwood flooring, soaring ceilings, and an abundance of natural light. A striking fireplace framed by elegant detailing creates a cozy focal point, while the separate walkout to the backyard offers a seamless connection to outdoor living. Also located on the main floor, the first bedroom features its own fireplace, adding warmth and character to the space. A spacious 4-piece bathroom completes this area offering both a separate bathtub and a stand-up shower. For added everyday convenience, the main floor further includes a 2-piece bathroom and a dedicated laundry area. Make your way upstairs where the second floor hallway offers a beautiful vantage point of the home's impressive open concept design, soaring ceiling and large skylight. This level also features two generously sized bedrooms each offering large windows and abundant closet space. A 4-piece bath completes the upper floor, adding comfort and convenience to this well-appointed home. The basement is unfinished ready for your personal touches, or leave as is for additional storage space. The backyard features a cozy deck making it a great spot for relaxing on warm days, or summer BBQ's. Located in beautiful Niagara-on-the-Lake, enjoy the charm of historic Old Town, local wineries, boutique shops, and exceptional dining. With its rich heritage, scenic surroundings, and welcoming community, this is a wonderful place to call home. (id:25417)
- Listing ID: X13881124
- Property Type: Single Family
| Property | |
|---|---|
| Ownership: | Freehold |
| Lot Size: | 26.2 by 107.8 FT |
| Parking: | Attached Garage 4 Spaces |
| Building | |
|---|---|
| Type: | Single Family Row / Townhouse |
| Appliances: | Dryer, Refrigerator, Stove, Washer and Dishwasher |
| HVAC: | Central Air Conditioning, Fireplace and Forced Air Natural Gas |
| Exterior: | Brick Facing and Stone |
| Basement: | Full (Unfinished) |
| Utilities: | Sanitary Sewer |
| Location | |
|---|---|
| Town: | Niagara-on-the-Lake |
| Province: | Ontario |
Book a showing to see this Shaw's Lane Home in Niagara-on-the-Lake
This property has so much to offer. Book a private showing now, as you do not want to miss out on 13 - 25 SHAW'S LANE in Niagara-on-the-Lake, Ontario!
Private Showing Request
Send a request to book a private showing for
.
Please Note: Information you supply in the contact form will be kept fully confidential.
Is this home the right property for you? Start a conversation to find out.
Get Directions to this Property
Not sure where this property is? Get directions to this Shaw's Lane Home in Niagara-on-the-Lake.


Provided by RE/MAX NIAGARA REALTY LTD, BROKERAGE. MLS®, REALTOR®, and the associated logos are trademarks of the Canadian Real Estate Association.

This REALTOR.ca listing content is owned and licensed by REALTOR® members of the Canadian Real Estate Association.
Have questions or need more information about this home? Don't know where to begin? Then, let us connect you with the best real estate agent to guide you.

Inquiries submitted through this website will be responded to by a local sales representative from Royal LePage®.
Start a Conversation by Text
Provide your full name, phone and email to start a conversation by text message.
Please Note: Information you supply in the contact form will be kept fully confidential.
Start a Conversation by Email
Provide your full name and email to start a conversation by email.
Please Note: Information you supply in the contact form will be kept fully confidential.