
12 GEORGE Manor, Niagara-on-the-Lake, Ontario L0S 1J0

$895,000.00
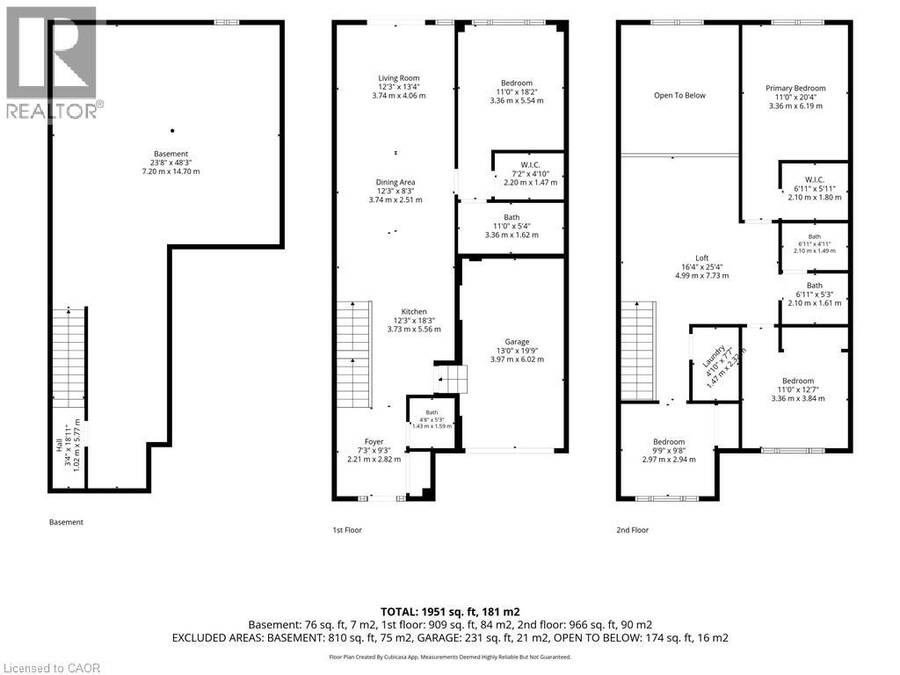
- 4 bedrooms
- 3 bathrooms
- 1,976 Square Feet
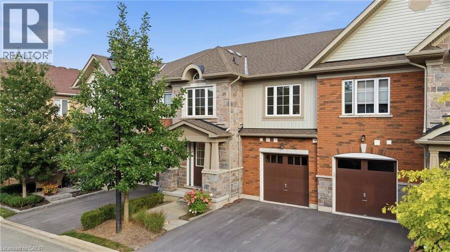
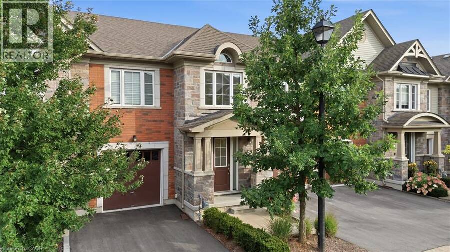
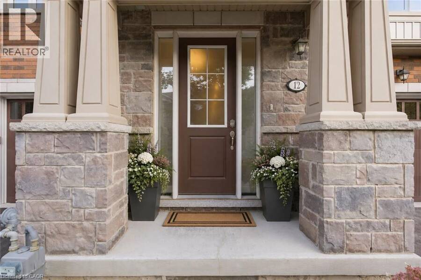
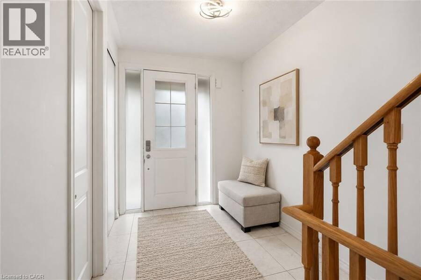
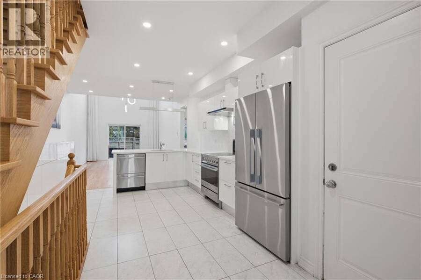
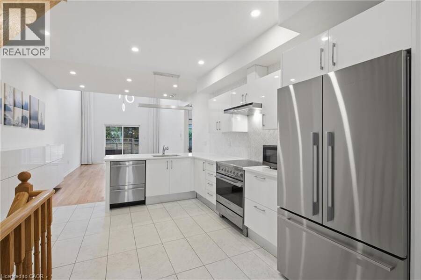
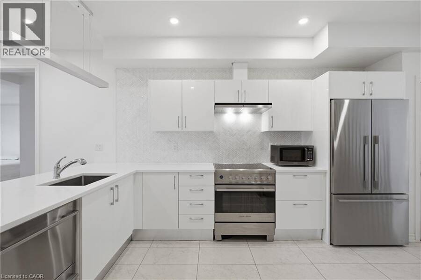
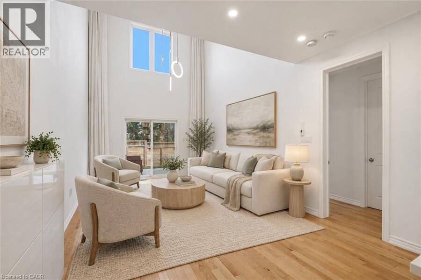
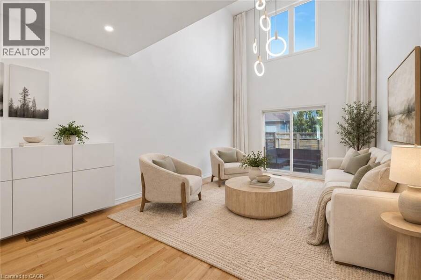
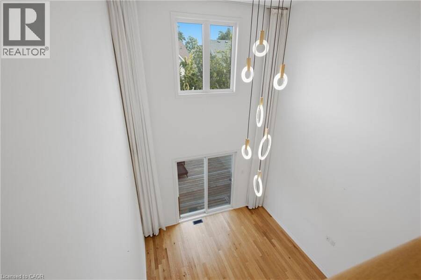
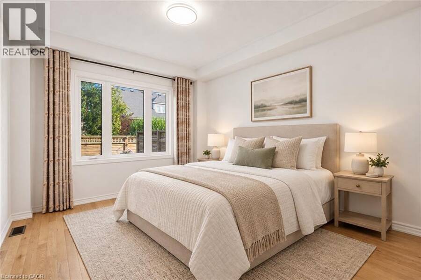
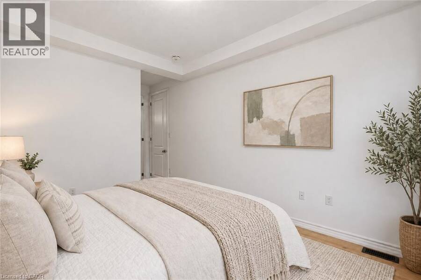
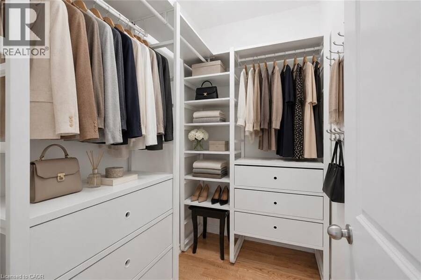
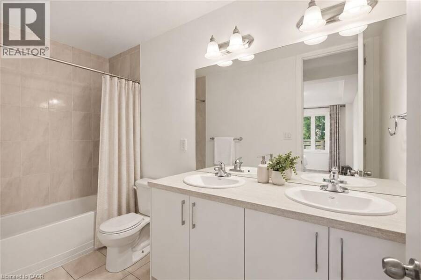
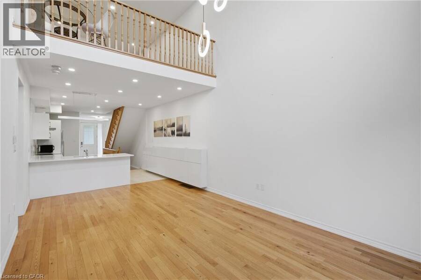
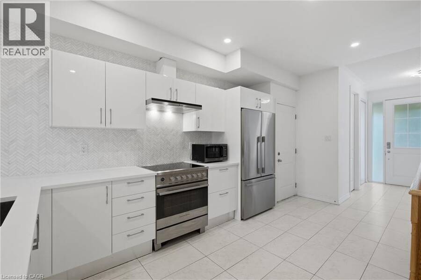
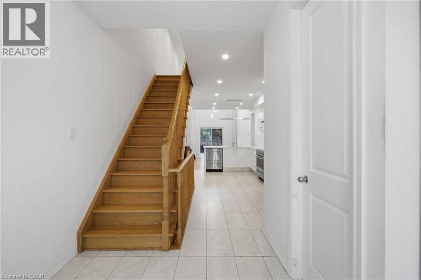
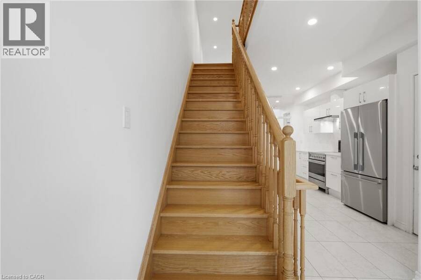
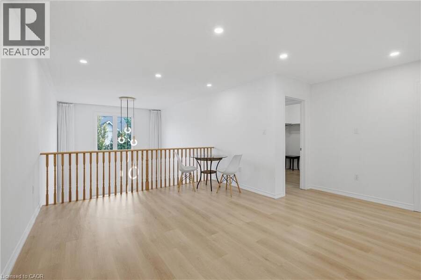
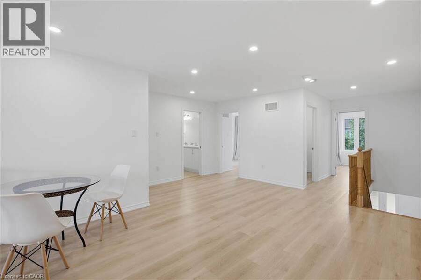
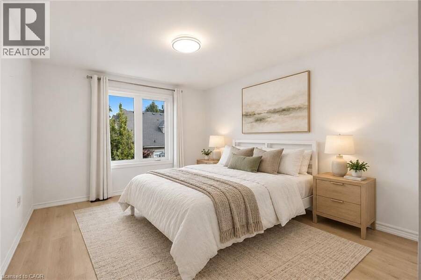
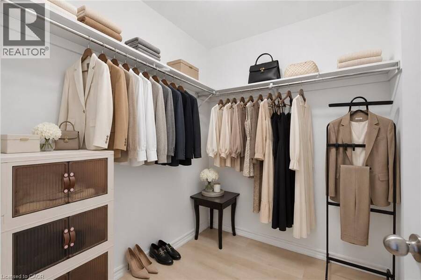
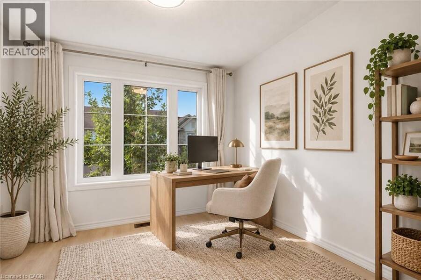
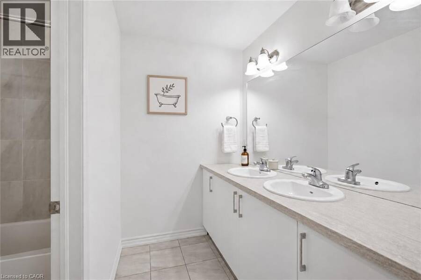
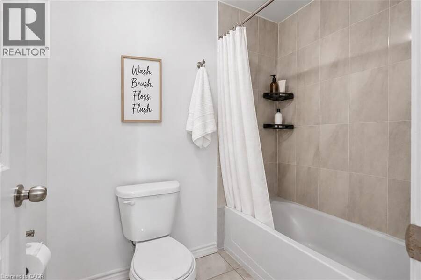
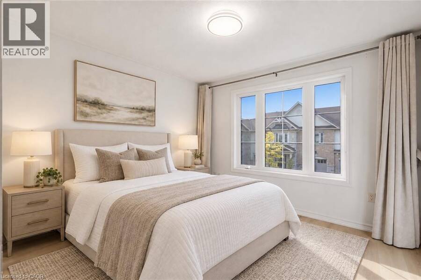
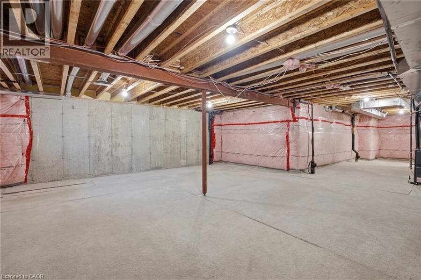
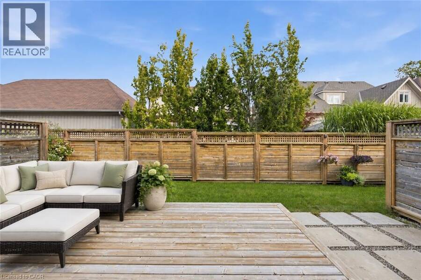
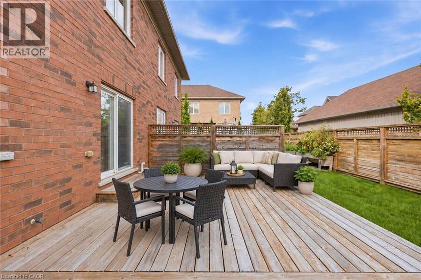
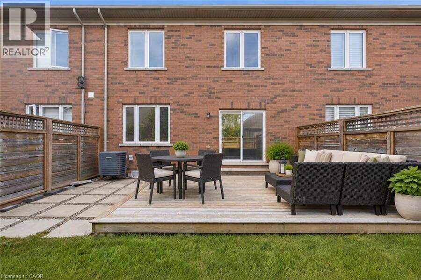
Wonderful townhome in the heart of Niagara-on-the-Lake with impeccable curb appeal and a convenient single attached garage! Featuring a sought-after main-floor primary suite, bright open-concept living and clean, modern finishes throughout, this 4-bedroom, 3-bathroom home offers the perfect combination of comfort, style and convenience. Three additional bedrooms upstairs provide plenty of room for family and guests, while the full unfinished basement offers incredible storage today or the opportunity to finish it and create even more living space in the future. Whether you're looking to retire and enjoy year-round living in one of the prettiest towns ... read more
Wonderful townhome in the heart of Niagara-on-the-Lake with impeccable curb appeal and a convenient single attached garage! Featuring a sought-after main-floor primary suite, bright open-concept living and clean, modern finishes throughout, this 4-bedroom, 3-bathroom home offers the perfect combination of comfort, style and convenience. Three additional bedrooms upstairs provide plenty of room for family and guests, while the full unfinished basement offers incredible storage today or the opportunity to finish it and create even more living space in the future. Whether you're looking to retire and enjoy year-round living in one of the prettiest towns in the country, or searching for the perfect fair-weather home you can simply lock and leave for the winter, this is the one you've been looking for. Enjoy everything Niagara-on-the-Lake has to offer, with world-class wineries, restaurants, shops, theatre and the beauty of wine country all around you! CONDO FEE INCLUDES: lawn, maintenance, snow removal, exterior insurance. (id:25417)
- Listing ID: 40863383
- Property Type: Single Family
- Year Built: 2017
| Property | |
|---|---|
| Ownership: | Condo Corporation $460.00 / Monthly |
| Lot Size: | Unknown |
| Parking: | Attached Garage 2 Spaces |
| Building | |
|---|---|
| Type: | Single Family Row / Townhouse |
| Appliances: | Dryer, Refrigerator, Stove, Washer and Dishwasher |
| HVAC: | Central Air Conditioning, Fireplace and Forced Air Natural Gas |
| Exterior: | Brick Veneer, Other and Stone |
| Basement: | Full (Unfinished) |
| Utilities: | Municipal Sewage System |
| Location | |
|---|---|
| Town: | Niagara-on-the-Lake |
| Province: | Ontario |
| Community Features: | Quiet Area |
| Rooms | Level | Dimensions |
|---|---|---|
| Bedroom | Second level | 11'0'' x 20'4'' |
| Loft | Second level | 16'4'' x 25'4'' |
| 4pc Bathroom | Second level | Measurements not available |
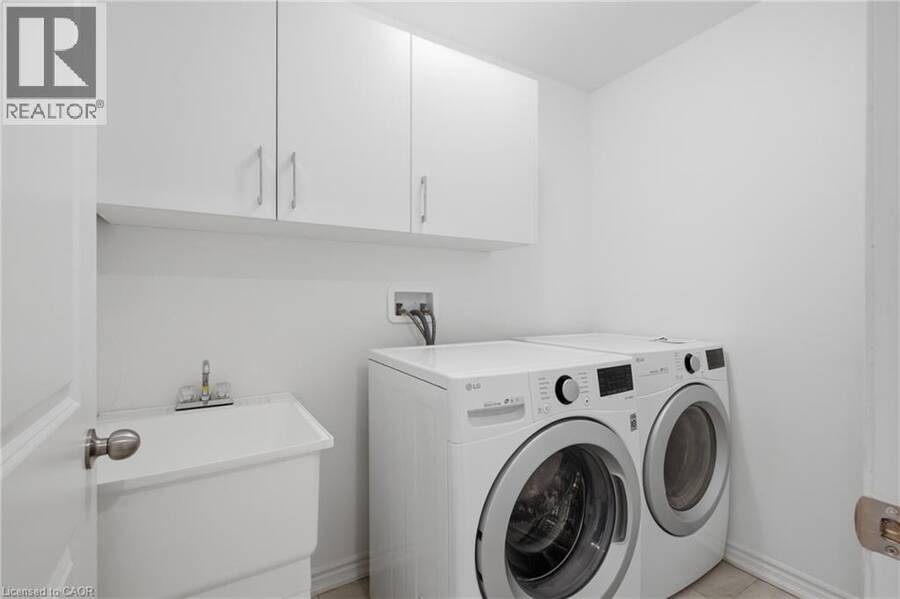
| Laundry room | Second level | Measurements not available |
| Bedroom | Second level | 11'0'' x 12'7'' |
| Bedroom | Second level | 9'9'' x 9'8'' |
| Other | Basement | Measurements not available |
| 5pc Bathroom | Main level | Measurements not available |
| Primary Bedroom | Main level | 11'0'' x 18'2'' |
| Living room | Main level | 12'3'' x 13'4'' |
| Dining room | Main level | 12'3'' x 8'3'' |
| 2pc Bathroom | Main level | Measurements not available |
| Foyer | Main level | 7'3'' x 9'3'' |
Book a showing to see this GEORGE Manor Condo in Niagara-on-the-Lake
This property has so much to offer. Book a private showing now, as you do not want to miss out on 12 GEORGE Manor in Niagara-on-the-Lake, Ontario!
Private Showing Request
Send a request to book a private showing for
.
Please Note: Information you supply in the contact form will be kept fully confidential.
Is this condo the right property for you? Start a conversation to find out.
Get Directions to this Property
Not sure where this property is? Get directions to this GEORGE Manor Condo in Niagara-on-the-Lake.


Provided by RE/MAX Niagara Realty Ltd.. MLS®, REALTOR®, and the associated logos are trademarks of the Canadian Real Estate Association.

This REALTOR.ca listing content is owned and licensed by REALTOR® members of the Canadian Real Estate Association.
Have questions or need more information about this condo? Don't know where to begin? Then, let us connect you with the best real estate agent to guide you.

Inquiries submitted through this website will be responded to by a local sales representative from Royal LePage®.
Start a Conversation by Text
Provide your full name, phone and email to start a conversation by text message.
Please Note: Information you supply in the contact form will be kept fully confidential.
Start a Conversation by Email
Provide your full name and email to start a conversation by email.
Please Note: Information you supply in the contact form will be kept fully confidential.