
11 OAKLEY DRIVE, Niagara-on-the-Lake, Ontario L0S 1J0

$1,049,900.00
- 4 bedrooms
- 3 bathrooms
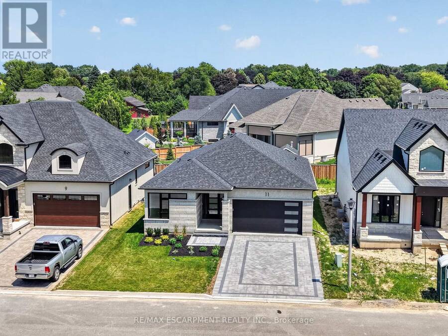
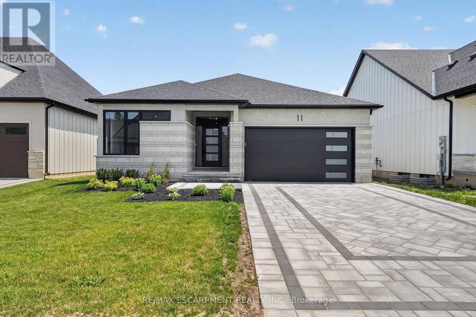
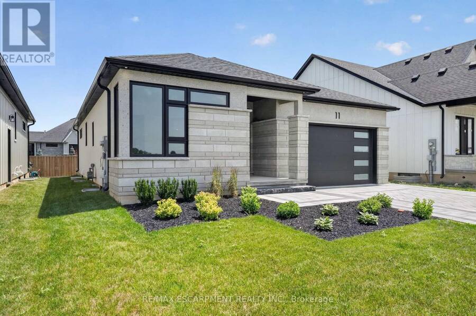
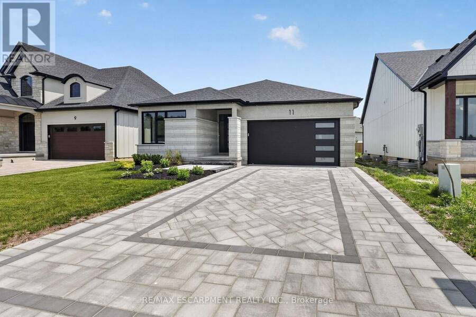
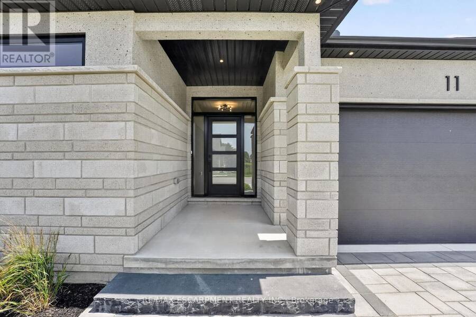
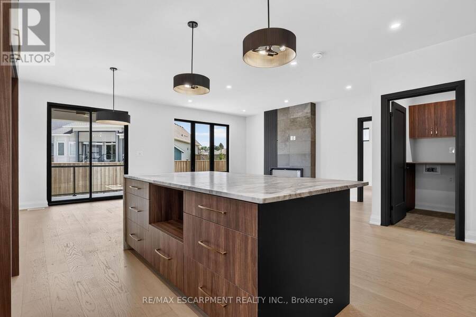
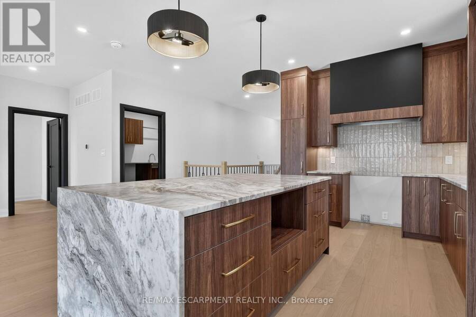
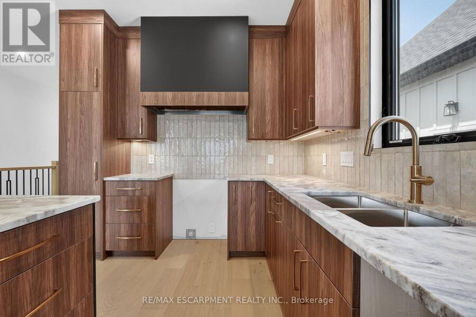
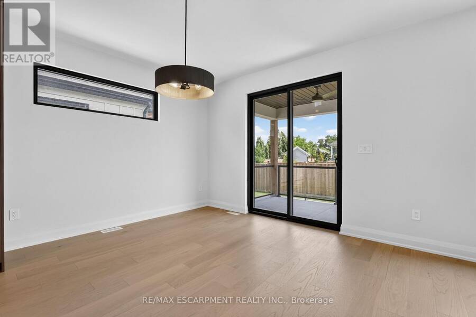
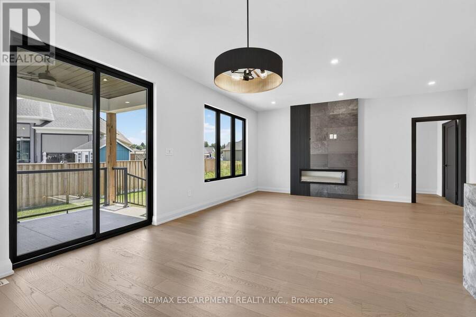
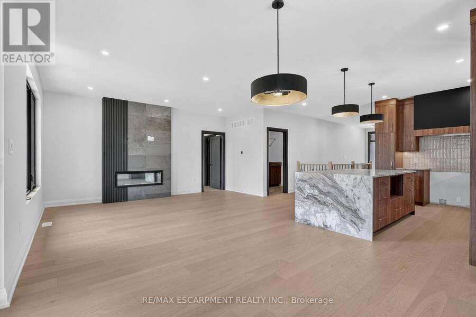
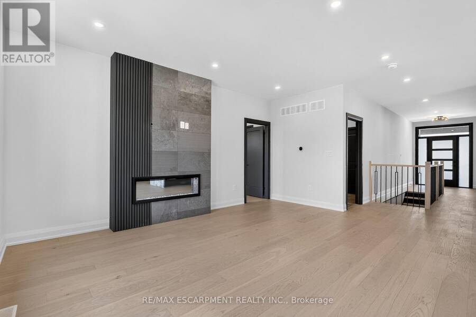
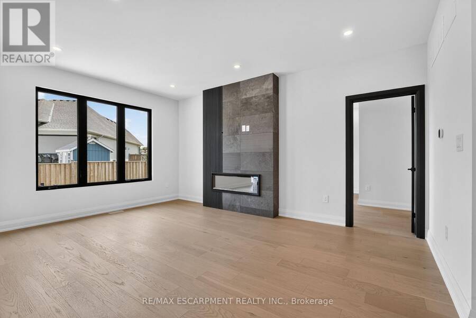
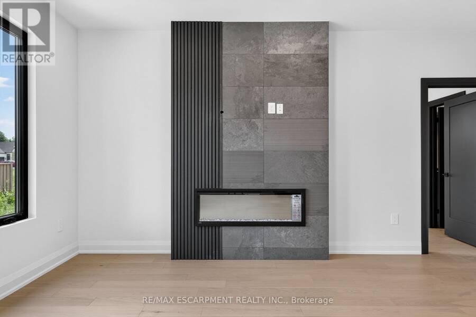
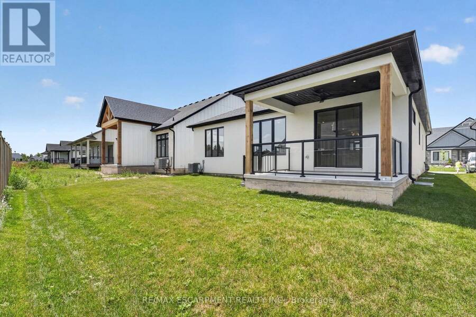
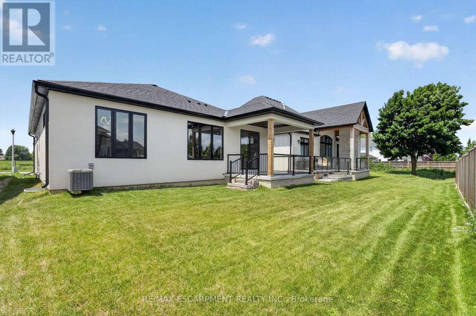
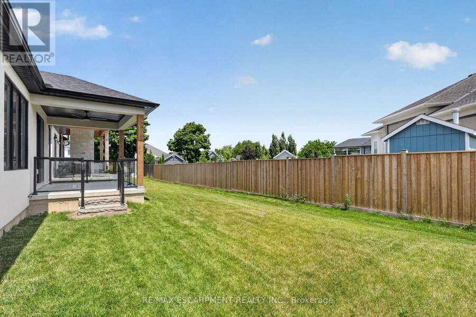
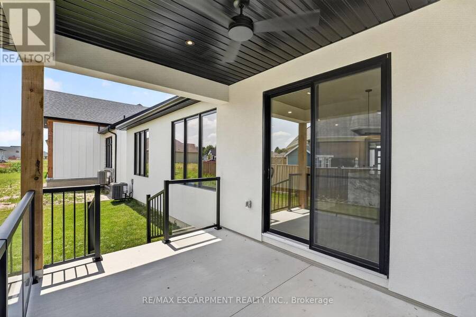
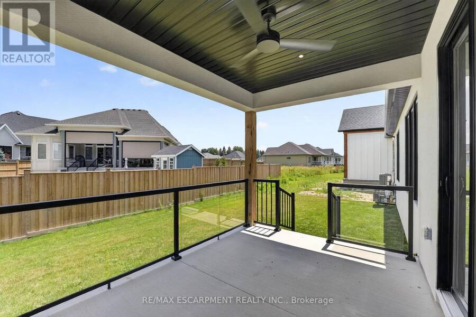
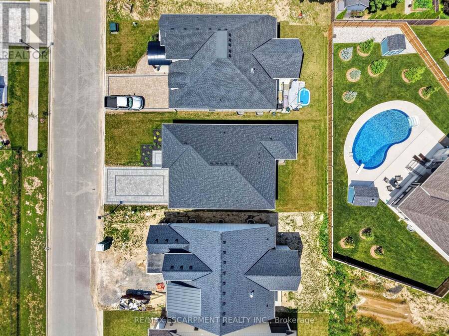
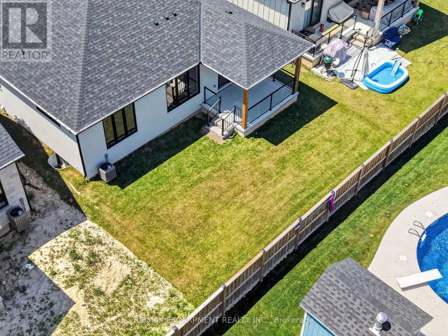
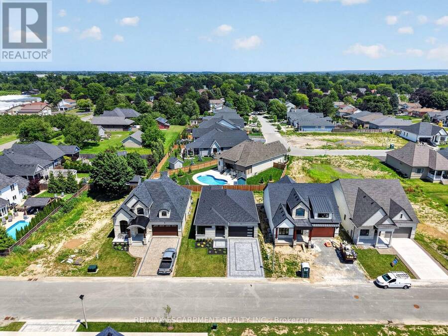
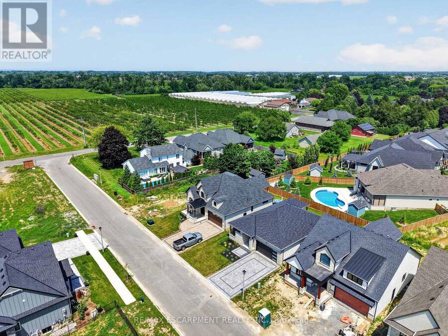
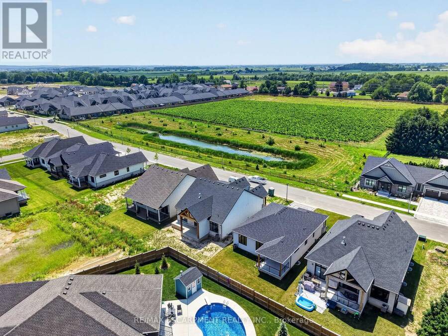
Welcome to 11 Oakley Drive, a contemporary bungalow set within one of Virgil's most desirable pockets, just moments from Old Town Niagara on the Lake. The beautifully landscaped front lawn frames an intricate interlock driveway leading to the two car garage with direct entry into the home, creating an immediate sense of refinement and ease. Inside, this tastefully designed residence offers a stunning open concept kitchen, living, and dining area, anchored by a striking fireplace that defines the space with warmth and modern character. Sliding doors extend the living area to a covered porch, perfect for morning coffee or evening unwinding. The main ... read more
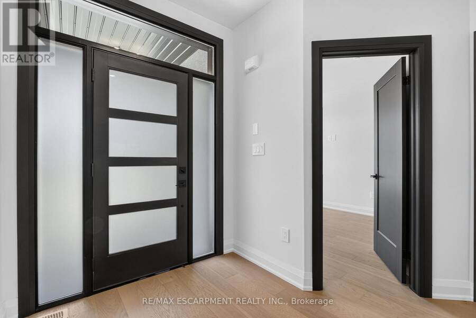
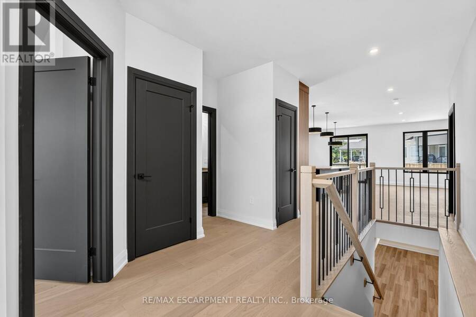
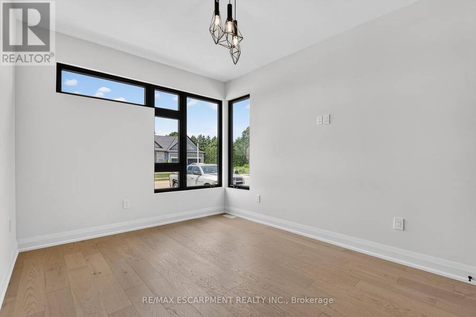
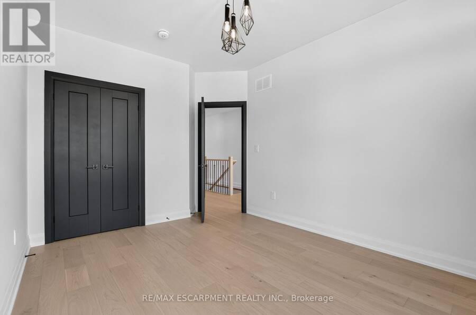
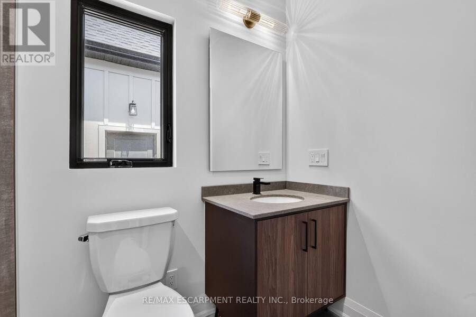
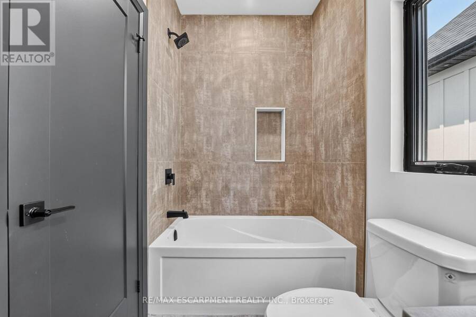
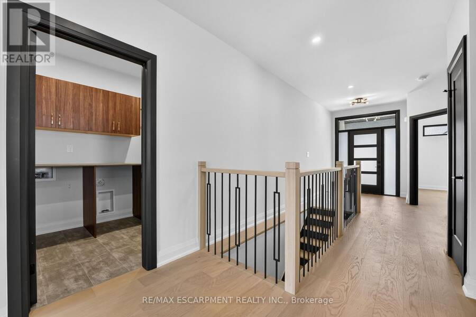
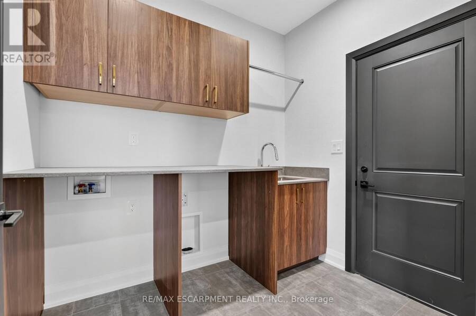
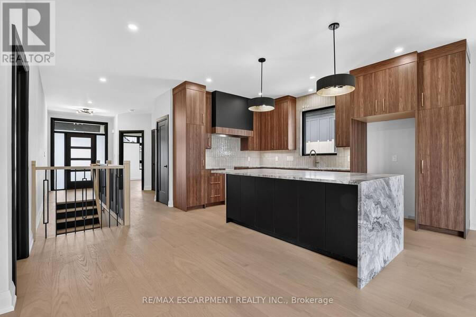
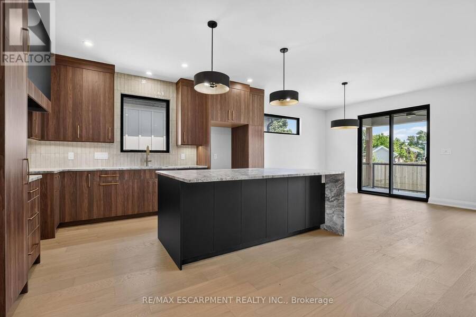
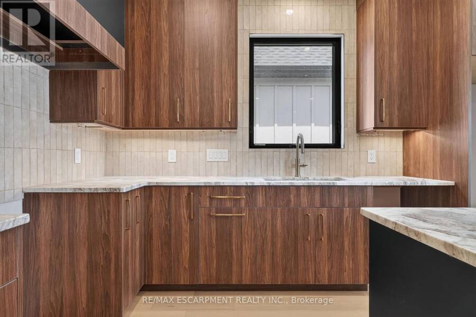
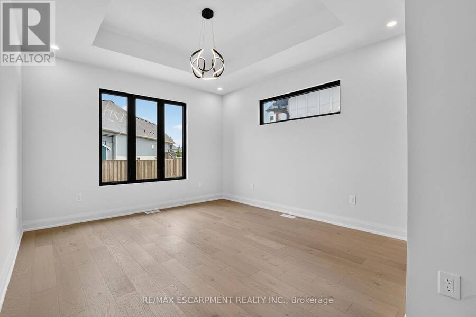
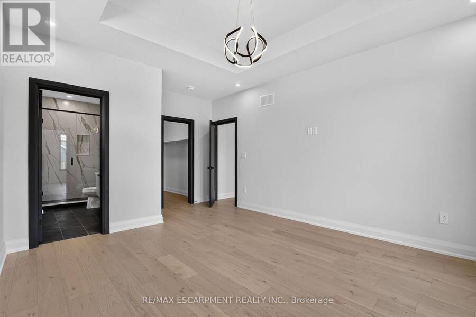
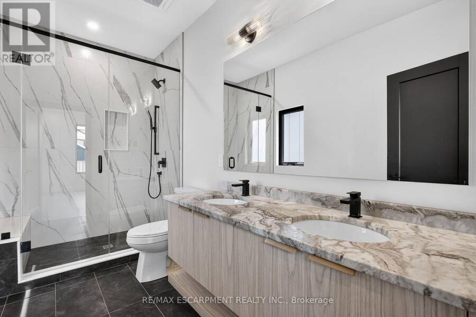
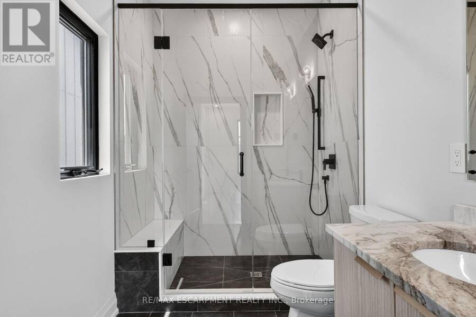
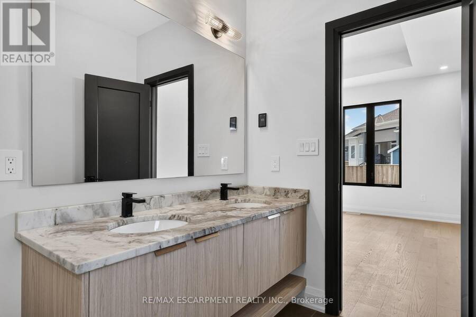
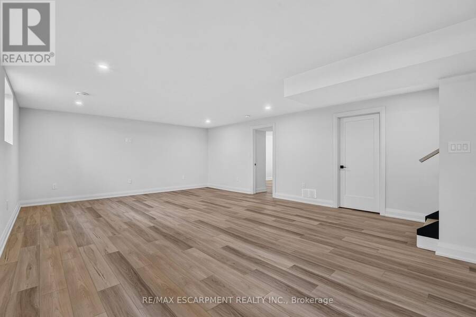
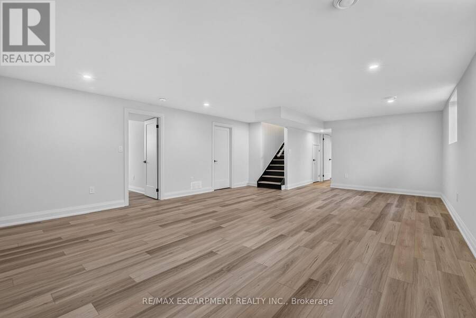
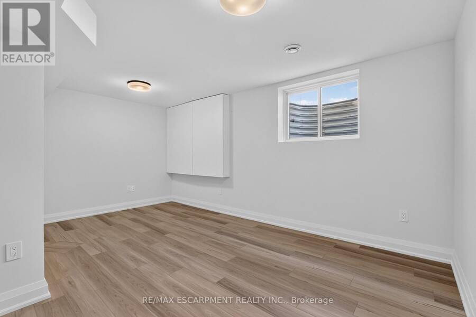
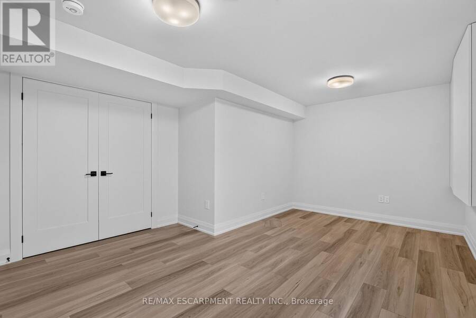
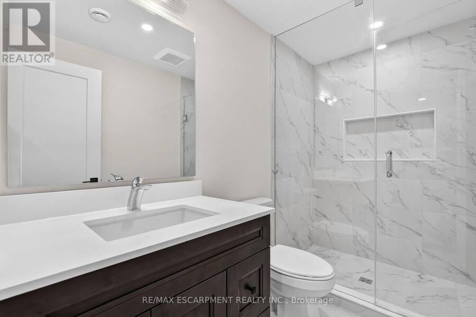
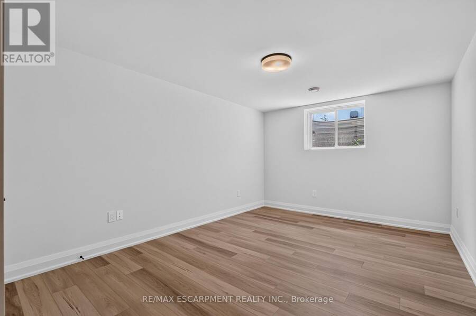
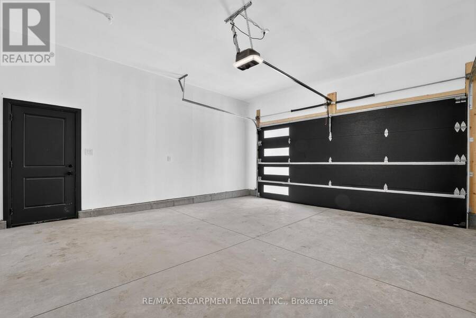
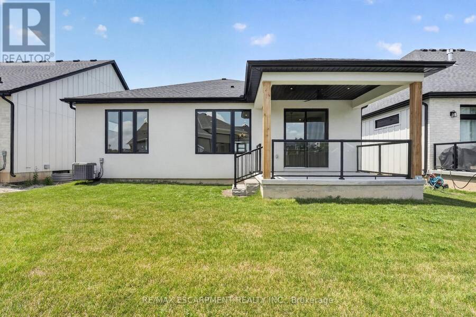
Welcome to 11 Oakley Drive, a contemporary bungalow set within one of Virgil's most desirable pockets, just moments from Old Town Niagara on the Lake. The beautifully landscaped front lawn frames an intricate interlock driveway leading to the two car garage with direct entry into the home, creating an immediate sense of refinement and ease. Inside, this tastefully designed residence offers a stunning open concept kitchen, living, and dining area, anchored by a striking fireplace that defines the space with warmth and modern character. Sliding doors extend the living area to a covered porch, perfect for morning coffee or evening unwinding. The main floor features two bedrooms, two full bathrooms, and main floor laundry, all finished with thoughtful design elements at the forefront. Even the detailed railing leading to the lower level showcases the home's commitment to craftsmanship. The fully finished basement expands your lifestyle possibilities with a generous recreation room, two additional bedrooms, and a full bathroom-ideal for guests, family, or flexible work from home needs. Set along the Niagara wine route and surrounded by acclaimed restaurants, charming coffee shops, bakeries, golf courses, and everyday amenities, this home is where design meets lifestyle in the heart of wine country. (id:25417)
Open House this Saturday, November 7th, from 2:00 PM to 4:00 PM.
- Listing ID: X14124172
- Property Type: Single Family
| Property | |
|---|---|
| Style: | Bungalow |
| Ownership: | Freehold |
| Lot Size: | 49 by 98 FT |
| Parking: | Garage 4 Spaces |
| Building | |
|---|---|
| Type: | Single Family House |
| Appliances: | Garage Door Opener Remote(s) |
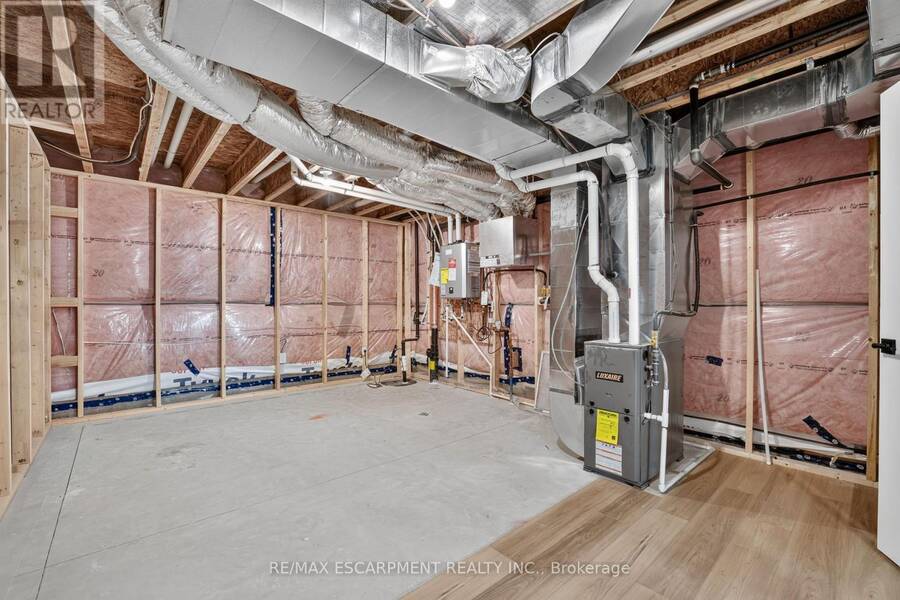
| HVAC: | Central Air Conditioning, Fireplace and Forced Air Natural Gas |
| Exterior: | Stucco |
| Basement: | Full (Finished) |
| Utilities: | Cable and Sanitary Sewer |
| Location | |
|---|---|
| Town: | Niagara-on-the-Lake |
| Province: | Ontario |
| Nearby Amenities: | Park, Place Of Worship and Schools |
| Community Features: | Community Centre and School Bus |
| Rooms | Level | Dimensions |
|---|---|---|
| Other | Basement | 3.81 m x 5.05 m |
| Recreational, Games room | Basement | 5.38 m x 8.25 m |
| Bathroom | Basement | 2.72 m x 1.55 m |
| Other | Basement | 5.36 m x 3.35 m |
| Laundry room | Main level | 2.08 m x 2.54 m |
| Bedroom | Main level | 3.12 m x 4.27 m |
| Living room | Main level | 7.37 m x 3.3 m |
| Kitchen | Main level | 3 m x 4.24 m |
| Dining room | Main level | 4.37 m x 3.58 m |
| Bathroom | Main level | 1.85 m x 3.56 m |
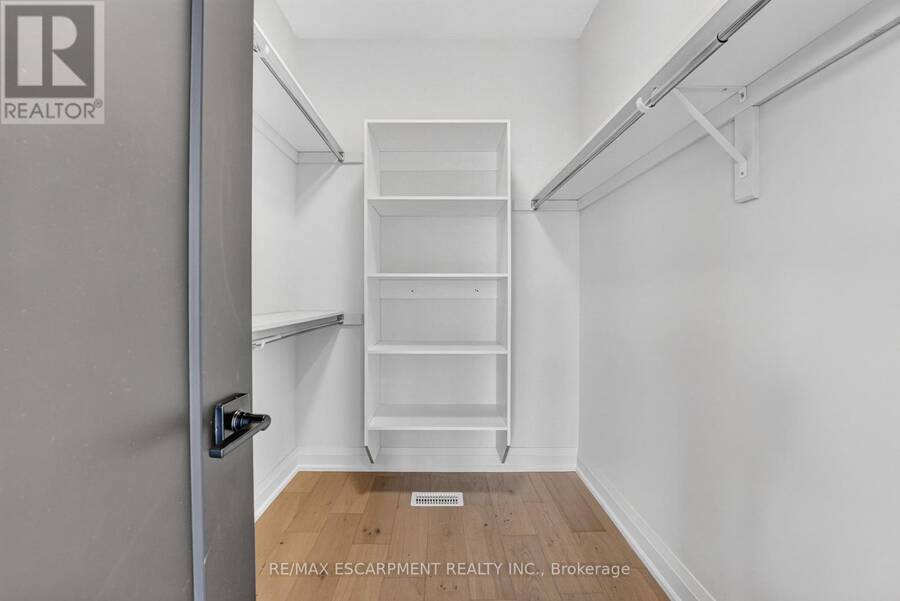
| Primary Bedroom | Main level | 3.86 m x 5.31 m |
| Bathroom | Main level | 1.55 m x 2.67 m |
Book a showing to see this Oakley Drive Home in Niagara-on-the-Lake
This property has so much to offer. Book a private showing now, as you do not want to miss out on 11 OAKLEY DRIVE in Niagara-on-the-Lake, Ontario!
Private Showing Request
Send a request to book a private showing for
.
Please Note: Information you supply in the contact form will be kept fully confidential.
Is this home the right property for you? Start a conversation to find out.
Get Directions to this Property
Not sure where this property is? Get directions to this Oakley Drive Home in Niagara-on-the-Lake.


Provided by RE/MAX ESCARPMENT REALTY INC.. MLS®, REALTOR®, and the associated logos are trademarks of the Canadian Real Estate Association.

This REALTOR.ca listing content is owned and licensed by REALTOR® members of the Canadian Real Estate Association.
Have questions or need more information about this home? Don't know where to begin? Then, let us connect you with the best real estate agent to guide you.

Inquiries submitted through this website will be responded to by a local sales representative from Royal LePage®.
Start a Conversation by Text
Provide your full name, phone and email to start a conversation by text message.
Please Note: Information you supply in the contact form will be kept fully confidential.
Start a Conversation by Email
Provide your full name and email to start a conversation by email.
Please Note: Information you supply in the contact form will be kept fully confidential.